
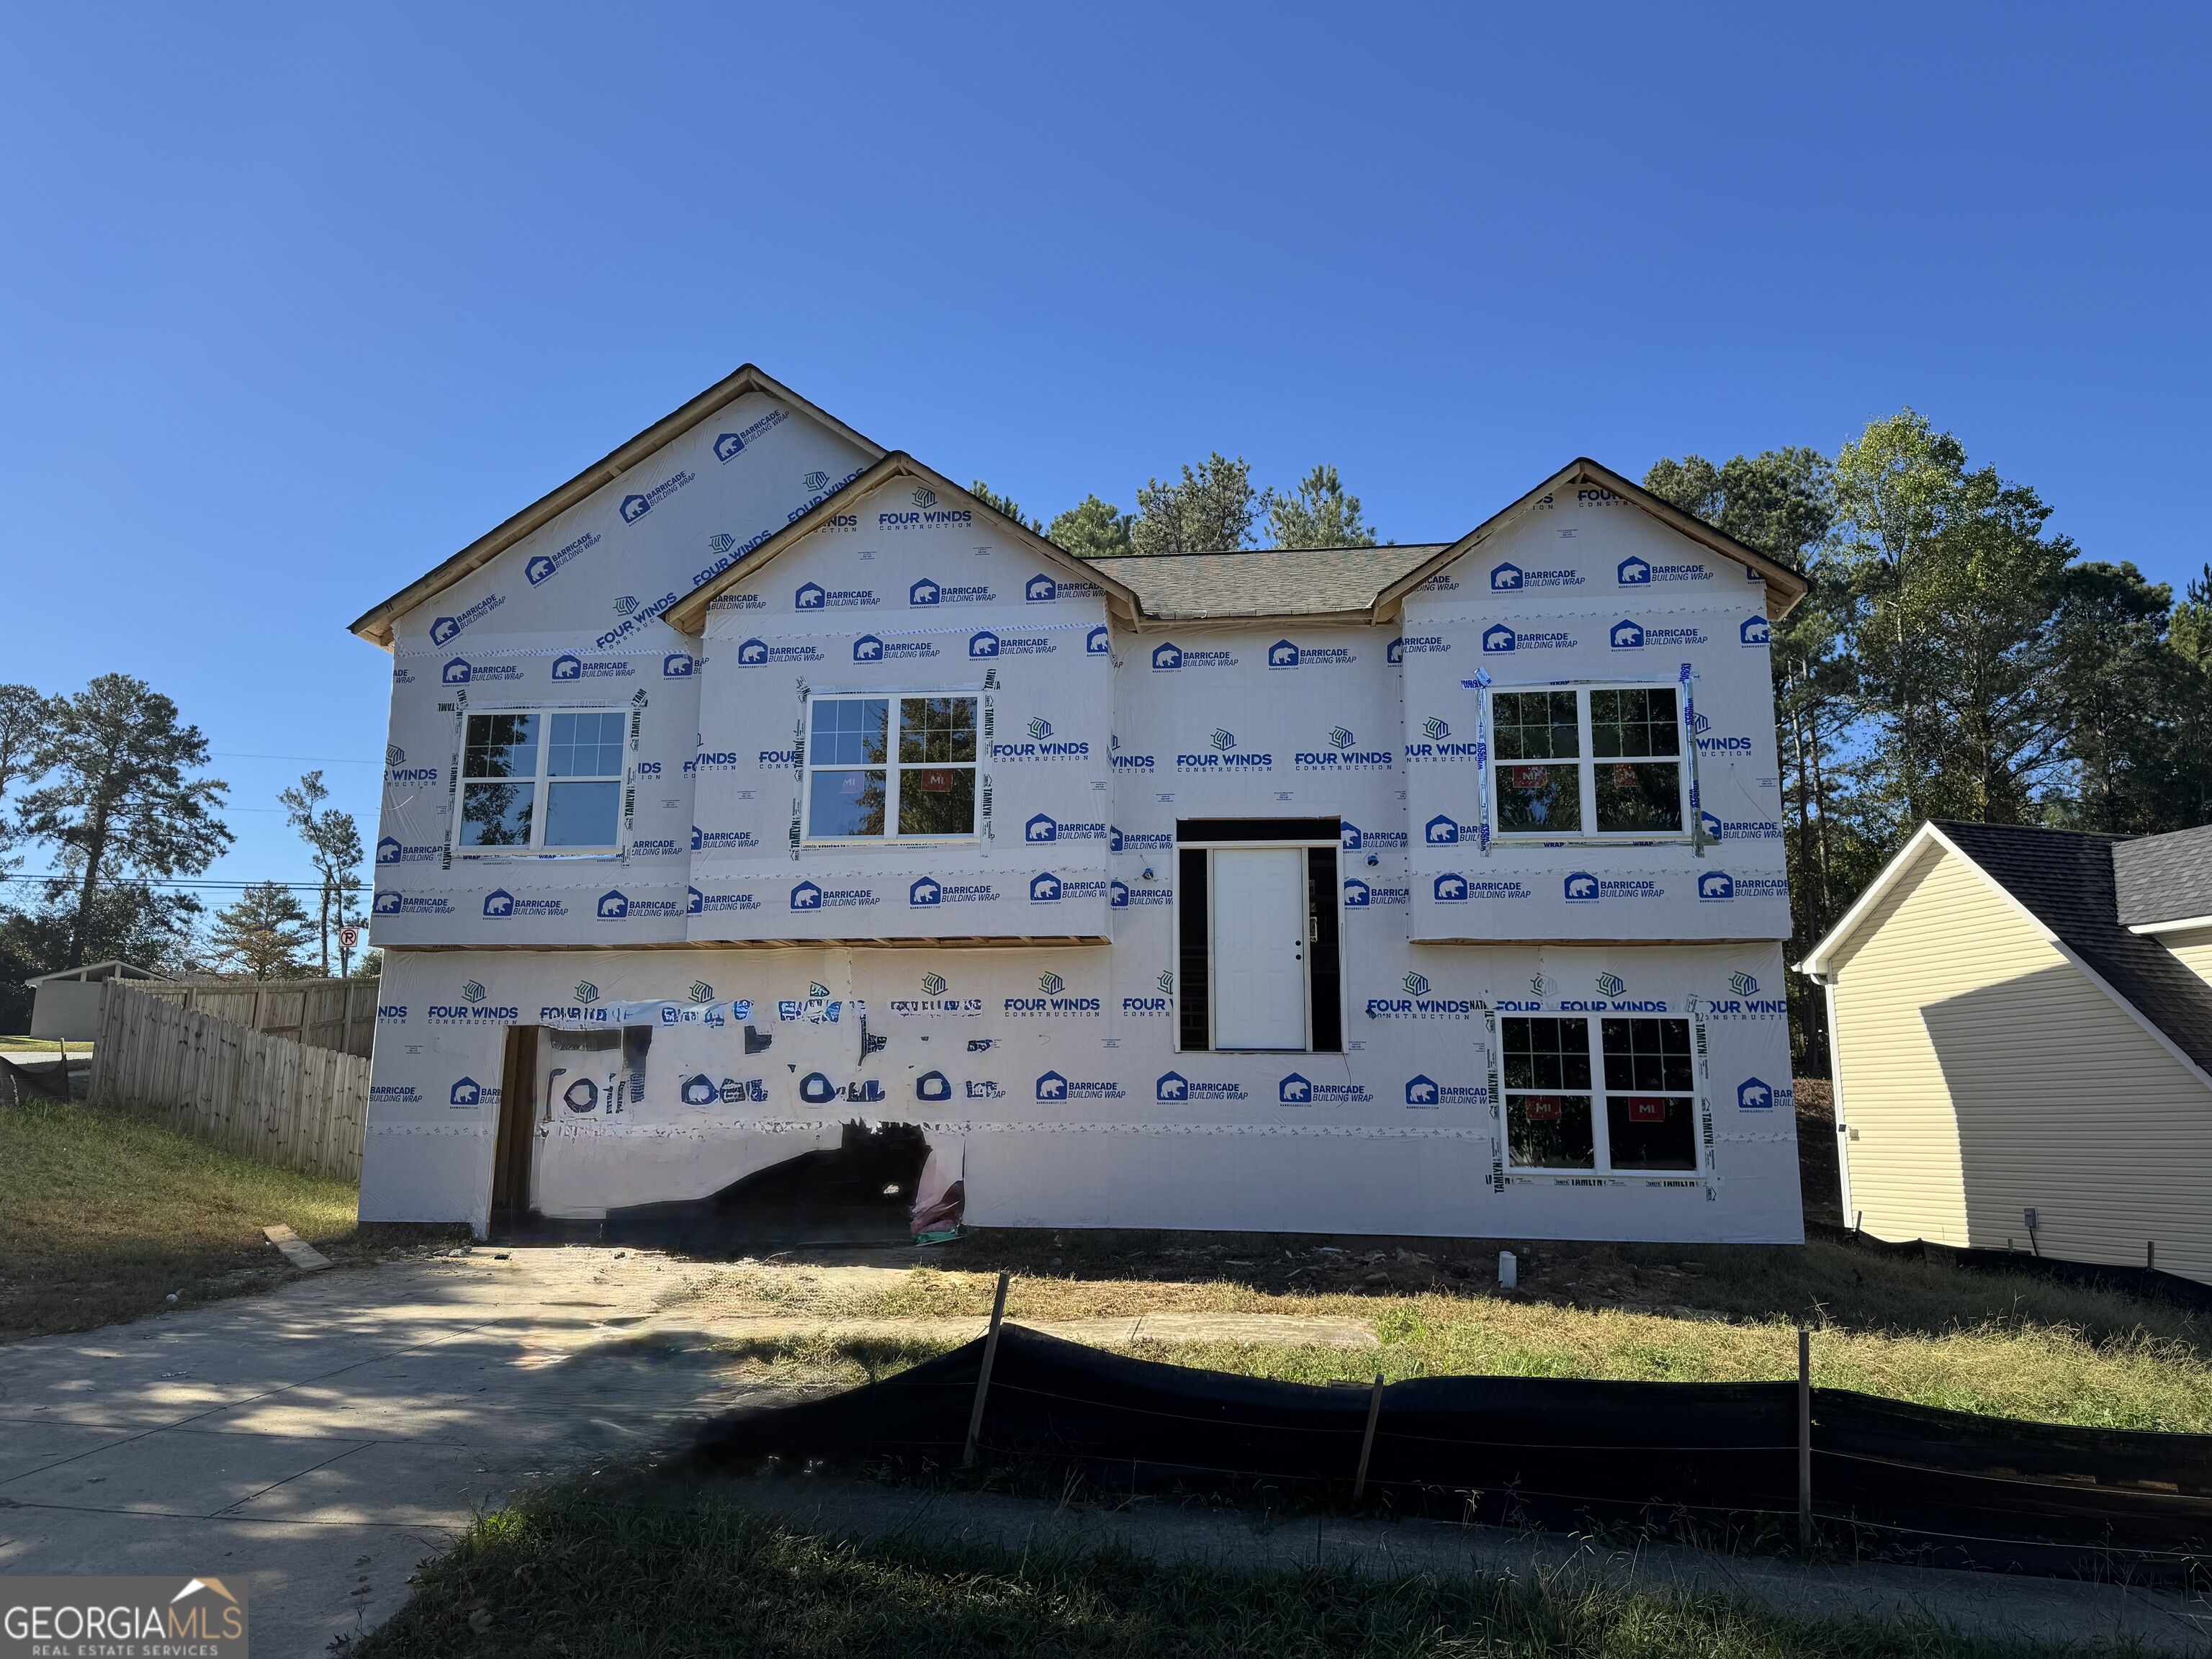
4297 Round Stone Trail,Snellville, GA 30039
Snellville, GA 30039

Description
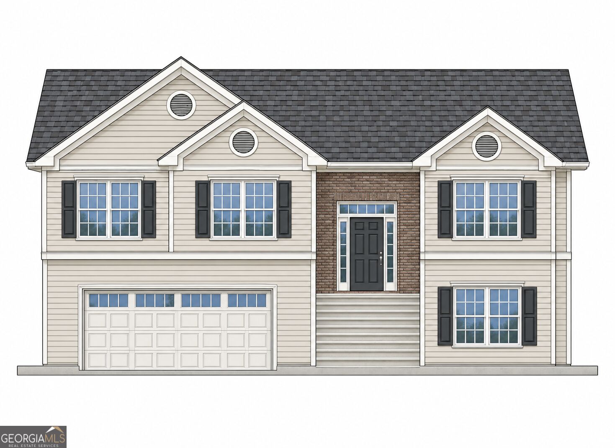
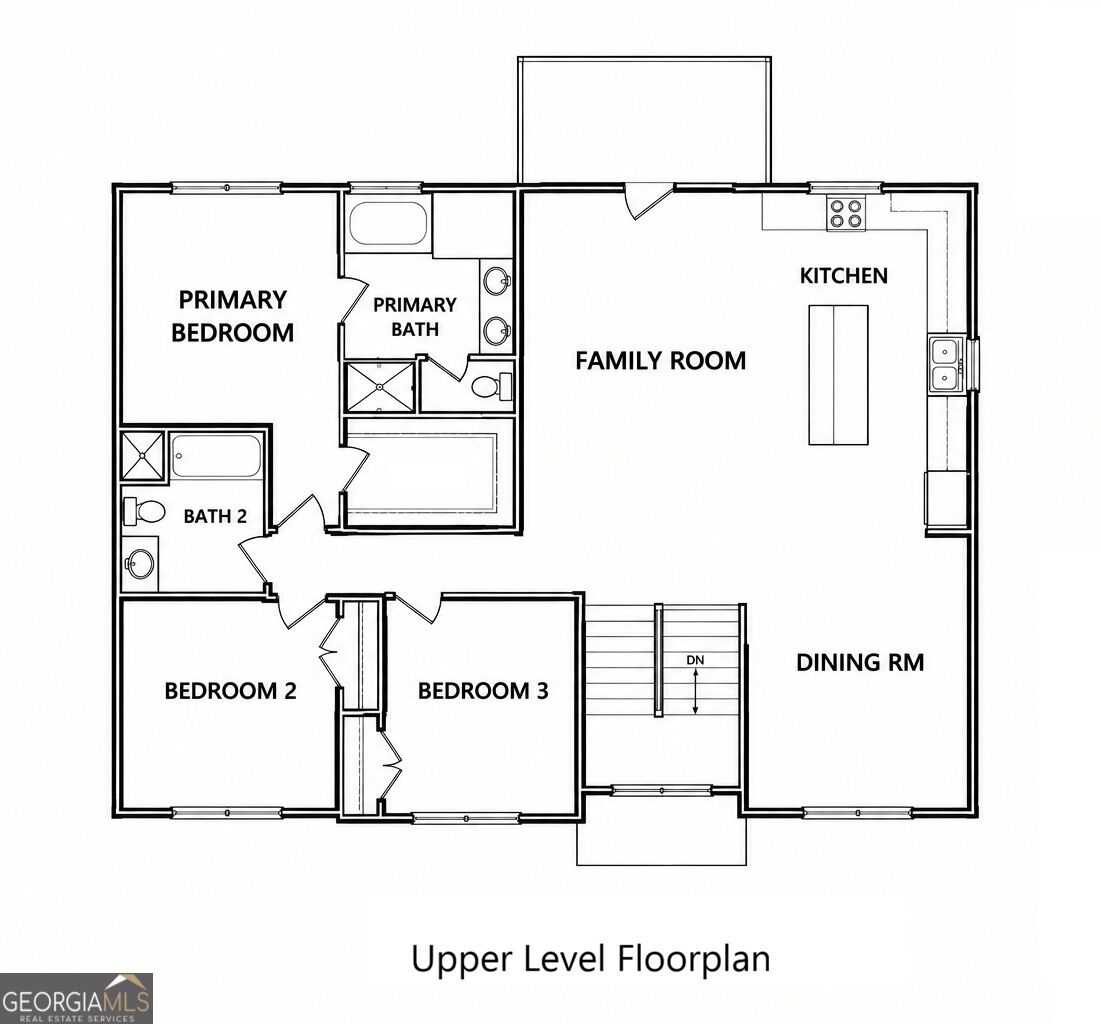
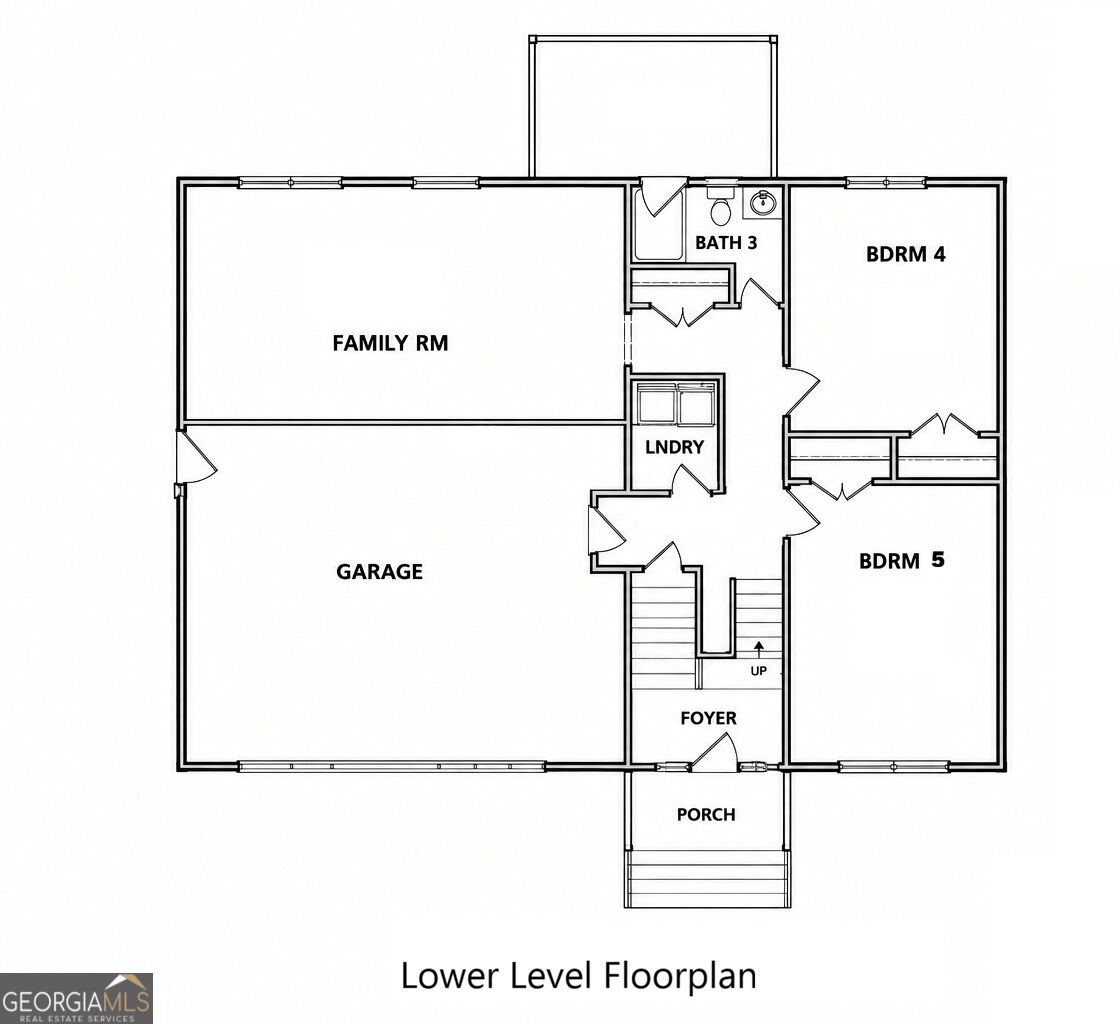
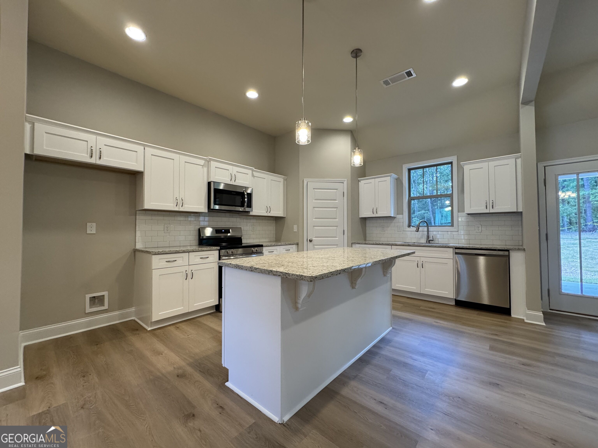
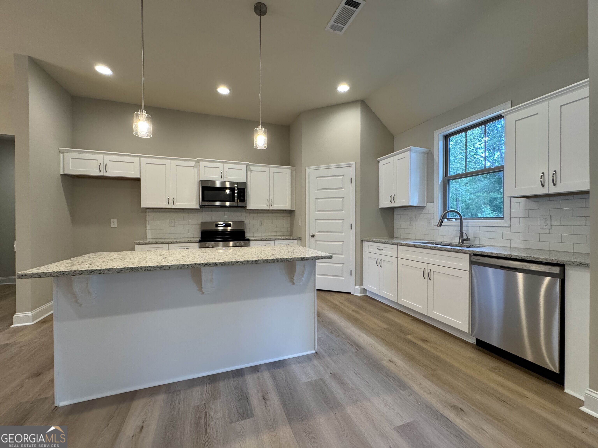
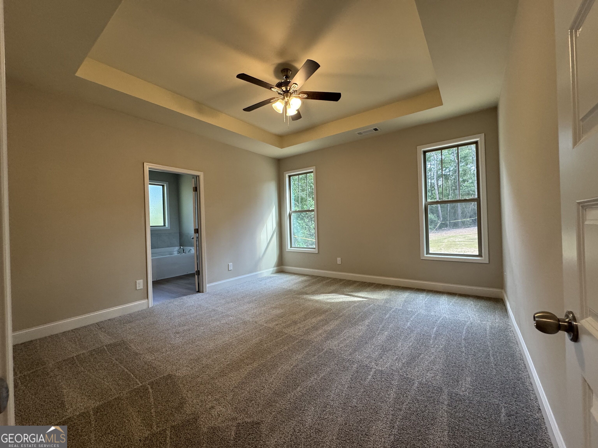
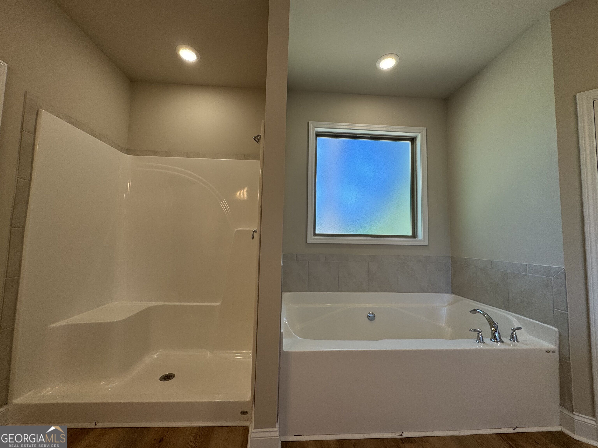
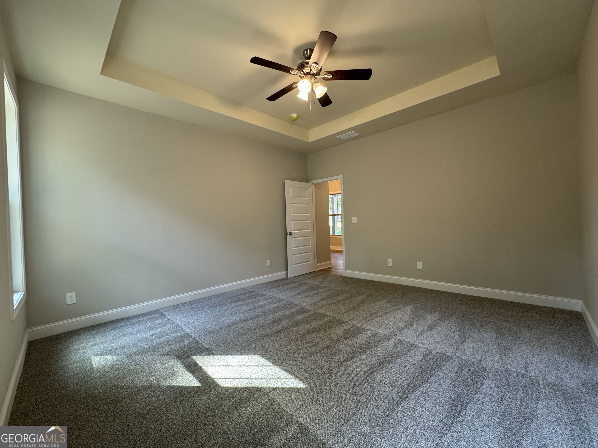
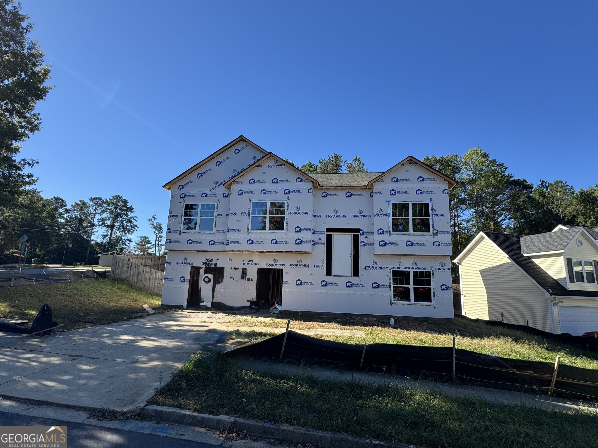
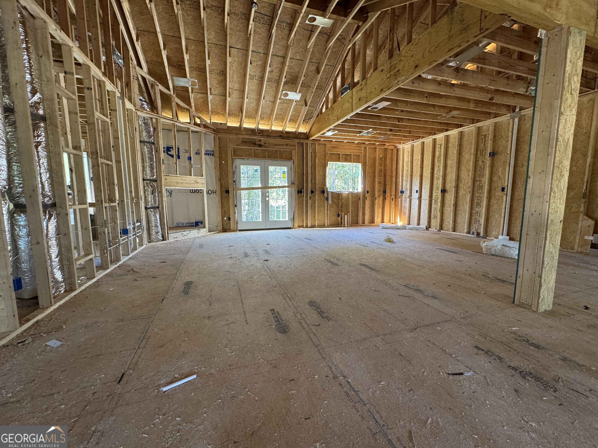
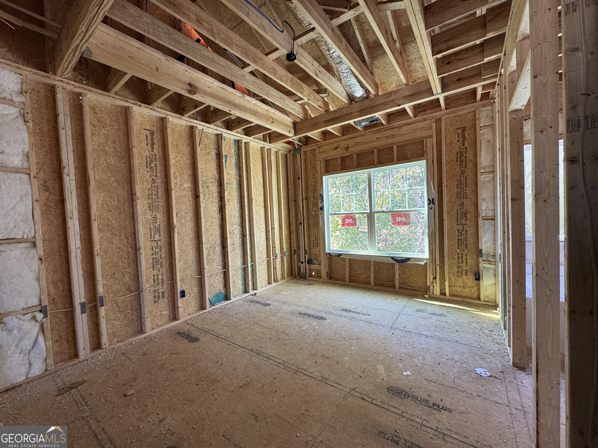
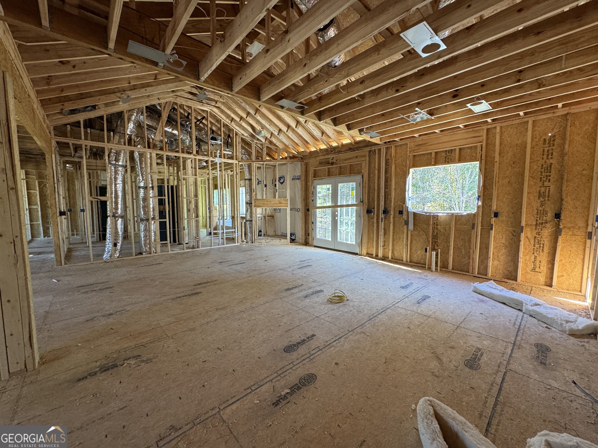
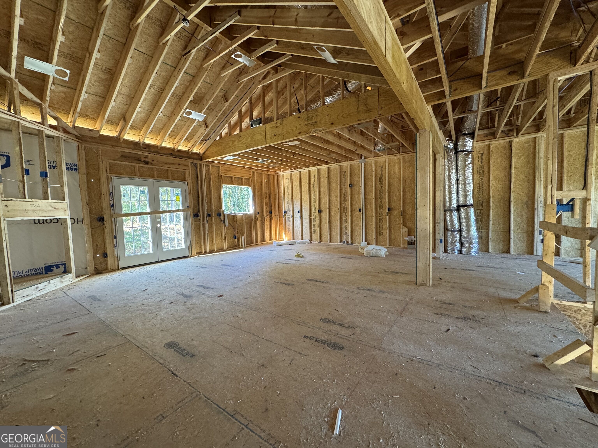
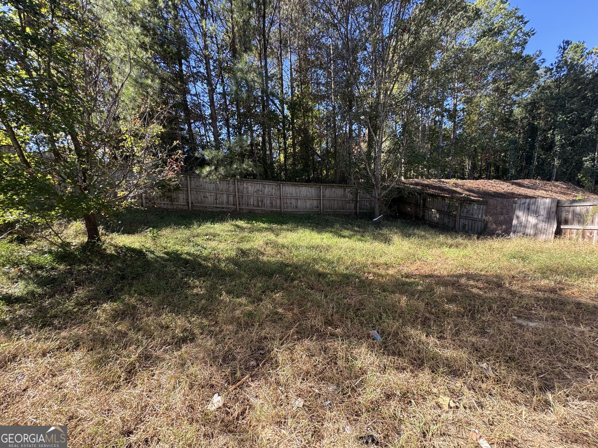
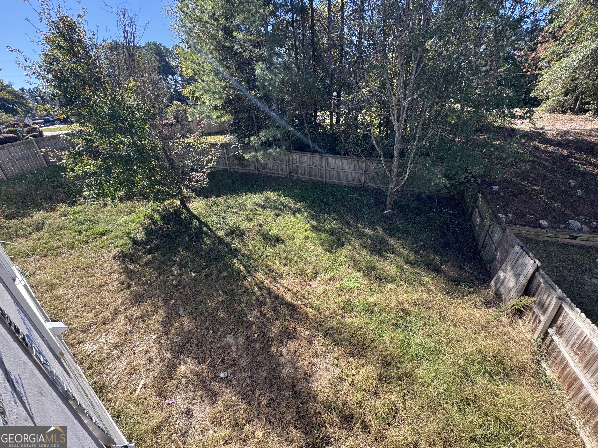
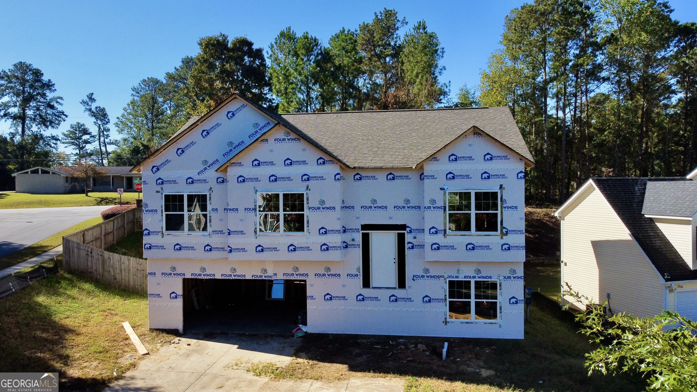
Brand New Construction in a quiet established neighborhood! Welcome home to this spacious, beautifully designed 5-bedroom, 3-bathroom open-concept retreat. The inviting foyer leads into a family room, anchored by a stunning masonry fireplace, a bright dining room, and a gourmet kitchen featuring a large central island. Chef-ready finishes include shaker cabinetry, premium granite countertops, and stainless steel appliances, all complemented by upgraded, durable SPC wood plank flooring.The private primary suite serves as a rear retreat with spacious closet, the bathroom has dual vanities, a custom tile-surround shower, and a soaking garden tub. Two additional bedrooms and a full bath complete the main-upper level. The downstairs level maximizes your living space by offering a second spacious family room, 2 additional bedrooms, and a third full bath. This versatile area is perfect for a guest retreat, teen suite, or multi-generational living, and comes complete with a dedicated laundry room. Enjoy the luxury of new construction with an expected completion this December! $13K incentive with preferred lender. Home is under construction - photos of homes previously built by this builder.
Details
| MLS # | 10867153 |
|---|---|
| Listing Type | For Sale |
| Style | House |
| HOA Dues | $250 |
| Sub-Type | Resale |
| Status | Active |
| Year | 2026 |
| Days On Site | 16 |
| Listing Provided By | Keller Williams Realty Atl. Partners | Heidi Baxter |
Features
| Bed(s) | 5 |
|---|---|
| Bath(s) | 3 Total |
| SQ Feet | 2,726 |
| Acreage | 0.19 |
Interior
| Appliances | Dishwasher, Electric Water Heater, Microwave, Range, Stainless Steel Appliance(s) |
|---|---|
| Interior Features | Double Vanity, Separate Shower, Split Foyer, Tray Ceiling(s), Walk-In Closet(s) |
| Cooling | Ceiling Fan(s), Central Air, Electric, Heat Pump |
| Cooling Yes / No | Yes |
| Heating | Central, Electric, Forced Air, Heat Pump |
| Heating Yes / No | Yes |
| Fireplace Yes / No | Yes |
| Fireplaces Total | 1 |
| Fireplace Features | Family Room, Wood Burning Stove |
| Room Dining Room Features | Seats 12+, Separate Room |
| Laundry Features | In Hall |
Exterior
| Lot Features | Corner Lot, Level |
|---|---|
| Construction Materials | Wood Siding |
| Roof | Composition |
| Patio And Porch Features | Deck, Patio |
Parking
| Attached Garage Yes / No | Yes |
|---|---|
| Garage Yes / No | Yes |
| Parking Features | Garage, Attached, Garage Door Opener |
Utilities
| Utilities | High Speed Internet, Sewer Connected, Underground Utilities |
|---|---|
| Sewer | Public Sewer |
| Electric | 220 Volts |
Taxes
| Tax Annual Amount | 1233 |
|---|---|
| Tax Year | 2026 |
Location
| Community Features | Sidewalks |
|---|
Area Information
| State | GA |
|---|---|
| County | Gwinnett |
| City | Snellville |
| Zip Code | 30039 |
| Area | Gwinnett |
| Community Name | Stoney Ridge |
| School District | Shiloh |
| Elementary School | Anderson Livsey |
| High School | Shiloh |
| Listing VS Median (in Stoney Ridge) | |
Price: $349,900 low | high Med: $347,450 sqft: 2,726 low | high Med: 2,339 $ / sqft: $128 low | high Med: $153 On site: 16 low | high Med: 47.5 | |
Market Activity 30039
Request a showing
Request a showing
Contact
Learn More About This Property

Alicia Appling
Coldwell Banker Upchurch Realty
Smart Home Certified, Accredited Buyer Representative, Senior Real Estate Specialist, Certified Residential Specialist, Certified Relocation Residential Specialist, Certified Luxury Home Marketing Specialist, Graduate, REALTOR Institute (706) 202-5033alicia@aliciaappling.com| State | GA |
|---|---|
| County | Gwinnett |
| City | Snellville |
| Zip Code | 30039 |
| Area | Gwinnett |
| Community Name | Stoney Ridge |
| School District | Shiloh |
| Elementary School | Anderson Livsey |
| High School | Shiloh |
| Listing VS Median (in Stoney Ridge) | |
Price: $349,900 low | high Med: $347,450 sqft: 2,726 low | high Med: 2,339 $ / sqft: $128 low | high Med: $153 On site: 16 low | high Med: 47.5 | |