
428 Puckett Road,Silver Creek, GA 30173
Silver Creek, GA 30173

Description
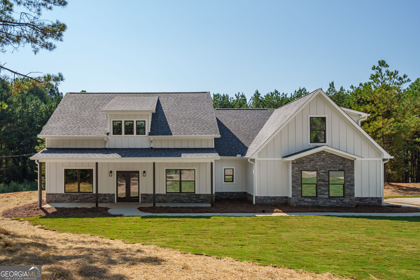
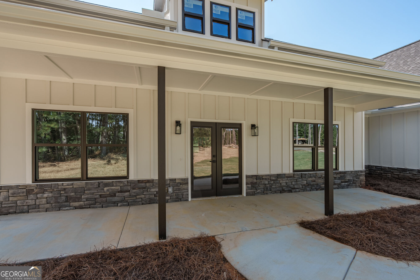
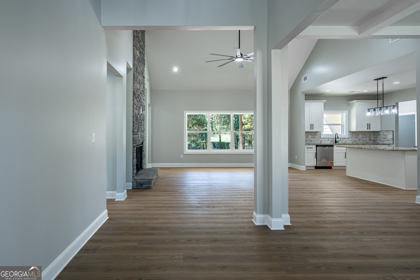
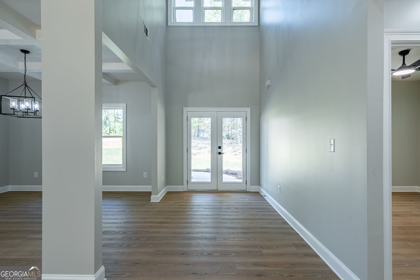
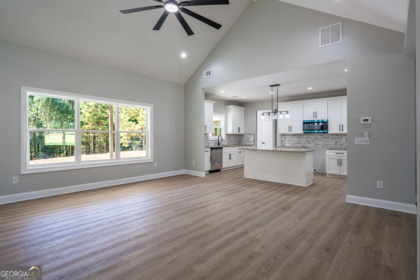
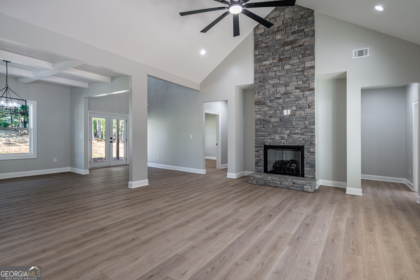
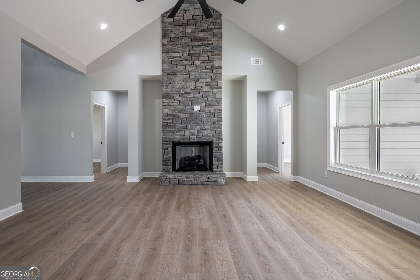
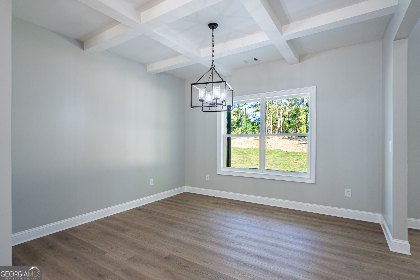
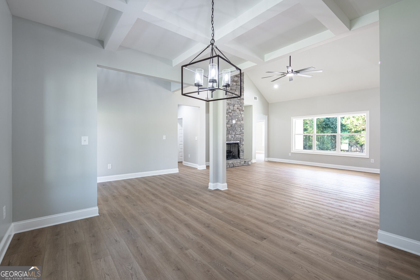
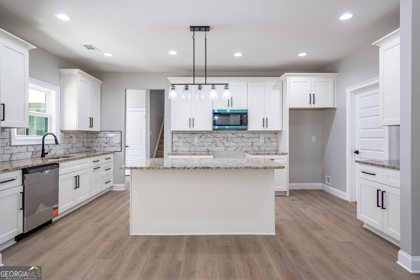
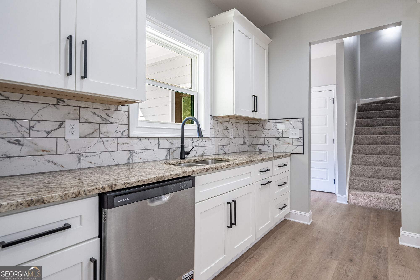
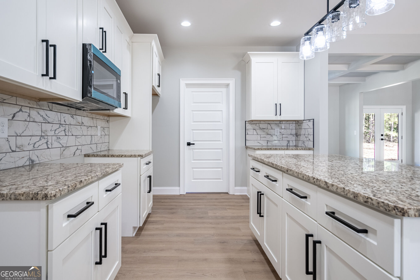
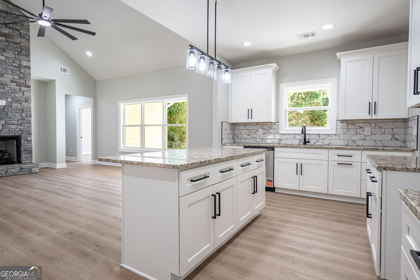
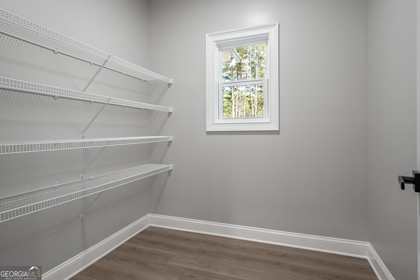
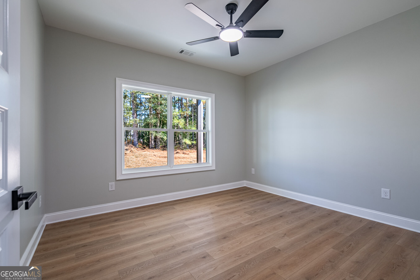
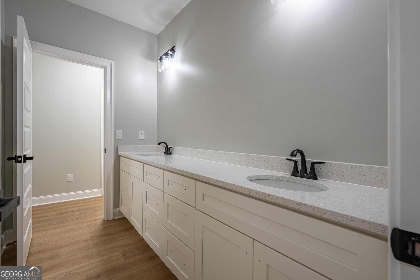
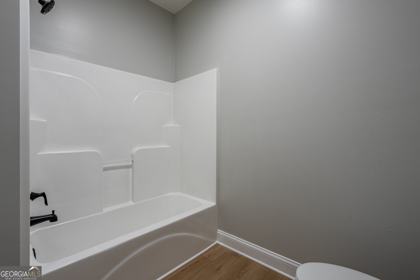
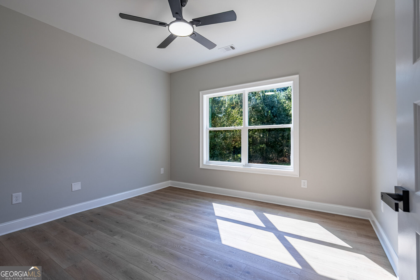
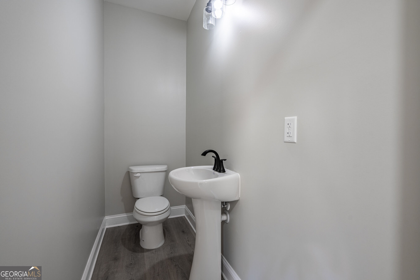
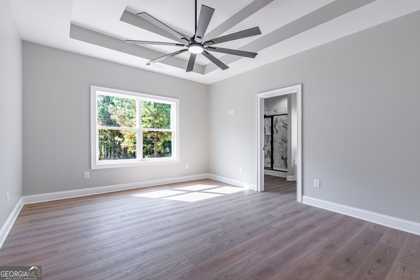
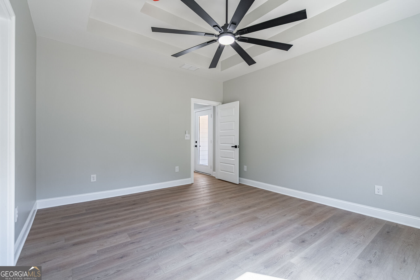
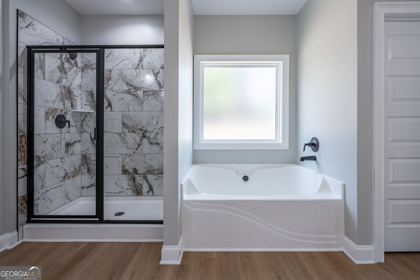
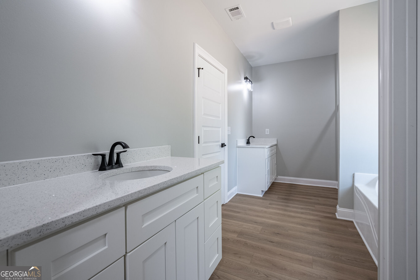
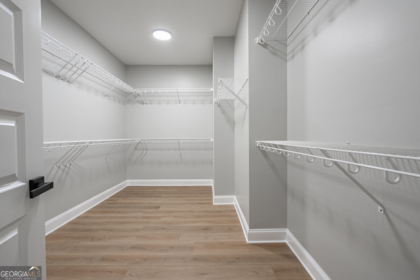
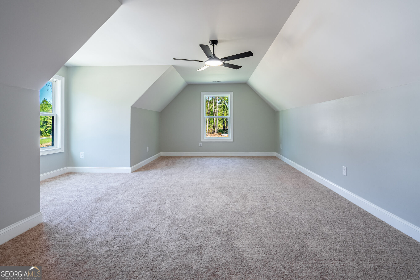
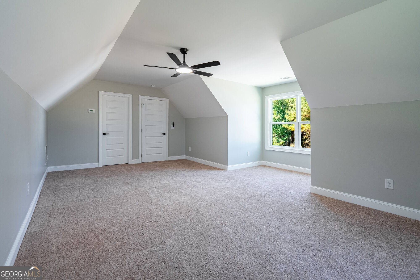
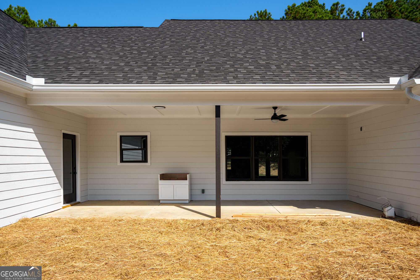
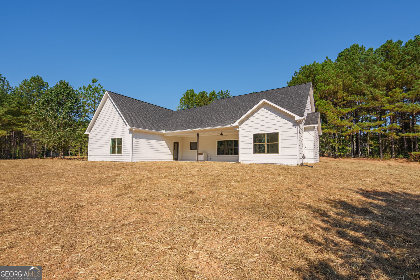
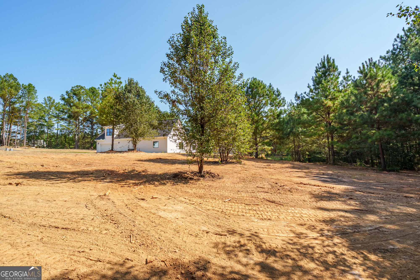
Welcome home to this beautifully crafted new construction Craftsman-style home situated on over 2 acres. Offering 4 spacious bedrooms and 2.5 bathrooms, this home features a desirable split-bedroom floor plan designed with privacy and functionality in mind. Step inside through the impressive 2-story foyer and into a thoughtfully designed interior filled with character and detail. The spacious living room features a cozy gas log fireplace, while the separate dining room is highlighted by beautiful coffered ceilings, creating an inviting space for family meals, entertaining, or special occasions. The kitchen showcases custom cabinetry, granite countertops, and finishes selected to complement the overall design of the home. Luxury vinyl plank flooring flows throughout the main living areas and bedrooms, with separate flooring in the upstairs bonus room. The floor plan also includes a convenient 2-car garage and a spacious bonus room upstairs, providing additional flexible living space for an office, playroom, media room, or guest area. Outside, enjoy the privacy and space of more than 2 acres along with a covered back porch perfect for relaxing, entertaining, or simply enjoying the peaceful country setting. This newly built Craftsman home offers the space, privacy, and modern finishes buyers are looking for, all wrapped into a thoughtfully designed home built for everyday living.
Details
| MLS # | 10850909 |
|---|---|
| Listing Type | For Sale |
| Style | House |
| Sub-Type | Resale |
| Status | Pending |
| Year | 2026 |
| Days On Site | 29 |
| Listing Provided By | Keller Williams Northwest | Elizabeth D. Powell |
Features
| Bed(s) | 4 |
|---|---|
| Bath(s) | 3 Total |
| Story(s) | 1 |
| Acreage | 2.00 |
Interior
| Appliances | Dishwasher, Microwave |
|---|---|
| Interior Features | Double Vanity, Master On Main Level, Split Bedroom Plan, Vaulted Ceiling(s), Walk-In Closet(s) |
| Cooling | Ceiling Fan(s), Central Air, Electric |
| Cooling Yes / No | Yes |
| Heating | Central, Electric |
| Heating Yes / No | Yes |
| Fireplace Yes / No | Yes |
| Fireplaces Total | 1 |
| Fireplace Features | Family Room |
| Room Dining Room Features | Dining Rm/Living Rm Combo |
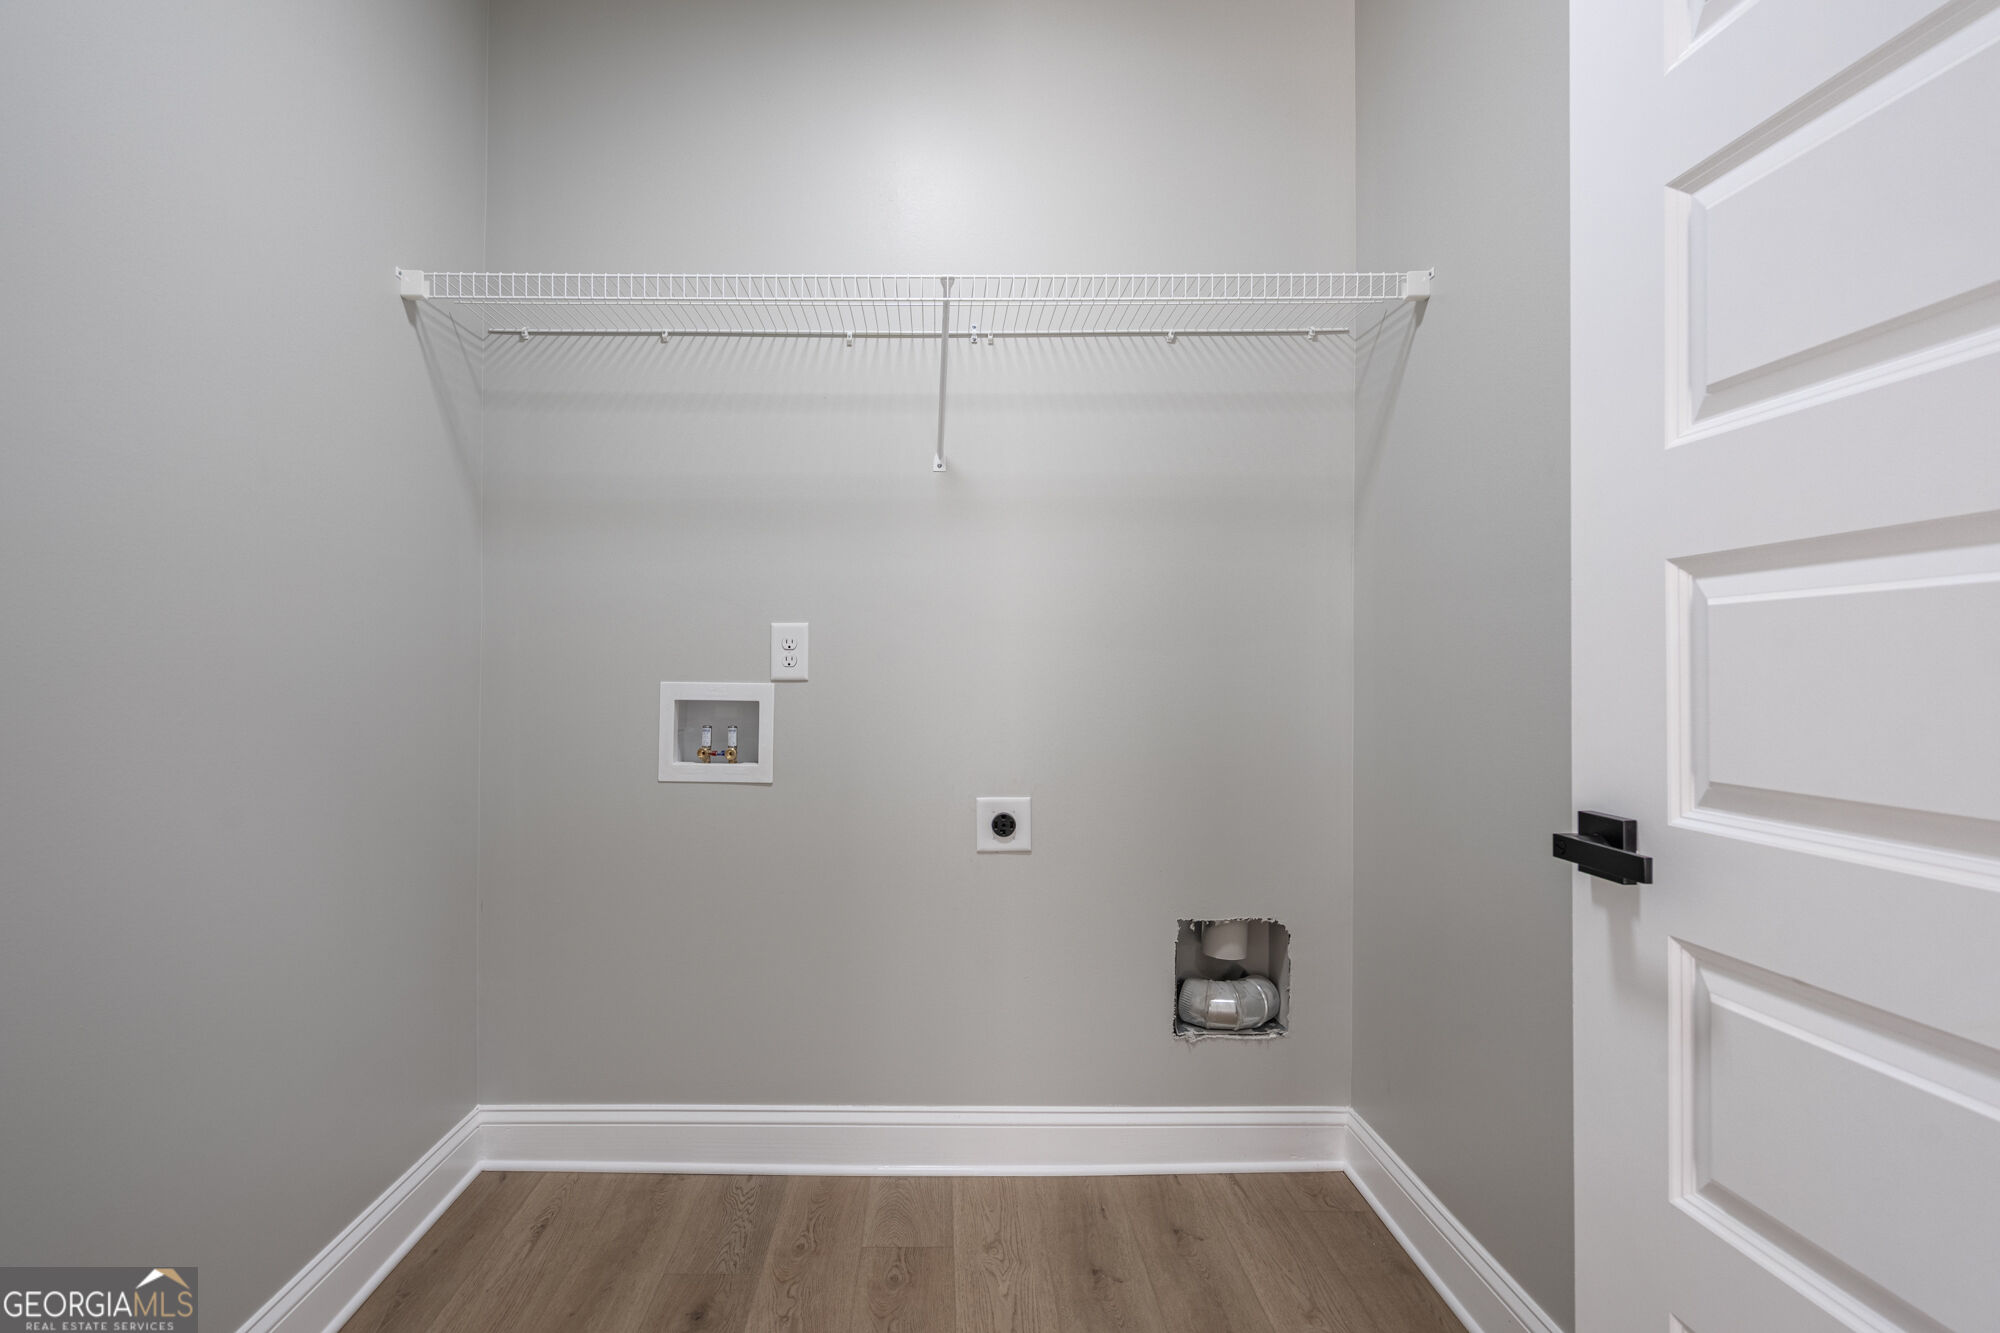
| Laundry Features | In Hall |
Exterior
| Lot Features | Level |
|---|---|
| Construction Materials | Concrete |
| Roof | Composition |
Parking
| Attached Garage Yes / No | Yes |
|---|---|
| Garage Yes / No | Yes |
| Parking Features | Garage, Attached |
Utilities
| Utilities | None |
|---|---|
| Sewer | Septic Tank |
Taxes
| Tax Annual Amount | 0 |
|---|---|
| Tax Year | 2025 |
Location
| Community Features | None |
|---|
Area Information
| State | GA |
|---|---|
| County | Polk |
| City | Silver Creek |
| Zip Code | 30173 |
| Area | Polk |
| School District | Cedartown |
| Elementary School | Westside |
| High School | Cedartown |
| Listing VS Median (in 30173) | |
Price: $450,000 low | high Med: $275,995 On site: 29 low | high Med: 76.5 | |
Market Activity 30173
Request a showing
Request a showing
Contact
Learn More About This Property

Alicia Appling
Coldwell Banker Upchurch Realty
Smart Home Certified, Accredited Buyer Representative, Senior Real Estate Specialist, Certified Residential Specialist, Certified Relocation Residential Specialist, Certified Luxury Home Marketing Specialist, Graduate, REALTOR Institute (706) 202-5033alicia@aliciaappling.com| State | GA |
|---|---|
| County | Polk |
| City | Silver Creek |
| Zip Code | 30173 |
| Area | Polk |
| School District | Cedartown |
| Elementary School | Westside |
| High School | Cedartown |
| Listing VS Median (in 30173) | |
Price: $450,000 low | high Med: $275,995 On site: 29 low | high Med: 76.5 | |