428 Brookes Walk,Woodstock, GA 30188
Woodstock, GA 30188

Description
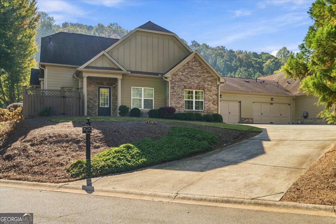
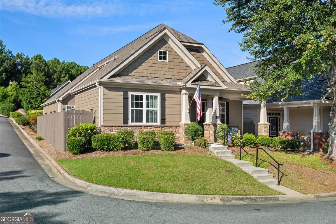
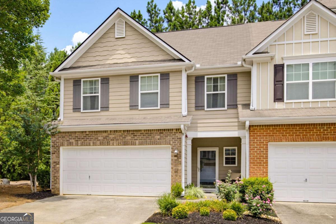
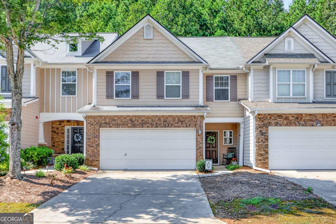
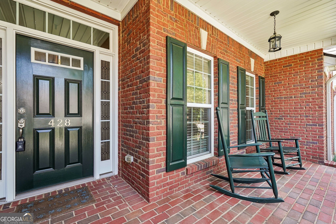
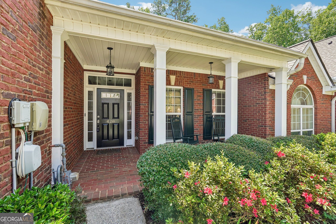
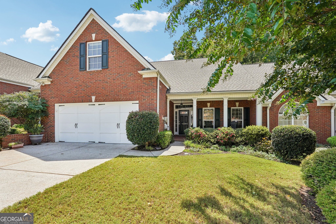
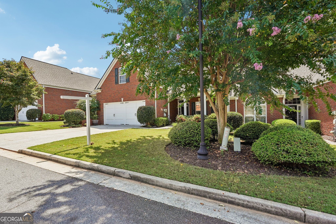
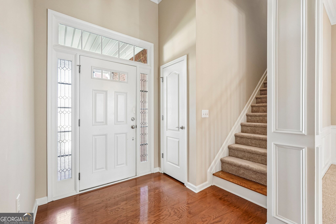
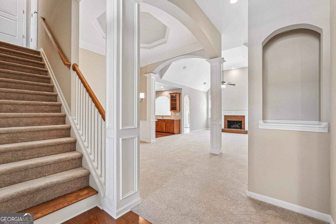
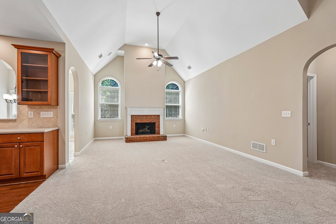
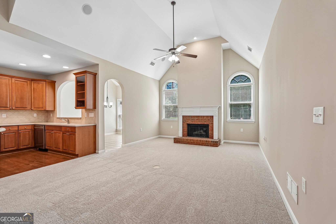
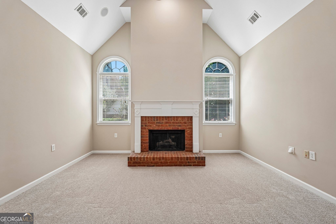
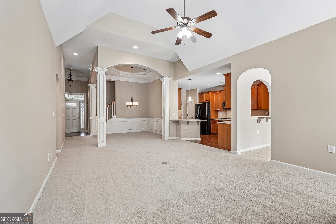
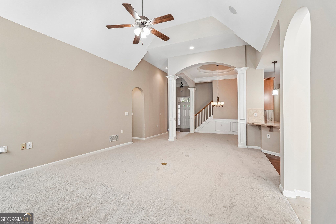
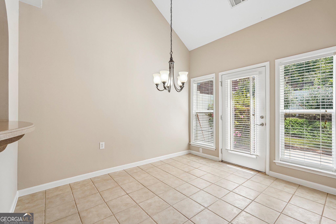
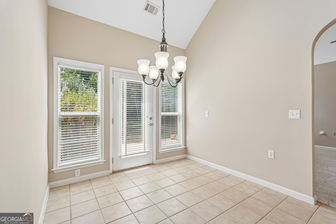
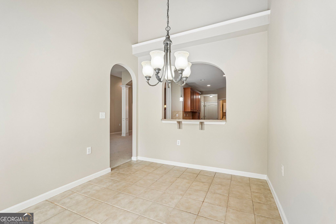
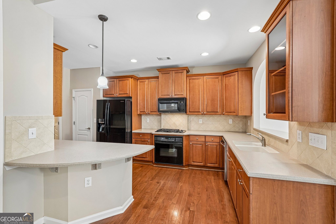
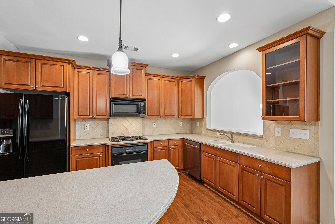
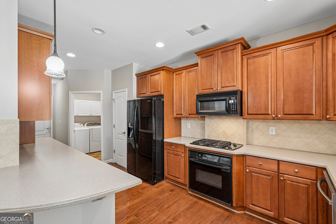
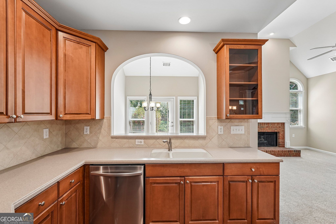
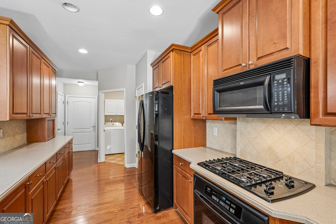
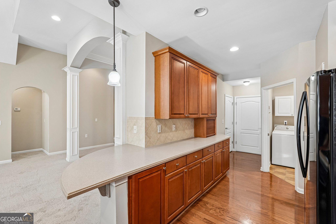
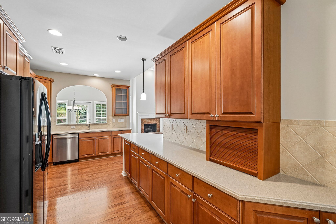
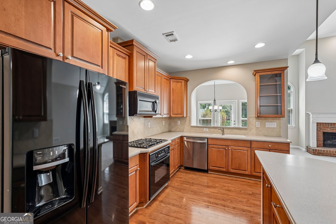
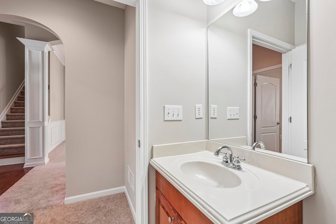
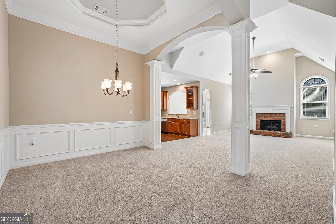
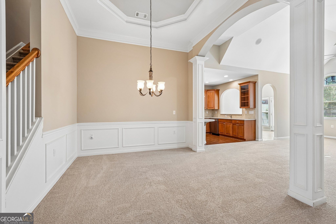
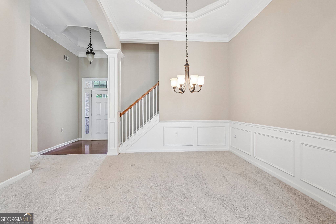
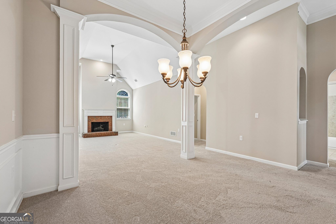
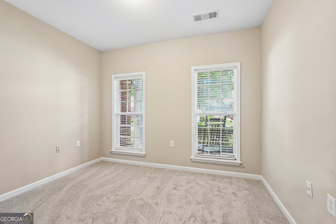
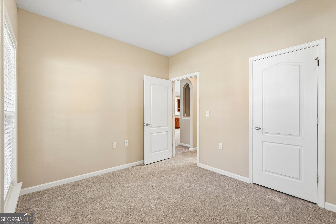
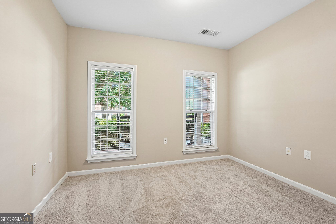
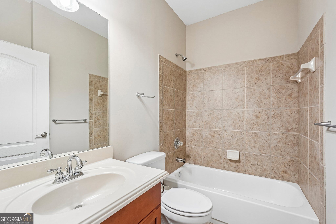
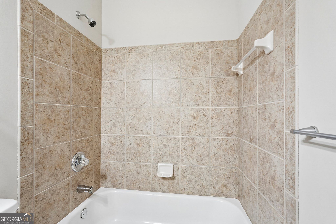
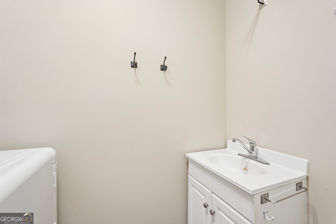
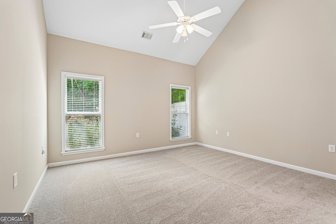
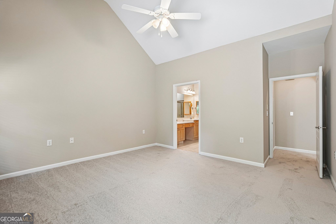
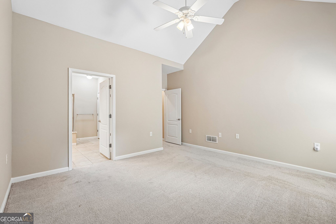
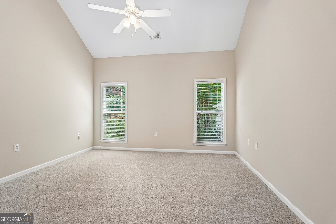
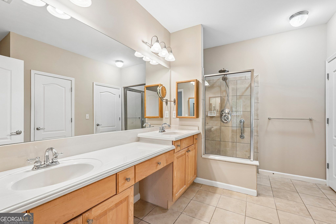
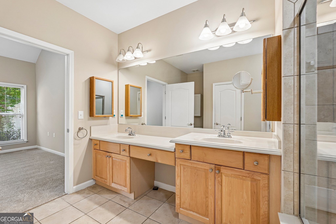
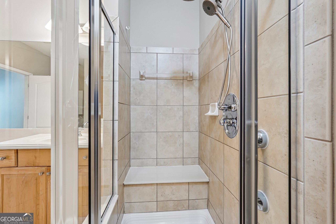
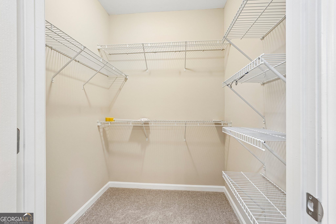
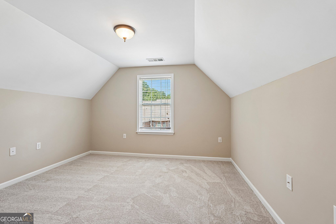
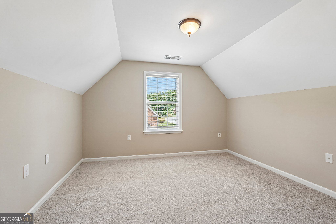
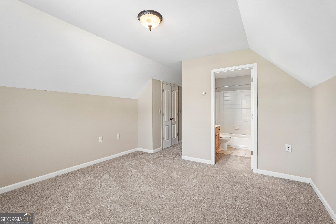
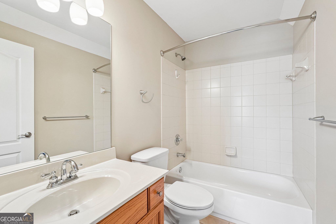
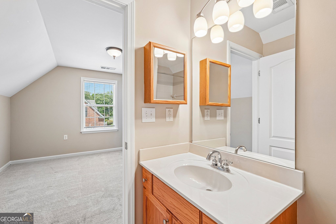
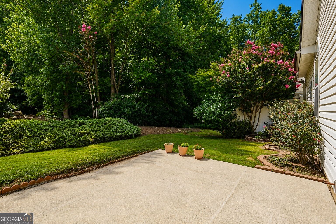
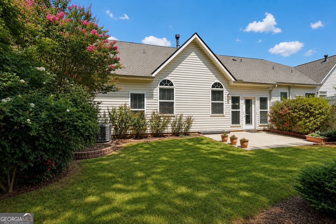
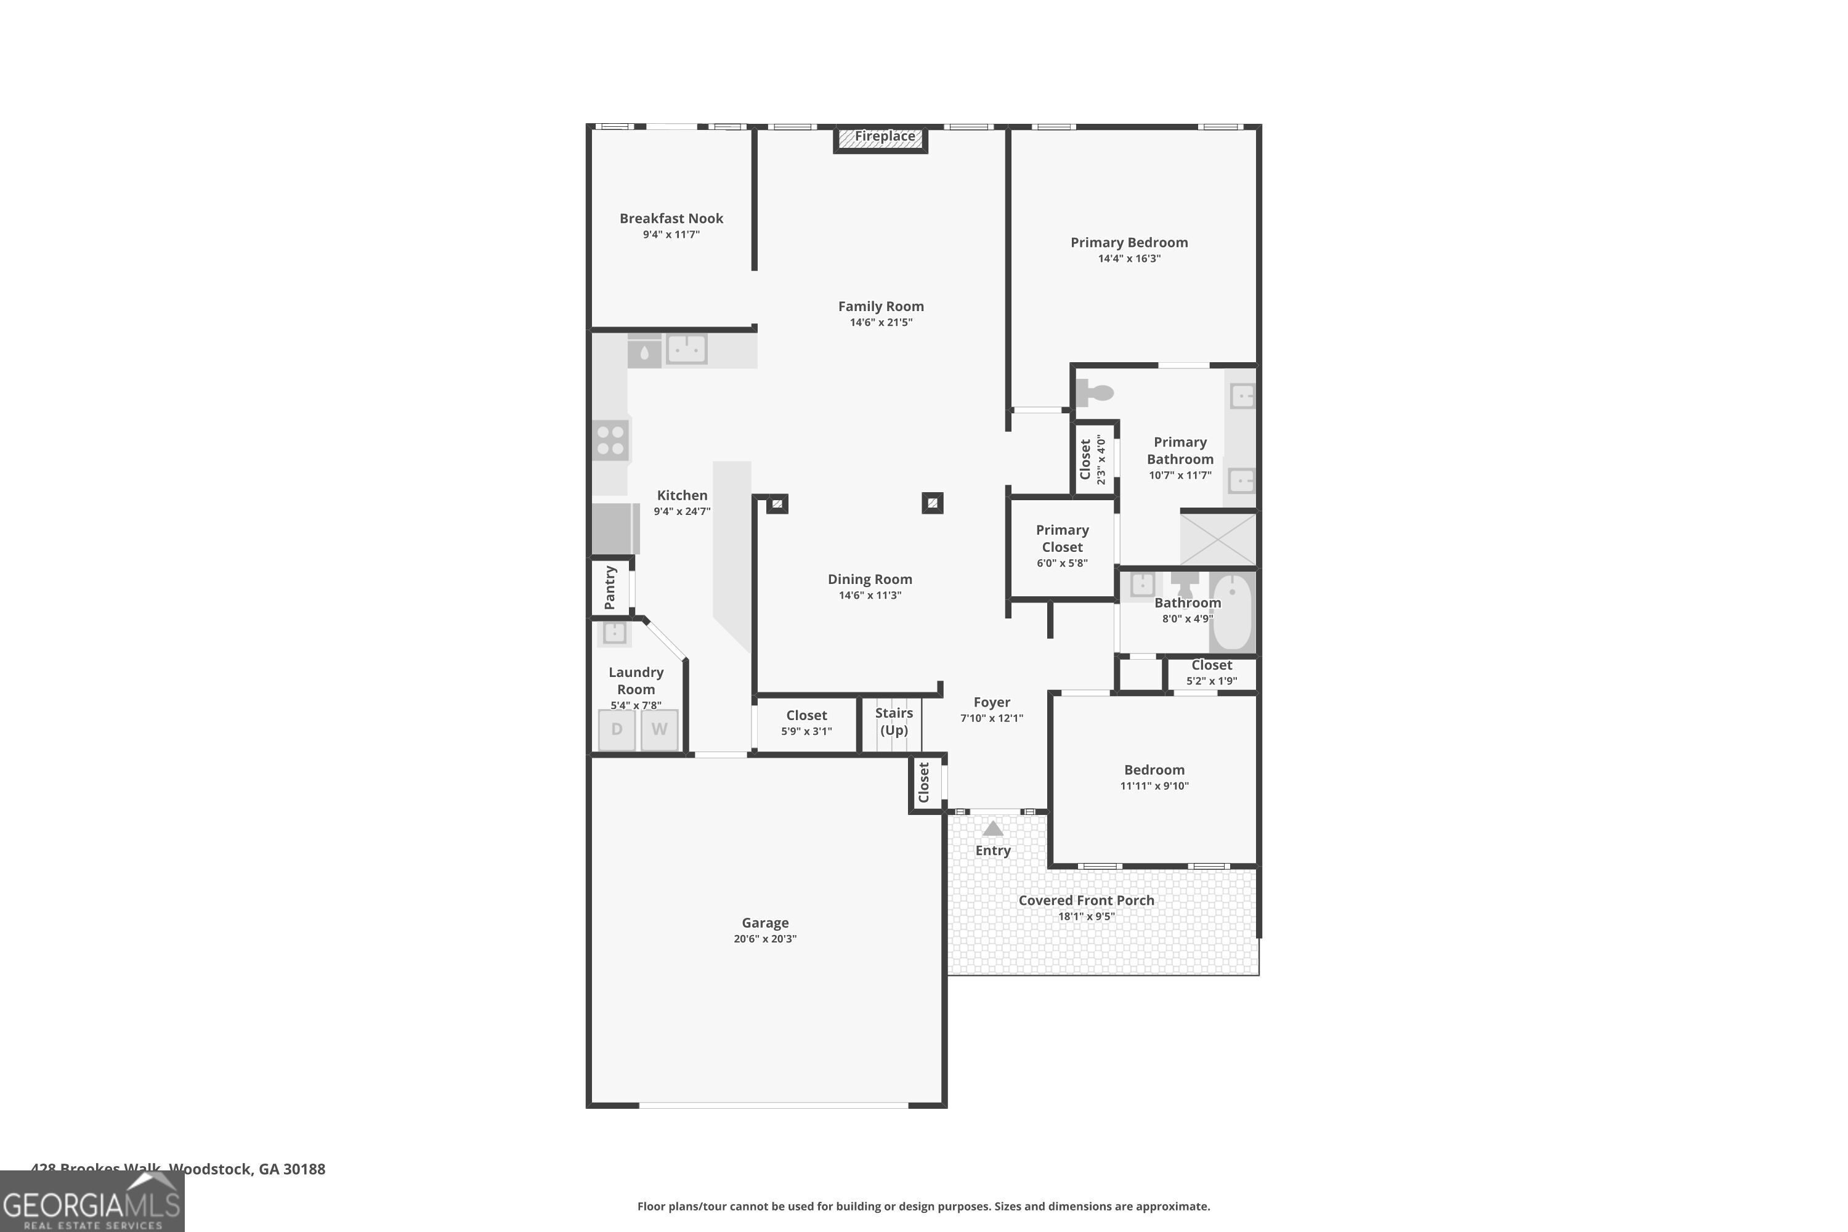
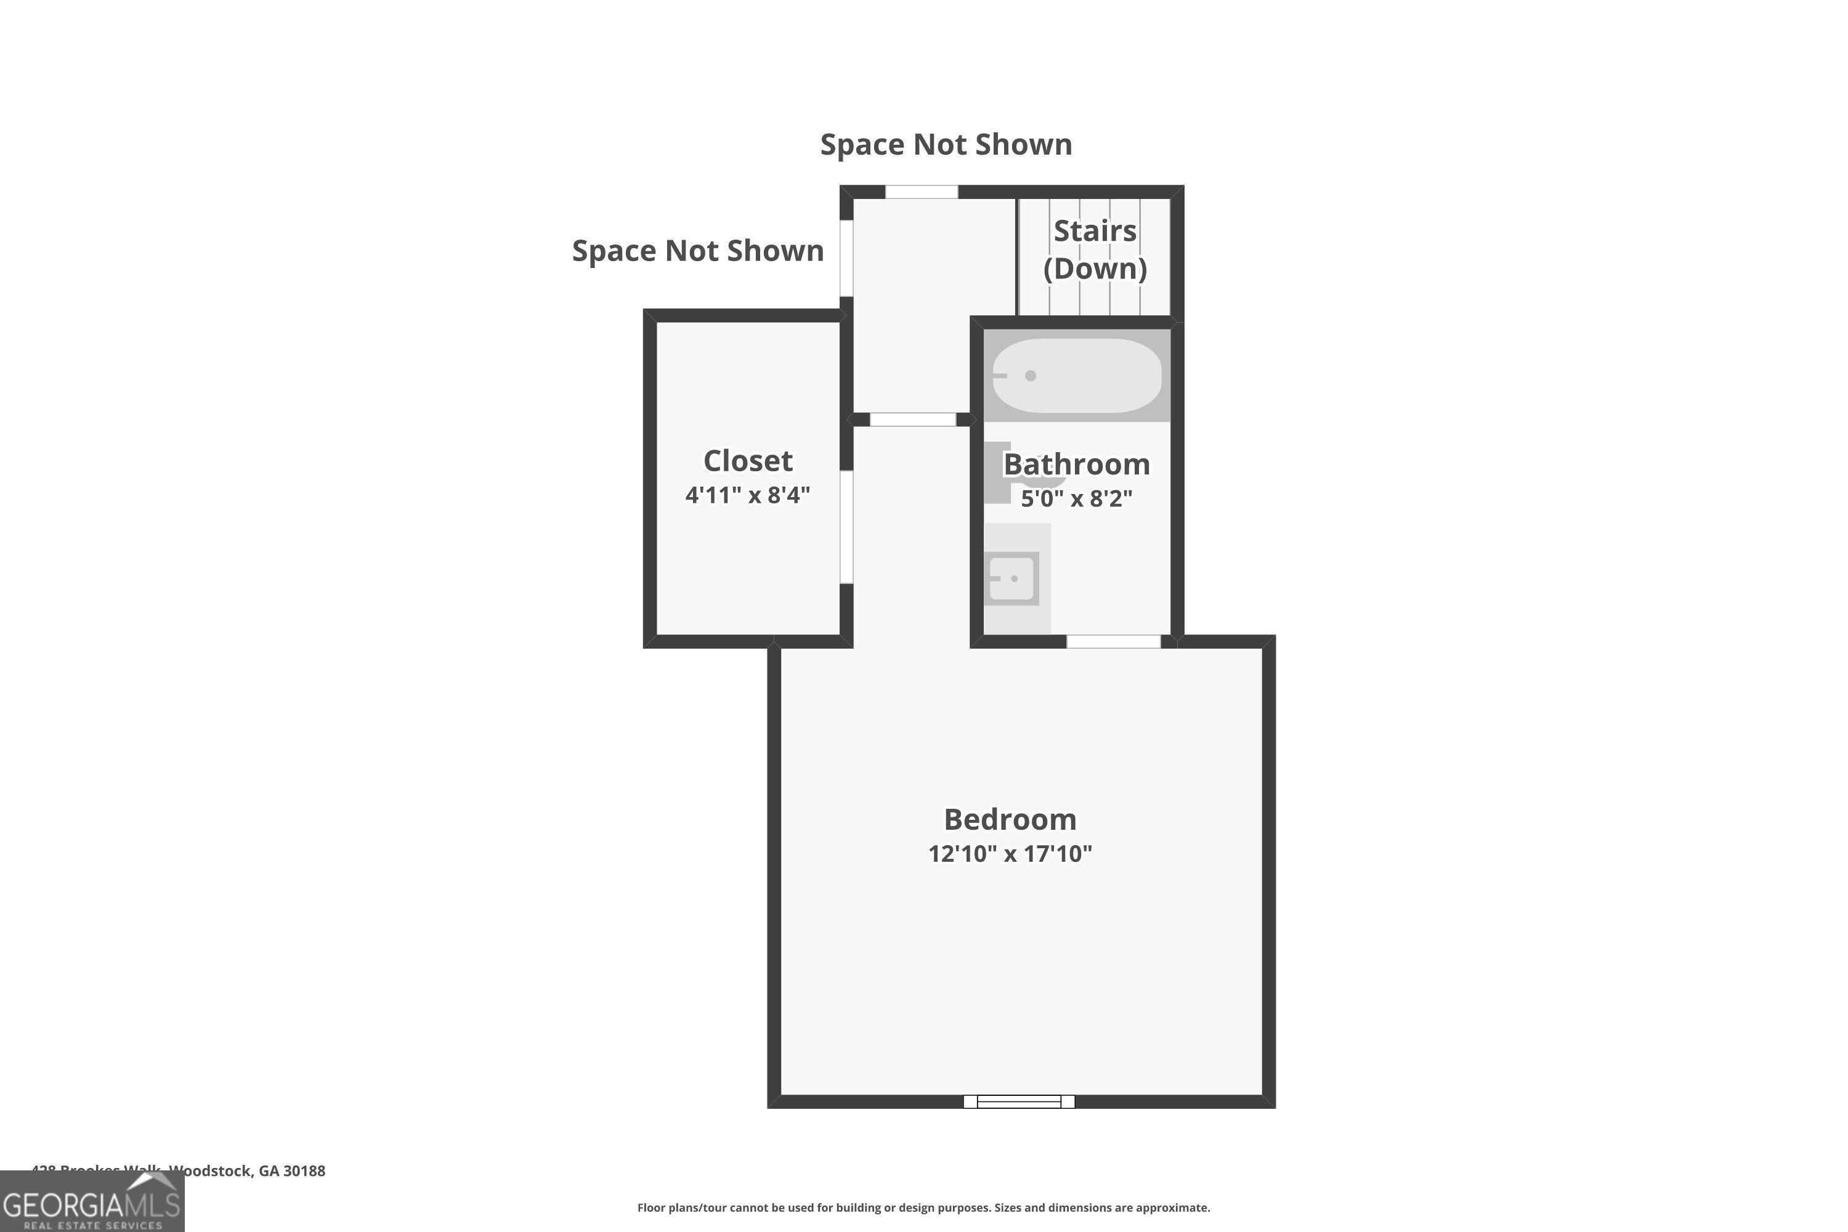
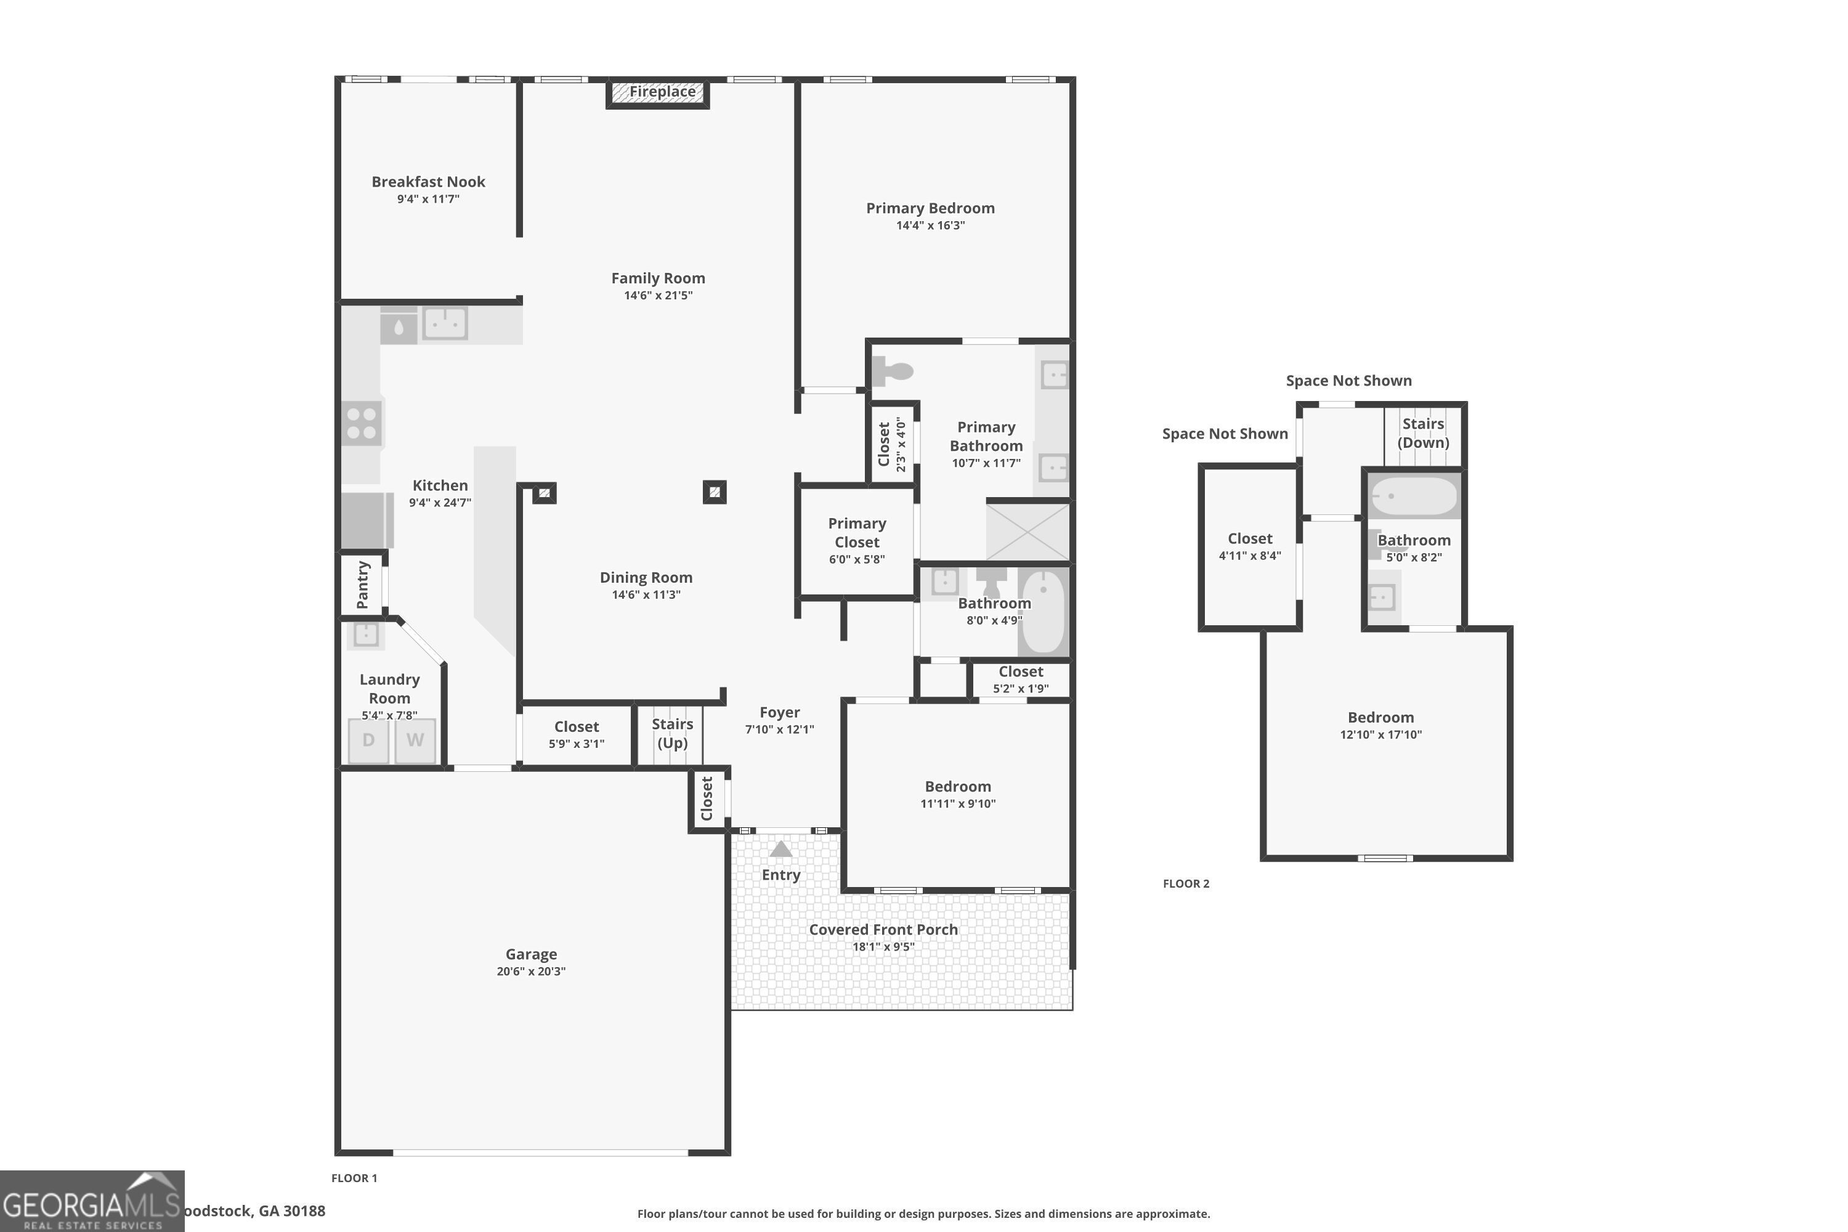
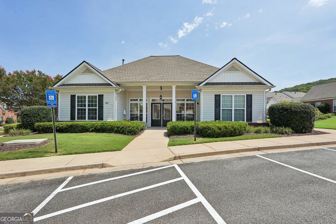
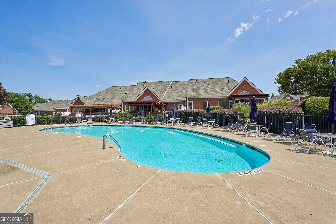
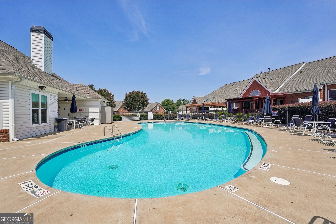
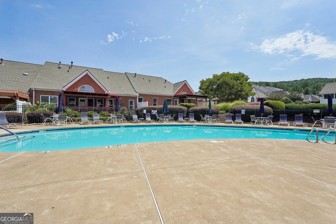
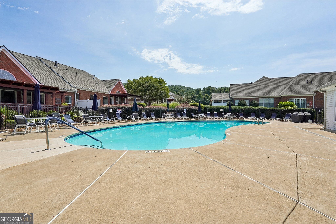
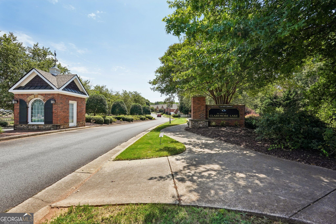
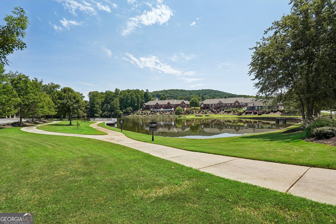
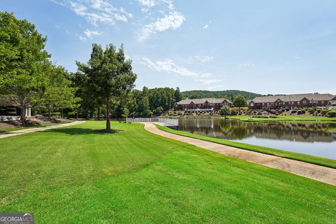
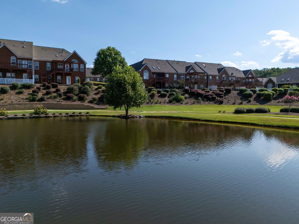
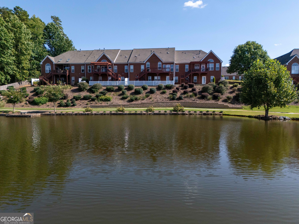
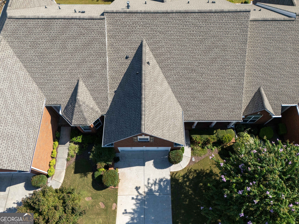
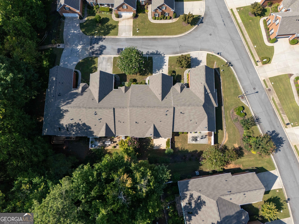
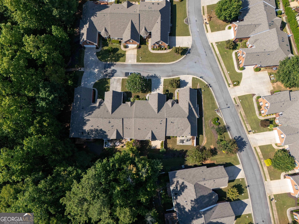
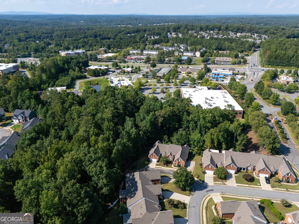
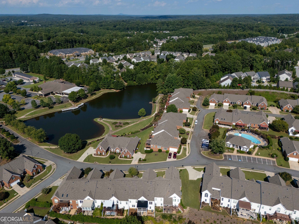
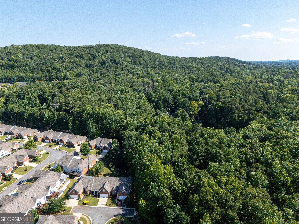
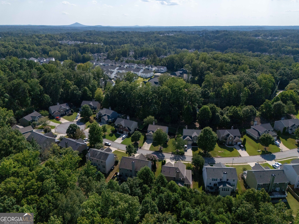
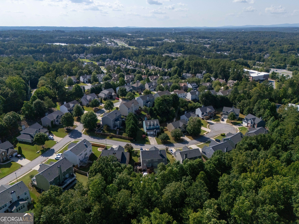
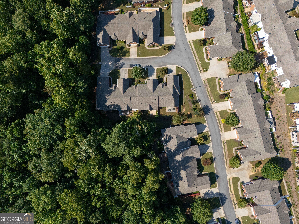
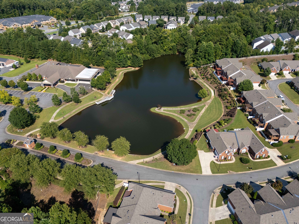
Beautifully maintained and freshly updated with new interior paint and carpet, this home offers a unique floor plan and an exceptional green-belt location with peaceful wooded views from many windows, providing the privacy and feel of a special "end unit." It is also the only floor plan in the community featuring a welcoming covered front porch, perfect for rocking chairs and relaxing outdoors. Inside, the bright, open layout features a spacious family room with vaulted ceilings and fireplace, formal dining room, and a well-appointed kitchen with abundant cabinetry, pantry, and adjoining breakfast area. The main-level primary suite includes a walk-in closet, dual vanities and shower. A second bedroom and full bath on the main level offer flexibility for guests or a home office. Upstairs, a private third bedroom with its own full bath creates an ideal guest retreat. Enjoy outstanding community amenities including a clubhouse, swimming pool, lake, and scenic walking paths winding through the woods and around the lake. With fresh updates, a rare front porch, wooded privacy, two-car garage, and a convenient Woodstock location, this home truly stands apart.
Details
| MLS # | 10832694 |
|---|---|
| Listing Type | For Sale |
| Style | Town House |
| HOA Dues | $3,900 |
| Sub-Type | Resale |
| Status | Active |
| Year | 2006 |
| Days On Site | 62 |
| Listing Provided By | Coldwell Banker Realty | Andre Liscinsky |
Features
| Bed(s) | 3 |
|---|---|
| Bath(s) | 3 Total |
| SQ Feet | 1,880 |
| Story(s) | 2 |
| Acreage | 0.08 |
| Water Front | Yes |
Interior
| Appliances | Dishwasher, Dryer, Gas Water Heater, Microwave, Refrigerator, Washer |
|---|---|
| Interior Features | Double Vanity, Master On Main Level, Tray Ceiling(s), Vaulted Ceiling(s), Walk-In Closet(s) |
| Cooling | Central Air |
| Cooling Yes / No | Yes |
| Heating | Central |
| Heating Yes / No | Yes |
| Fireplace Yes / No | Yes |
| Fireplaces Total | 1 |
| Fireplace Features | Family Room, Gas Log |
| Window Features | Double Pane Windows |
| Room Kitchen Features | Breakfast Bar, Breakfast Room, Kitchen Island |
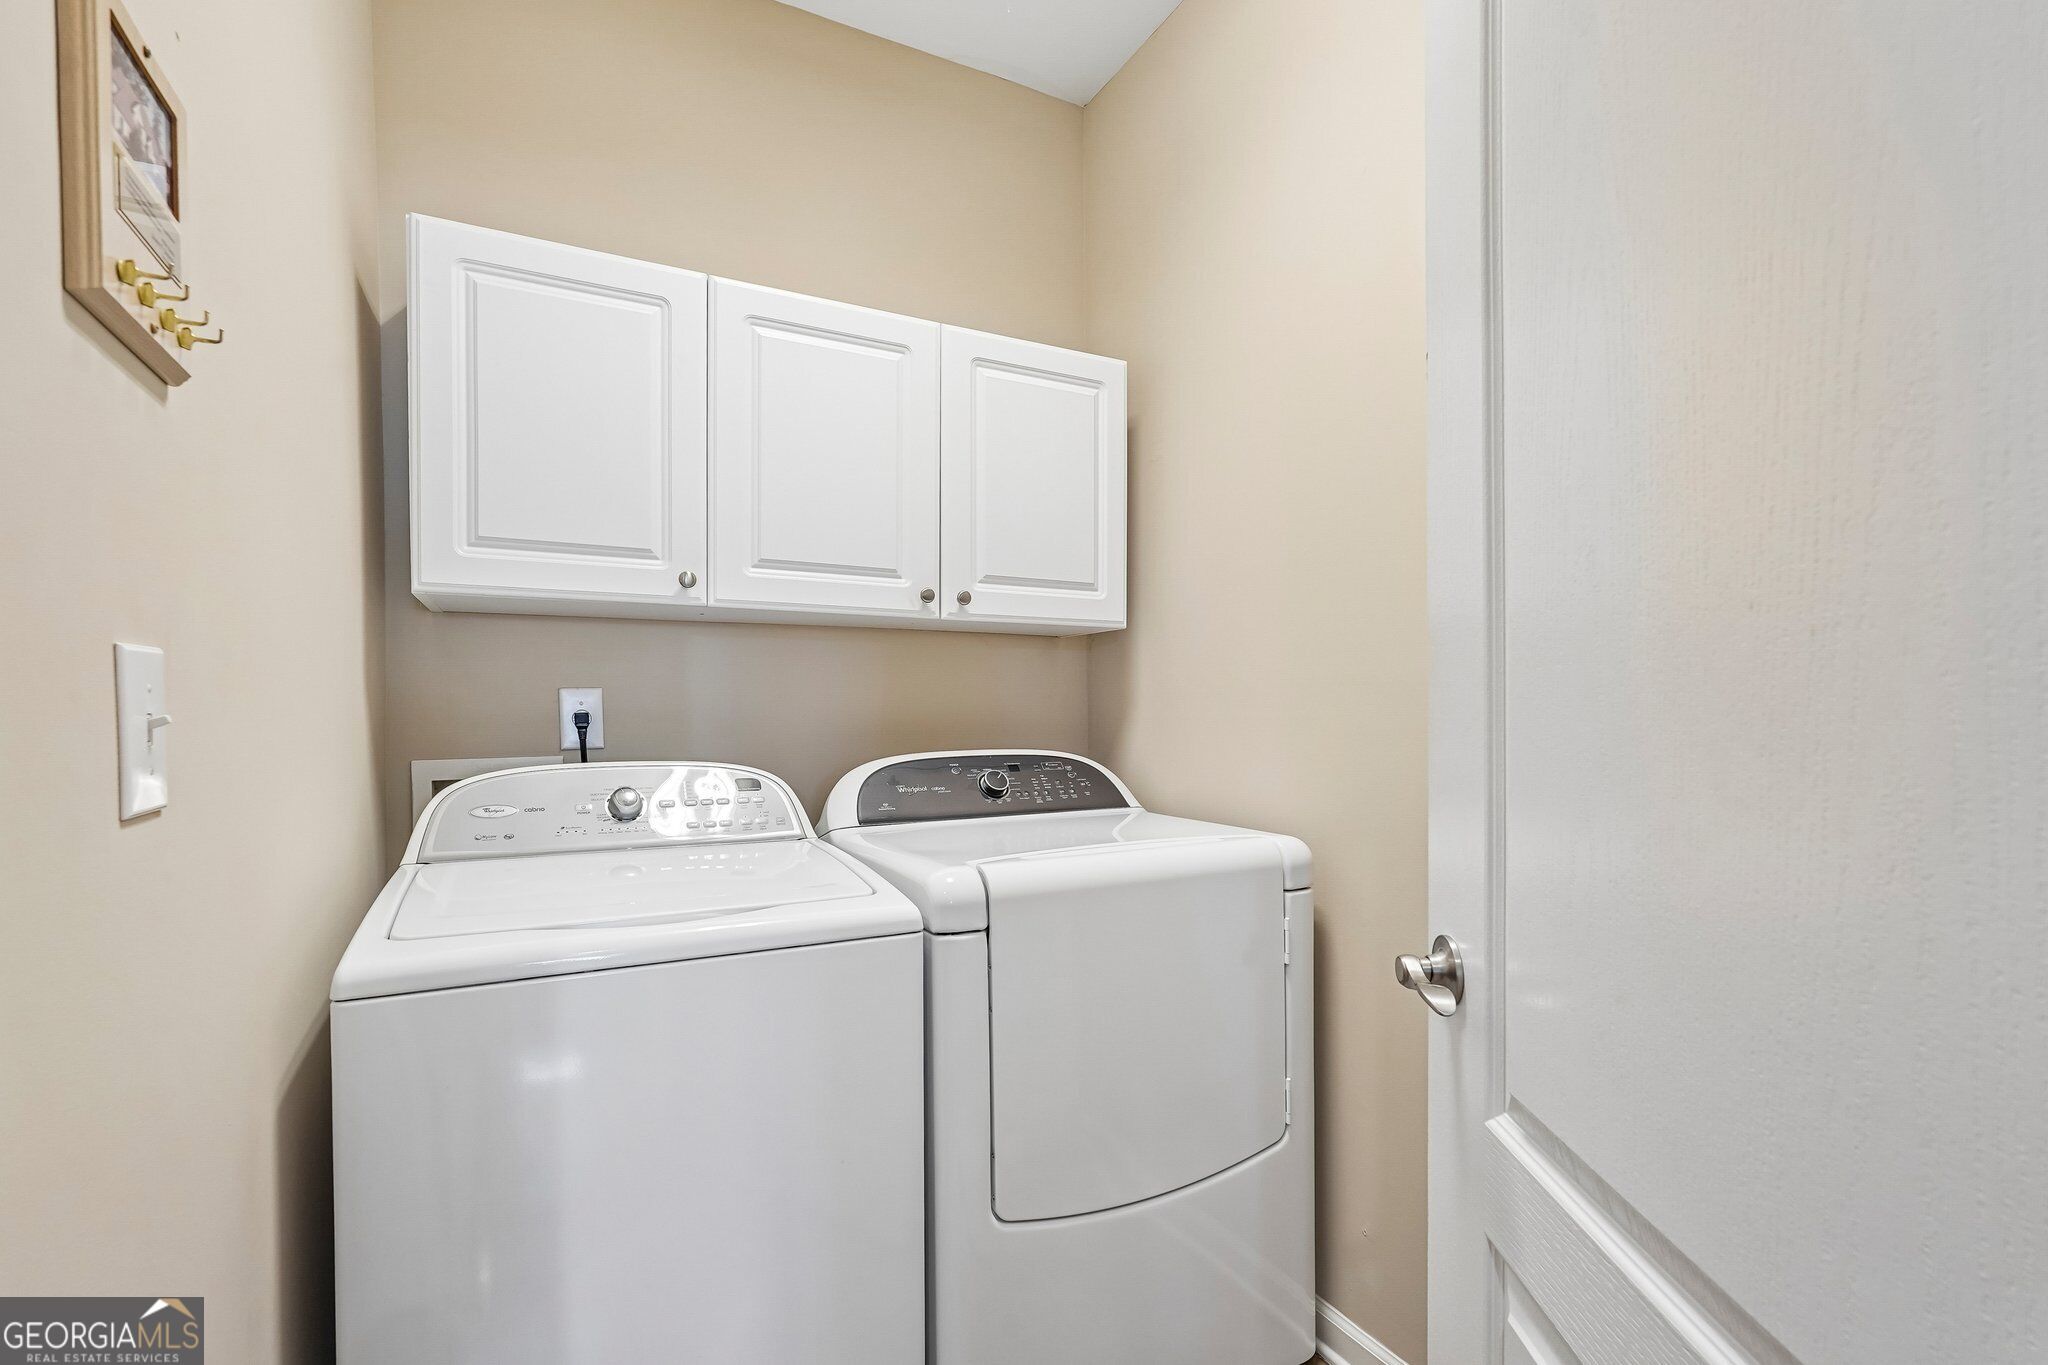
| Laundry Features | In Hall |
Exterior
| Lot Features | None |
|---|---|
| Construction Materials | Brick |
| Roof | Composition |
| Foundation Details | Slab |
| Waterfront Features | No Dock Or Boathouse |
| Patio And Porch Features | Patio |
| Security Features | Smoke Detector(s) |
Parking
| Attached Garage Yes / No | No |
|---|---|
| Garage Yes / No | Yes |
| Parking Features | Garage, Garage Door Opener |
Utilities
| Utilities | Cable Available, Electricity Available, Natural Gas Available, Phone Available, Sewer Available, Underground Utilities, Water Available |
|---|---|
| Sewer | Public Sewer |
| Electric | 220 Volts |
Taxes
| Tax Annual Amount | 4922 |
|---|---|
| Tax Year | 2025 |
Location
| Community Features | Clubhouse, Fitness Center, Pool, Sidewalks, Street Lights |
|---|
Area Information
| State | GA |
|---|---|
| County | Cherokee |
| City | Woodstock |
| Zip Code | 30188 |
| Area | Cherokee |
| Community Name | Claremore Lake |
| School District | River Ridge |
| Elementary School | Little River |
| High School | River Ridge |
| Listing VS Median (in Claremore Lake) | |
Price: $449,900 low | high Med: $449,900 sqft: 1,880 low | high Med: 1,880 $ / sqft: $239 low | high Med: $239 On site: 62 low | high Med: 62 | |
Market Activity 30188
Request a showing
Request a showing
Contact
Learn More About This Property

Alicia Appling
Coldwell Banker Upchurch Realty
Smart Home Certified, Accredited Buyer Representative, Senior Real Estate Specialist, Certified Residential Specialist, Certified Relocation Residential Specialist, Certified Luxury Home Marketing Specialist, Graduate, REALTOR Institute (706) 202-5033alicia@aliciaappling.com| State | GA |
|---|---|
| County | Cherokee |
| City | Woodstock |
| Zip Code | 30188 |
| Area | Cherokee |
| Community Name | Claremore Lake |
| School District | River Ridge |
| Elementary School | Little River |
| High School | River Ridge |
| Listing VS Median (in Claremore Lake) | |
Price: $449,900 low | high Med: $449,900 sqft: 1,880 low | high Med: 1,880 $ / sqft: $239 low | high Med: $239 On site: 62 low | high Med: 62 | |