In-Person: 10/31 12:00 PM - 4:00 PM
426 Miscanthus Court,Griffin, GA 30223
Griffin, GA 30223




Description
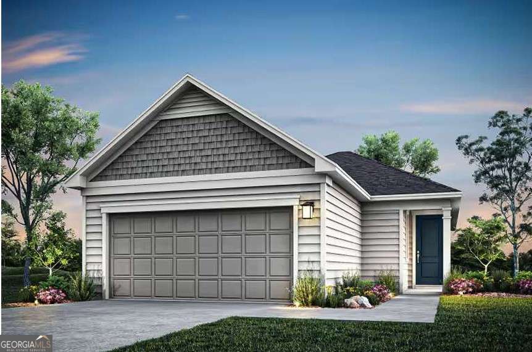
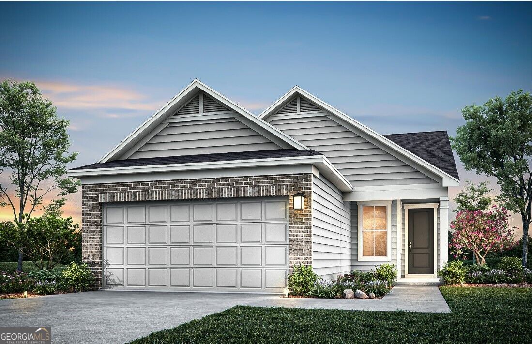
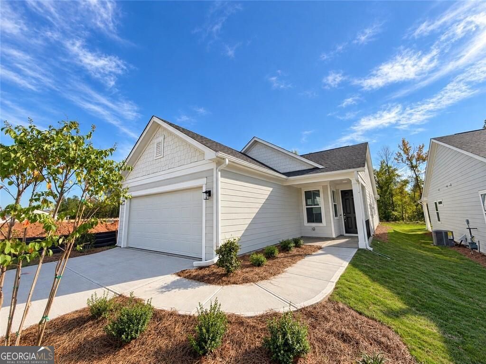
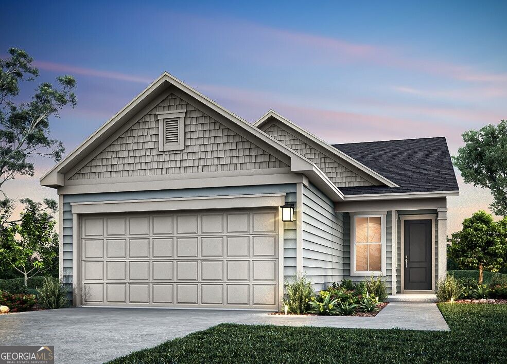
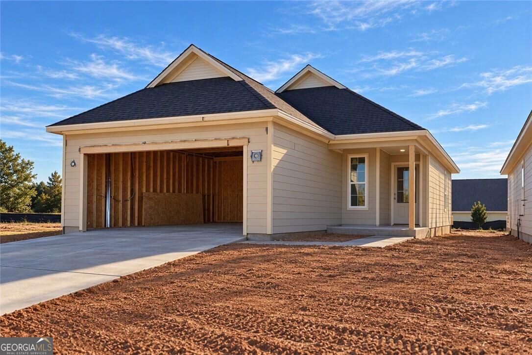
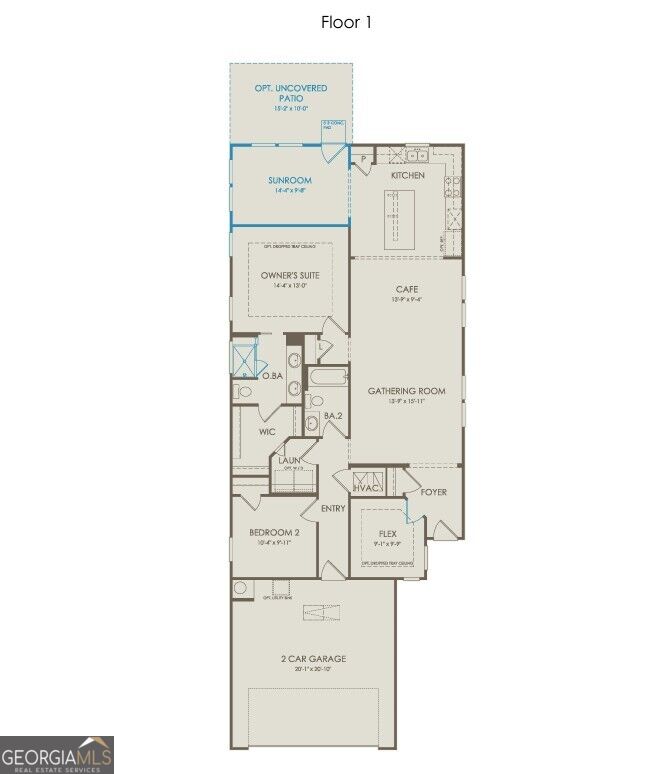
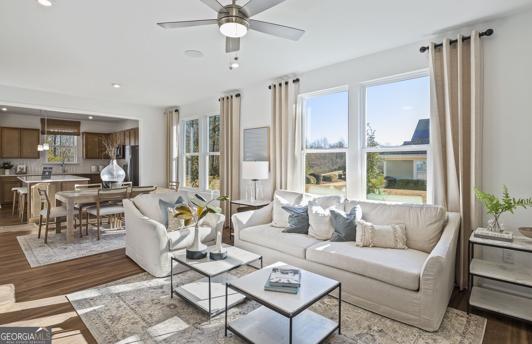
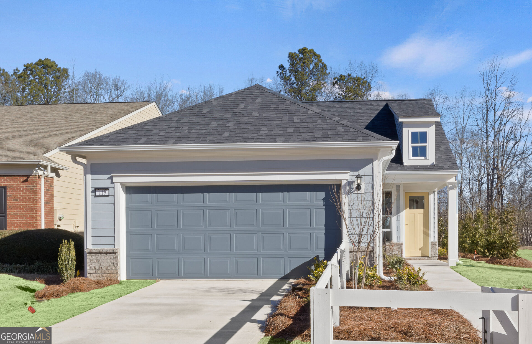
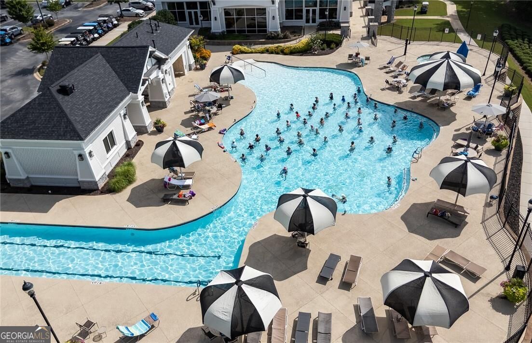
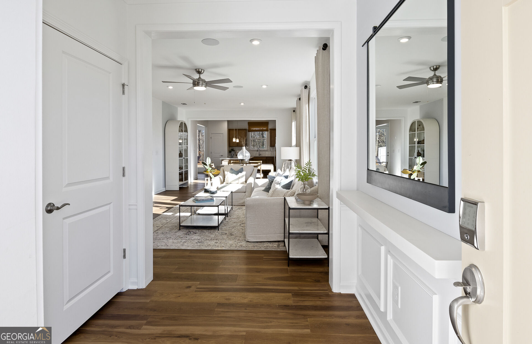
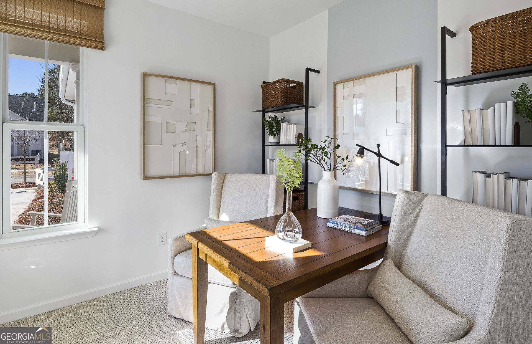
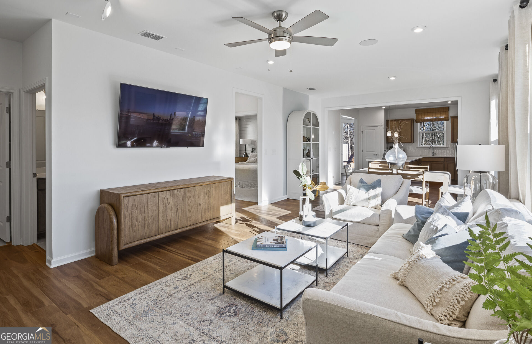
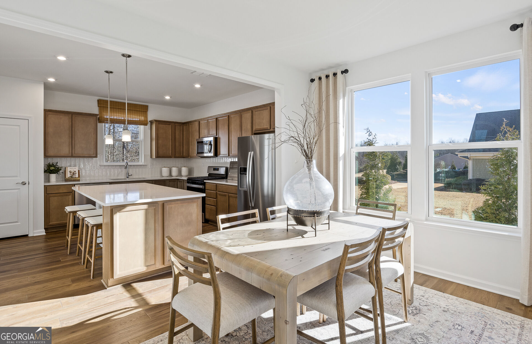
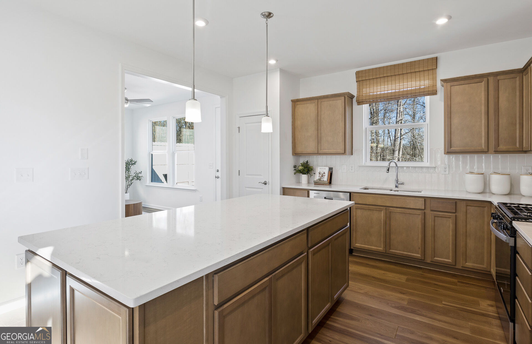
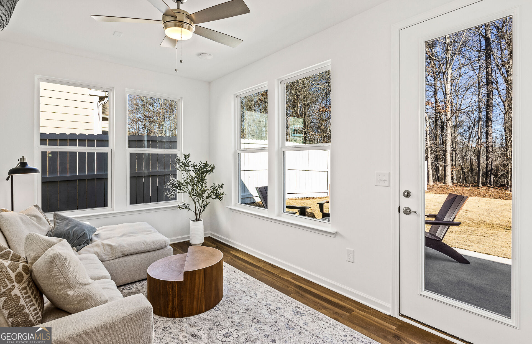
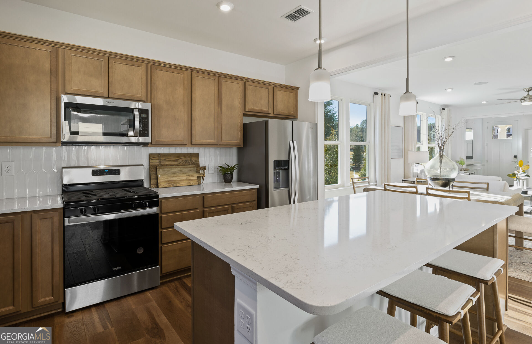
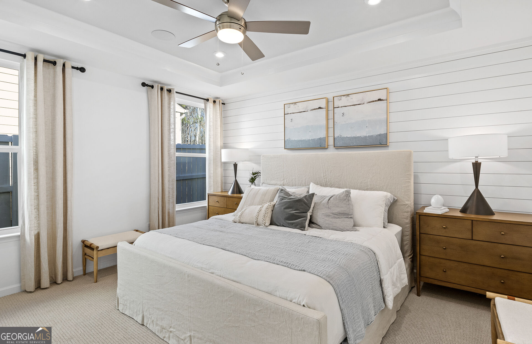
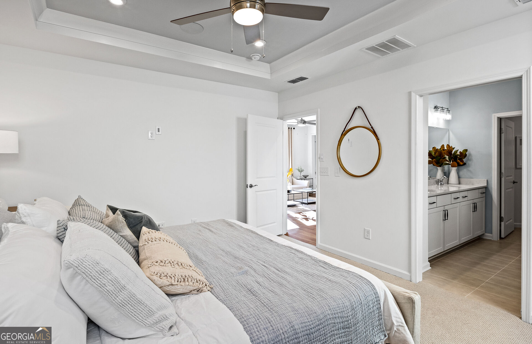
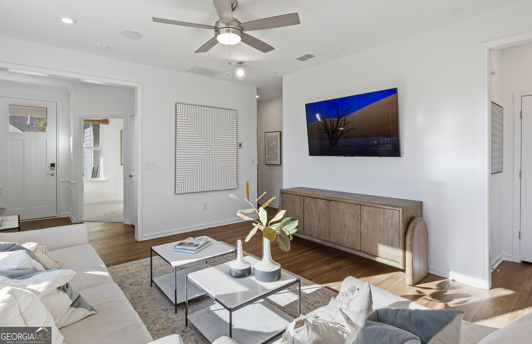
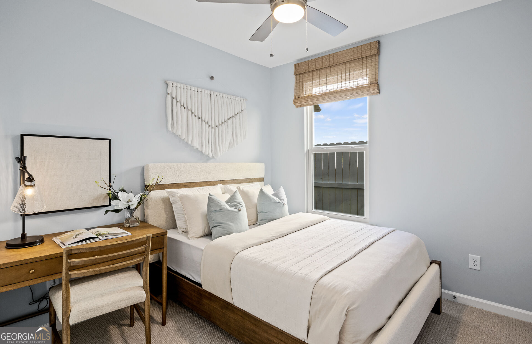
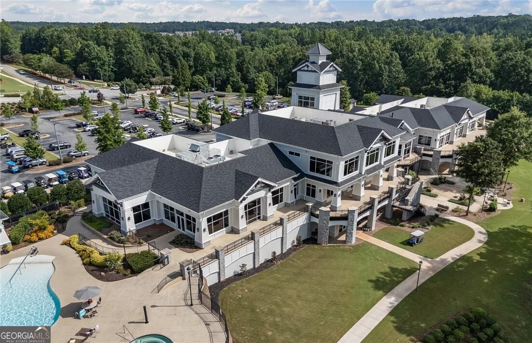
Welcome home to the sought-after Compass floorplan, ideally situated on a spacious homesite at the entrance of a quiet cul-de-sac. Featuring a bright and airy sunroom, this home offers the perfect space to unwind, entertain, or enjoy abundant natural light throughout the day. A convenient office/flex space with French doors provides privacy for working from home, hobbies, or additional living space. The open-concept design creates effortless flow between the kitchen, dining, and gathering areas, making everyday living both comfortable and convenient. Retreat to the Owner's Suite, highlighted by an elegant tray ceiling that adds a touch of sophistication and luxury. Located in a vibrant community offering resort-style living and exceptional amenities, this home delivers the perfect blend of comfort, charm, and functionality. With its premium location and generous outdoor space, this is one of the community's most desirable homesites. Don't miss your chance to make it yours. Visit today and experience the lifestyle you've been waiting for! Schedule your private tour today and experience the exceptional comfort, style, and convenience this home has to offer! Home is under construction - Photos are of model representation.
Details
| MLS # | 10868797 |
|---|---|
| Listing Type | For Sale |
| Style | House |
| HOA Dues | $3,180 |
| Sub-Type | Resale |
| Status | Active |
| Year | 2026 |
| Days On Site | 19 |
| Listing Provided By | Pulte Realty of Georgia, Inc | Jaymie Dimbath |
Features
| Bed(s) | 2 |
|---|---|
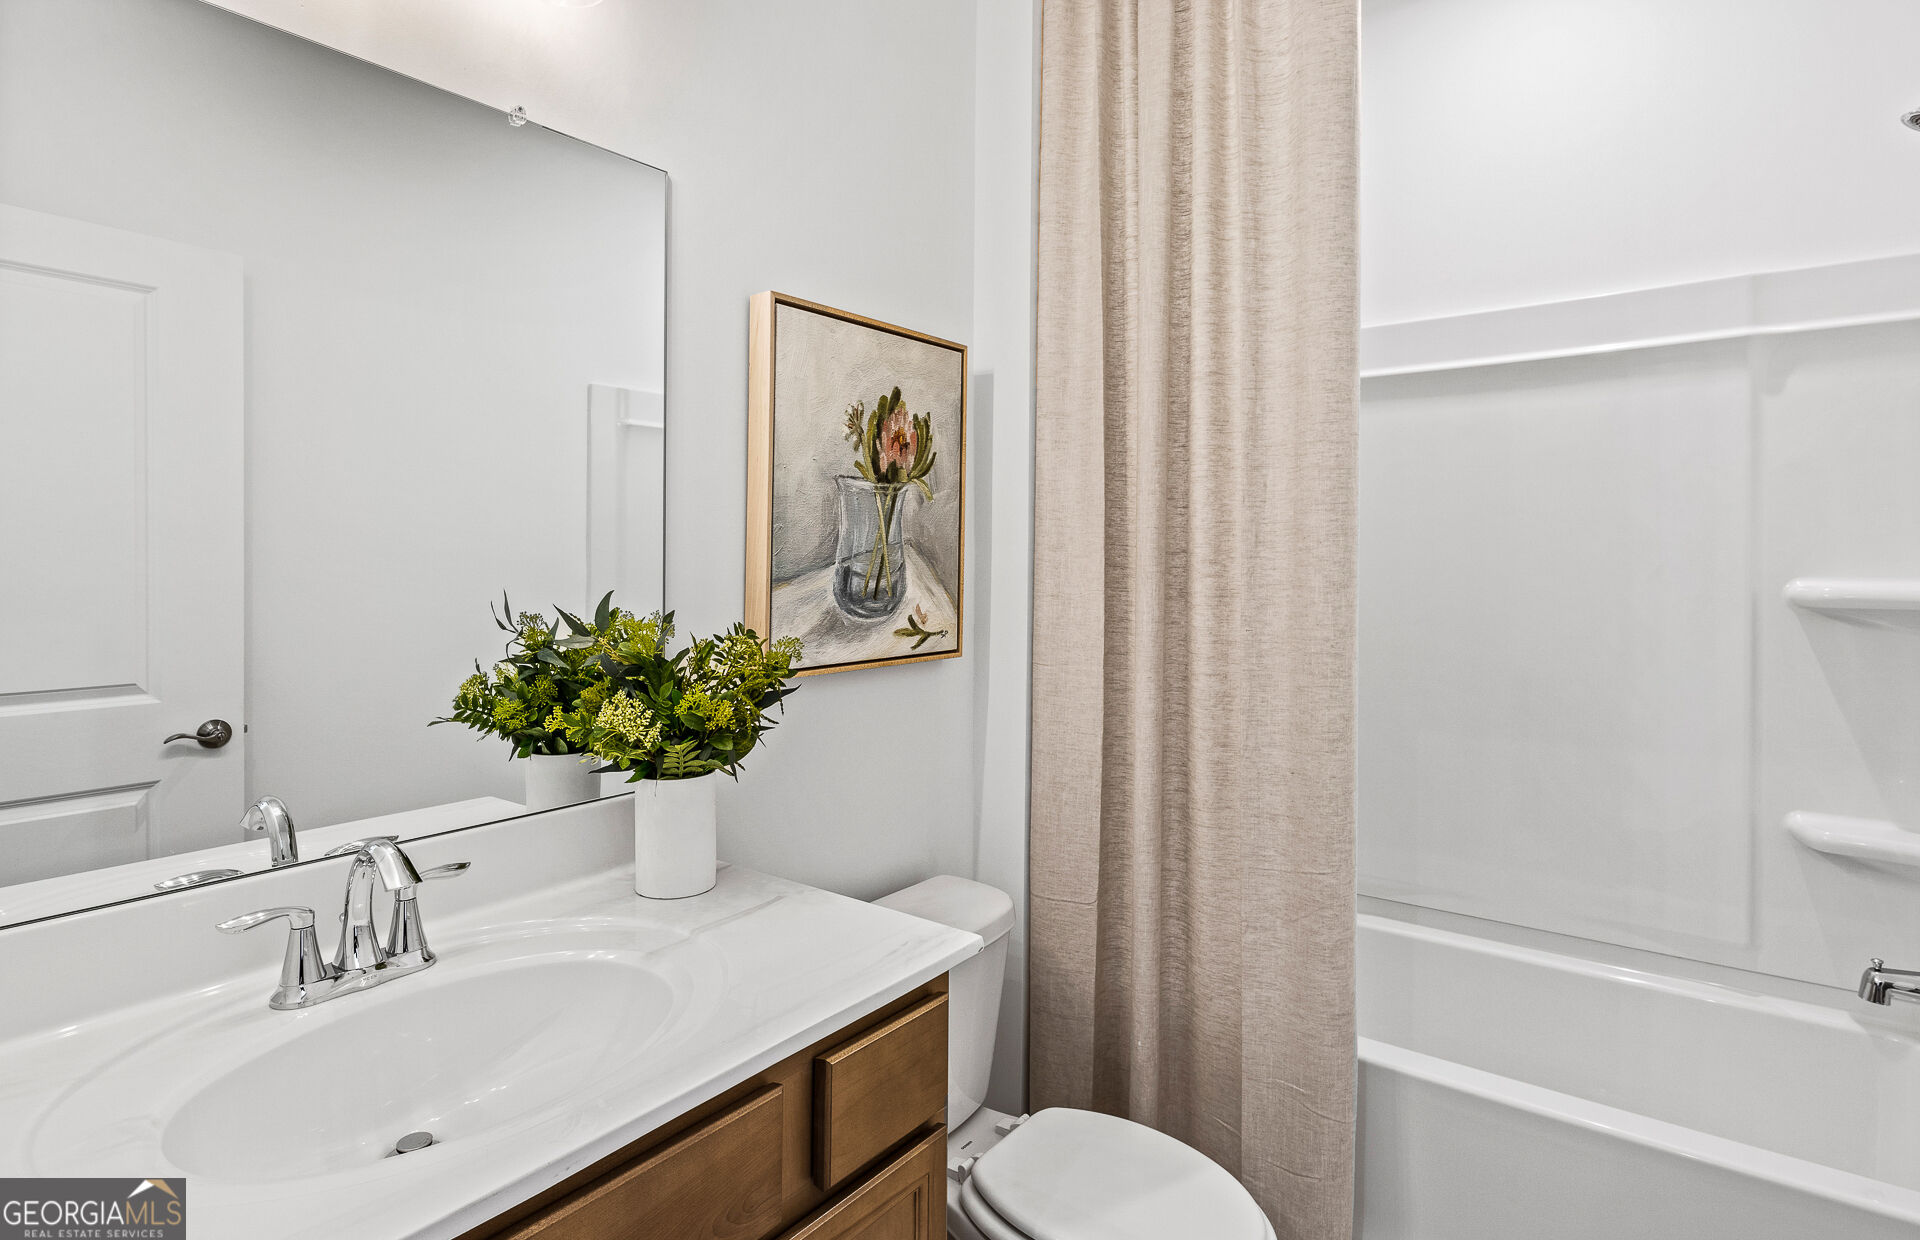
| Bath(s) | 2 Total |
| SQ Feet | 1,542 |
| Story(s) | 1 |
| Acreage | 0.23 |
| Golf Course | Yes |
Interior
| Appliances | Dishwasher, Disposal, Gas Water Heater, Microwave, Other, Range, Stainless Steel Appliance(s) |
|---|---|
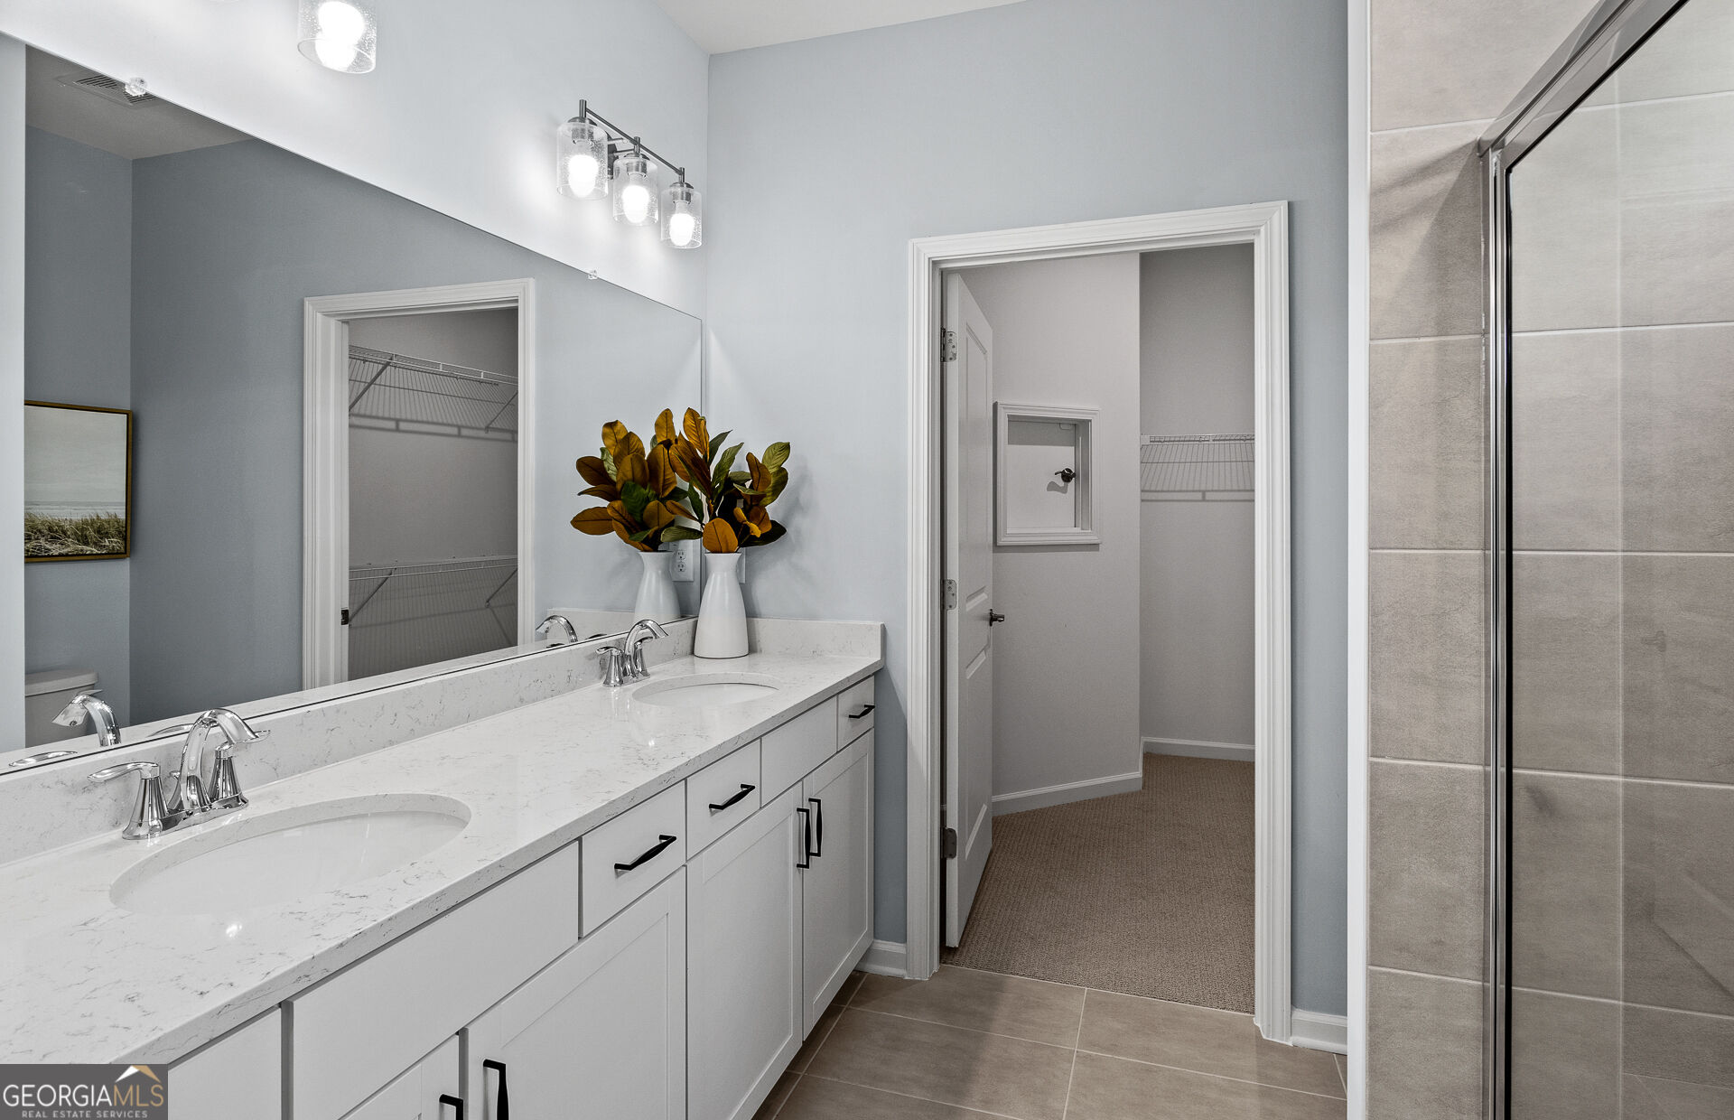
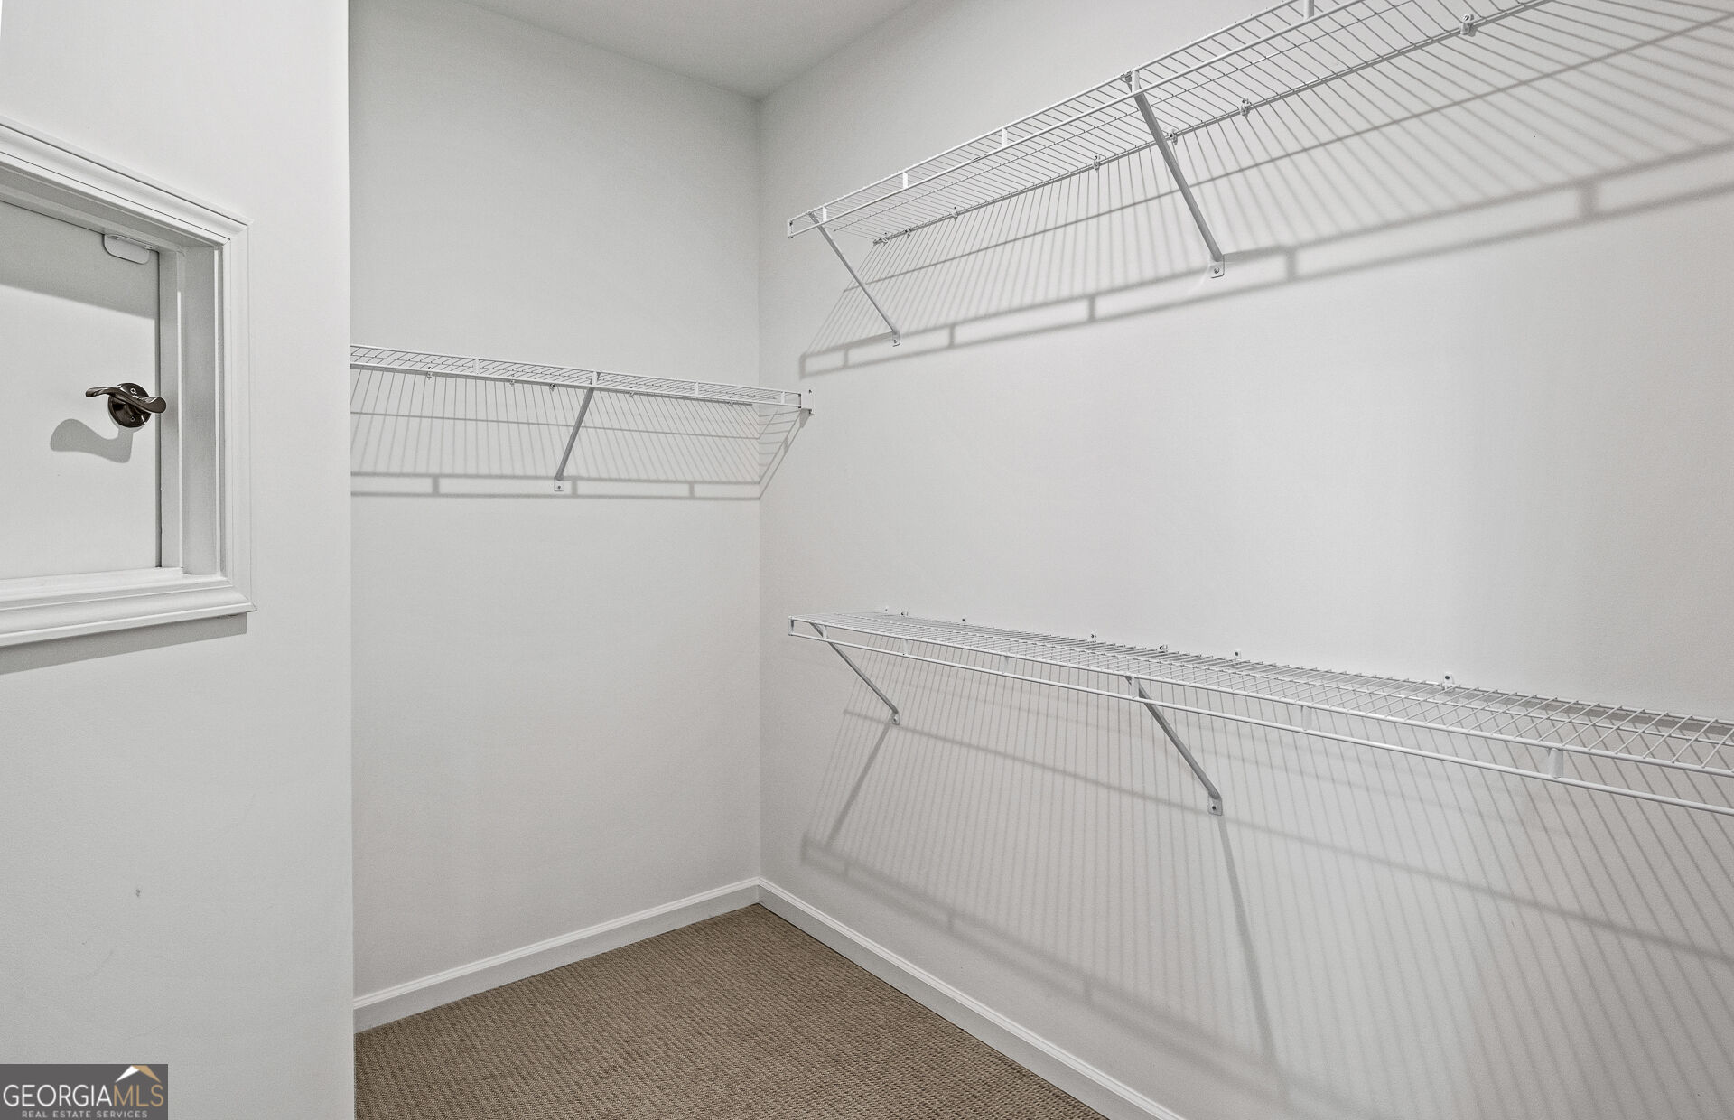
| Interior Features | Double Vanity, High Ceilings, Master On Main Level, Other, Split Bedroom Plan, Tray Ceiling(s), Walk-In Closet(s) |
| Cooling | Central Air, Electric, Zoned |
| Cooling Yes / No | Yes |
| Heating | Heat Pump, Zoned |
| Heating Yes / No | Yes |
| Fireplace Yes / No | No |
| Fireplaces Total | 0 |
| Window Features | Double Pane Windows |
| Room Kitchen Features | Breakfast Bar, Kitchen Island, Pantry, Solid Surface Counters |
| Room Dining Room Features | Dining Rm/Living Rm Combo |
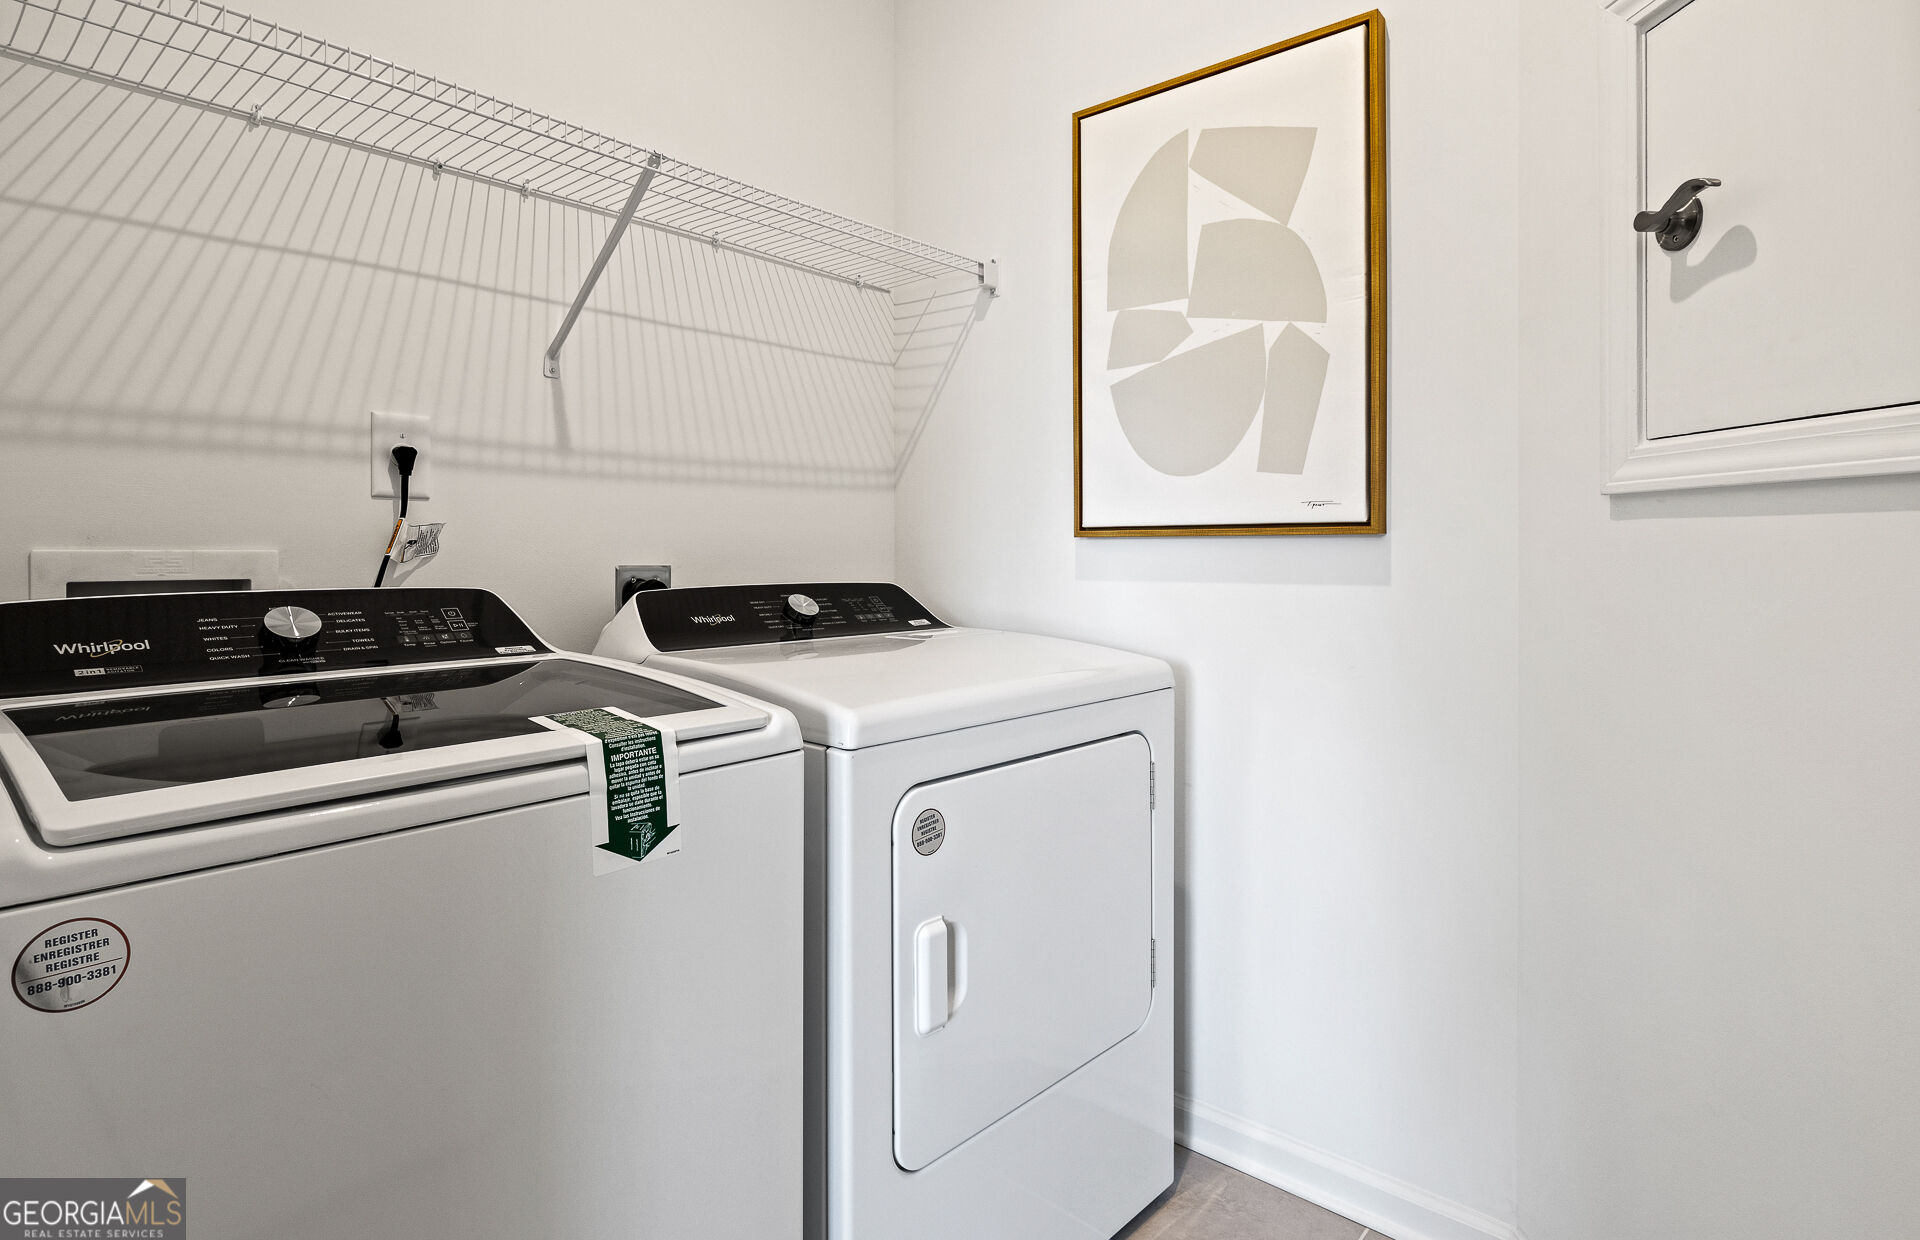
| Laundry Features | In Hall |
Exterior
| Exterior Features | Other |
|---|---|
| Lot Features | Level, Other, Private |
| Construction Materials | Concrete, Other |
| Roof | Composition, Other |
| Foundation Details | Slab |
| Patio And Porch Features | Patio |
| Security Features | Carbon Monoxide Detector(s), Smoke Detector(s) |
Parking
| Attached Garage Yes / No | Yes |
|---|---|
| Garage Yes / No | Yes |
| Parking Features | Garage, Attached, Kitchen Level, Garage Door Opener |
Utilities
| Utilities | Cable Available, Electricity Available, Natural Gas Available, Sewer Available, Underground Utilities, Water Available |
|---|---|
| Sewer | Public Sewer |
| Electric | 220 Volts |
Taxes
| Tax Annual Amount | 0 |
|---|---|
| Tax Year | 2026 |
Location
| Community Features | Clubhouse, Golf, Park, Pool, Retirement Community, Sidewalks, Street Lights, Tennis Court(s) |
|---|
Area Information
| State | GA |
|---|---|
| County | Spalding |
| City | Griffin |
| Zip Code | 30223 |
| Area | Spalding |
| Community Name | Sun City Peachtree |
| School District | Other |
| Elementary School | Other |
| High School | Other |
| Listing VS Median (in Sun City Peachtree) | |
Price: $339,250 low | high Med: $345,362 sqft: 1,542 low | high Med: 1,939 $ / sqft: $220 low | high Med: $184 On site: 19 low | high Med: 35.5 | |
Market Activity 30223
Request a showing
Request a showing
Contact
Learn More About This Property

Alicia Appling
Coldwell Banker Upchurch Realty
Smart Home Certified, Accredited Buyer Representative, Senior Real Estate Specialist, Certified Residential Specialist, Certified Relocation Residential Specialist, Certified Luxury Home Marketing Specialist, Graduate, REALTOR Institute (706) 202-5033alicia@aliciaappling.com| Open House |
|---|
| In-Person 10/31 12:00 PM - 4:00 PM |
| State | GA |
|---|---|
| County | Spalding |
| City | Griffin |
| Zip Code | 30223 |
| Area | Spalding |
| Community Name | Sun City Peachtree |
| School District | Other |
| Elementary School | Other |
| High School | Other |
| Listing VS Median (in Sun City Peachtree) | |
Price: $339,250 low | high Med: $345,362 sqft: 1,542 low | high Med: 1,939 $ / sqft: $220 low | high Med: $184 On site: 19 low | high Med: 35.5 | |