

Description
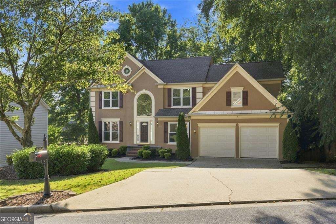
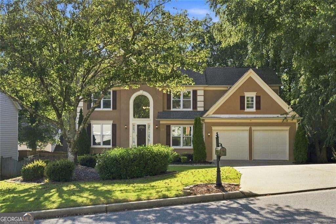
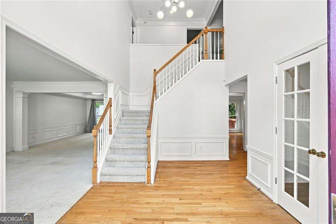
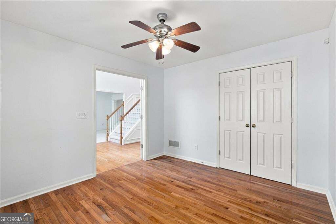
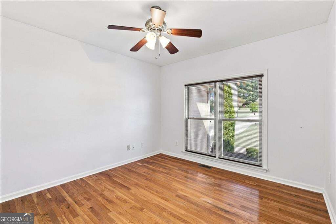
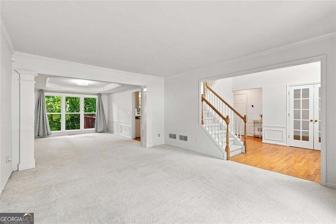
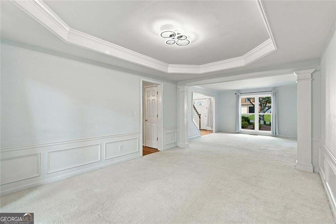
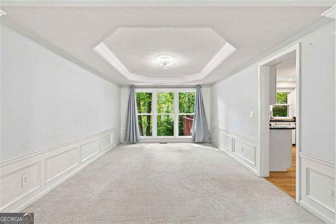
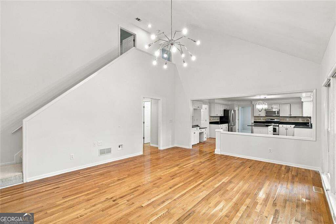
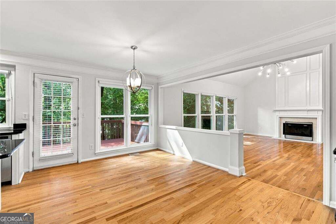
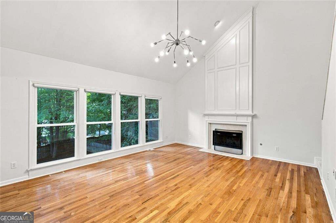
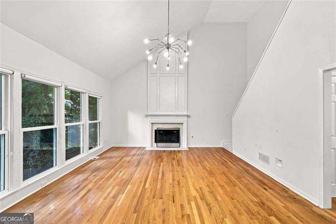
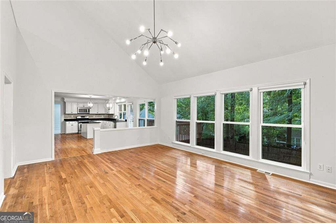
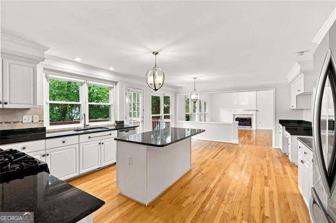
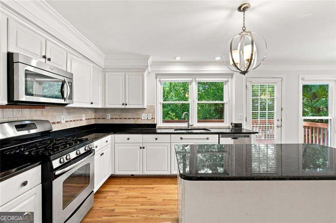
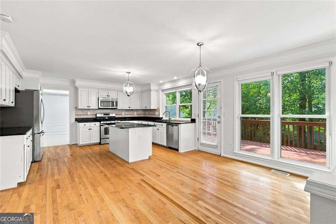
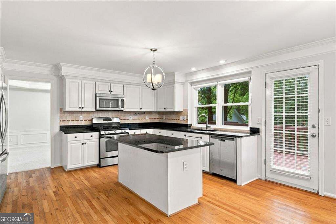
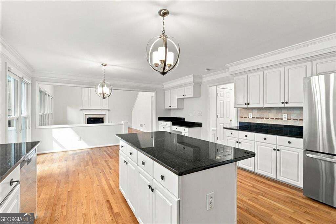
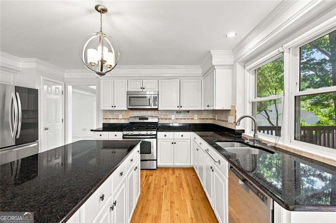
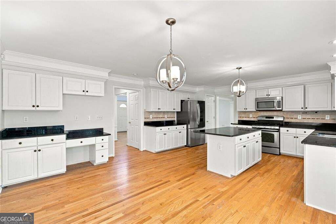
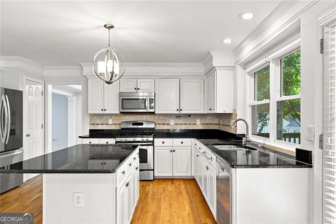
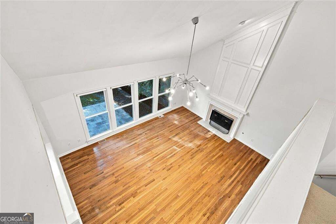
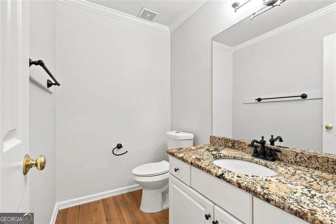
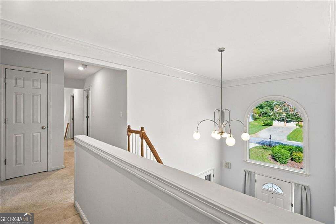
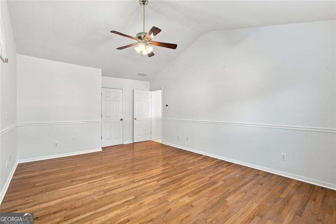
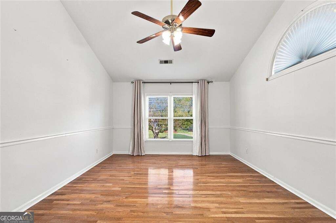
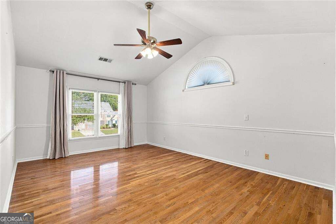
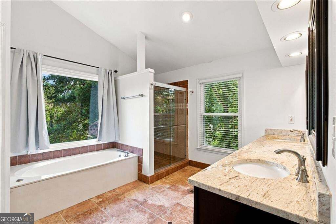
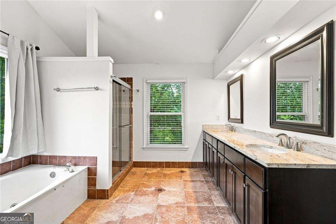
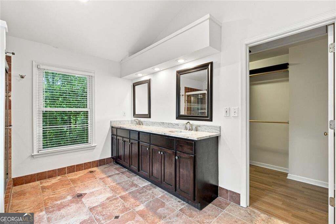
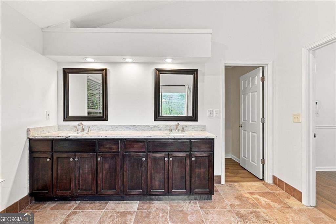
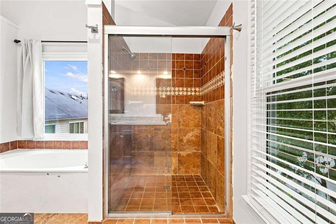
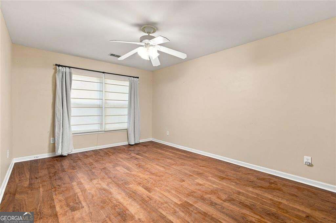
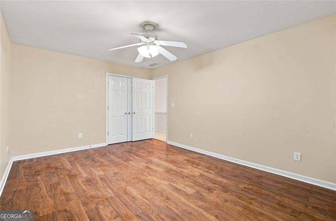
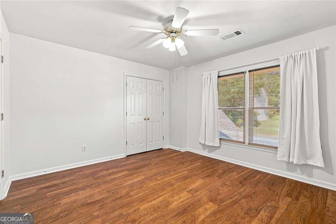
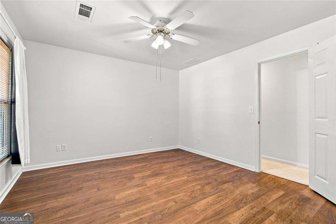
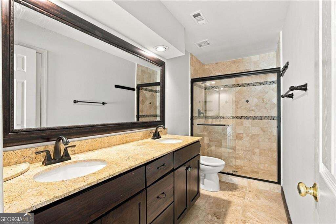
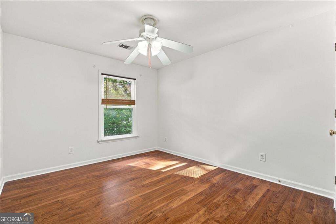
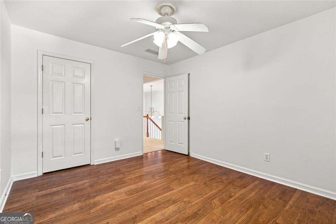
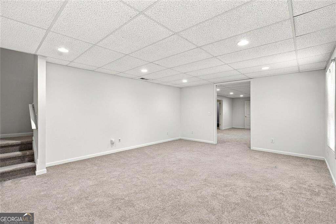
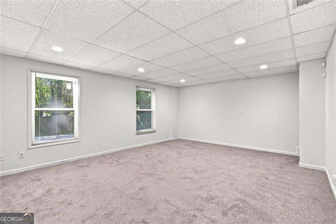
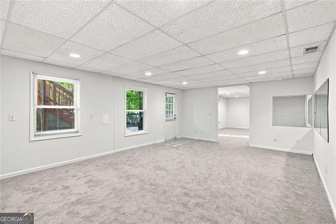
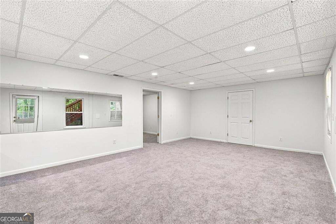
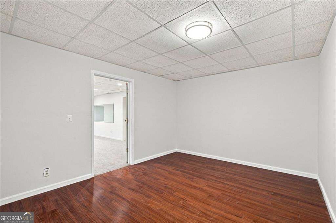
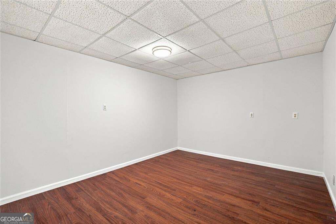
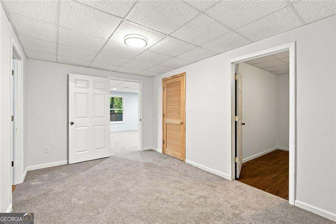
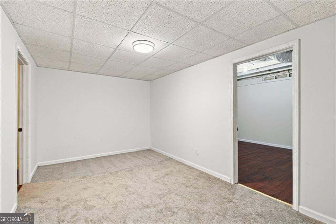
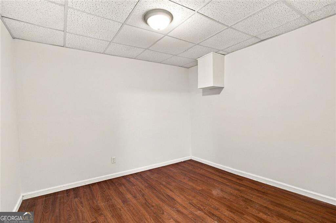
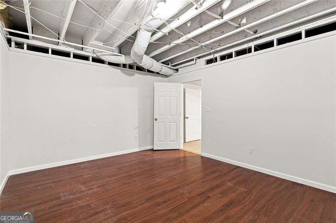
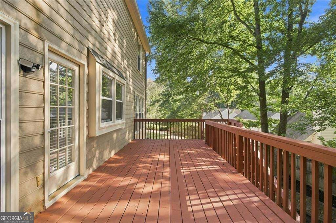
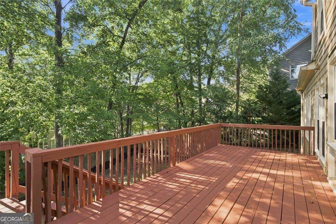
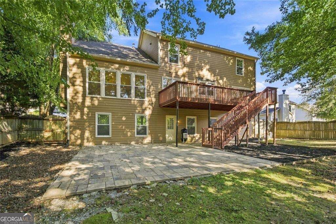
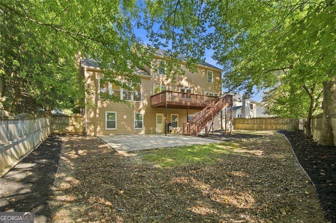
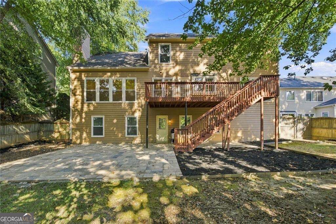
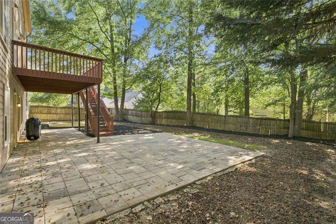
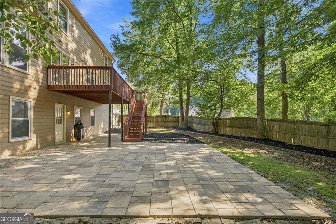
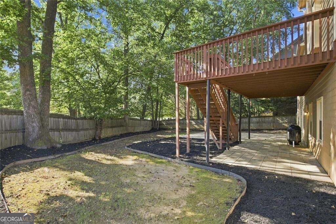
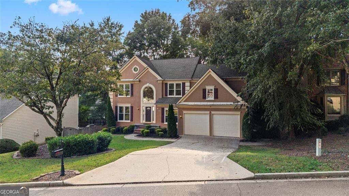
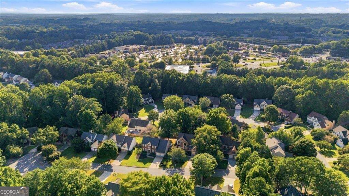
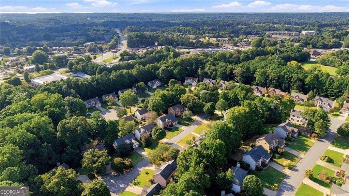
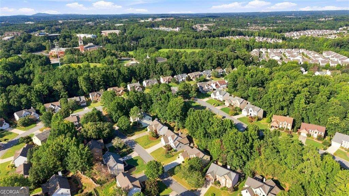
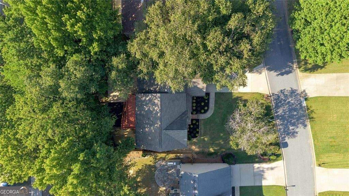
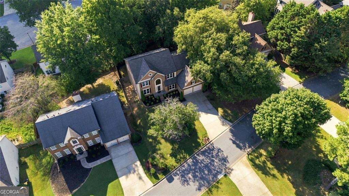
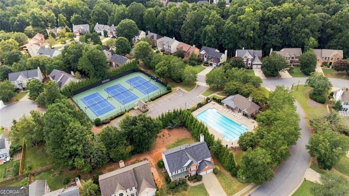
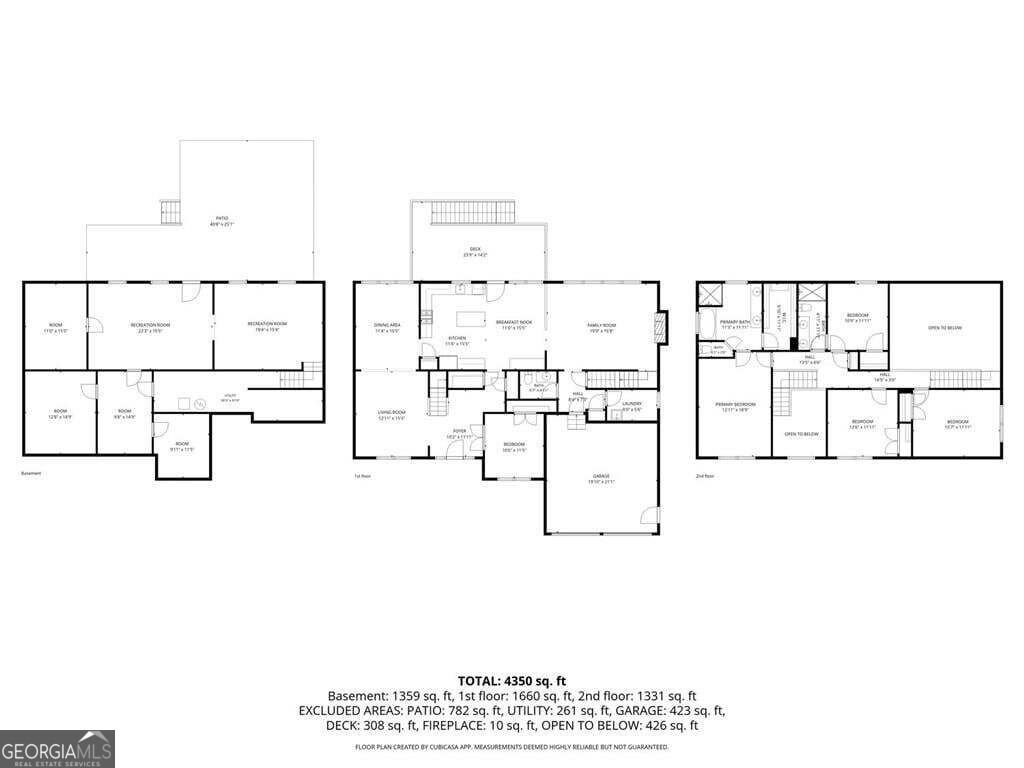
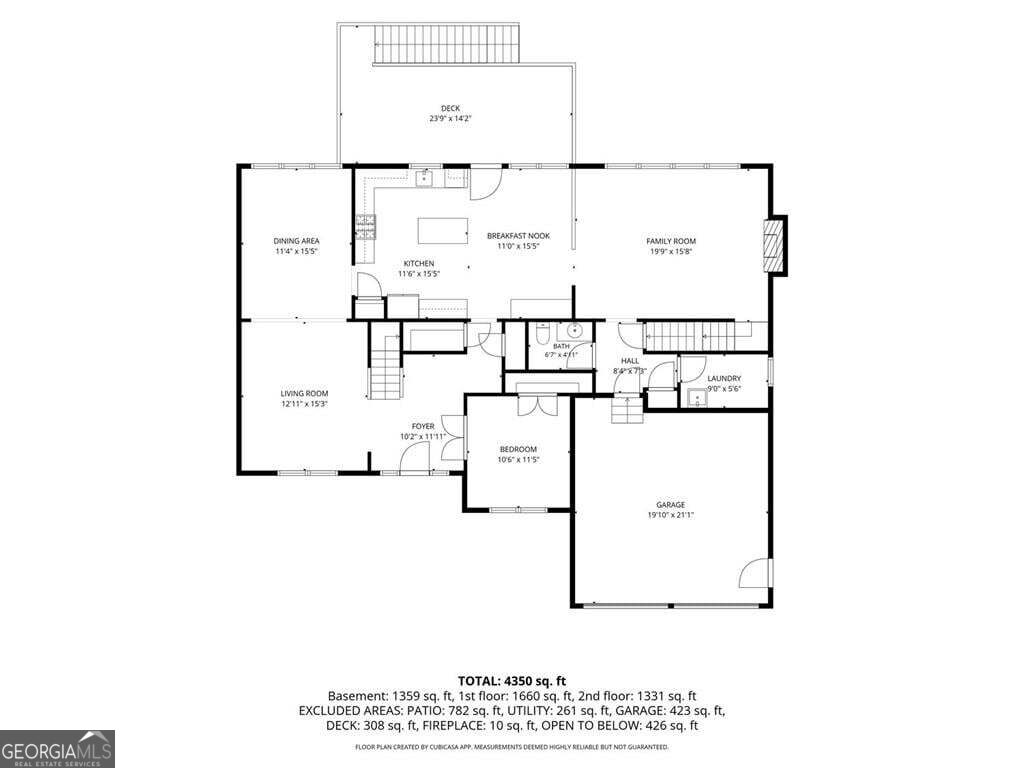
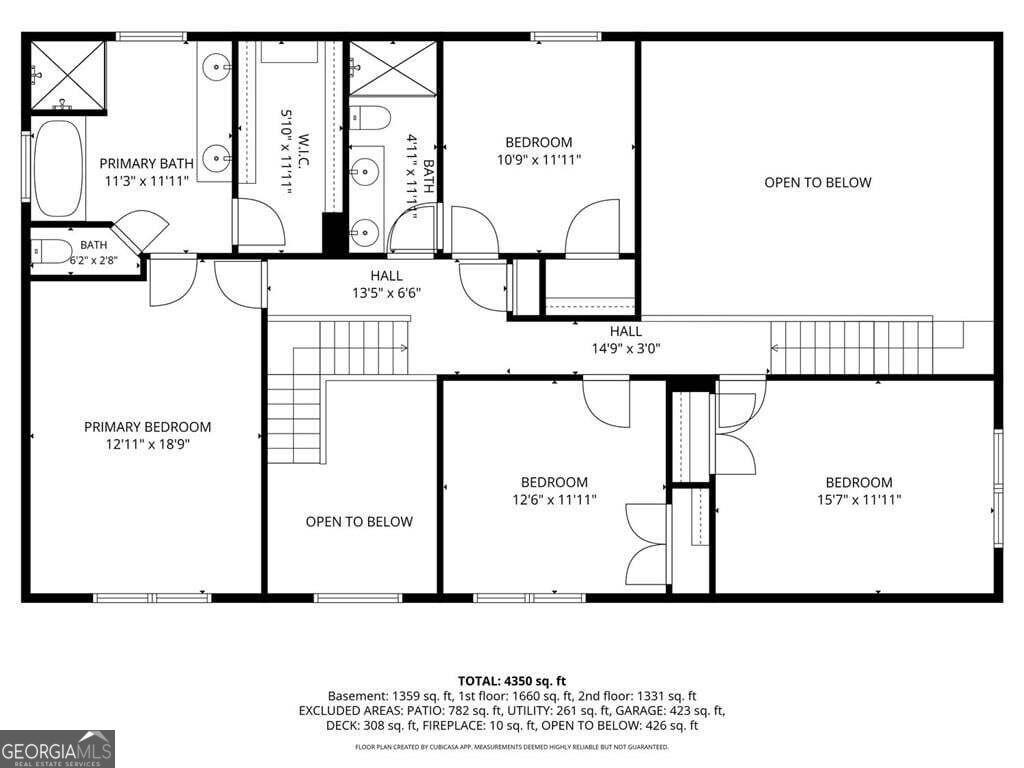
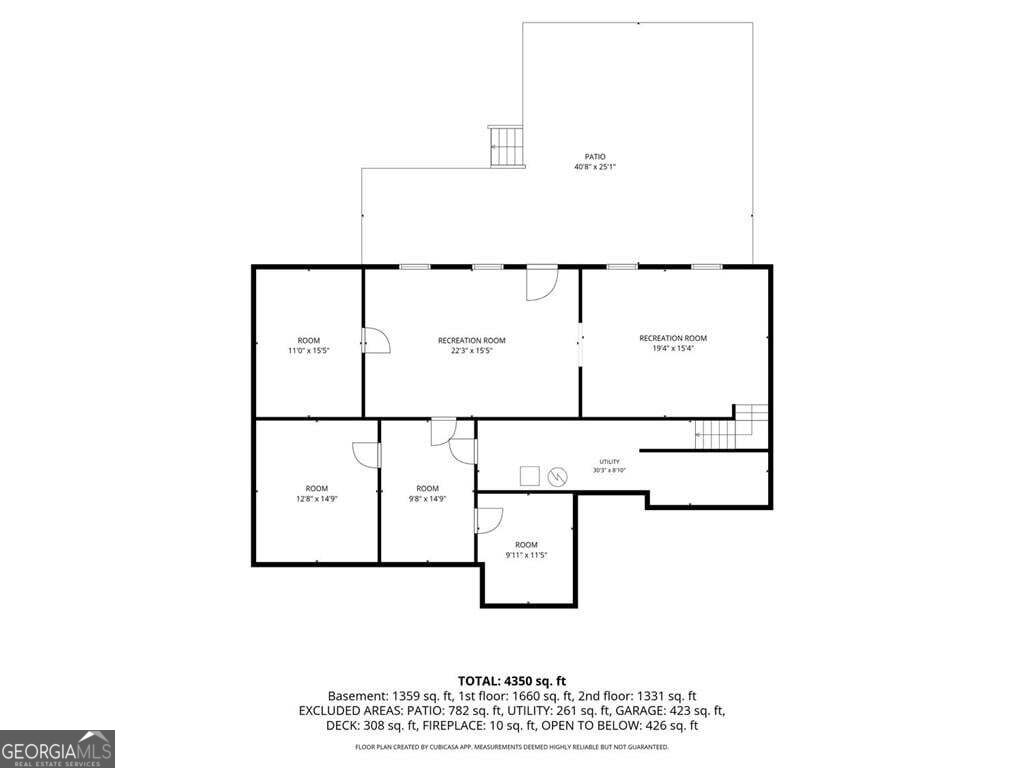
Welcome to 425 Fairford Lane, a spacious five-bedroom home offering over 4,300 square feet of living space in a convenient Duluth location. Fresh paint throughout and new carpet in the basement give the home a refreshed feel, while a thoughtful floor plan provides plenty of room for everyday living, entertaining, working from home, and hosting guests. At the heart of the home, the kitchen features stainless steel appliances, a smart refrigerator, a center island, and an open connection to the living area, where a fireplace creates a warm and inviting gathering space. With five bedrooms and two and a half baths, there is flexibility to accommodate a variety of needs, while the updated guest bath adds a fresh touch. Step outside to an oversized custom patio and fenced backyard designed for enjoying time outdoors-whether hosting friends, dining al fresco, or simply relaxing at home. The basement provides additional versatile living space and has been refreshed with new carpet. And the location adds even more to love. Just over a mile from the new Medley in Johns Creek, you'll be close to an exciting destination for dining, shopping, entertainment, and community experiences, while still enjoying the comfort of an established residential setting. With generous living space, recent updates, a fantastic outdoor area, and an increasingly desirable location, 425 Fairford Lane is ready to welcome its next owner. Top-rated schools: Wilson Creek Elementary, River Trail Middle, and Northview High, and just mins to the new Medley.
Details
| MLS # | 10868732 |
|---|---|
| Listing Type | For Sale |
| Style | House |
| HOA Dues | $800 |
| Sub-Type | Resale |
| Status | Active |
| Year | 1994 |
| Days On Site | 17 |
| Listing Provided By | The Agency - Atlanta Metro | Todd Dipaula |
Features
| Bed(s) | 5 |
|---|---|
| Bath(s) | 3 Total |
| SQ Feet | 4,350 |
| Basement | Y |
| Acreage | 0.22 |
Interior
| Appliances | Dishwasher, Disposal, Microwave, Refrigerator |
|---|---|
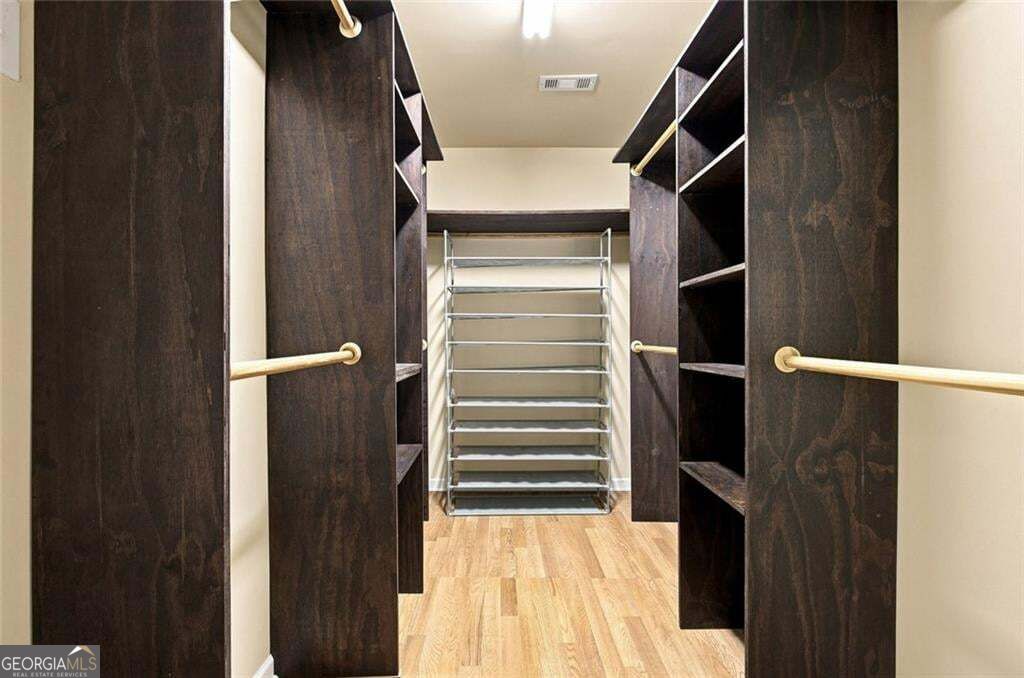
| Interior Features | Beamed Ceilings, Bookcases, Tray Ceiling(s), Walk-In Closet(s) |
| Cooling | Ceiling Fan(s), Central Air, Other |
| Cooling Yes / No | Yes |
| Heating | Forced Air, Natural Gas, Other |
| Heating Yes / No | Yes |
| Fireplace Yes / No | Yes |
| Fireplaces Total | 1 |
| Fireplace Features | Gas Starter |
| Room Kitchen Features | Breakfast Room, Kitchen Island, Pantry |
| Laundry Features | Other |
Exterior
| Lot Features | Level, Other, Private |
|---|---|
| Construction Materials | Stucco |
| Roof | Other |
| Fencing | Fenced |
| Patio And Porch Features | Deck, Patio |
| Security Features | Smoke Detector(s) |
Parking
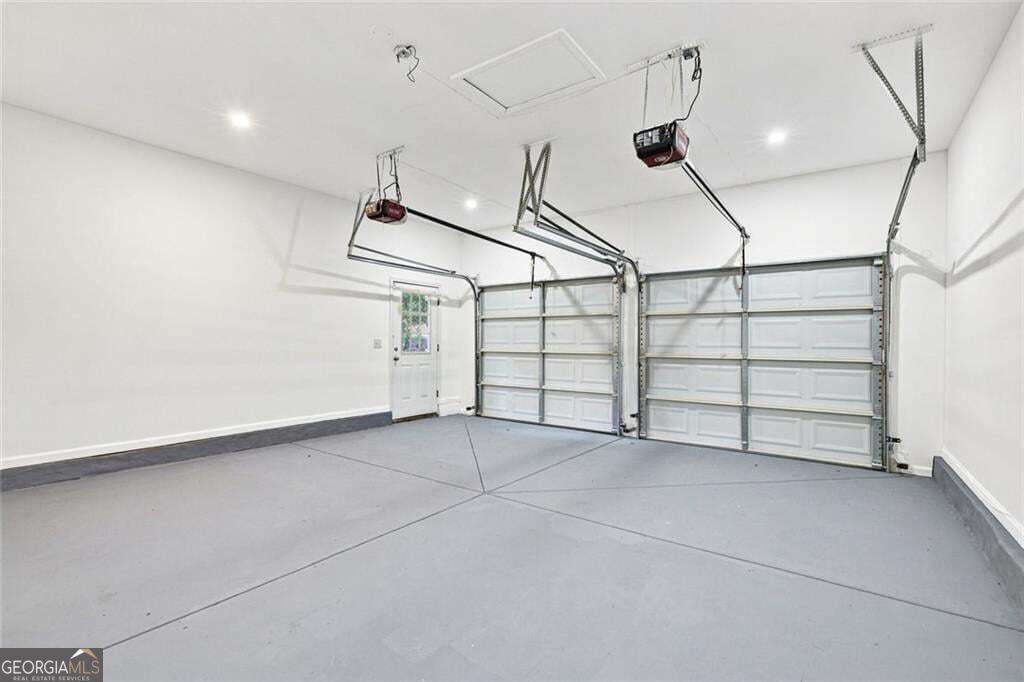
| Attached Garage Yes / No | Yes |
|---|---|
| Garage Yes / No | Yes |
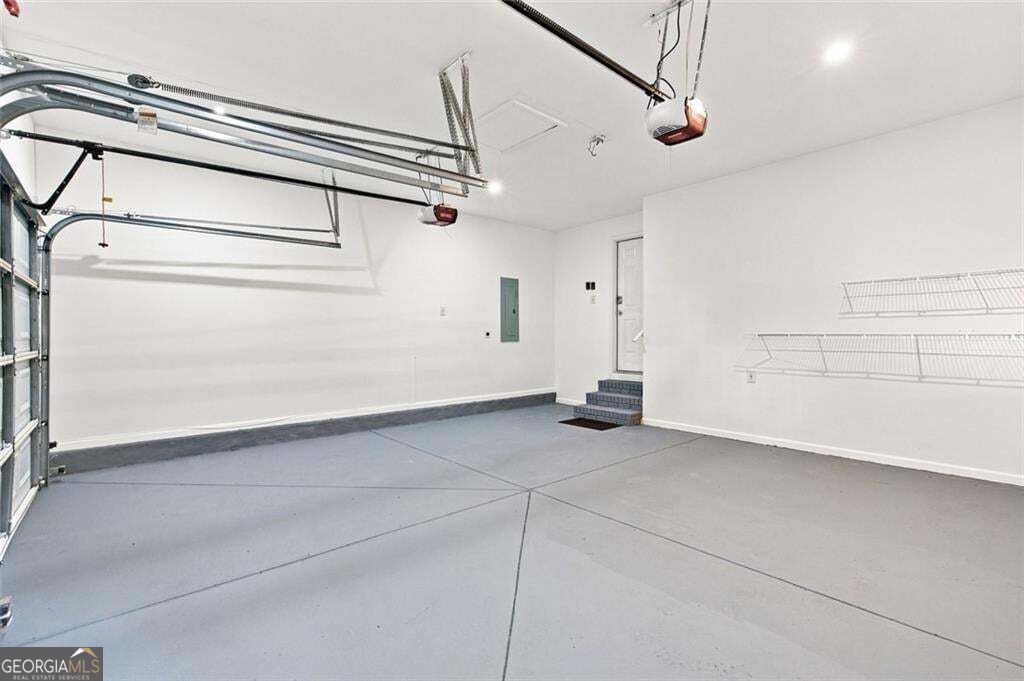
| Parking Features | Garage, Attached, Garage Door Opener |
Utilities
| Utilities | Other |
|---|---|
| Sewer | Public Sewer |
Taxes
| Tax Annual Amount | 9196 |
|---|---|
| Tax Year | 2025 |
Location
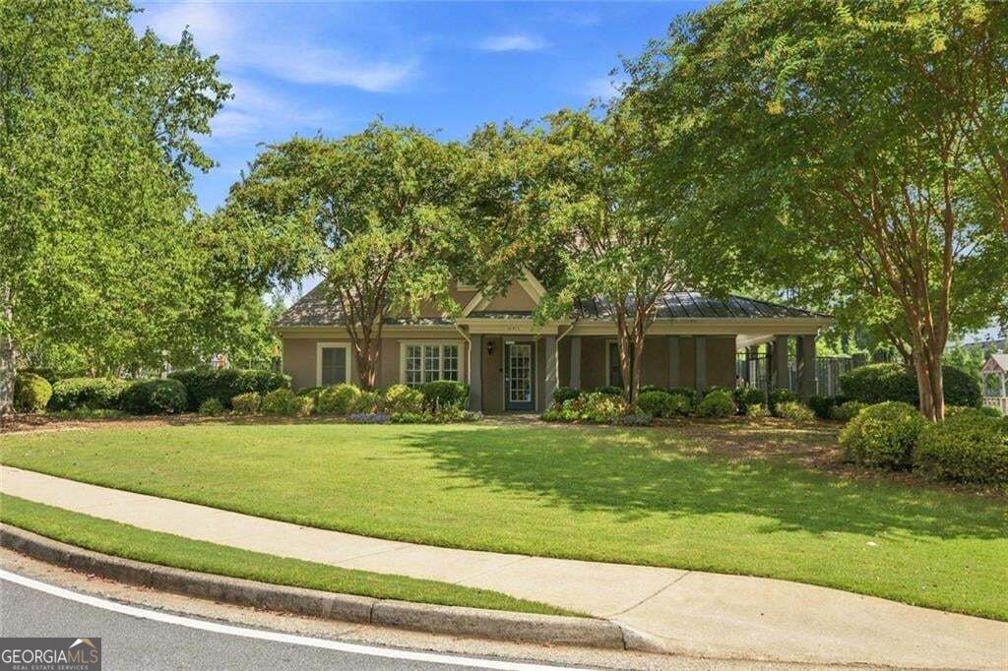
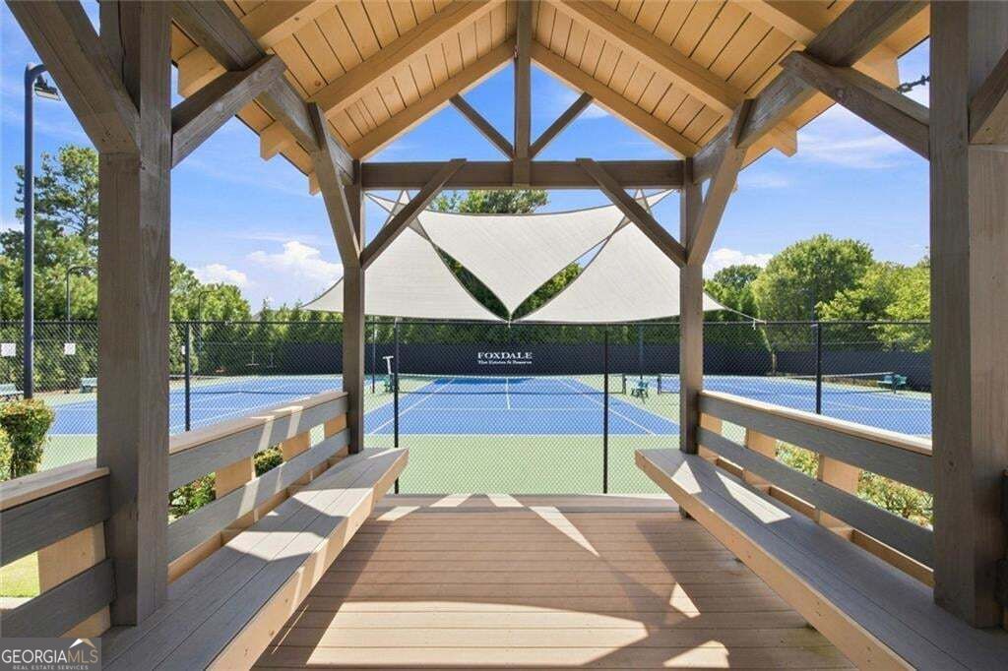
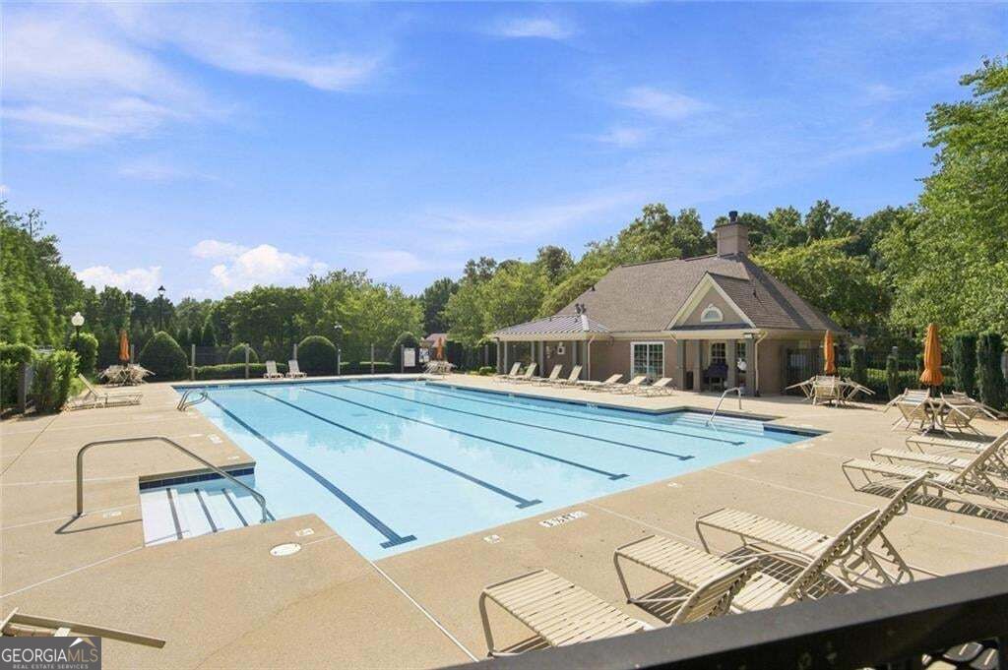
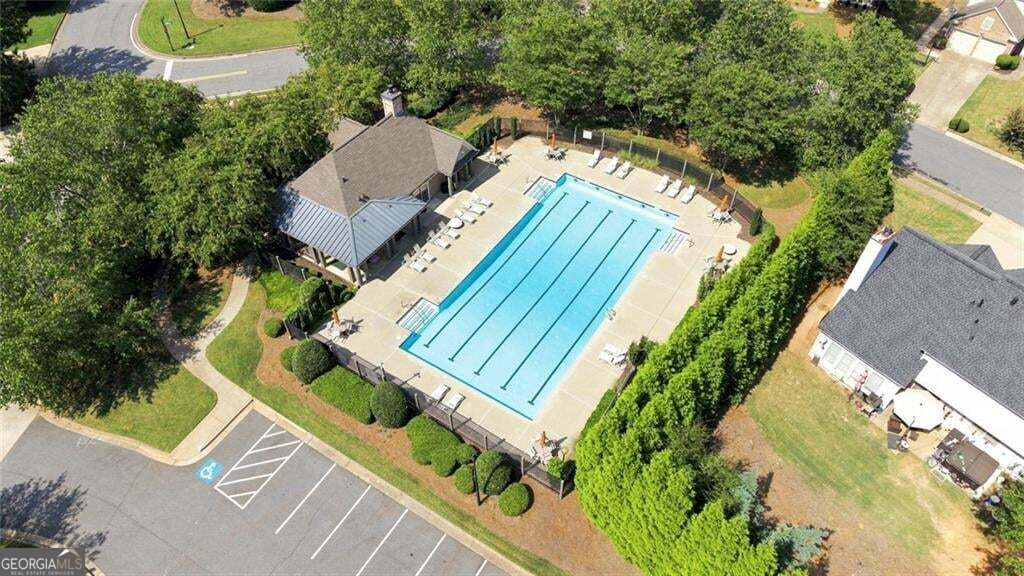
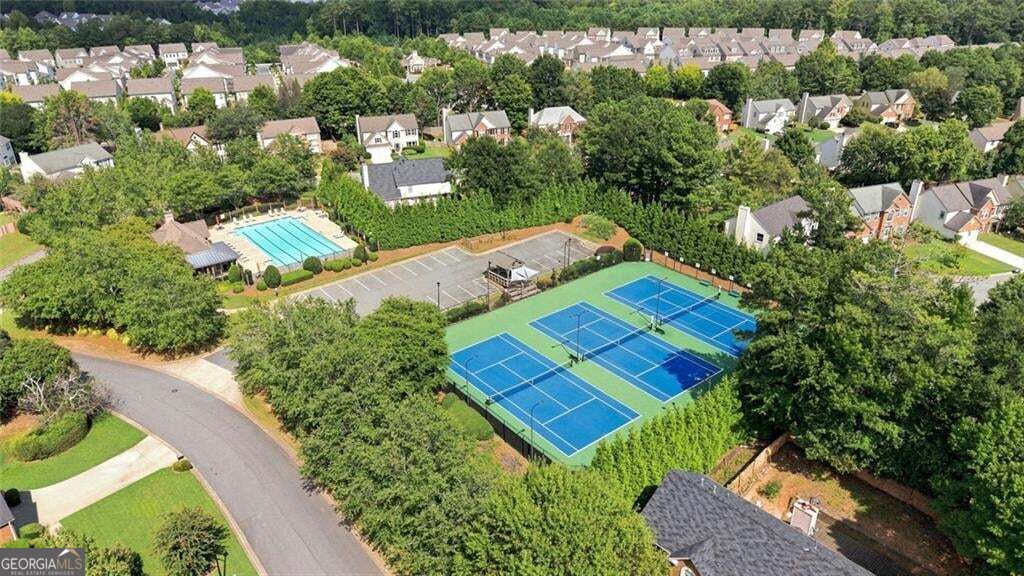
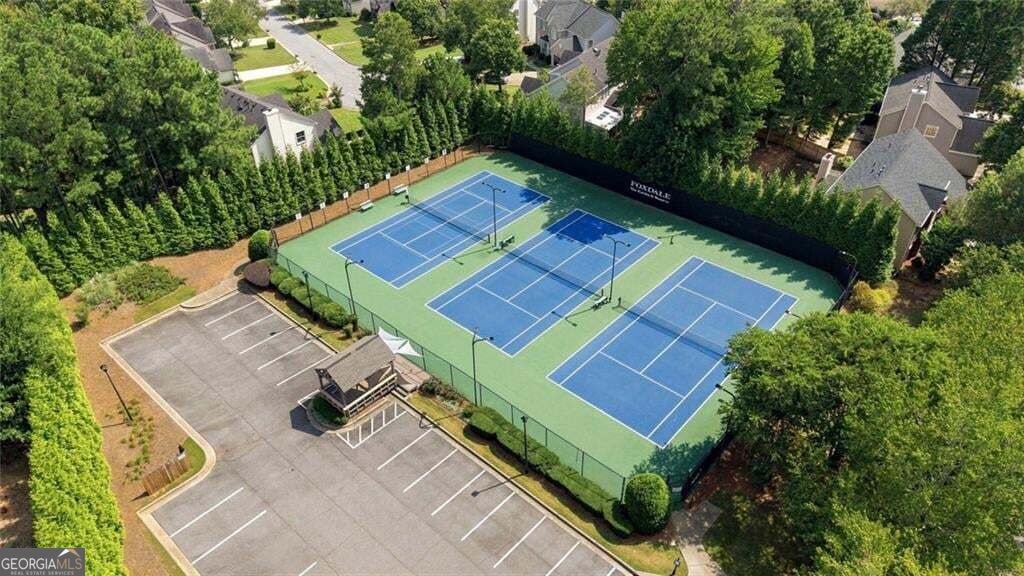
| Community Features | Clubhouse, Street Lights, Swim Team, Tennis Court(s) |
|---|
Area Information
| State | GA |
|---|---|
| County | Fulton |
| City | Duluth |
| Zip Code | 30097 |
| Area | Fulton |
| Community Name | Reserve at Foxdale |
| School District | Northview |
| Elementary School | Wilson Creek |
| High School | Northview |
| Listing VS Median (in Reserve at Foxdale) | |
Price: $699,000 low | high Med: $592,500 sqft: 4,350 low | high Med: 2,464 $ / sqft: $161 low | high Med: $241 On site: 17 low | high Med: 75 | |
Market Activity 30097
Request a showing
Request a showing
Contact
Learn More About This Property

Alicia Appling
Coldwell Banker Upchurch Realty
Smart Home Certified, Accredited Buyer Representative, Senior Real Estate Specialist, Certified Residential Specialist, Certified Relocation Residential Specialist, Certified Luxury Home Marketing Specialist, Graduate, REALTOR Institute (706) 202-5033alicia@aliciaappling.com| State | GA |
|---|---|
| County | Fulton |
| City | Duluth |
| Zip Code | 30097 |
| Area | Fulton |
| Community Name | Reserve at Foxdale |
| School District | Northview |
| Elementary School | Wilson Creek |
| High School | Northview |
| Listing VS Median (in Reserve at Foxdale) | |
Price: $699,000 low | high Med: $592,500 sqft: 4,350 low | high Med: 2,464 $ / sqft: $161 low | high Med: $241 On site: 17 low | high Med: 75 | |