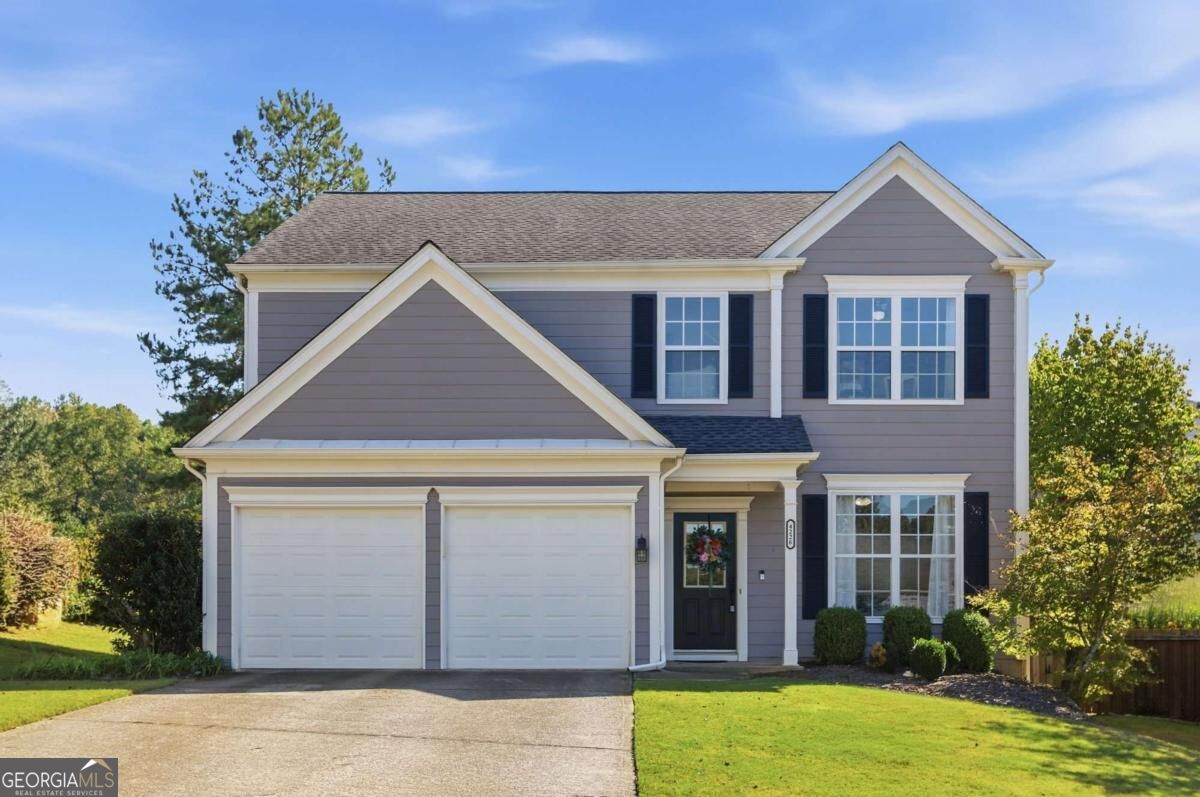
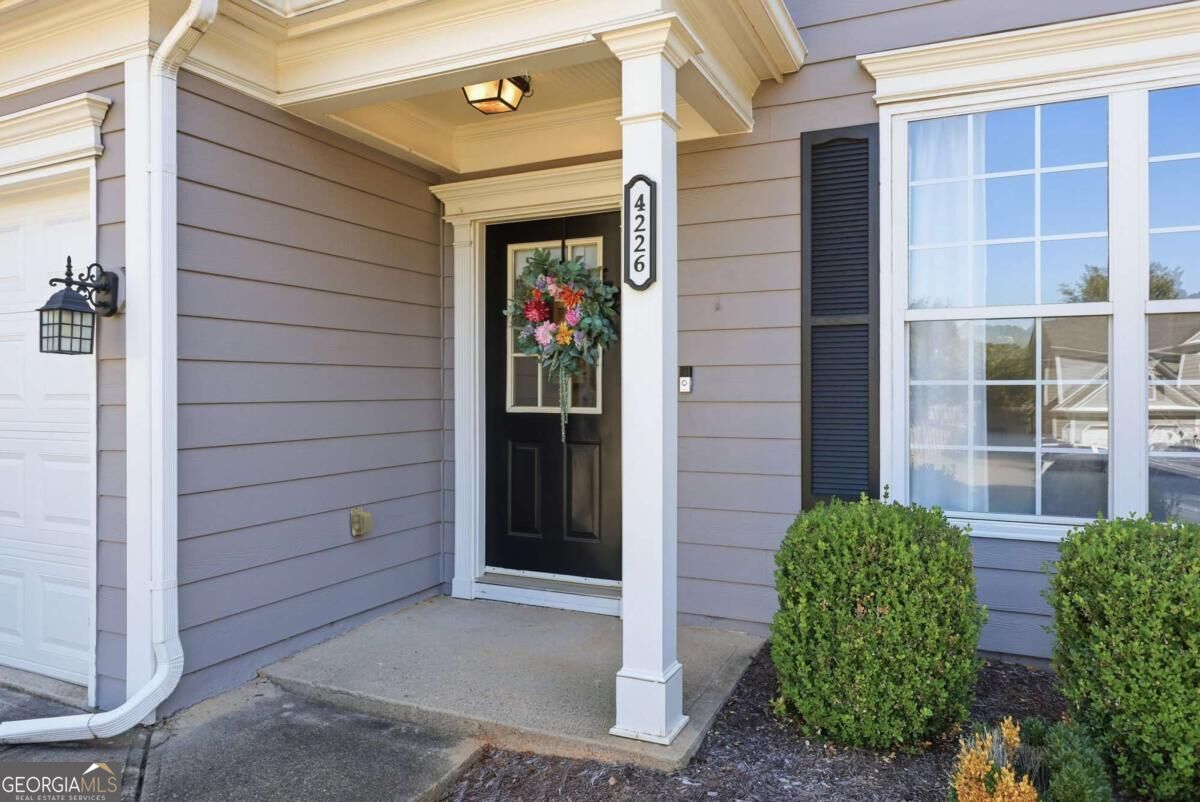
4226 Clearvista Lane NW,Acworth, GA 30101
Acworth, GA 30101

Description
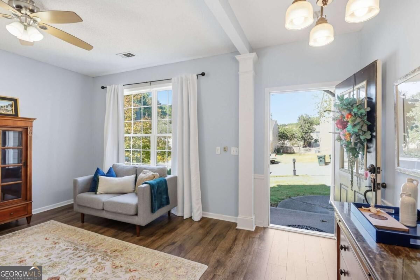
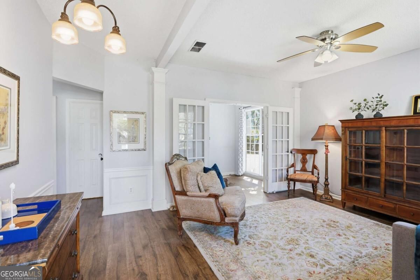
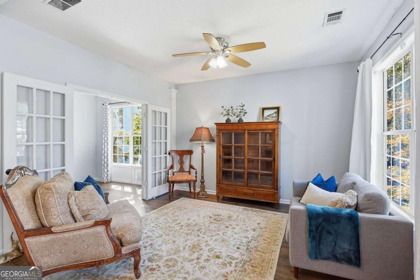
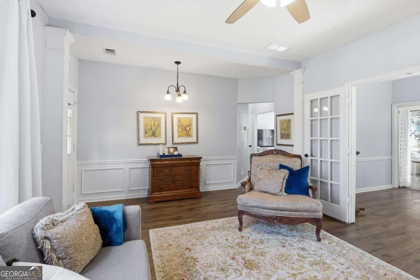
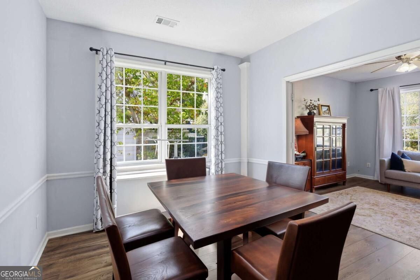
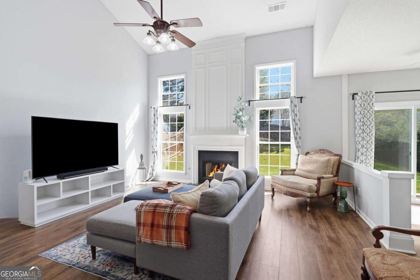
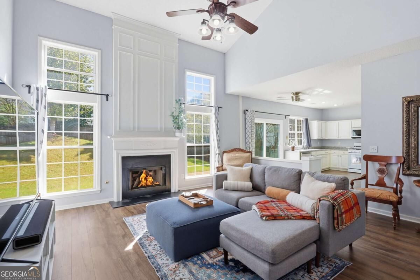
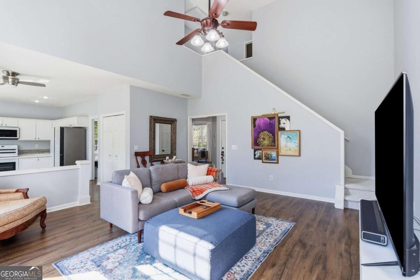
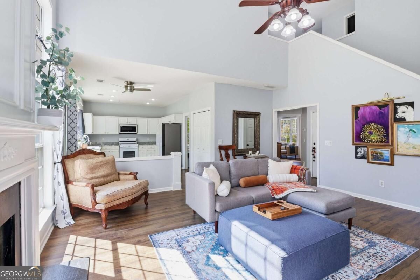
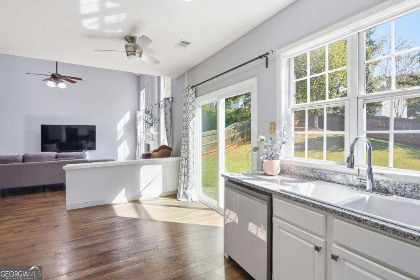
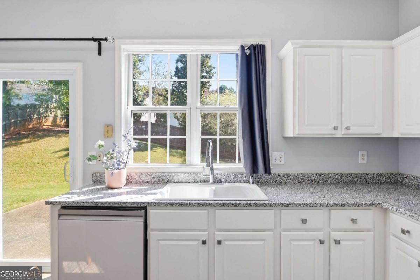
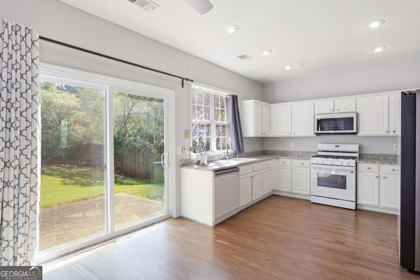
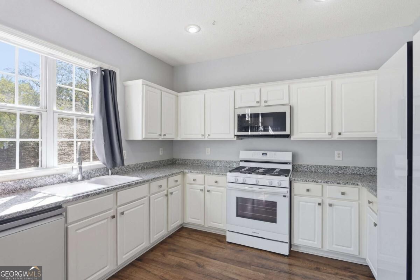
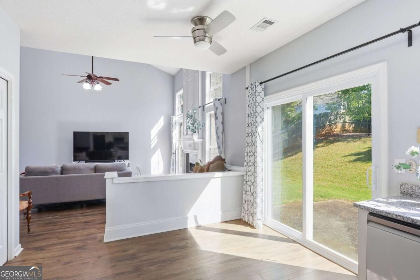
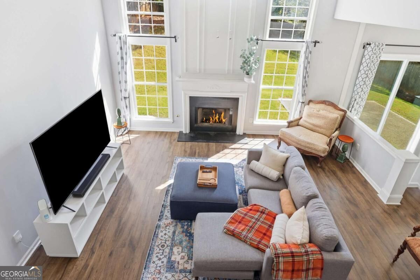
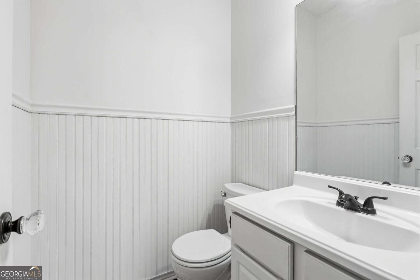
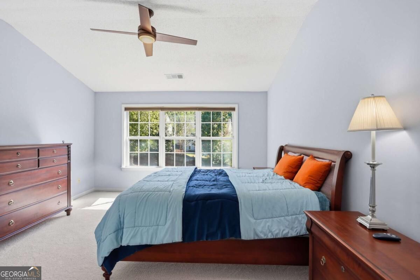
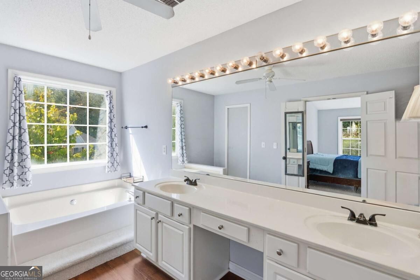
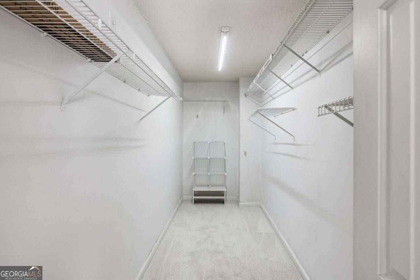
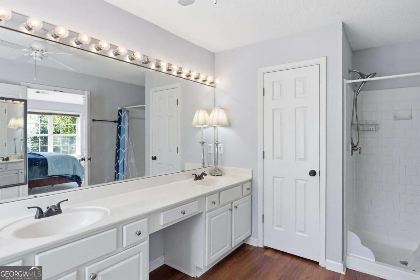
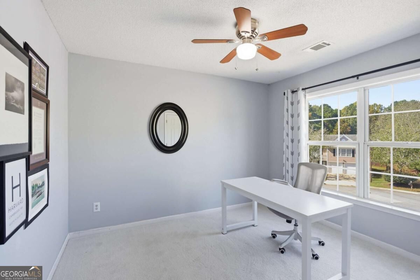
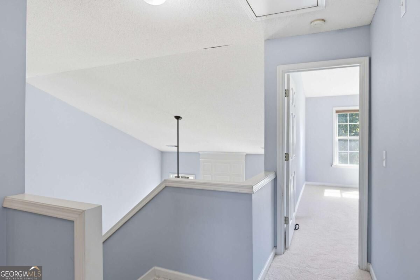
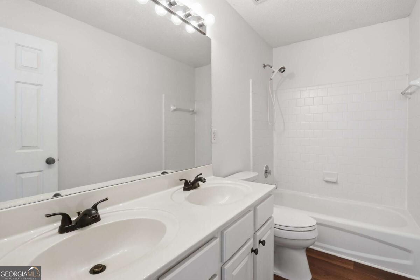
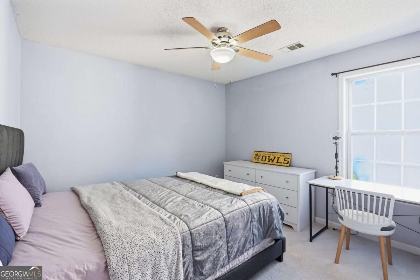
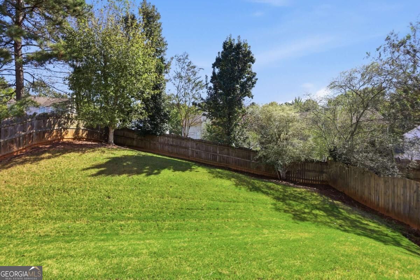
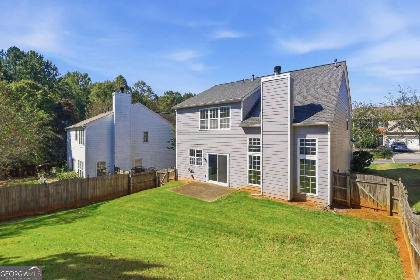
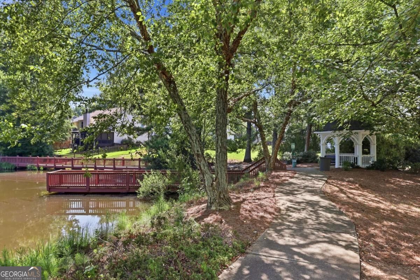
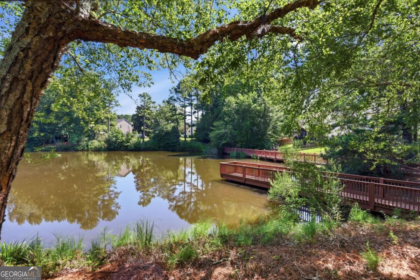
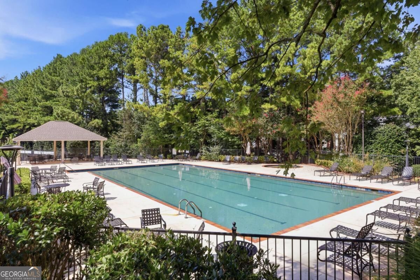
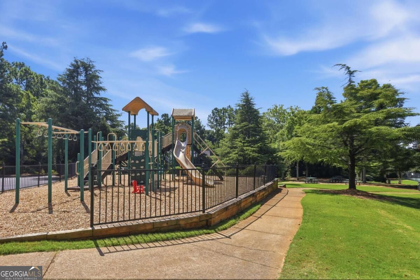
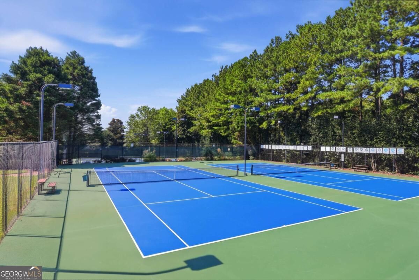
Absolutely darling home, perfectly situated on a quiet double cul-de-sac in the sought-after Paces Club community! This charming 3-bedroom, 2.5-bath home offers comfortable living space with an inviting floor plan designed for both everyday living and entertaining. Step inside to find beautiful flooring, neutral colors, and an abundance of natural light. The spacious family room features a cozy fireplace and flows effortlessly into the kitchen, complete with white cabinetry, newer appliances, and plenty of space for gathering. Upstairs, the generous primary suite offers walk-in closes and a private bath with double vanities, a soaking tub, and separate shower. Two additional bedrooms provide plenty of flexibility for family, guests, or a home office. One of the true highlights of this home is the wonderful backyard! Fully fenced and surrounded by mature trees, this outdoor space offers privacy, room to play, and the perfect setting for grilling, entertaining, or simply relaxing. Enjoy the added convenience of a two-car garage and fantastic neighborhood swim and tennis amenities. I-75 Express Lane is conveniently located less than .5 mile from the home. Ideally located near shopping, restaurants, parks, and major roadways, this home offers the perfect blend of comfort, convenience, and community. A wonderful opportunity to enjoy everything Paces Club has to offer!
Details
| MLS # | 10873393 |
|---|---|
| Listing Type | For Sale |
| Style | House |
| Sub-Type | Resale |
| Status | Active |
| Year | 1999 |
| Days On Site | 12 |
| Listing Provided By | Ansley RE|Christie's Int'l RE | Jennifer Yearty |
Features
| Bed(s) | 3 |
|---|---|
| Bath(s) | 3 Total |
| SQ Feet | 1,974 |
| Story(s) | 2 |
| Acreage | 0.16 |
Interior
| Appliances | Dishwasher |
|---|---|
| Interior Features | Walk-In Closet(s) |
| Cooling | Ceiling Fan(s), Central Air |
| Cooling Yes / No | Yes |
| Heating | Central |
| Heating Yes / No | Yes |
| Fireplace Yes / No | Yes |
| Fireplaces Total | 1 |
| Fireplace Features | Family Room |
| Window Features | Double Pane Windows |
| Room Kitchen Features | Breakfast Area, Solid Surface Counters |
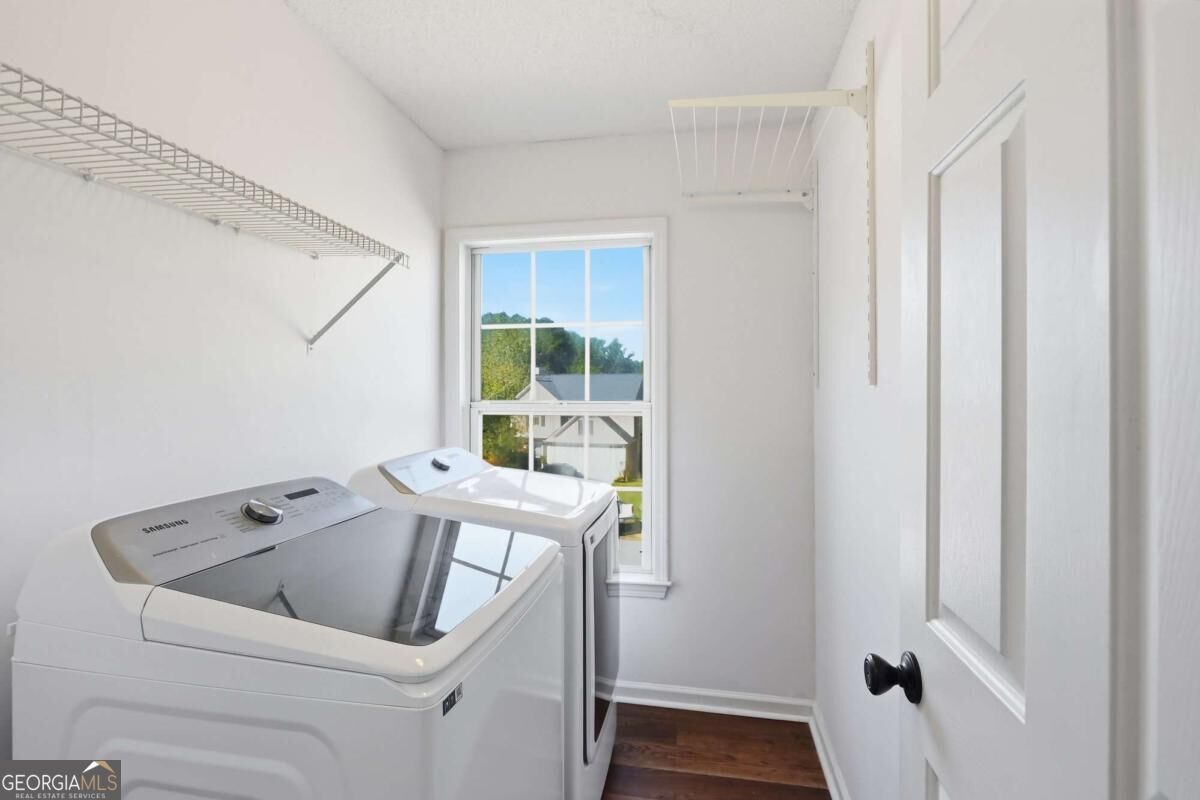
| Laundry Features | Upper Level |
Exterior
| Lot Features | Cul-De-Sac, Private |
|---|---|
| Construction Materials | Wood Siding |
| Roof | Composition |
| Fencing | Back Yard |
| Foundation Details | Slab |
| Patio And Porch Features | Patio |
| Security Features | Smoke Detector(s) |
Parking
| Attached Garage Yes / No | No |
|---|---|
| Garage Yes / No | Yes |
| Parking Features | Garage, Garage Door Opener |
Utilities
| Utilities | Cable Available, Electricity Available, Natural Gas Available |
|---|---|
| Sewer | Public Sewer |
Taxes
| Tax Annual Amount | 3669 |
|---|---|
| Tax Year | 2025 |
Location
| Community Features | None |
|---|
Area Information
| State | GA |
|---|---|
| County | Cobb |
| City | Acworth |
| Zip Code | 30101 |
| Area | Cobb |
| Community Name | Paces Club |
| School District | North Cobb |
| Elementary School | Baker |
| High School | North Cobb |
| Listing VS Median (in Paces Club) | |
Price: $369,900 low | high Med: $188,150 sqft: 1,974 low | high Med: 2,487 $ / sqft: $187 low | high Med: $95 On site: 12 low | high Med: 44.5 | |
Market Activity 30101
Request a showing
Request a showing
Contact
Learn More About This Property

Alicia Appling
Coldwell Banker Upchurch Realty
Smart Home Certified, Accredited Buyer Representative, Senior Real Estate Specialist, Certified Residential Specialist, Certified Relocation Residential Specialist, Certified Luxury Home Marketing Specialist, Graduate, REALTOR Institute (706) 202-5033alicia@aliciaappling.com| State | GA |
|---|---|
| County | Cobb |
| City | Acworth |
| Zip Code | 30101 |
| Area | Cobb |
| Community Name | Paces Club |
| School District | North Cobb |
| Elementary School | Baker |
| High School | North Cobb |
| Listing VS Median (in Paces Club) | |
Price: $369,900 low | high Med: $188,150 sqft: 1,974 low | high Med: 2,487 $ / sqft: $187 low | high Med: $95 On site: 12 low | high Med: 44.5 | |