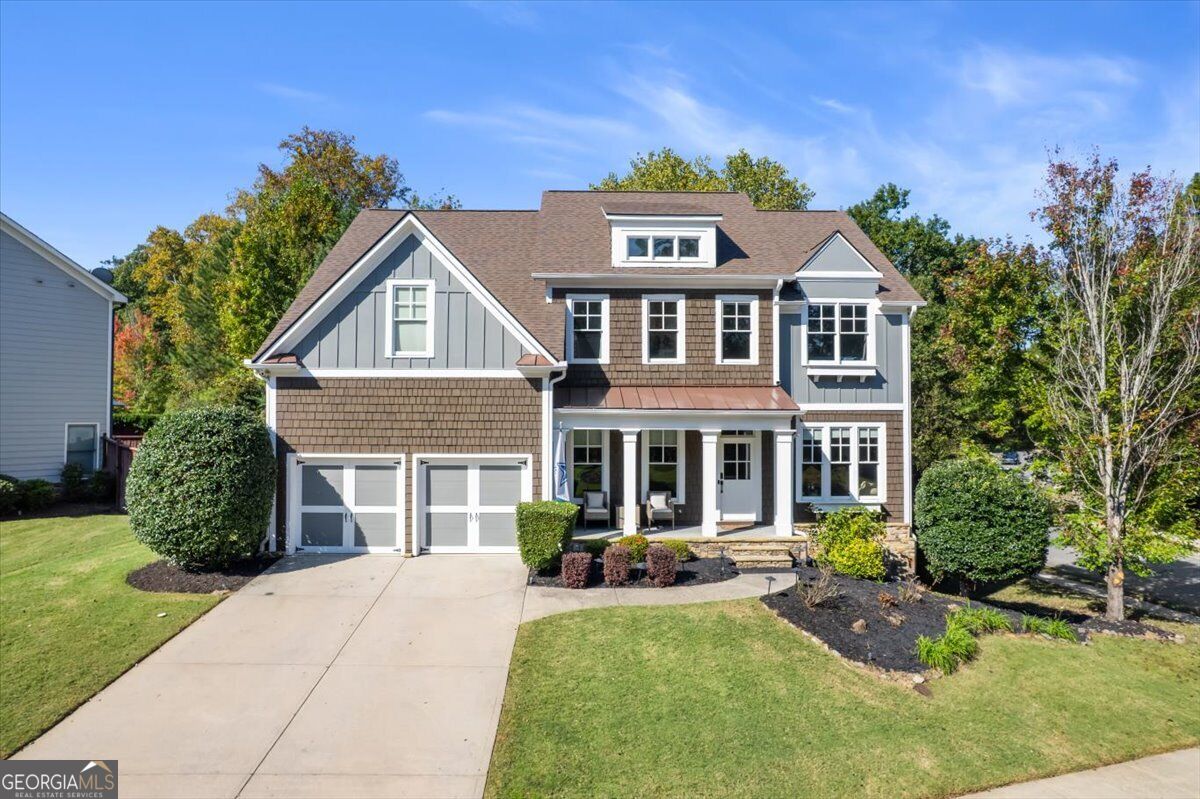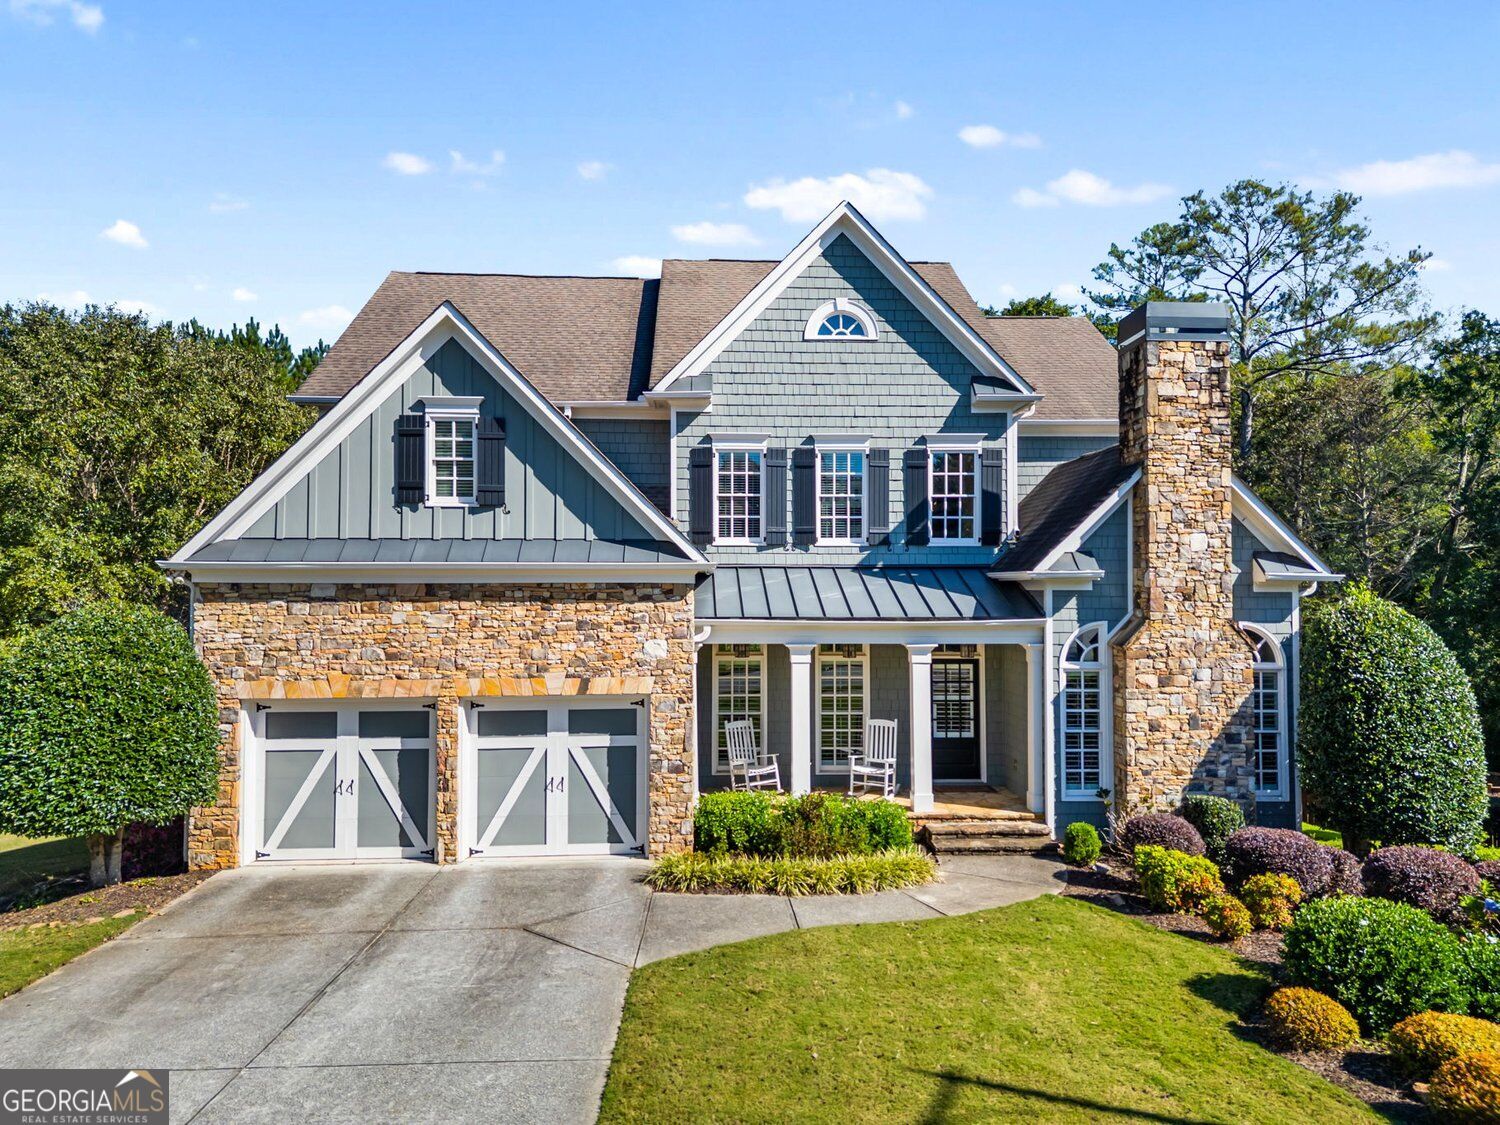
4189 Barnes Meadow Road SW,Smyrna, GA 30082
Smyrna, GA 30082

Description
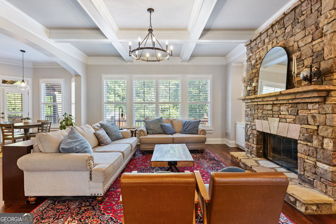
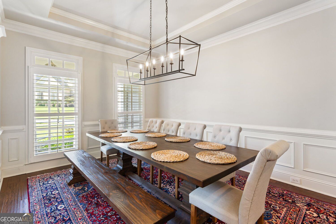
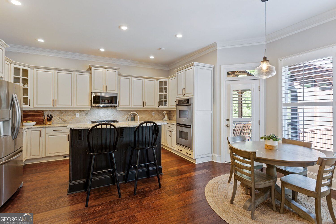
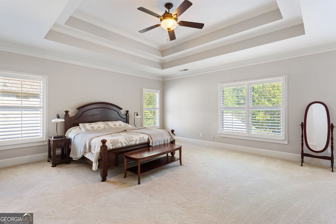
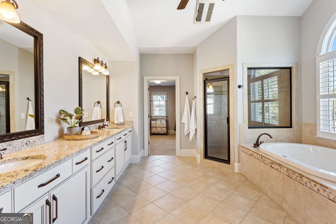
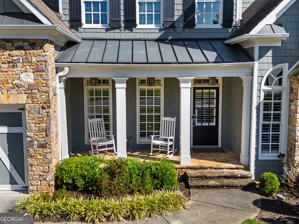
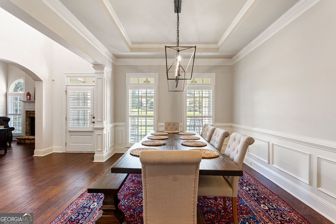
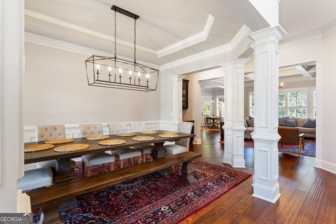
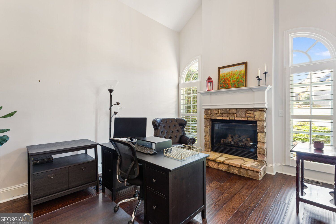
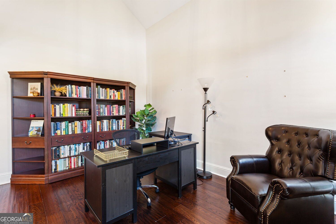
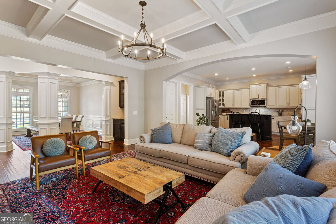
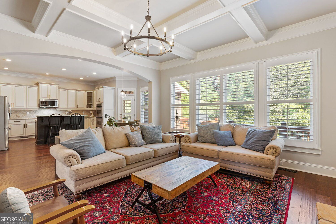
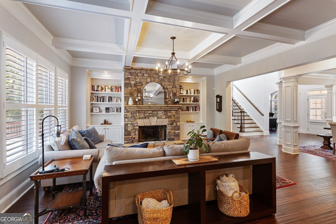
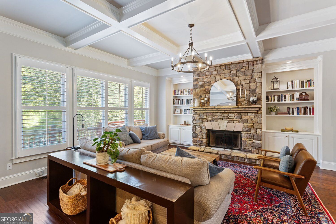
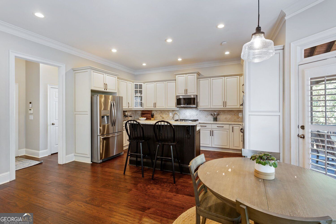
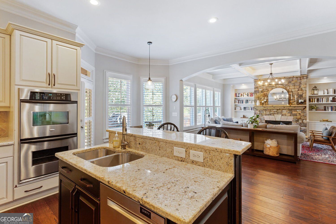
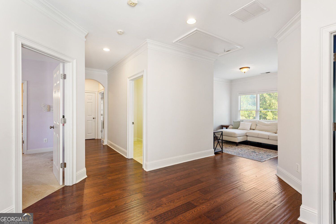
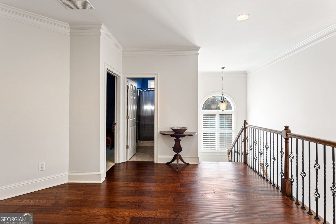
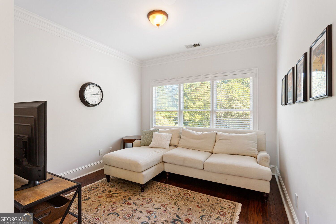
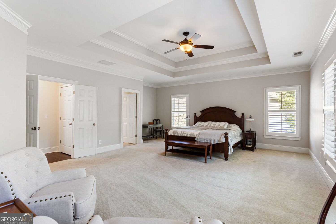
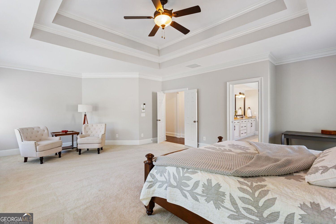
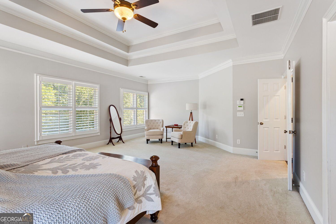
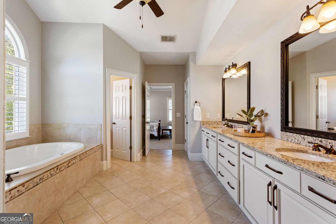
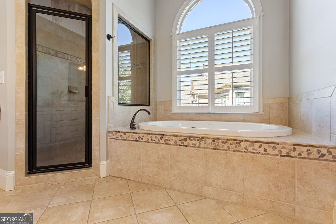
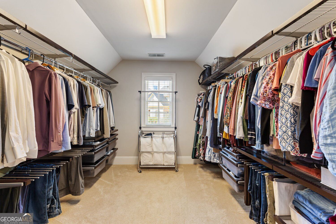
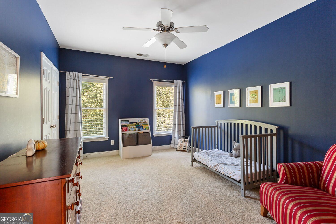
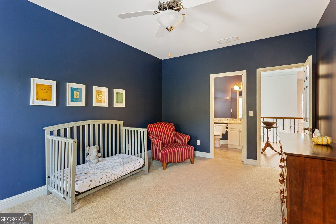
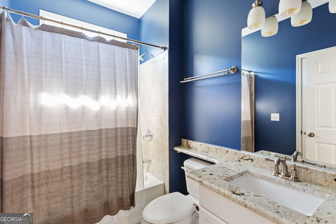
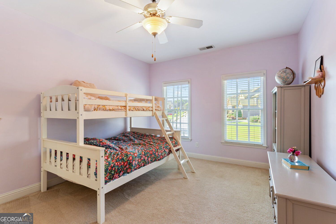
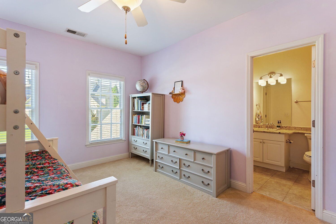
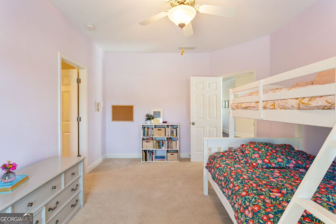
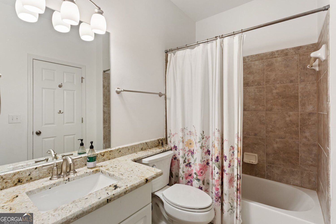
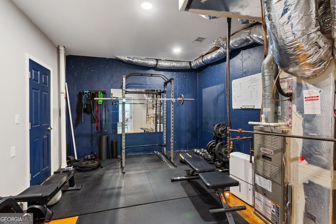
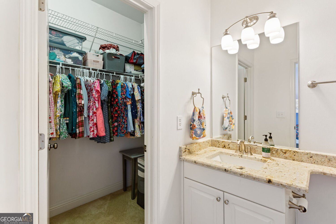
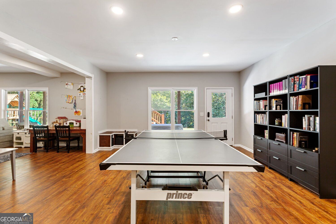
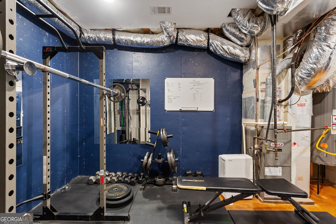
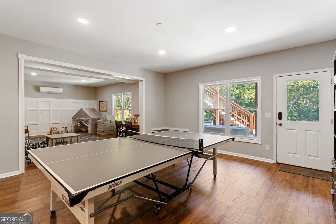
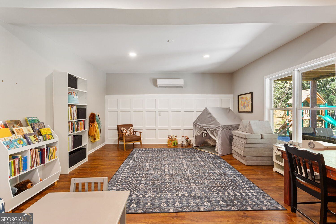
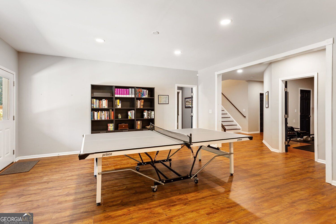
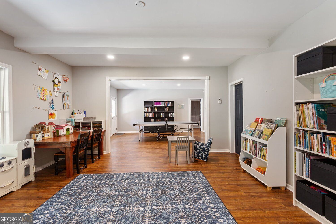
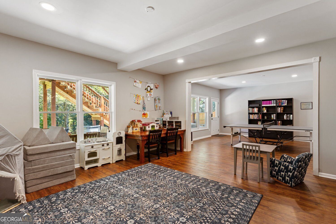
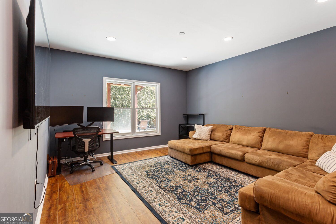
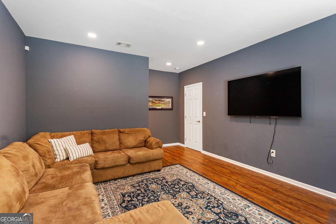
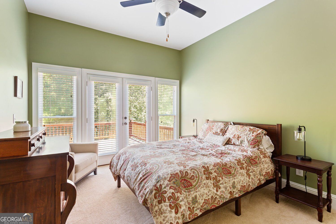
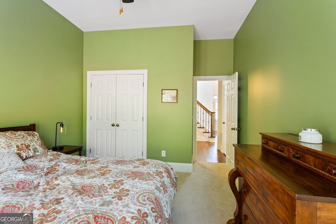
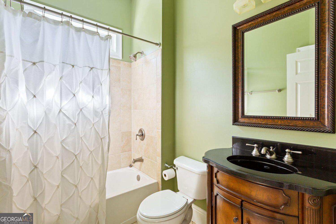
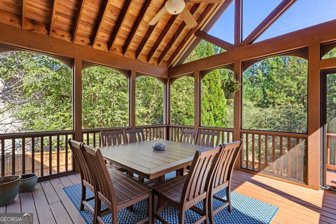
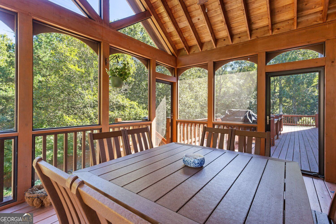
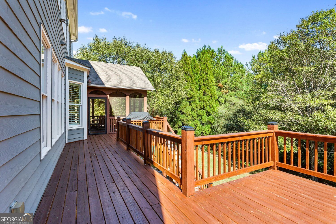
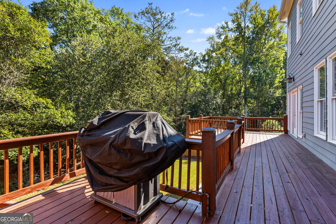
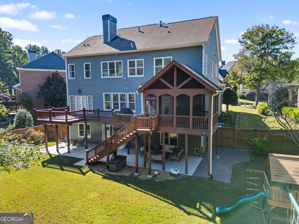
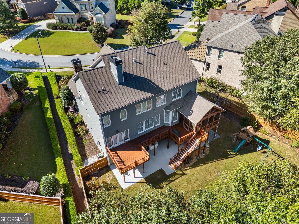
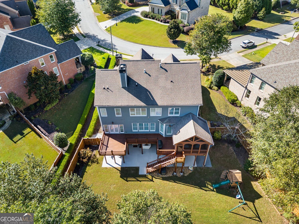
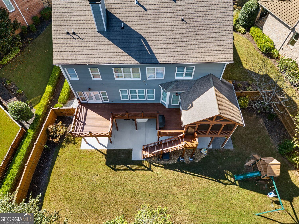
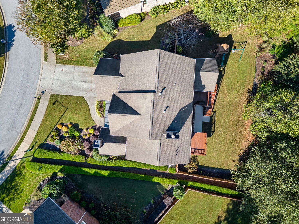
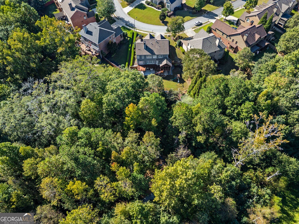
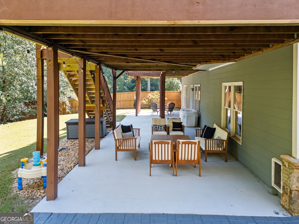
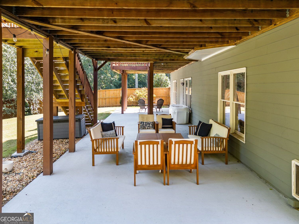
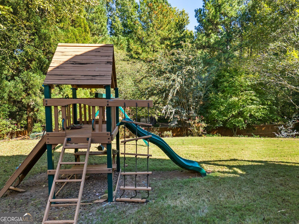
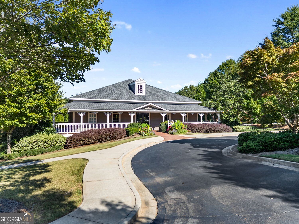
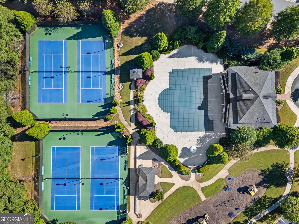
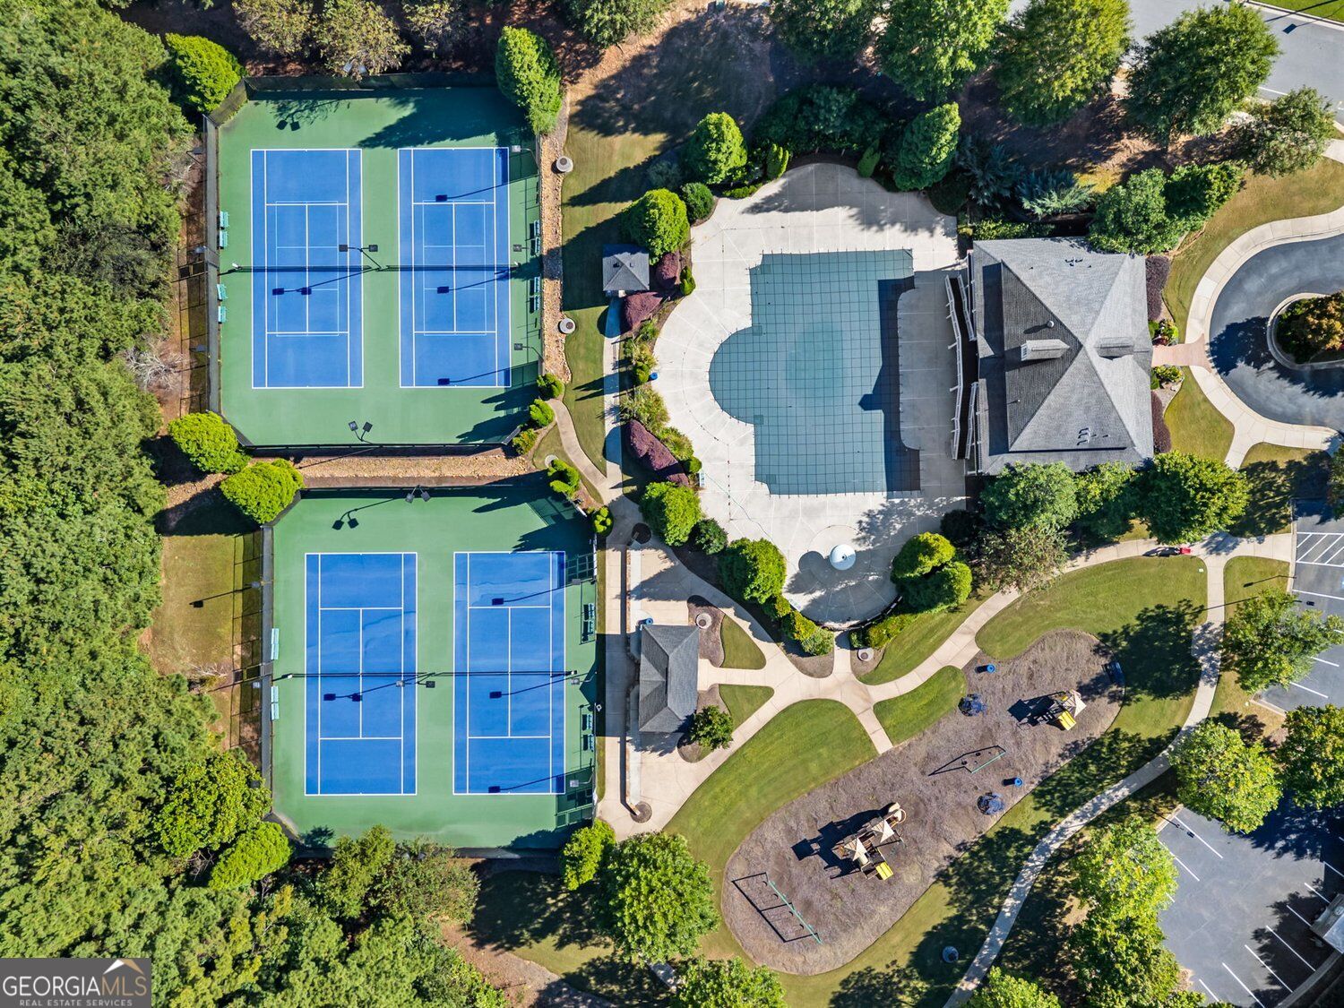
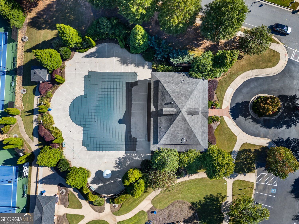
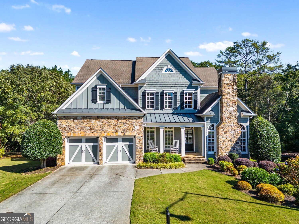
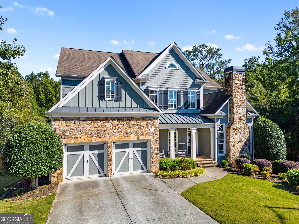
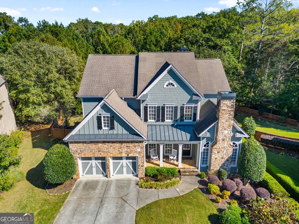
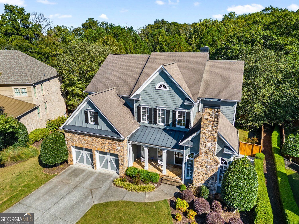
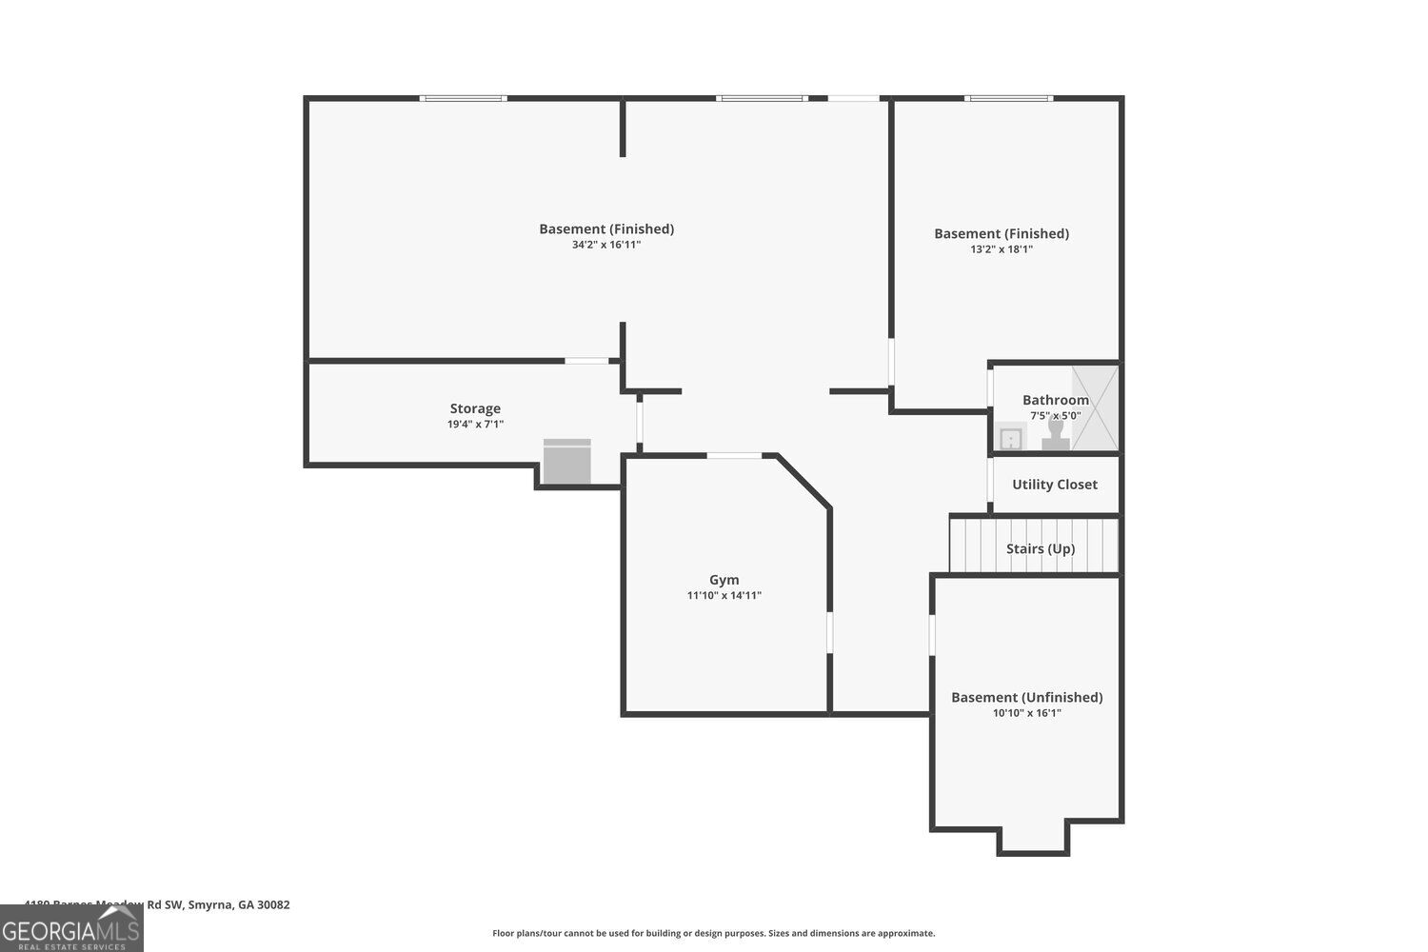
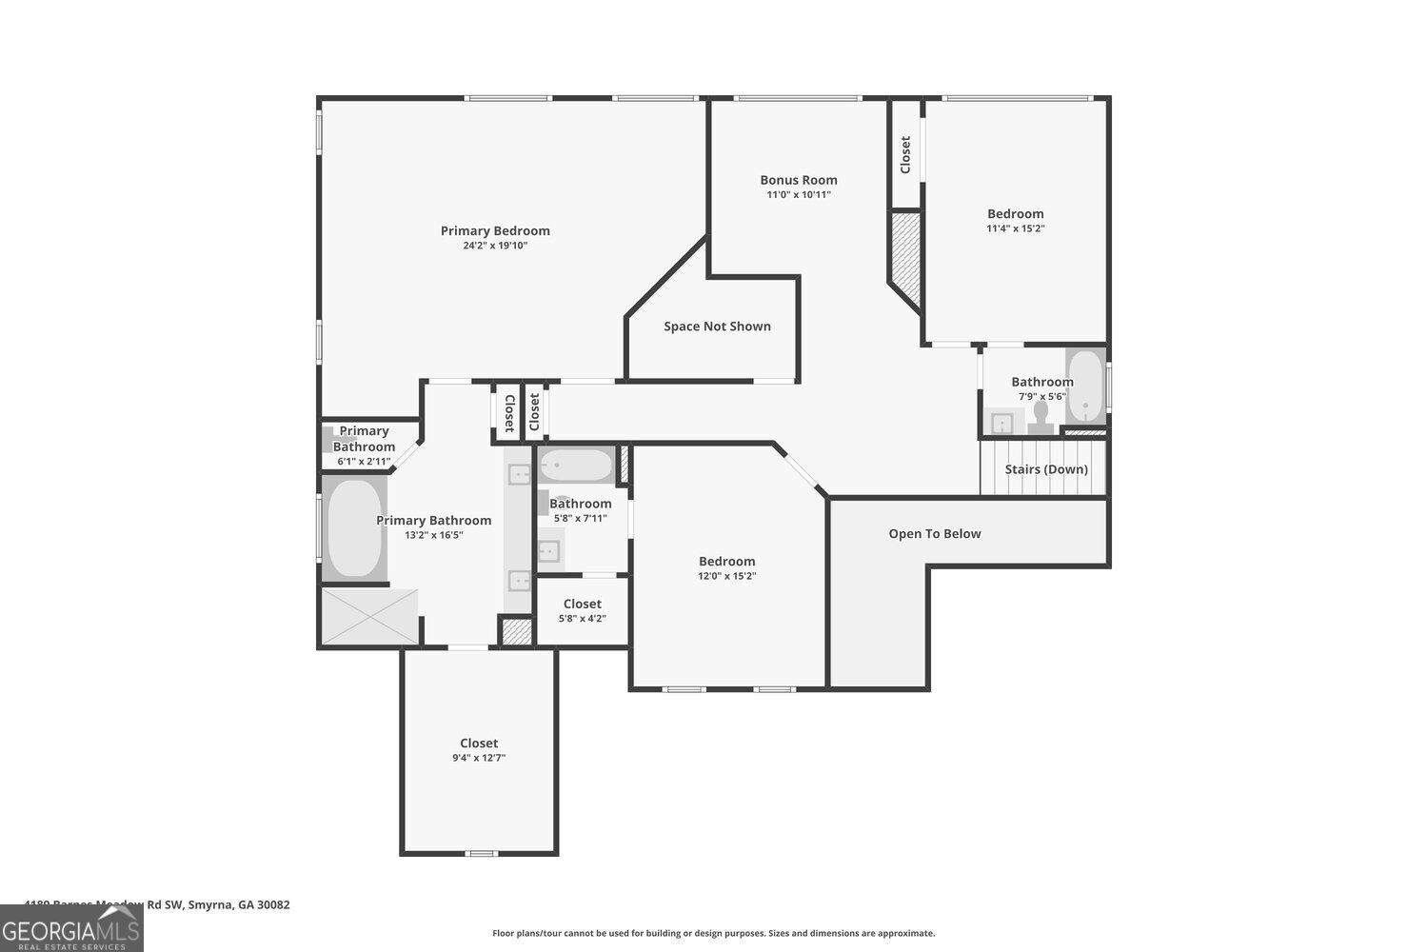
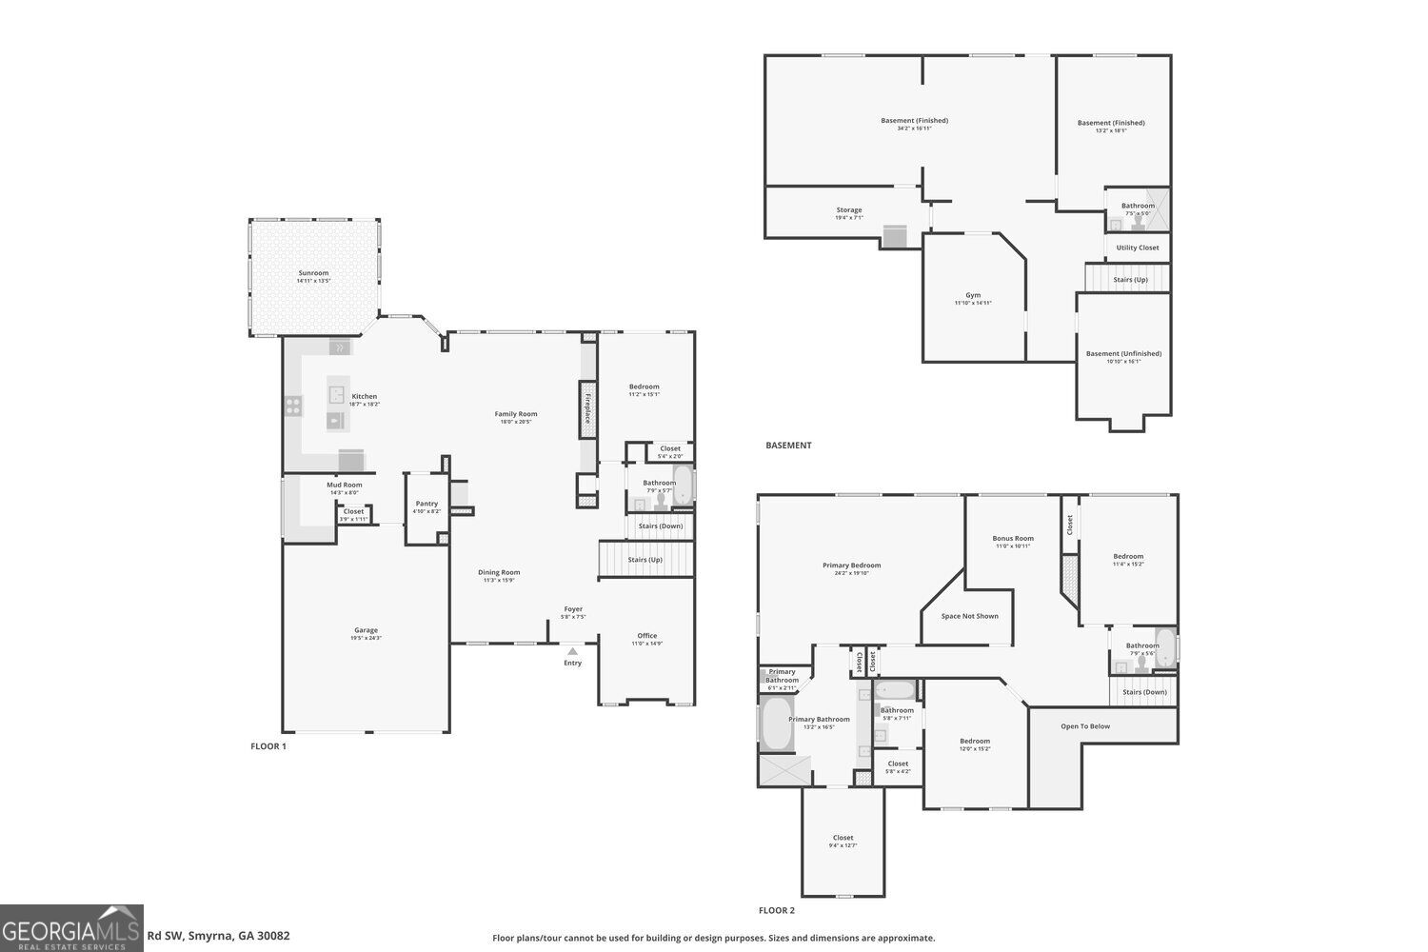
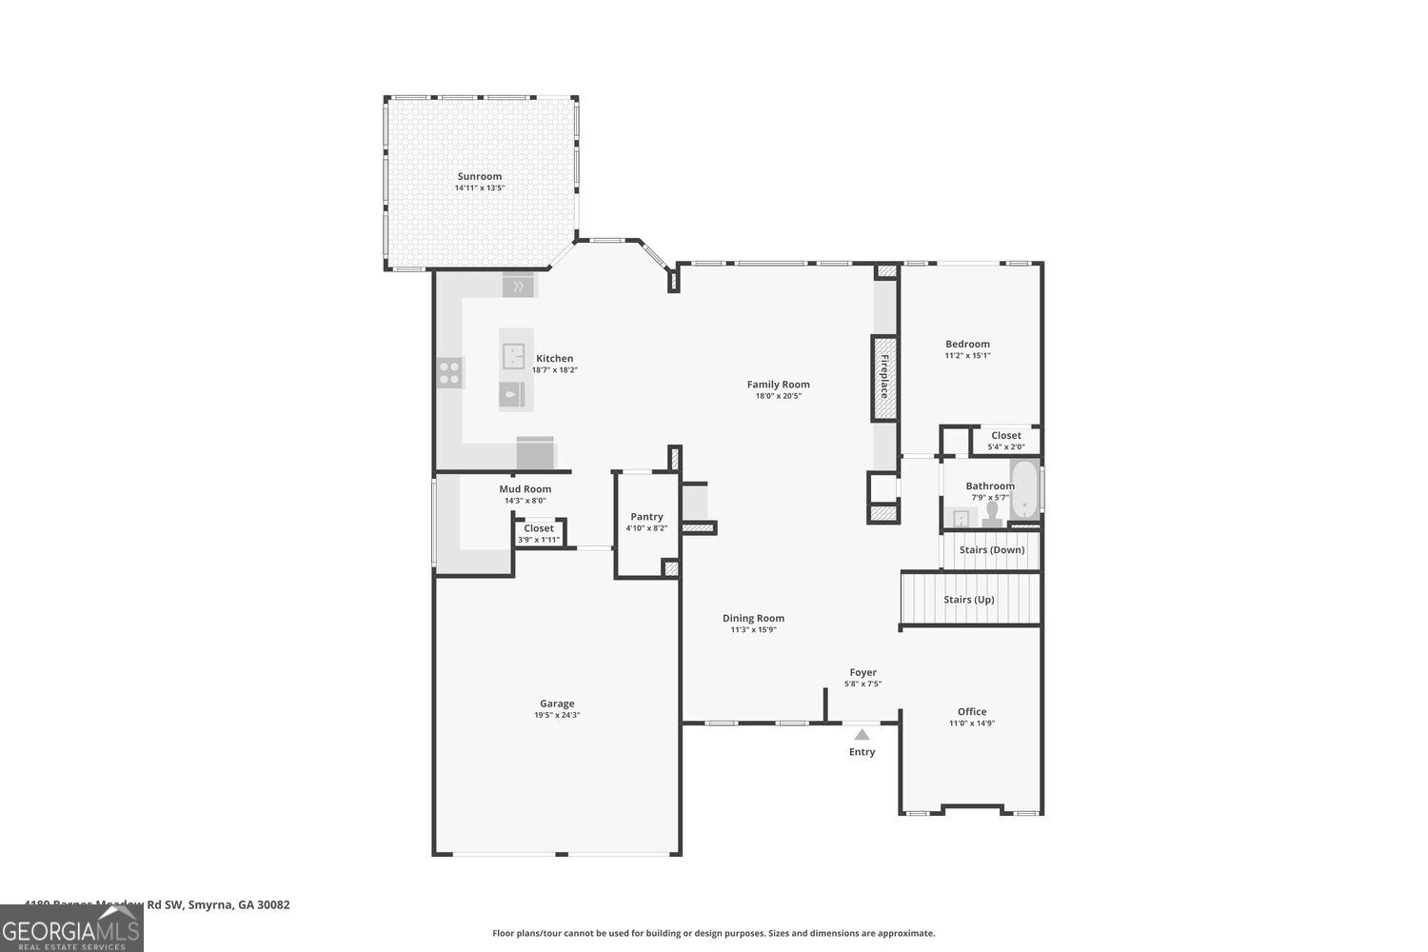
If you've been looking for a home with room for everyone, space for everything, and a neighborhood you'll love coming home to, this is it! With five bedrooms, five bathrooms, and over 5,200 square feet of living space, this beautiful traditional home in Smyrna's Covered Bridge at Barnes Mill offers an incredible combination of comfort, flexibility, and everyday livability. Step inside to find a spacious formal dining room ready for holiday gatherings and dinner parties, along with a separate living room featuring its own fireplace, perfect for a home office, library, or quiet retreat. At the heart of the home, the kitchen opens to a warm and inviting family room anchored by a gorgeous stone fireplace. It's the kind of space where everyone naturally ends up, whether you're entertaining friends or settling in for a cozy night at home. Upstairs, an oversized primary suite feels like a true retreat, complete with a generous sitting area, spacious bathroom with soaking tub, and an impressive walk-in closet. An additional loft offers even more flexibility as a playroom, second living area, homework space, or media room. And with five bedrooms, there's plenty of room for guests, family, and working from home without having to compromise. The finished basement adds another entire level of possibilities, with plenty of space for movie nights, games, a home gym, or entertaining. Outside, the living space continues with a screened porch, covered and uncovered deck areas, and a flat, fully fenced backyard that's equally suited for pets, playtime, and weekend gatherings. The home has also benefited from a long list of recent improvements, including a new upstairs HVAC system, updates to the basement HVAC, refreshed deck flooring and stairs, interior and exterior painting, updated lighting, landscaping, and a newer fence. And the lifestyle extends well beyond your own backyard. Covered Bridge at Barnes Mill offers sidewalks, a community pool, playground, and trails, creating a wonderful setting to get outside and enjoy the neighborhood. Beautifully spacious, incredibly versatile, and designed for real life, this is the kind of home that gives everyone a little more room to live.
Details
| MLS # | 10870022 |
|---|---|
| Listing Type | For Sale |
| Style | House |
| Sub-Type | Resale |
| Status | Pending |
| Year | 2006 |
| Days On Site | 16 |
| Listing Provided By | Keller Williams Realty PeachtreeRoad | Hunt Home Team |
Features
| Bed(s) | 5 |
|---|---|
| Bath(s) | 5 Total |
| SQ Feet | 5,286 |
| Basement | Y |
| Story(s) | 2 |
| Acreage | 0.34 |
Interior
| Appliances | Dishwasher, Refrigerator, Other |
|---|---|
| Interior Features | Double Vanity, Walk-In Closet(s), Tray Ceiling(s), Separate Shower, Other |
| Cooling | Central Air, Ceiling Fan(s) |
| Cooling Yes / No | Yes |
| Heating | Central, Forced Air |
| Heating Yes / No | Yes |
| Fireplace Yes / No | Yes |
| Fireplaces Total | 2 |
| Fireplace Features | Family Room, Living Room, Gas Log, Gas Starter, Other |
| Window Features | Double Pane Windows, Window Treatments |
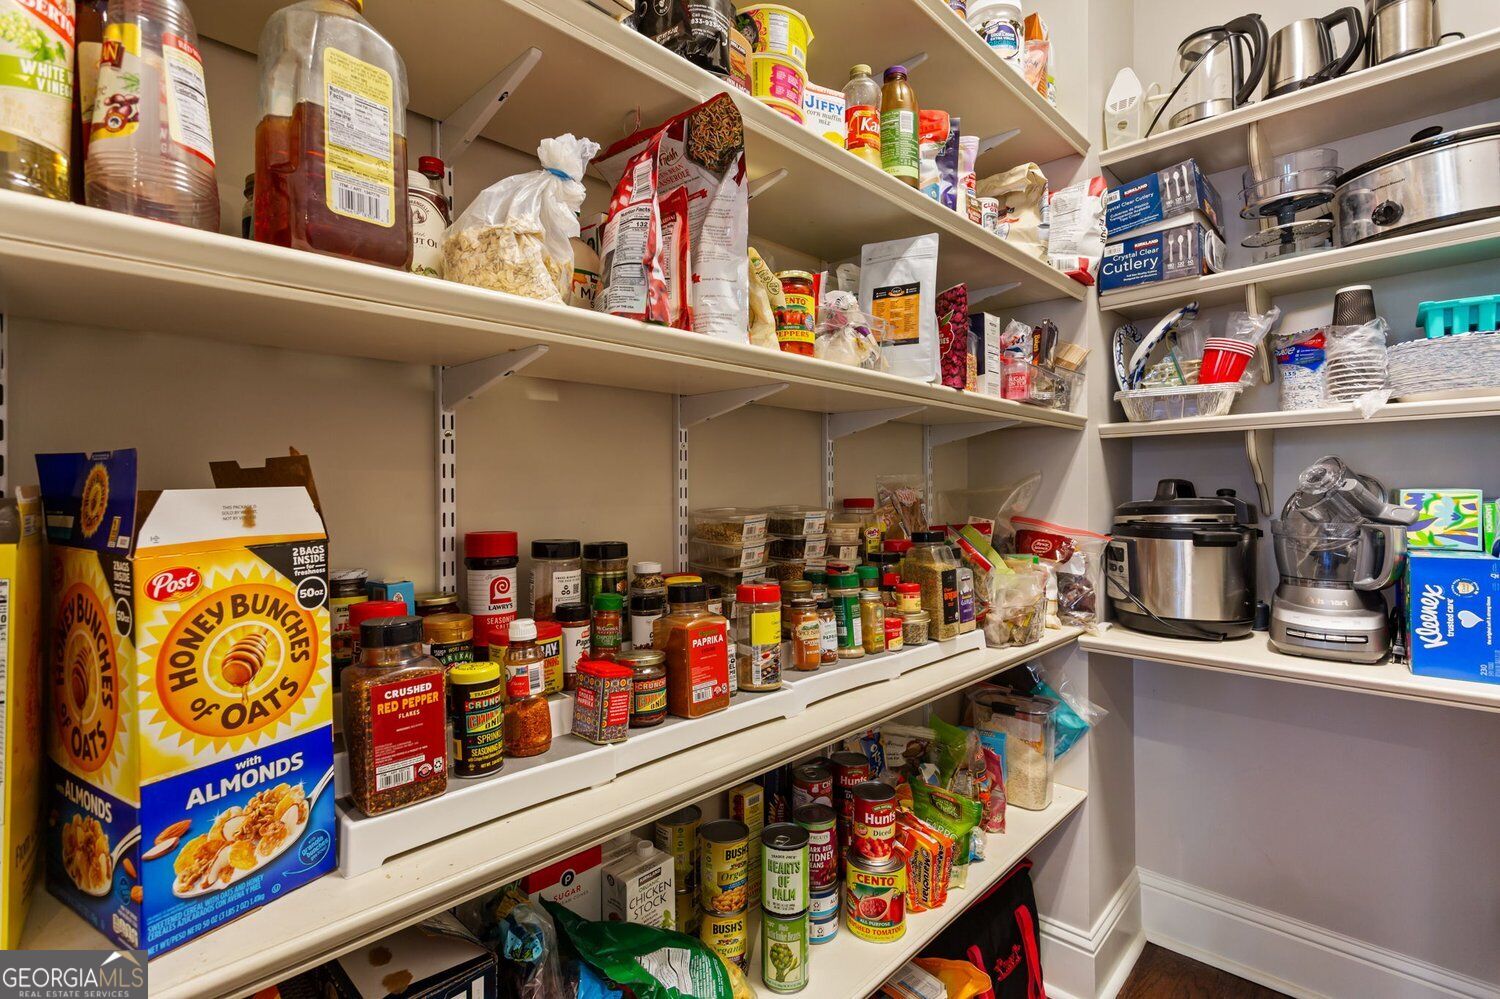
| Room Kitchen Features | Kitchen Island, Pantry, Solid Surface Counters, Breakfast Area, Walk-in Pantry, Breakfast Bar |
| Room Dining Room Features | Seats 12+, Dining Rm/Living Rm Combo |
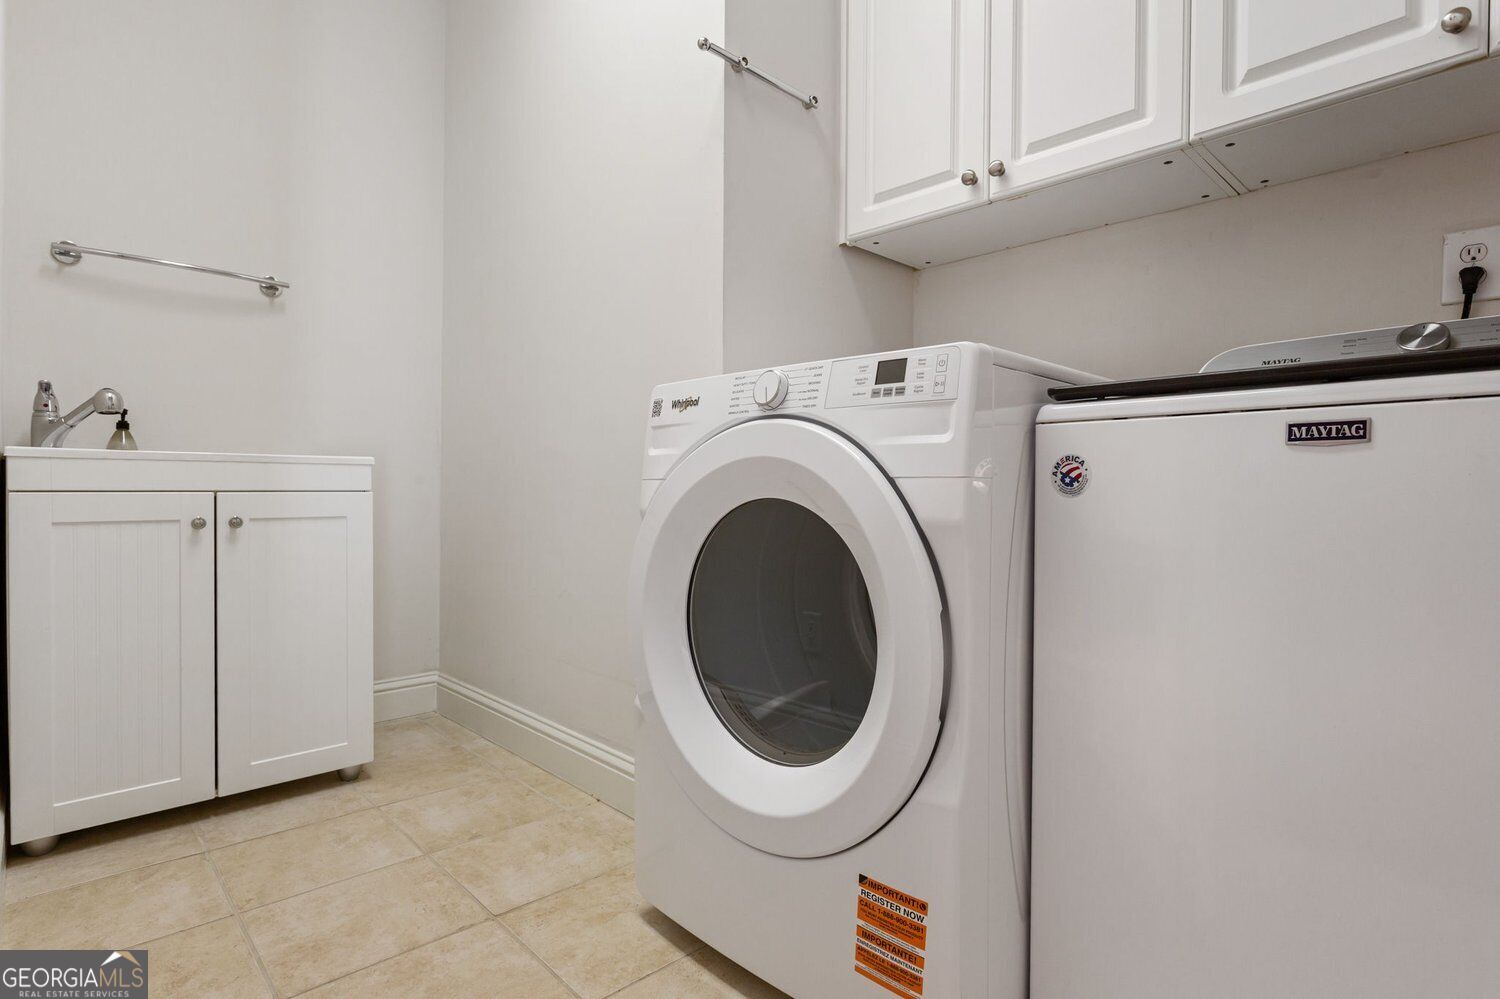
| Laundry Features | Upper Level, Laundry Closet, Other |
Exterior
| Exterior Features | Gas Grill, Other |
|---|---|
| Lot Features | Private, Sloped, Other |
| Construction Materials | Brick, Stone |
| Roof | Composition, Metal, Other |
| Fencing | Back Yard, Fenced, Privacy, Wood |
| Foundation Details | Slab |
| Patio And Porch Features | Deck, Patio, Screened, Porch |
| Security Features | Smoke Detector(s) |
Parking
| Attached Garage Yes / No | Yes |
|---|---|
| Garage Yes / No | Yes |
| Parking Features | Garage, Attached, Kitchen Level |
Utilities
| Utilities | Cable Available, Electricity Available, Phone Available, Sewer Available, Water Available |
|---|---|
| Sewer | Public Sewer |
| Electric | 220 Volts |
Taxes
| Tax Annual Amount | 8084 |
|---|---|
| Tax Year | 2026 |
Location
| Community Features | Near Public Transport, Walk To Schools, Near Shopping, Tennis Court(s), Pool |
|---|
Area Information
| State | GA |
|---|---|
| County | Cobb |
| City | Smyrna |
| Zip Code | 30082 |
| Area | Cobb |
| Community Name | BARNES MILL |
| School District | South Cobb |
| Elementary School | Russell |
| High School | South Cobb |
| Listing VS Median (in BARNES MILL) | |
Price: $725,000 low | high Med: $407,500 sqft: 5,286 low | high Med: 2,047 $ / sqft: $137 low | high Med: $199 On site: 16 low | high Med: 24.5 | |
Market Activity 30082
Request a showing
Request a showing
Contact
Learn More About This Property

Alicia Appling
Coldwell Banker Upchurch Realty
Smart Home Certified, Accredited Buyer Representative, Senior Real Estate Specialist, Certified Residential Specialist, Certified Relocation Residential Specialist, Certified Luxury Home Marketing Specialist, Graduate, REALTOR Institute (706) 202-5033alicia@aliciaappling.com| State | GA |
|---|---|
| County | Cobb |
| City | Smyrna |
| Zip Code | 30082 |
| Area | Cobb |
| Community Name | BARNES MILL |
| School District | South Cobb |
| Elementary School | Russell |
| High School | South Cobb |
| Listing VS Median (in BARNES MILL) | |
Price: $725,000 low | high Med: $407,500 sqft: 5,286 low | high Med: 2,047 $ / sqft: $137 low | high Med: $199 On site: 16 low | high Med: 24.5 | |