
Description
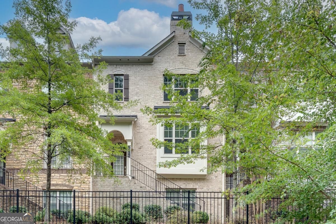
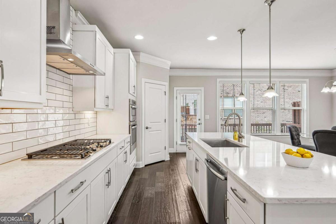
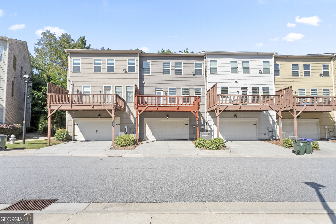
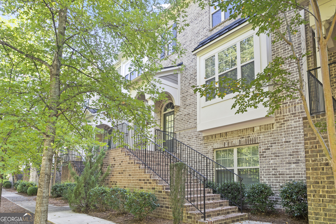
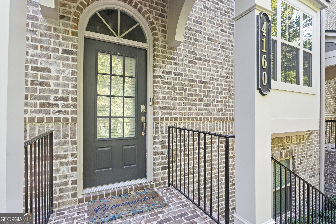
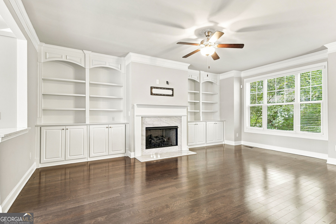
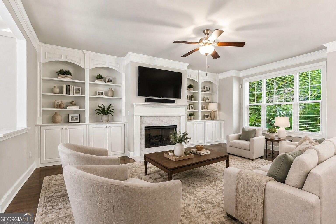
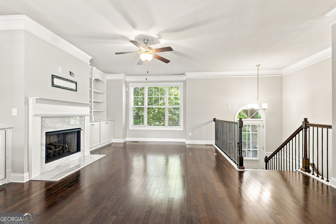
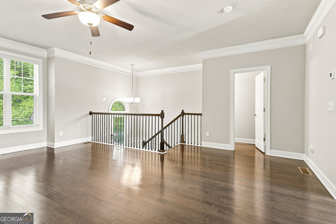
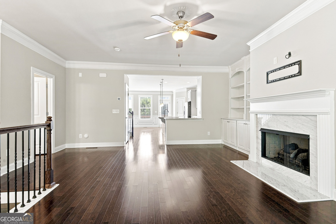
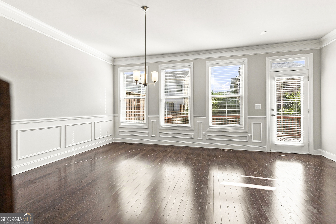
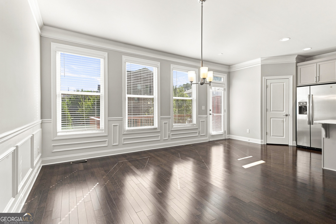
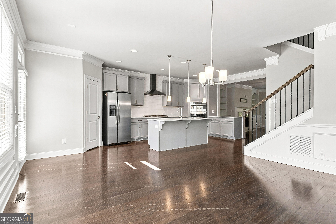
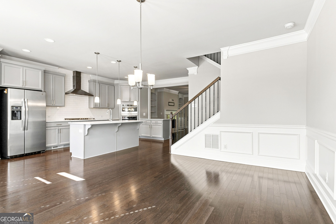
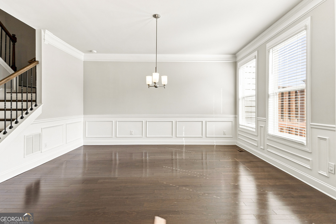
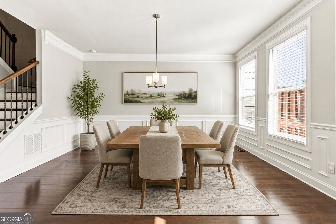
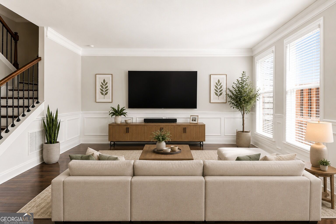
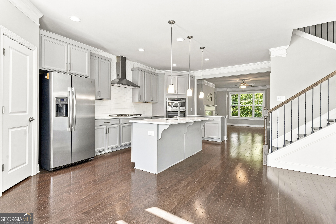
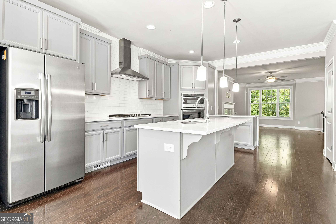
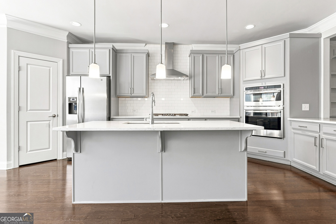
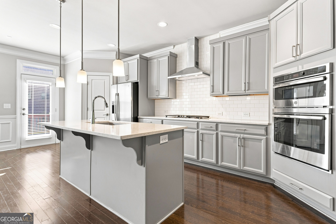
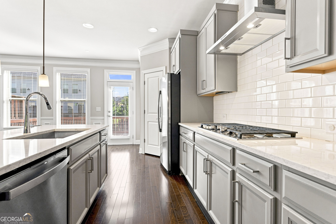
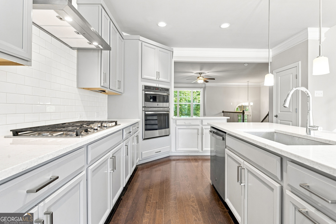
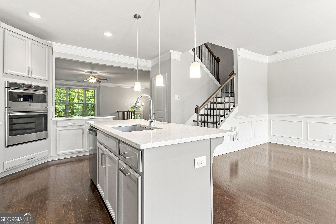
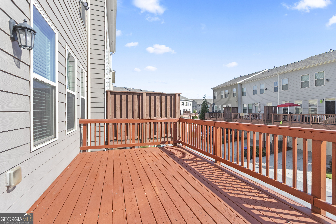
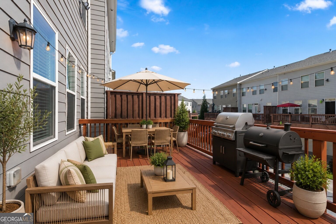
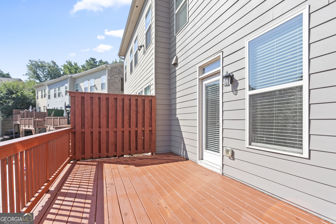
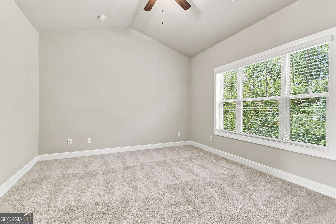
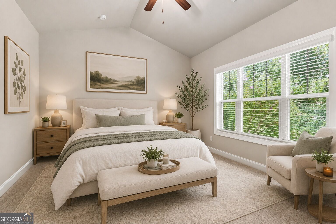
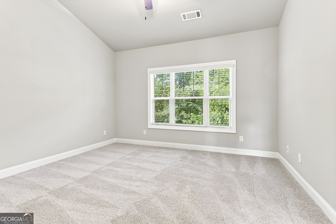
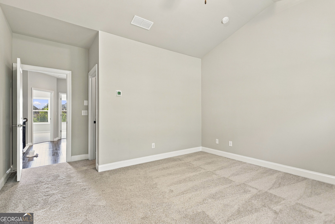
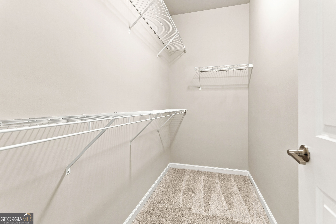
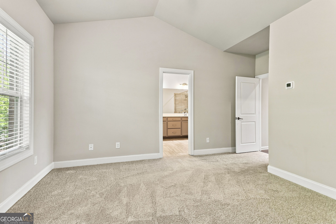
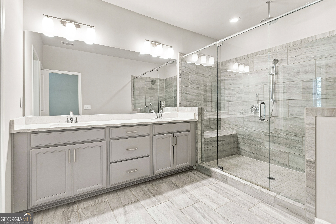
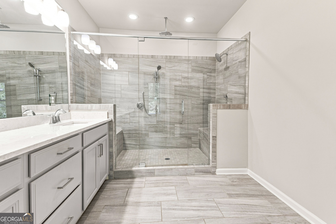
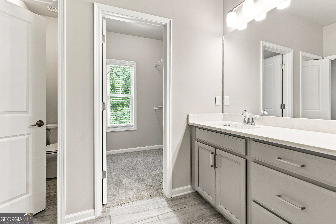
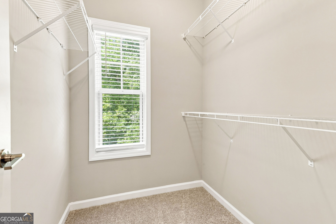
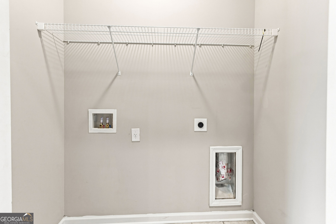
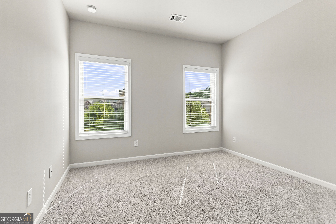
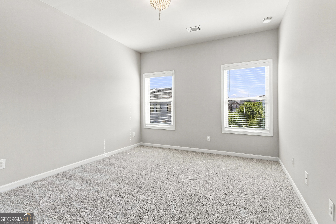
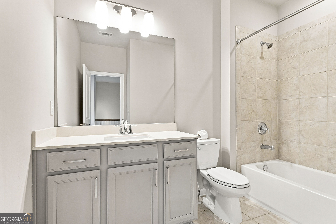
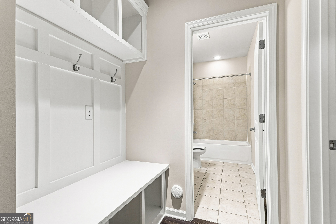
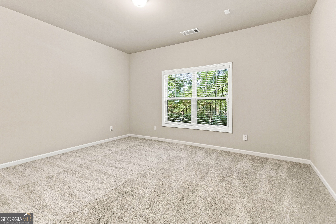
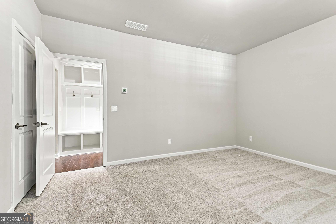
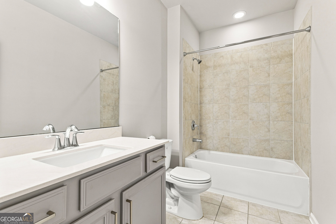
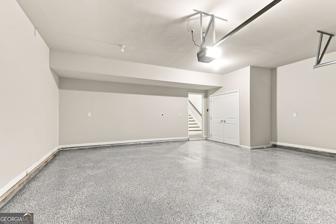
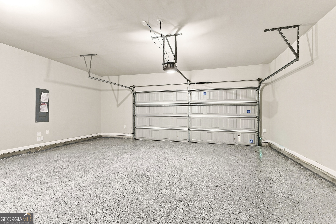
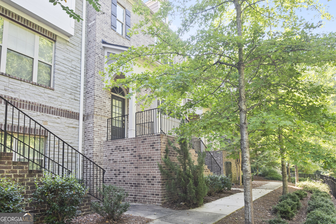
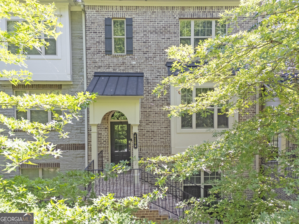
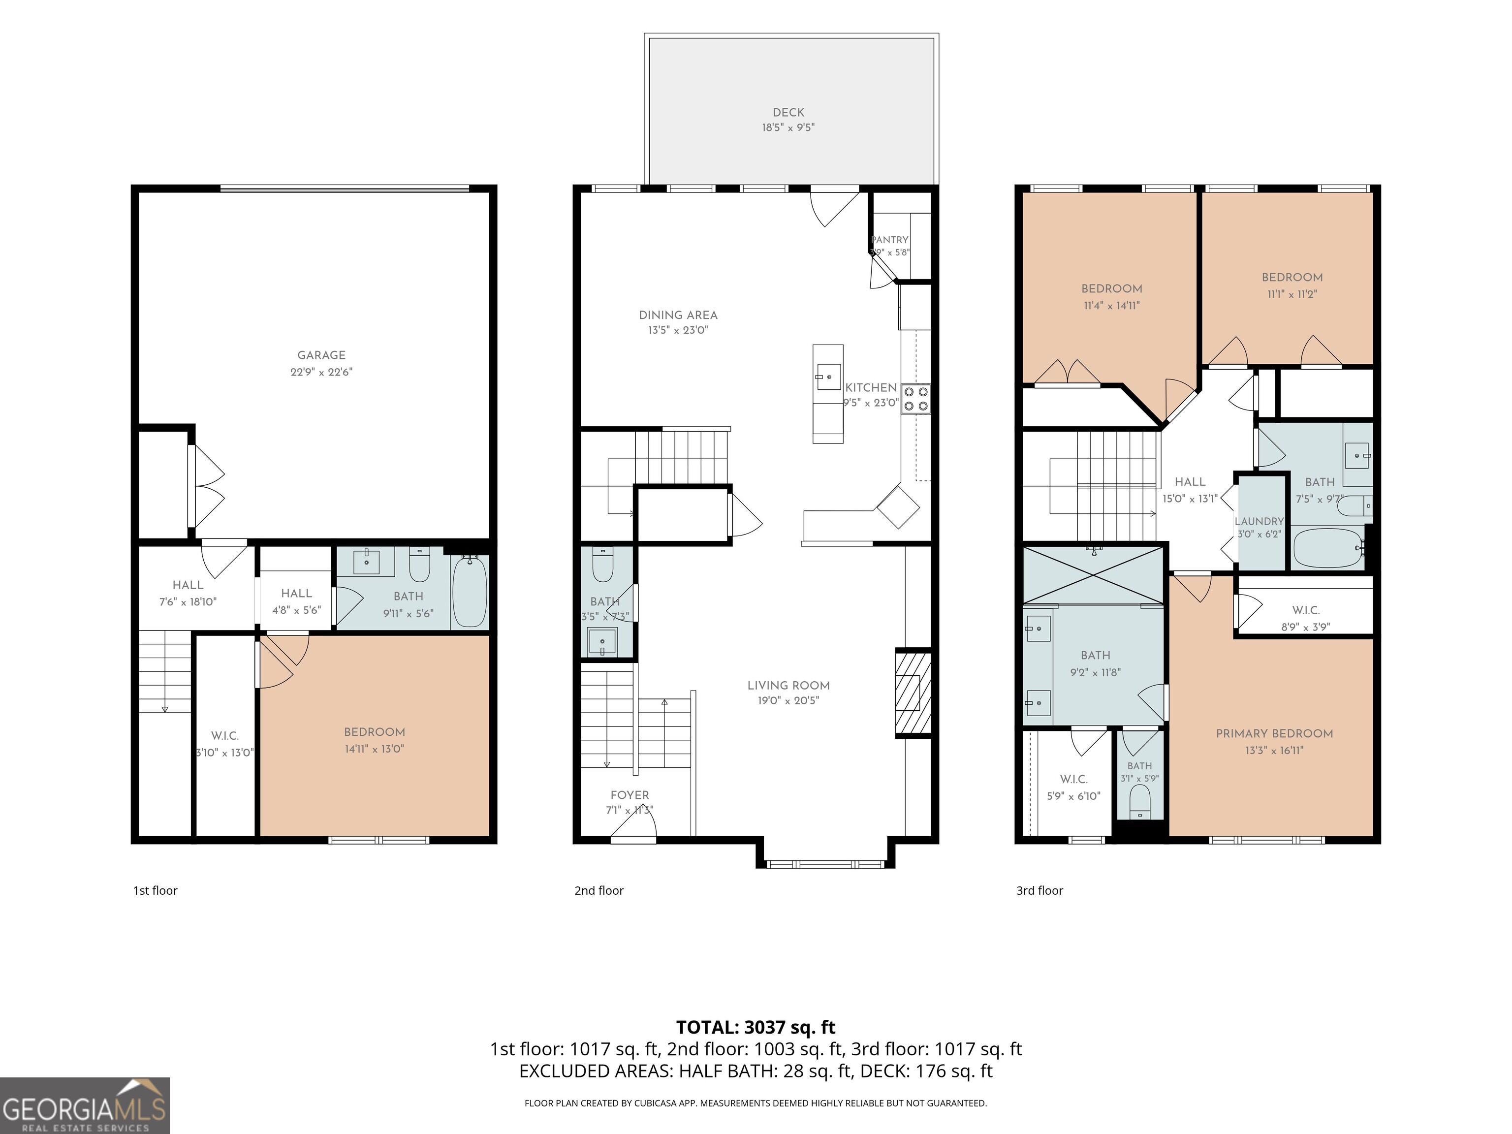
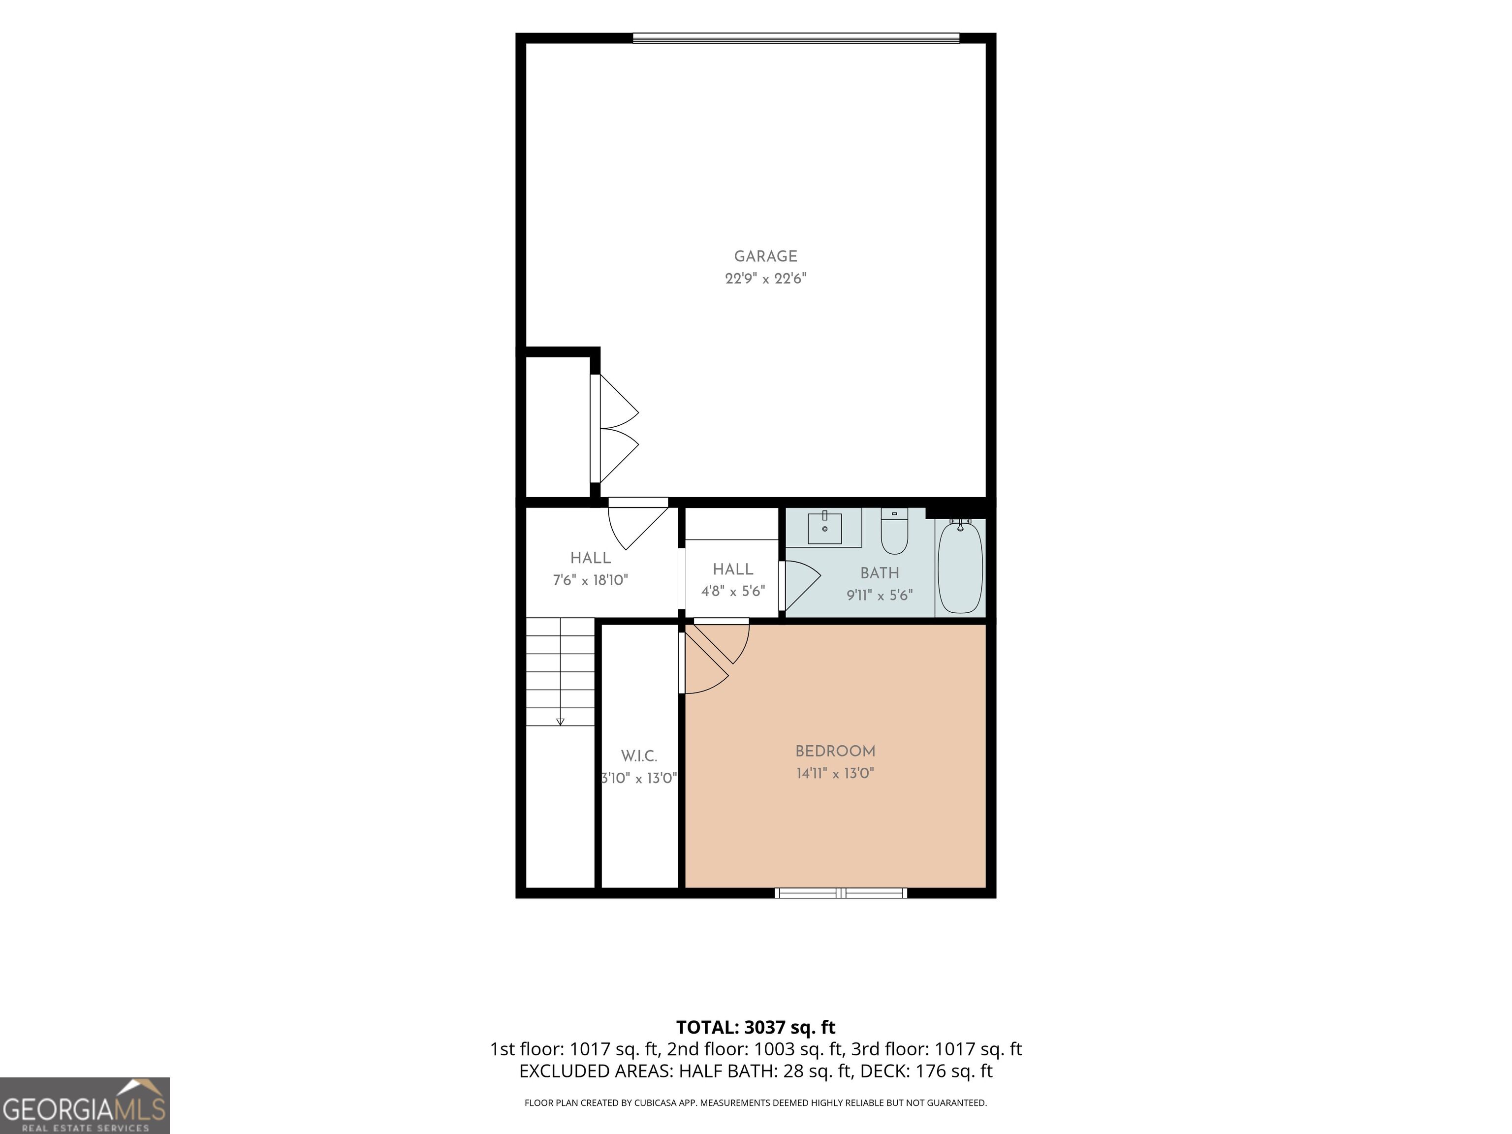
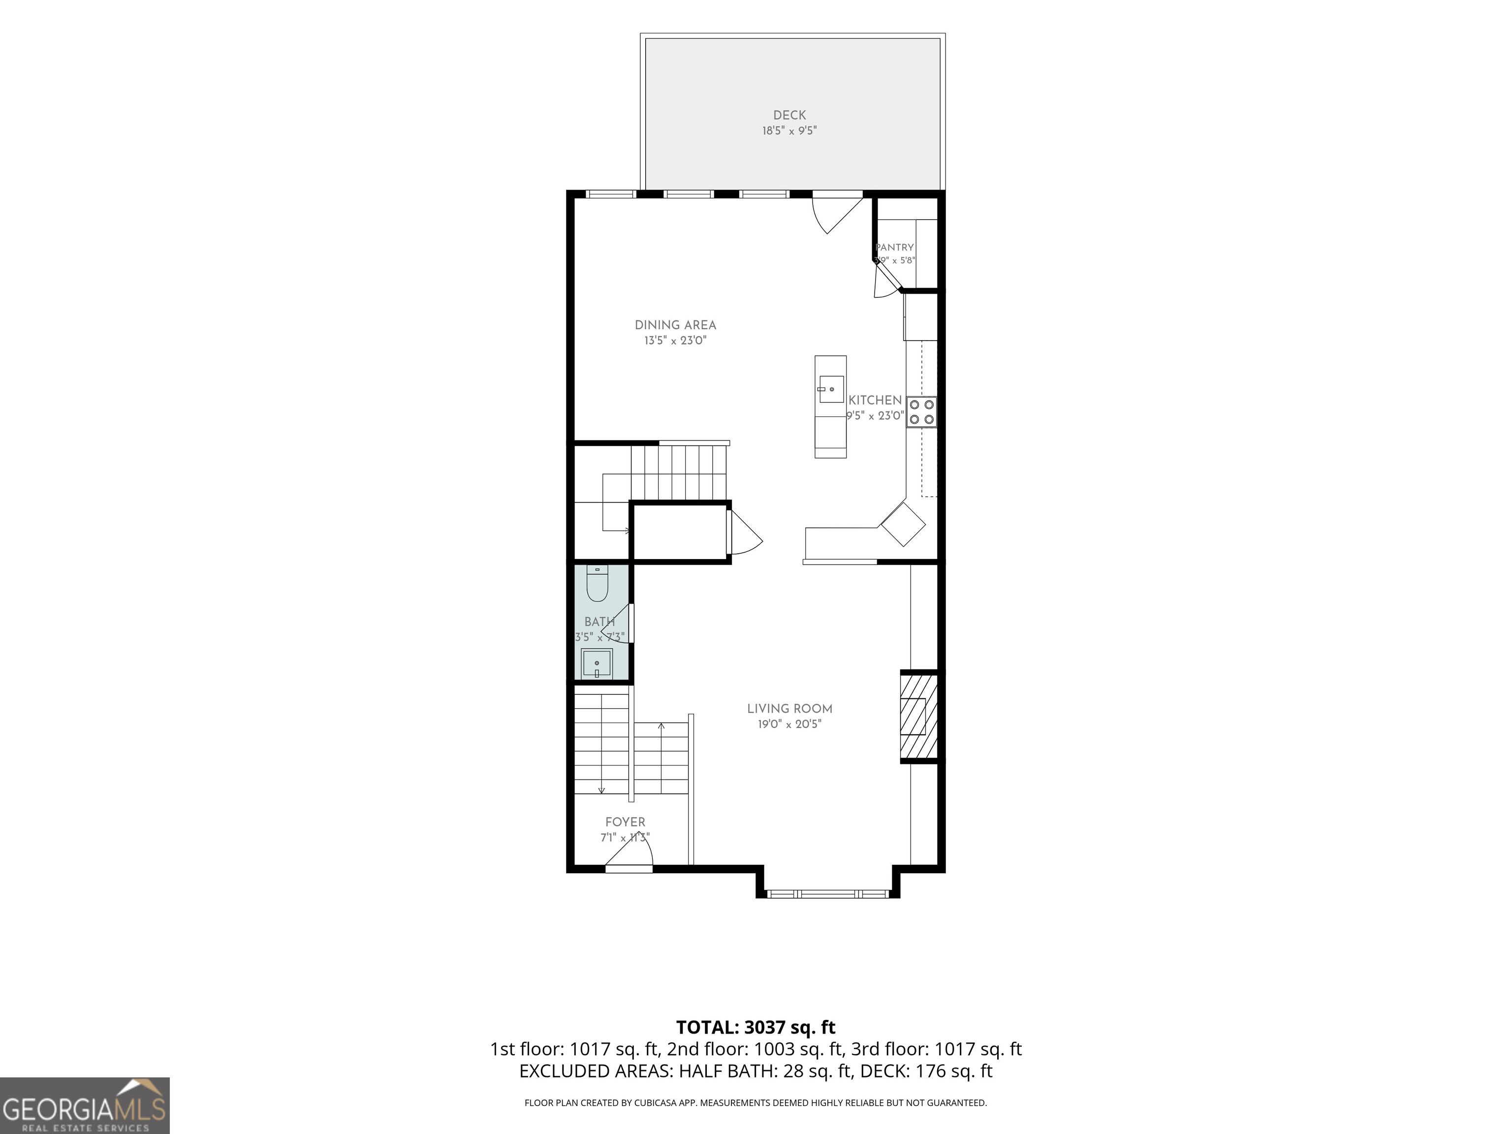
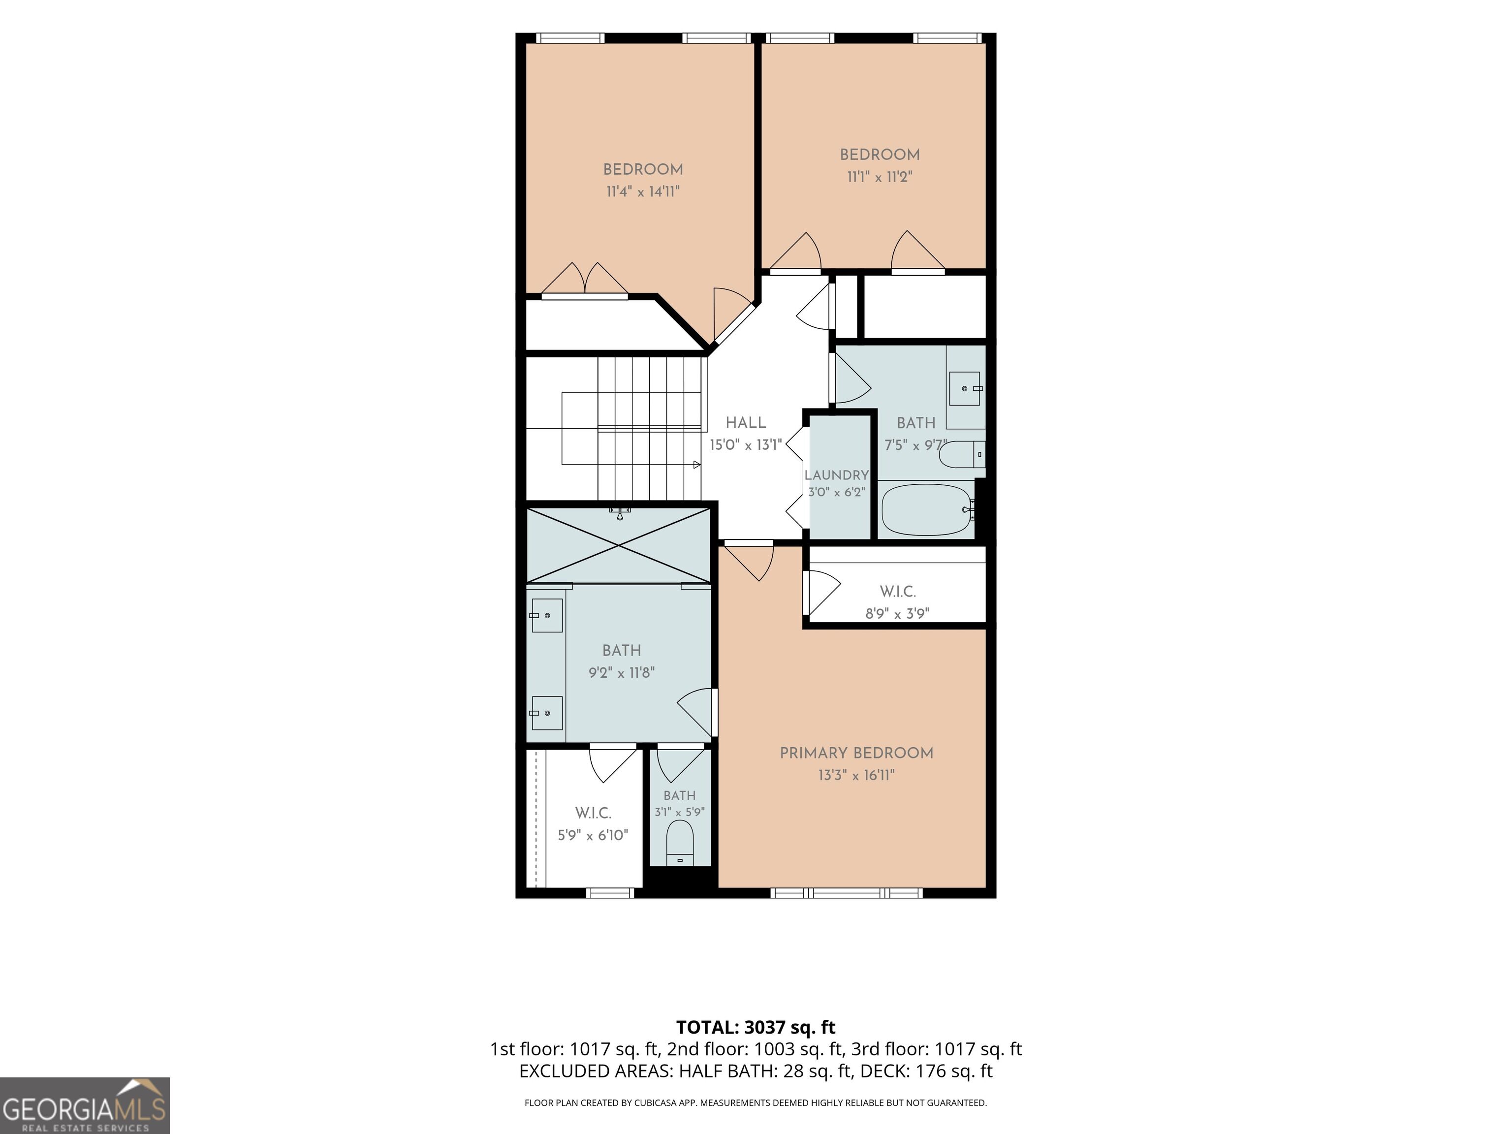
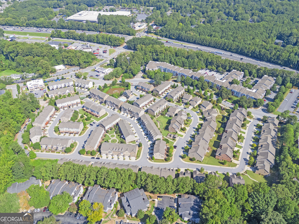
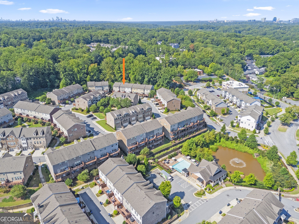
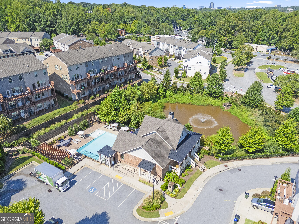
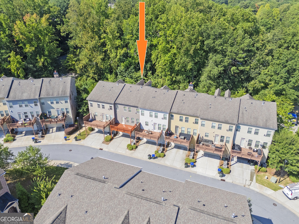
This premium, privacy-enhanced Merlot floor plan townhome is nestled on the perimeter of the gated Collection at Perimeter Park subdivision, located inside I-285 near Perimeter Mall, Brookhaven, Brook Run Park, Costco, and within the Chamblee High School district. The back of the unit faces East and gets the gentle heat and light from the morning sunrise. The master bedroom is shaded by mature trees facing the West. Move in ready condition with new carpet, fresh coat of paint, new deck stain. The mid-level living space boasts an upgraded family room with built-ins and a gas fireplace alongside a gourmet kitchen featuring a range hood, quartz countertops, a walk-in pantry, and wall appliances. You also have an Oversized Dining area (some have turned it into a second living room). Upstairs, the master suite offers vaulted ceiling, two walk-in closets, and an upgraded dual-bench shower, complemented by two secondary bedrooms and a laundry closet. The terrace level adds a bedroom with a walk-in closet, interior storage, and an epoxy-floored garage with rare additional storage space exclusive to rear entry garage townhomes. Equipped with dual Lennox HVAC units and dual water heaters with hot water recirculation, this home grants immediate access to top-tier amenities including a pool, fitness center, clubhouse, green space, walking path and nearby MARTA and highway connections.
Details
| MLS # | 10841621 |
|---|---|
| Listing Type | For Sale |
| Style | Town House |
| HOA Dues | $2,760 |
| Sub-Type | Resale |
| Status | Active |
| Year | 2018 |
| Days On Site | 42 |
| Listing Provided By | Good Shepherd Realty, LLC | Alan Weng |
Features
| Bed(s) | 4 |
|---|---|
| Bath(s) | 4 Total |
| SQ Feet | 2,421 |
| Basement | Y |
| Pool | Yes |
| Acreage | 0.10 |
| Water Front | Yes |
Interior
| Appliances | Dishwasher, Disposal, Double Oven, Gas Water Heater, Microwave |
|---|---|
| Interior Features | High Ceilings, In-Law Floorplan, Walk-In Closet(s) |
| Cooling | Ceiling Fan(s), Central Air, Zoned |
| Cooling Yes / No | Yes |
| Heating | Central, Natural Gas, Zoned |
| Heating Yes / No | Yes |
| Fireplace Yes / No | Yes |
| Fireplaces Total | 1 |
| Fireplace Features | Factory Built, Family Room, Gas Log |
| Window Features | Double Pane Windows |
| Room Kitchen Features | Breakfast Area, Breakfast Bar |
| Laundry Features | Upper Level |
Exterior
| Lot Features | Level |
|---|---|
| Construction Materials | Concrete |
| Roof | Composition |
| Foundation Details | Slab |
| Waterfront Features | No Dock Or Boathouse |
| Patio And Porch Features | Deck |
| Security Features | Gated Community, Smoke Detector(s) |
Parking
| Attached Garage Yes / No | No |
|---|---|
| Garage Yes / No | Yes |
| Parking Features | Garage |
Utilities
| Utilities | None |
|---|---|
| Sewer | Public Sewer |
Taxes
| Tax Annual Amount | 6442 |
|---|---|
| Tax Year | 2026 |
Location
| Community Features | Clubhouse, Fitness Center, Gated, Playground, Pool, Sidewalks, Street Lights |
|---|
Area Information
| State | GA |
|---|---|
| County | DeKalb |
| City | Chamblee |
| Zip Code | 30341 |
| Area | DeKalb |
| Community Name | Collection at Perimeter Park |
| School District | Chamblee |
| Elementary School | Huntley Hills |
| High School | Chamblee |
| Listing VS Median (in Collection at Perimeter Park) | |
Price: $574,900 low | high Med: $574,900 sqft: 2,421 low | high Med: 2,421 $ / sqft: $237 low | high Med: $237 On site: 42 low | high Med: 42 | |
Market Activity 30341
Request a showing
Request a showing
Contact
Learn More About This Property

Alicia Appling
Coldwell Banker Upchurch Realty
Smart Home Certified, Accredited Buyer Representative, Senior Real Estate Specialist, Certified Residential Specialist, Certified Relocation Residential Specialist, Certified Luxury Home Marketing Specialist, Graduate, REALTOR Institute (706) 202-5033alicia@aliciaappling.com| State | GA |
|---|---|
| County | DeKalb |
| City | Chamblee |
| Zip Code | 30341 |
| Area | DeKalb |
| Community Name | Collection at Perimeter Park |
| School District | Chamblee |
| Elementary School | Huntley Hills |
| High School | Chamblee |
| Listing VS Median (in Collection at Perimeter Park) | |
Price: $574,900 low | high Med: $574,900 sqft: 2,421 low | high Med: 2,421 $ / sqft: $237 low | high Med: $237 On site: 42 low | high Med: 42 | |