

Description
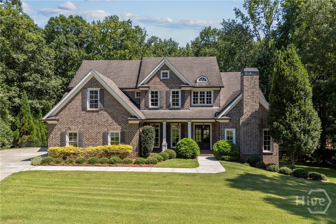
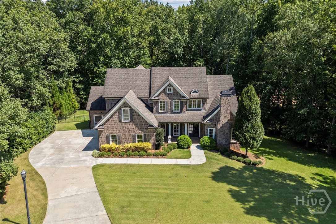
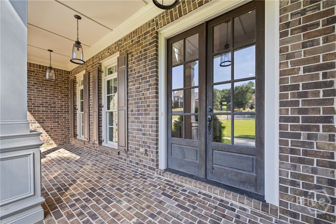
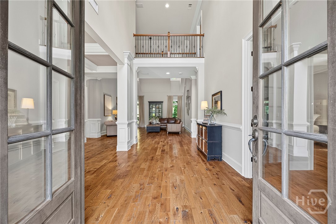
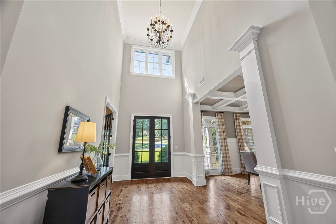
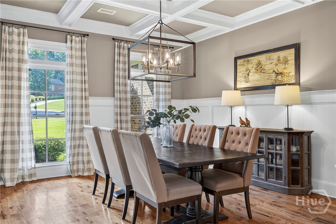
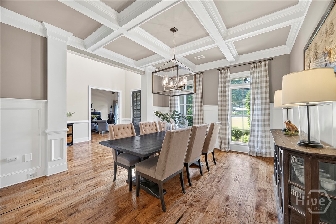
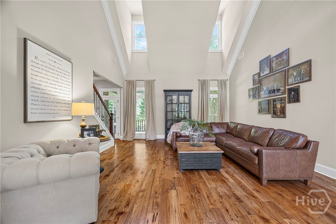
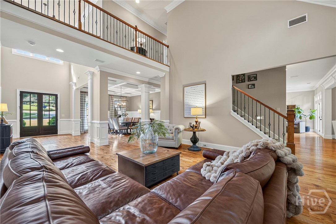
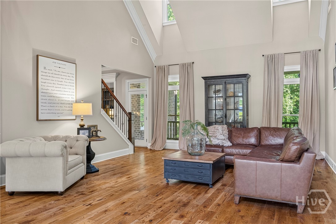
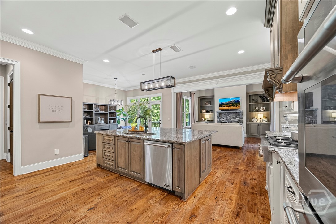
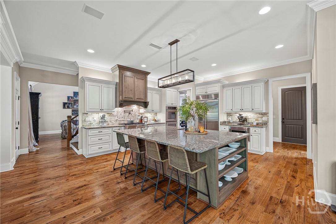
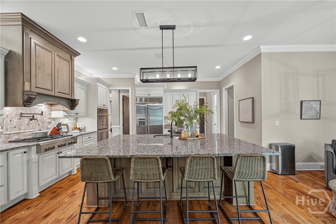
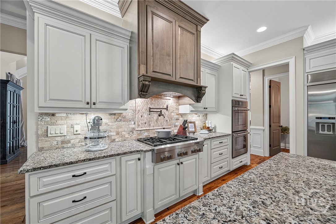
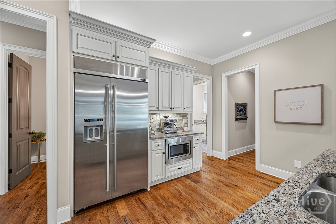
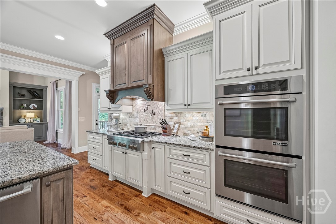
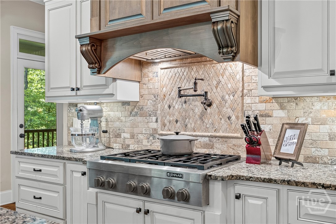
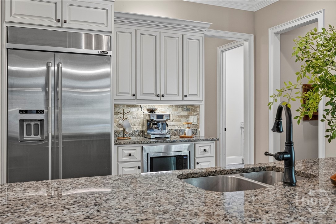
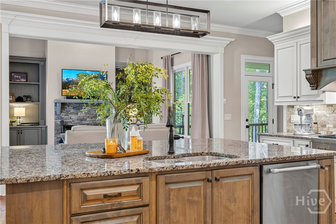
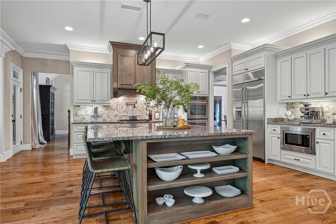
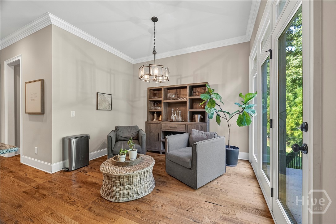
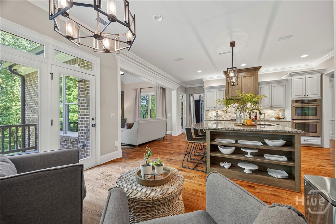
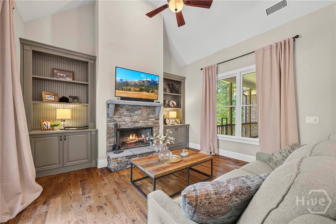
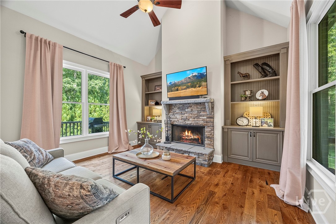
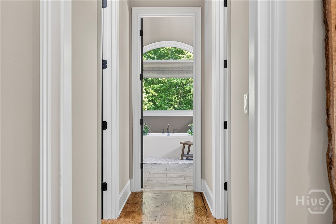
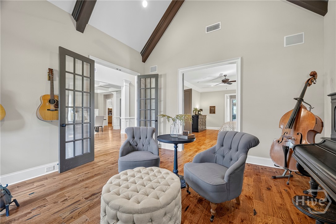
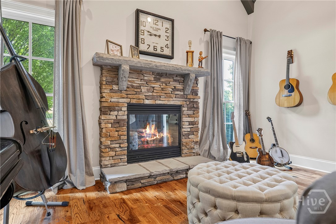
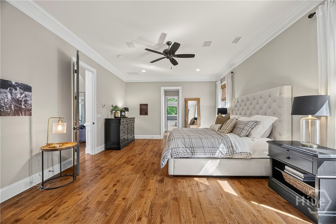
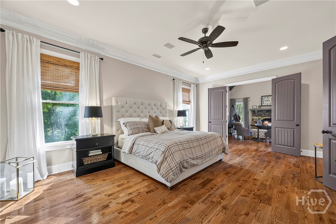
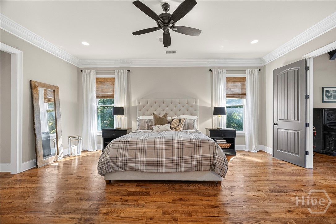
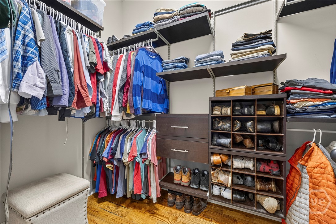
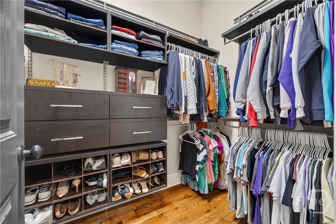
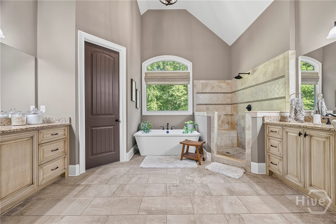
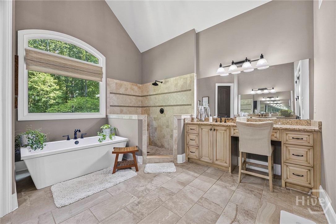
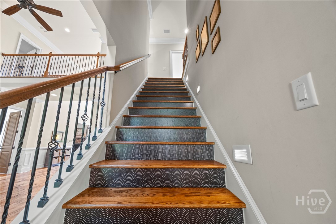
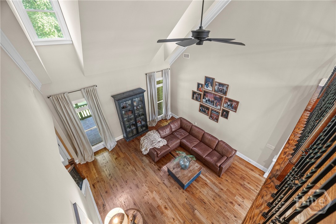
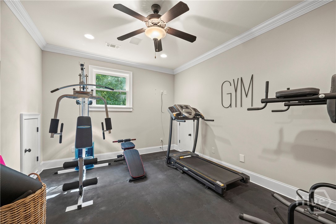
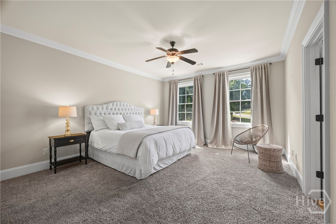
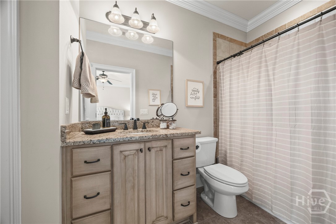
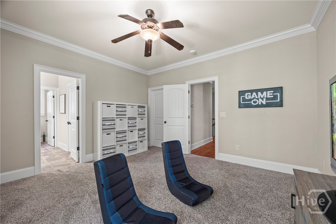
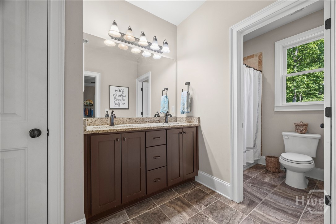
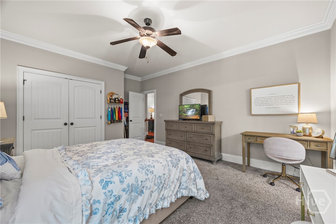
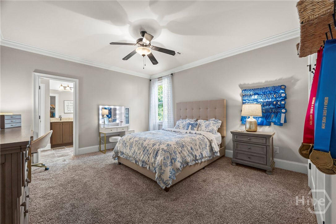
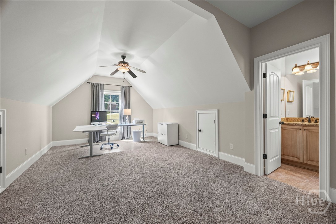
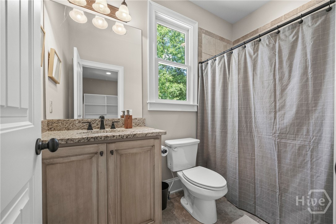
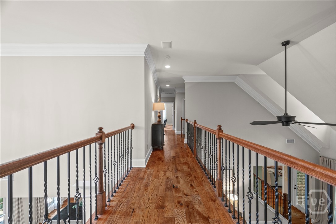
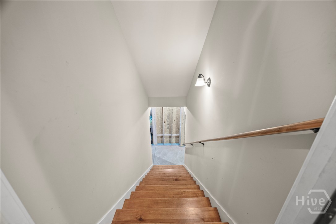
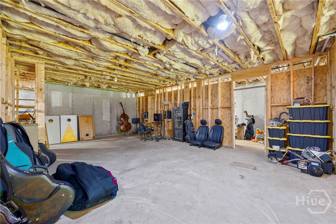
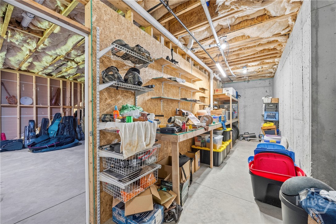
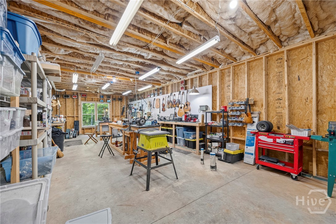
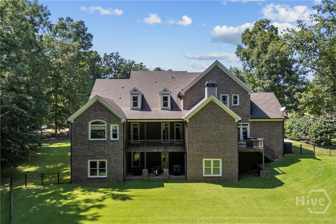
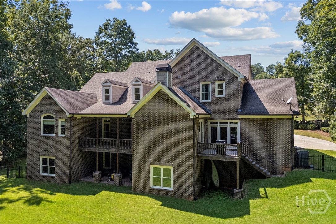
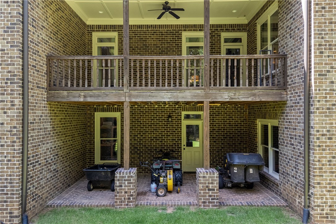
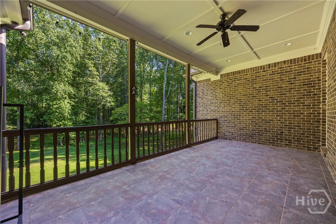
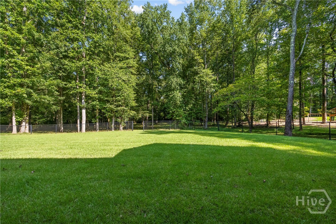
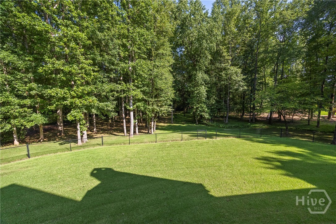
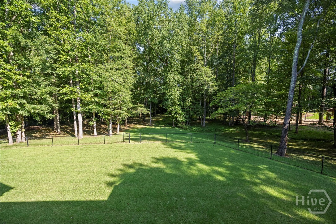
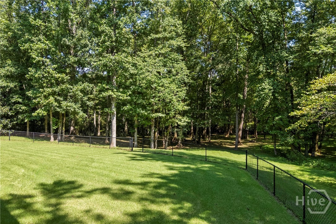
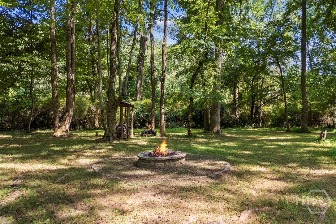
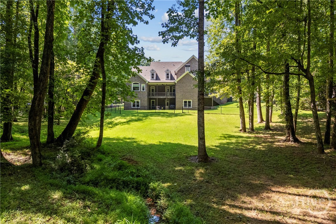
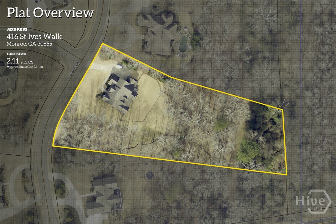
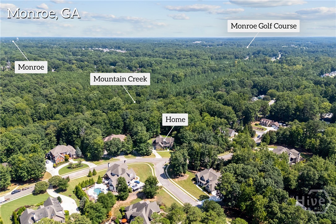
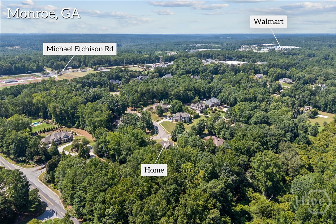
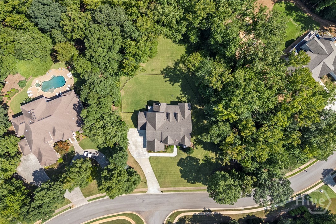
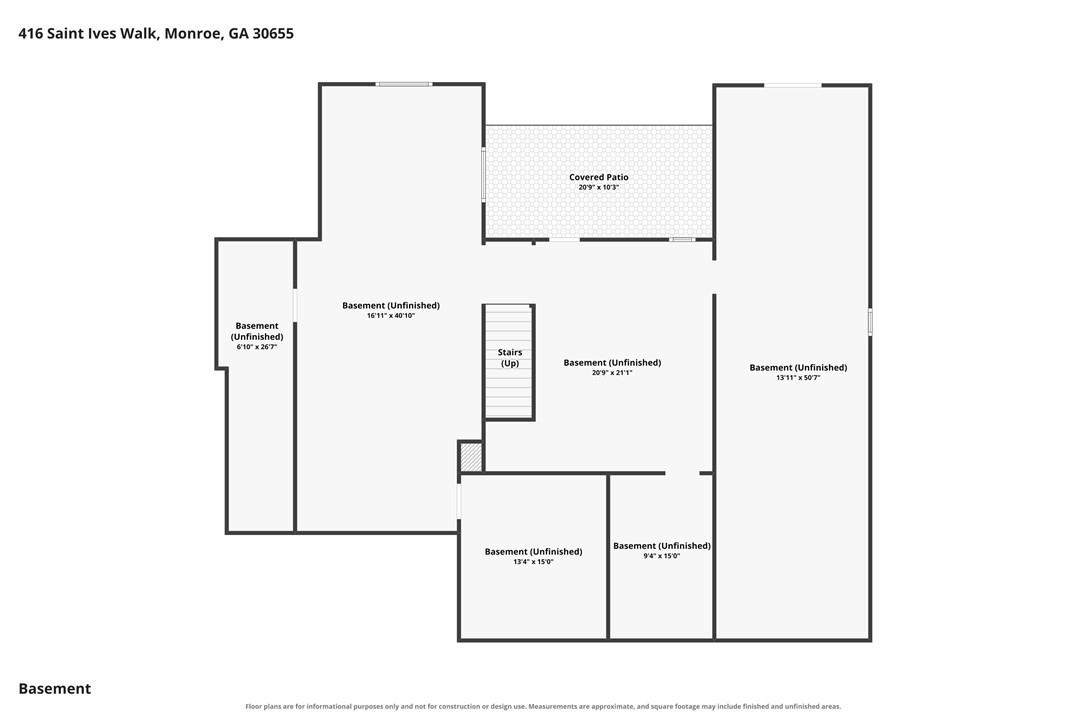
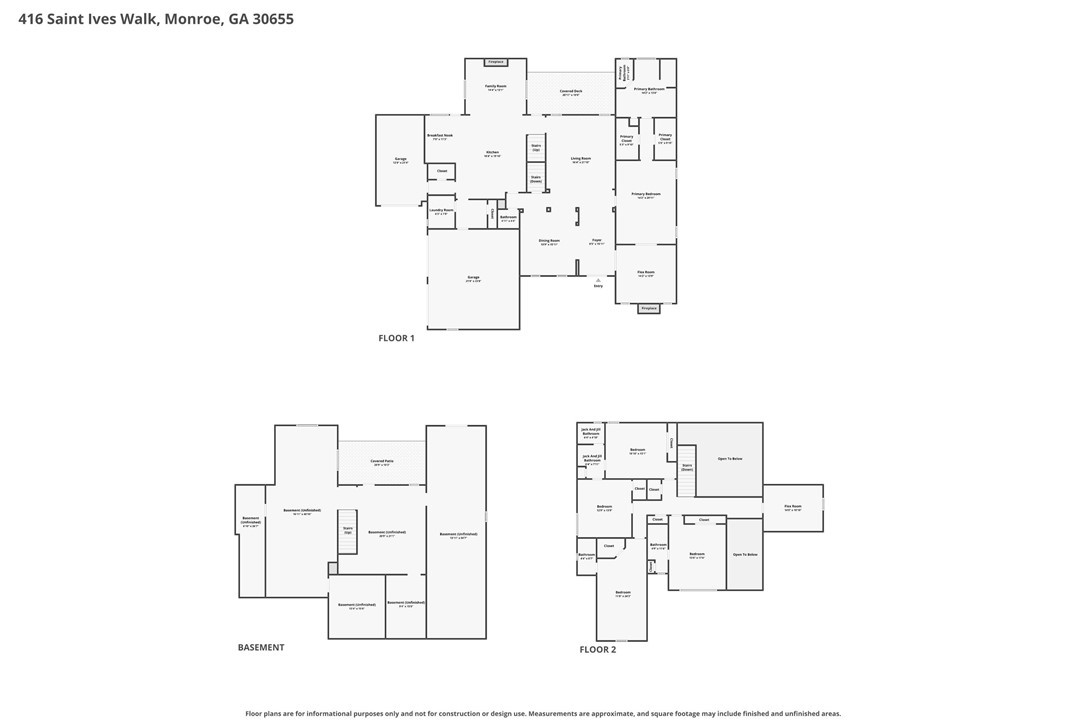
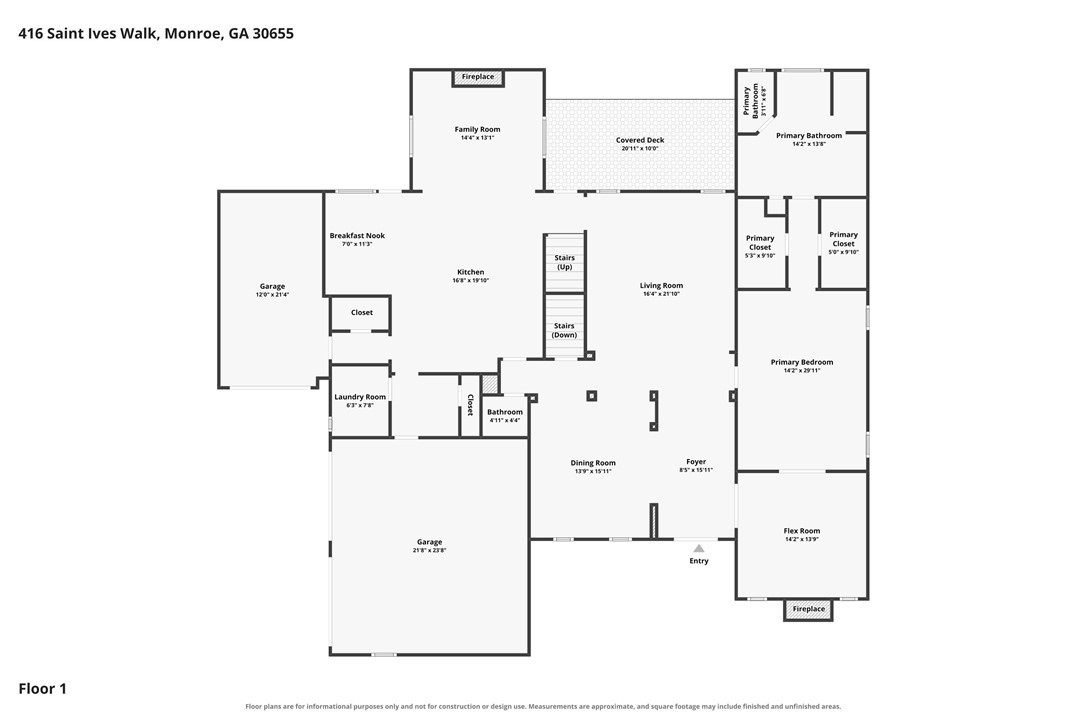
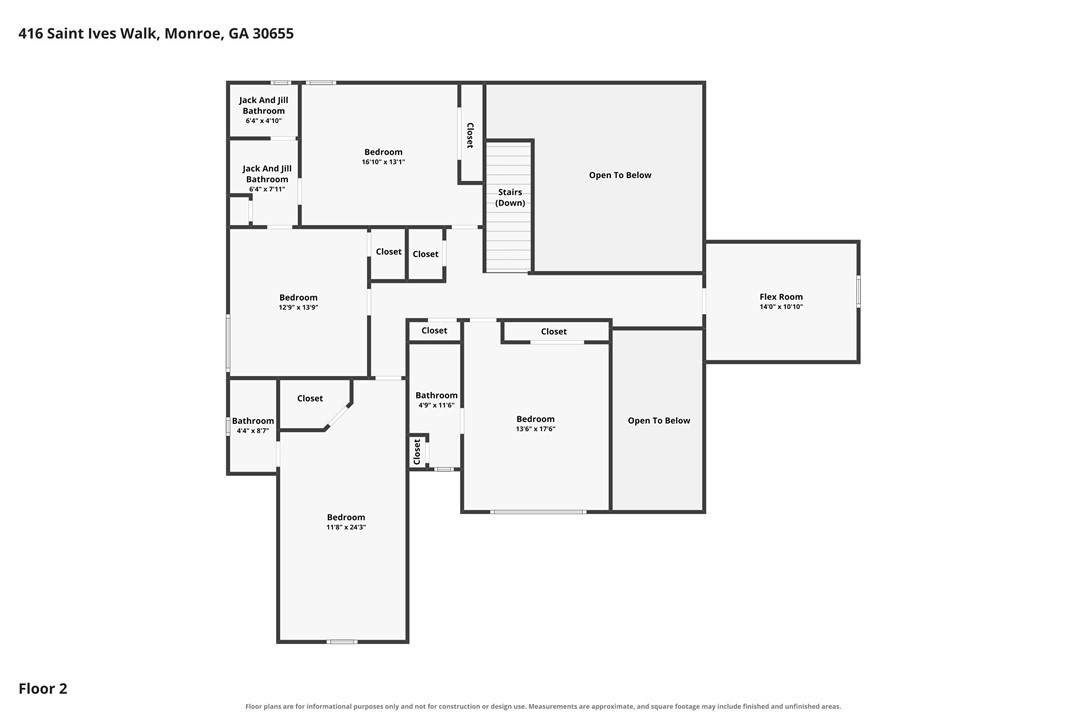
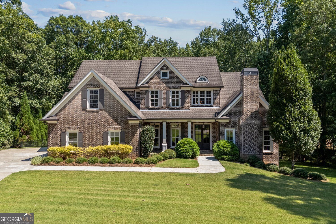
Set on a rare 2.11-acre homesite within the gated community of St Ives, this exceptional Monroe home offers space, privacy, and flexibility rarely found within a neighborhood setting. The expansive property extends beyond the fenced backyard and includes a small creek along the property line. Inside, 10-foot ceilings and well-appointed living spaces create an open, inviting feel throughout the main level. Offering 4,369 square feet, five bedrooms, and four-and-a-half bathrooms, the thoughtfully designed floor plan features formal living and dining rooms, a family room nook with fireplace, and a chef's kitchen with JennAir appliances, gas cooktop, pot filler, bar seating, and breakfast nook. Four-sided brick construction and upgraded trim add to the home's quality and character. The main-level owner's suite includes a private sitting room with fireplace, his-and-hers closets with custom systems, and an ensuite bath with dual vanities, soaking tub, and open-air shower. Covered and open porches overlook the flat, spacious backyard, which is already graded and ready for a future pool. Upstairs, four additional bedrooms and a versatile room currently used as a gym offer plenty of space for family, guests, work, or hobbies. The unfinished basement provides endless possibilities for additional living space, recreation, a workshop, storage, or a future custom project. Additional features include Zoysia sod, irrigation, central vacuum, on-demand hot water, and a fenced portion of the backyard. With its rare acreage, 10-foot ceilings, well-appointed interiors, pool-ready backyard, and unfinished basement, this St Ives home offers an exceptional combination of luxury and opportunity just minutes from Downtown Monroe.
Details
| MLS # | CL363153 |
|---|---|
| Listing Type | For Sale |
| Style | House |
| HOA Dues | $600 |
| Sub-Type | Resale |
| Status | Active |
| Year | 2014 |
| Days On Site | 50 |
| Listing Provided By | Purvis Realty Group | Nathan Purvis |
Features
| Bed(s) | 5 |
|---|---|
| Bath(s) | 5 Total |
| SQ Feet | 4,369 |
| Garage | 3 |
| Story(s) | 3 |
| Acreage | 2.11 |
| Property View | Panoramic |
Interior
| Heating Yes / No | Yes |
|---|---|
| Cooling Yes / No | Yes |
| Cooling | Central Air, Electric |
| Laundry Features | Laundry Room |
| Rooms Total | 0 |
Exterior
| Lot Features | Sprinkler System |
|---|---|
| View | Panoramic |
| Construction Materials | Brick |
Parking
| Garage Yes / No | Yes |
|---|---|
| Parking Features | Garage, Rear/Side/Off Street |
Taxes
| Tax Legal Description | #23 ST IVES 2.11AC |
|---|
Area Information
| State | GA |
|---|---|
| County | Walton |
| City | Monroe |
| Zip Code | 30655 |
| Community Name | St. Ives |
| Listing VS Median (in St. Ives) | |
Price: $1,099,000 low | high Med: $429,000 sqft: 4,369 low | high Med: 1,990 $ / sqft: $252 low | high Med: $216 On site: 50 low | high Med: 123 | |
Market Activity 30655
Request a showing
Request a showing
Contact
Learn More About This Property

Alicia Appling
Coldwell Banker Upchurch Realty
Smart Home Certified, Accredited Buyer Representative, Senior Real Estate Specialist, Certified Residential Specialist, Certified Relocation Residential Specialist, Certified Luxury Home Marketing Specialist, Graduate, REALTOR Institute (706) 202-5033alicia@aliciaappling.com| State | GA |
|---|---|
| County | Walton |
| City | Monroe |
| Zip Code | 30655 |
| Community Name | St. Ives |
| Listing VS Median (in St. Ives) | |
Price: $1,099,000 low | high Med: $429,000 sqft: 4,369 low | high Med: 1,990 $ / sqft: $252 low | high Med: $216 On site: 50 low | high Med: 123 | |
 | $1,099,000416 St Ives WalkMonroe, GA 30655 |