New Listing

Description
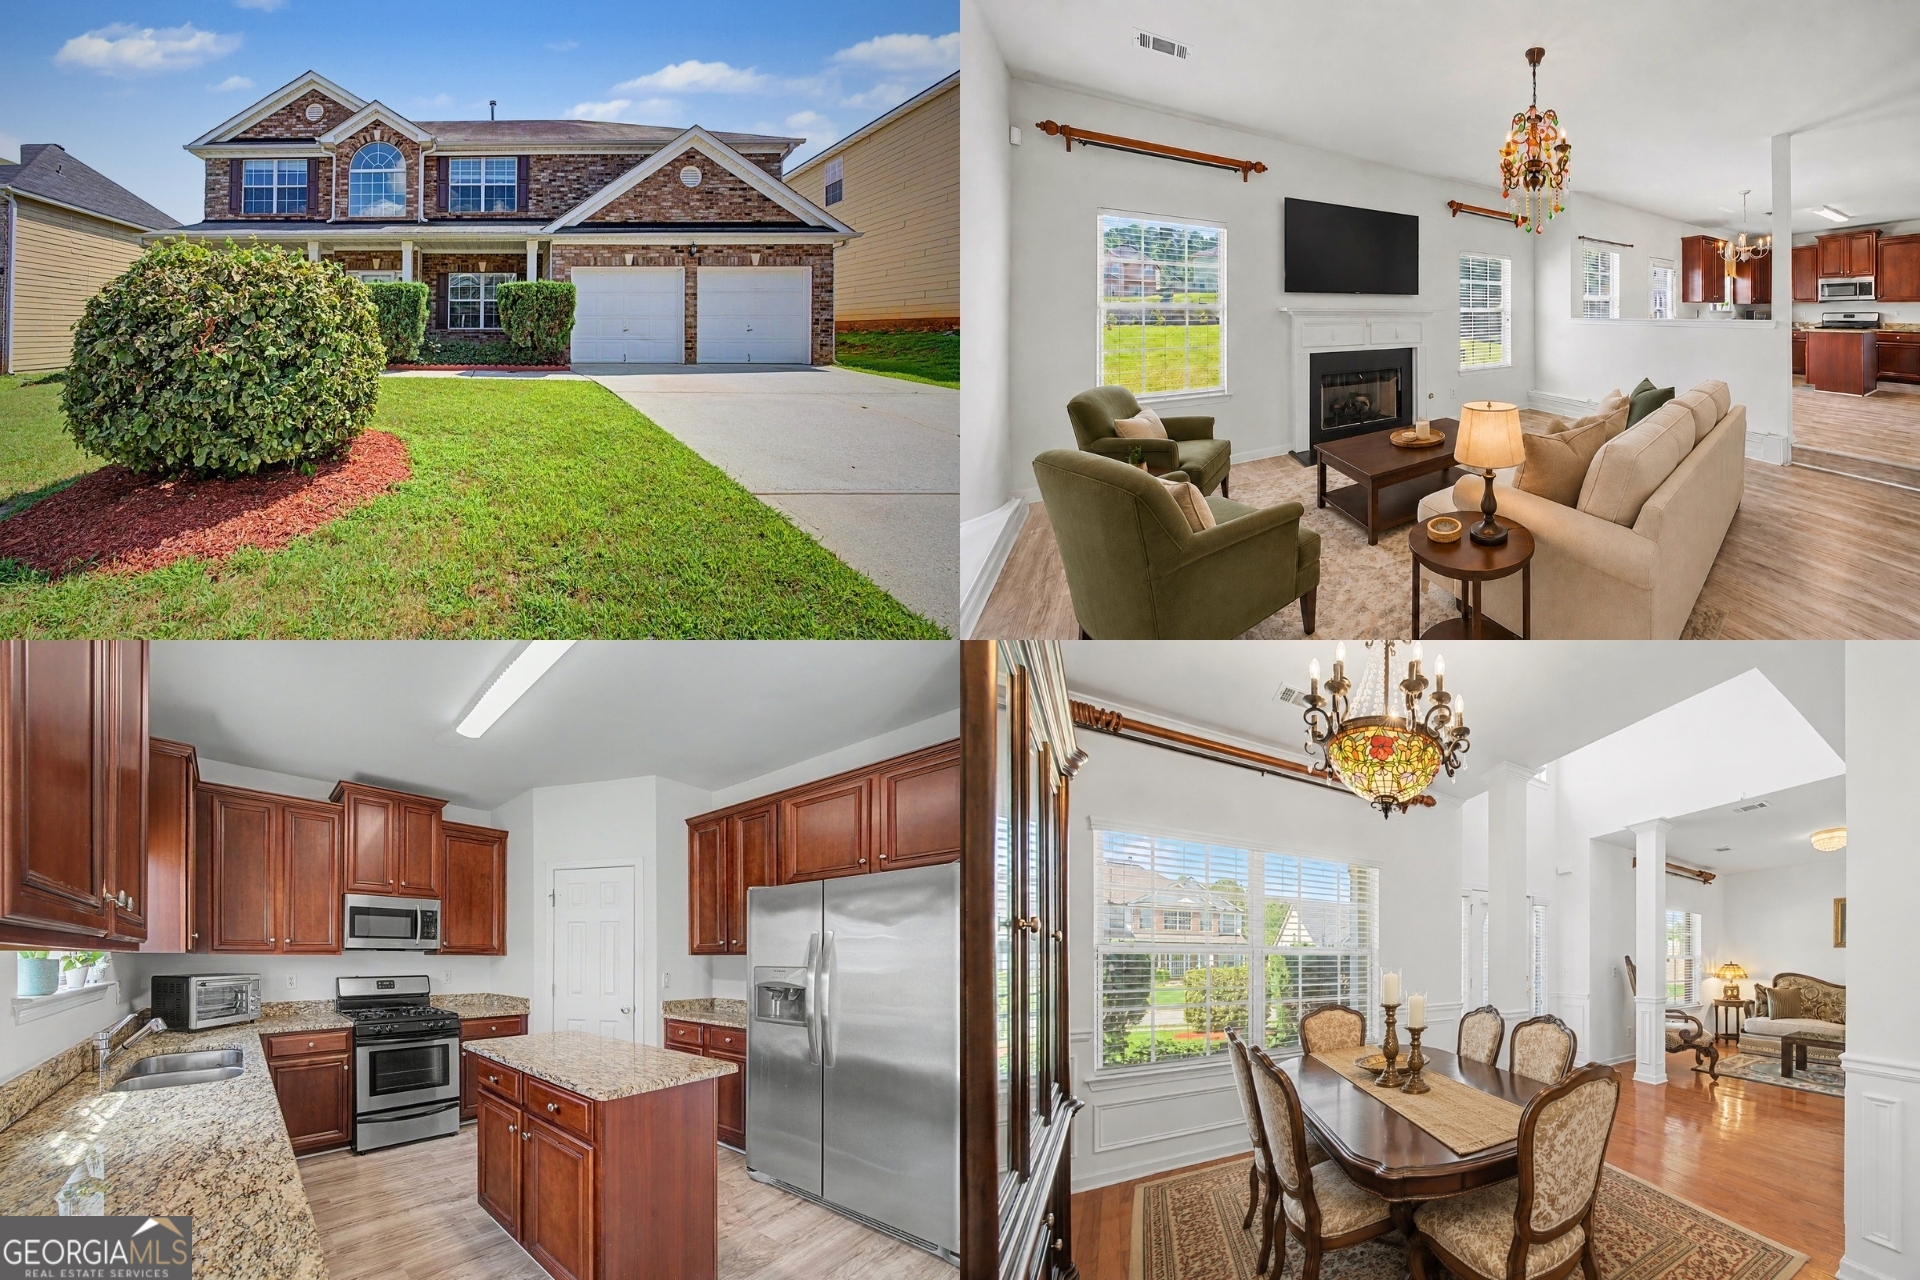
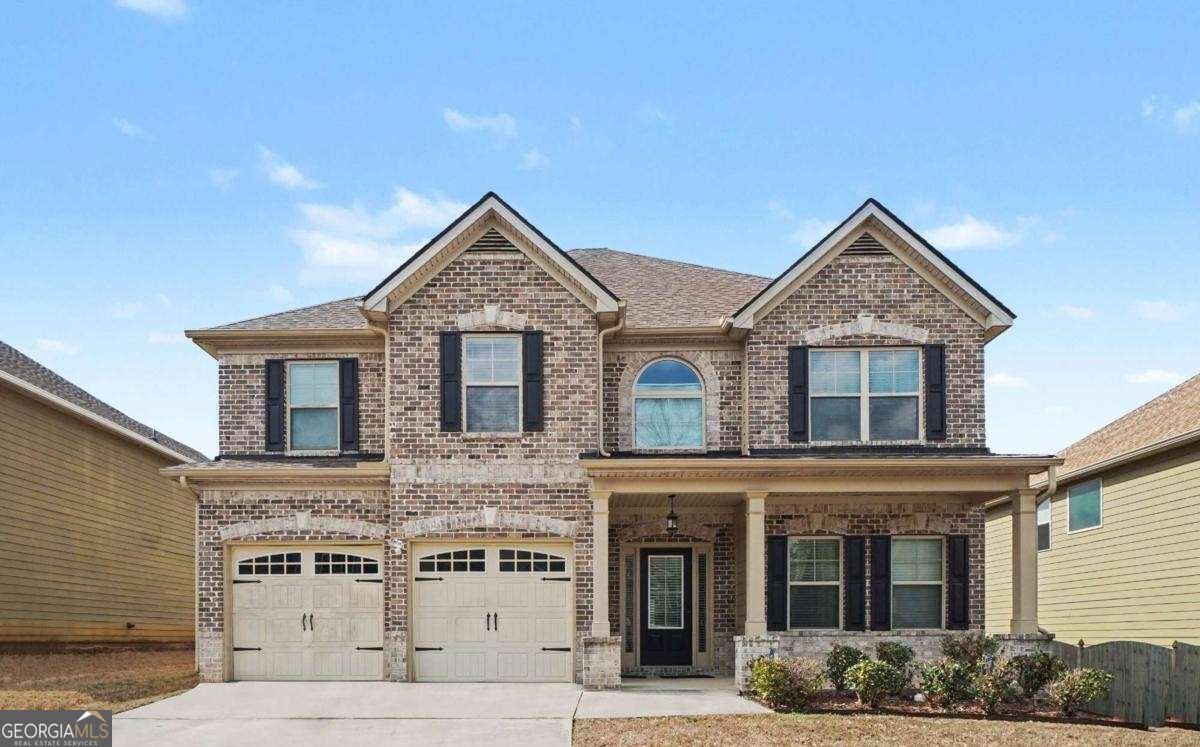
PRICE REDUCED!!! $10,000 in Seller Concessions; to be used at the buyers' discretion. Welcome to this stunning two-story brick-front residence offering the perfect blend of space, comfort, and timeless charm. This beautifully designed 4-bedroom, 2.5-bath home features an inviting open layout ideal for both everyday living and entertaining. Step inside to a grand foyer with elegant archways, decorative columns, wainscoting, and rich hardwood flooring throughout the main level. The formal dining room offers coffered ceilings and classic detailing, perfect for hosting gatherings. The spacious family room features a cozy fireplace and flows seamlessly into the open-concept kitchen. The gourmet kitchen is designed to impress with granite countertops, an oversized island with storage, abundant dark wood cabinetry, stainless steel appliances, tile backsplash, and recessed lighting. A bright breakfast area with backyard access provides the perfect setting for morning coffee or casual dining. Upstairs, the oversized owner's suite offers a true retreat with a tray ceiling, ample space for a sitting area, and a spa-inspired bathroom complete with a soaking tub, separate tiled shower, dual vanities, and generous walk-in closet space. Three additional spacious bedrooms provide comfort and flexibility for family, guests, or a home office. Additional highlights of this beautiful home include hardwood flooring throughout the main living areas, a spacious 2-car garage, and a large driveway offering ample parking. The home is filled with natural light throughout, creating a warm and inviting atmosphere in every room. Generously sized secondary bedrooms provide comfort and flexibility, while the functional layout is ideal for both everyday living and effortless entertaining. The rear exterior of the home features a spacious, level backyard offering plenty of room for outdoor enjoyment, entertaining, or future customization. A covered patio provides the perfect space for relaxing or hosting gatherings while enjoying shade and privacy. The backyard offers a great balance of open green space and functional outdoor living, ideal for family activities, pets, or weekend cookouts. Conveniently located in South Fulton near major highways, shopping, dining, and Hartsfield-Jackson Atlanta International Airport, this home offers both comfort and accessibility.
Details
| MLS # | 10875026 |
|---|---|
| Listing Type | For Sale |
| Style | House |
| Sub-Type | Resale |
| Status | Active Under Contract |
| Year | 2012 |
| Days On Site | 3 |
| Listing Provided By | Cross Creek Realty | Collis S Clovie |
Features
| Bed(s) | 4 |
|---|---|
| Bath(s) | 3 Total |
| SQ Feet | 2,727 |
| Story(s) | 2 |
| Acreage | 0.23 |
| Water Front | Yes |
| Property View | Yes |
Interior
| Appliances | Dishwasher, Disposal, Electric Water Heater, Microwave |
|---|---|
| Interior Features | Double Vanity, High Ceilings, Walk-In Closet(s) |
| Cooling | Ceiling Fan(s), Central Air |
| Cooling Yes / No | Yes |
| Heating | Forced Air, Natural Gas |
| Heating Yes / No | Yes |
| Fireplace Yes / No | Yes |
| Fireplaces Total | 1 |
| Fireplace Features | Family Room |
| Window Features | Bay Window(s) |
| Room Kitchen Features | Breakfast Area, Kitchen Island, Pantry, Solid Surface Counters |
| Room Dining Room Features | Seats 12+ |
| Laundry Features | In Hall |
Exterior
| Lot Features | Level, Private |
|---|---|
| Construction Materials | Vinyl Siding |
| Roof | Composition |
| Fencing | Back Yard |
| Foundation Details | Slab |
| Waterfront Features | No Dock Or Boathouse |
| Patio And Porch Features | Patio |
Parking
| Attached Garage Yes / No | Yes |
|---|---|
| Garage Yes / No | Yes |
| Parking Features | Garage, Attached |
Utilities
| Utilities | Electricity Available, Natural Gas Available, Phone Available, Water Available |
|---|---|
| Sewer | Public Sewer |
| Electric | 220 Volts |
Taxes
| Tax Annual Amount | 2861 |
|---|---|
| Tax Year | 2024 |
Location
| Community Features | None |
|---|
Area Information
| State | GA |
|---|---|
| County | Fulton |
| City | Atlanta |
| Zip Code | 30349 |
| Area | Fulton |
| Community Name | Pitman Park |
| School District | Westlake |
| Elementary School | Stonewall Tell |
| High School | Westlake |
| Listing VS Median (in Pitman Park) | |
Price: $369,900 low | high Med: $369,900 sqft: 2,727 low | high Med: 2,727 $ / sqft: $136 low | high Med: $136 On site: 3 low | high Med: 3 | |
Market Activity 30349
Request a showing
Request a showing
Contact
Learn More About This Property

Alicia Appling
Coldwell Banker Upchurch Realty
Smart Home Certified, Accredited Buyer Representative, Senior Real Estate Specialist, Certified Residential Specialist, Certified Relocation Residential Specialist, Certified Luxury Home Marketing Specialist, Graduate, REALTOR Institute (706) 202-5033alicia@aliciaappling.com| State | GA |
|---|---|
| County | Fulton |
| City | Atlanta |
| Zip Code | 30349 |
| Area | Fulton |
| Community Name | Pitman Park |
| School District | Westlake |
| Elementary School | Stonewall Tell |
| High School | Westlake |
| Listing VS Median (in Pitman Park) | |
Price: $369,900 low | high Med: $369,900 sqft: 2,727 low | high Med: 2,727 $ / sqft: $136 low | high Med: $136 On site: 3 low | high Med: 3 | |