
Description
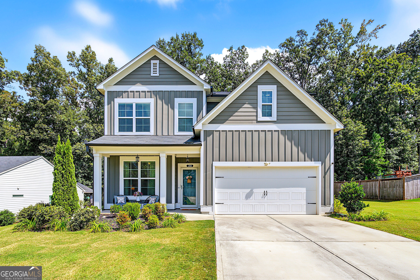
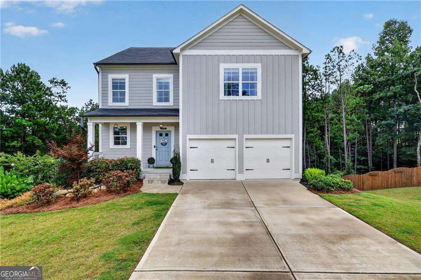
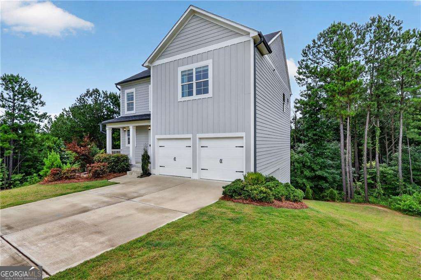
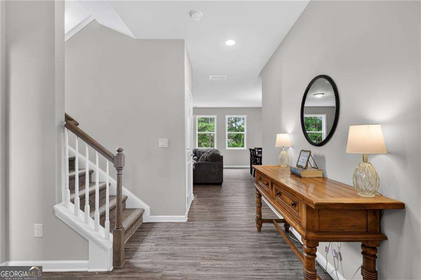
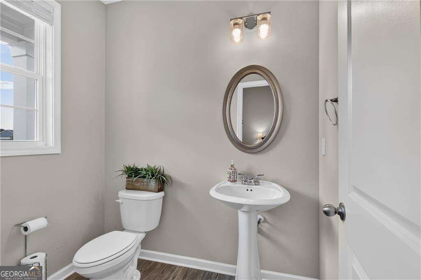
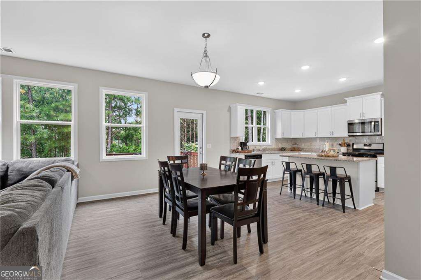
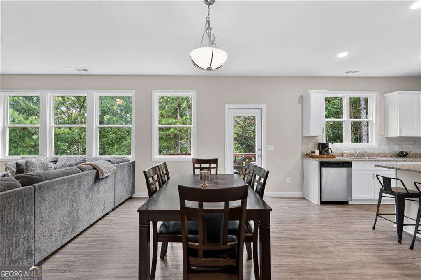
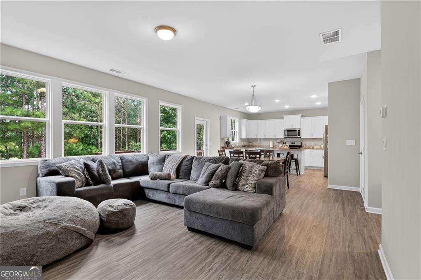
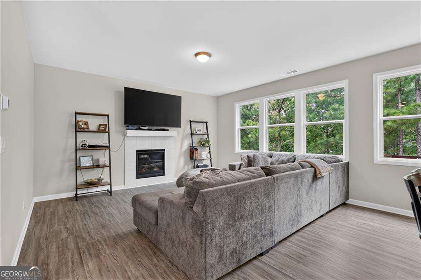
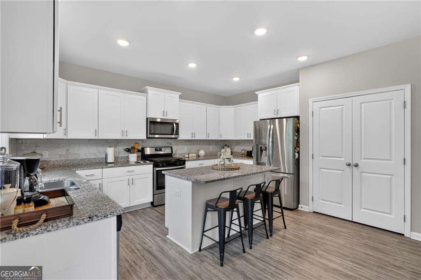
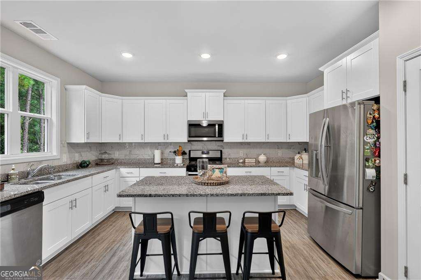
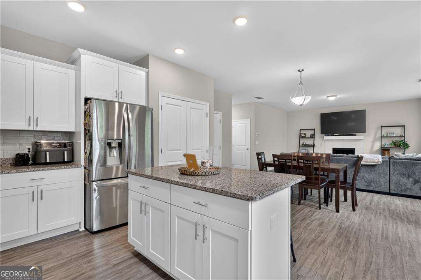
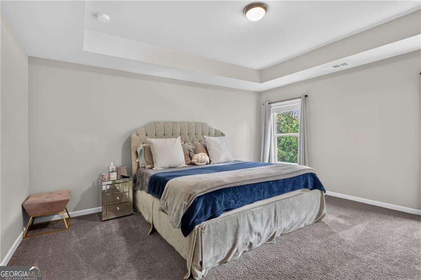
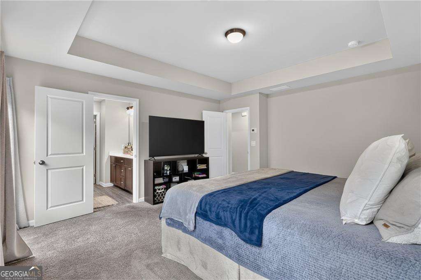
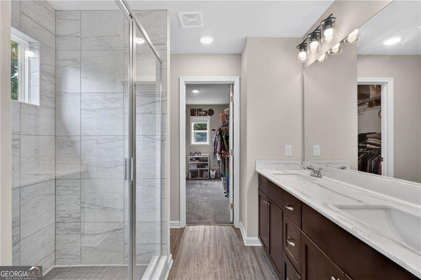
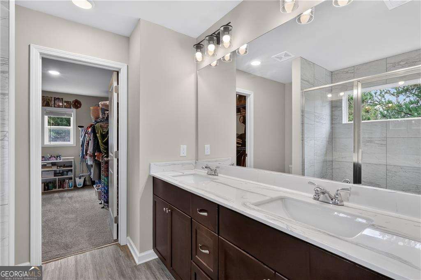
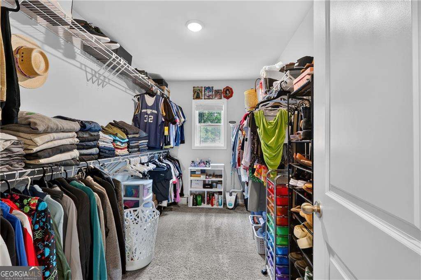
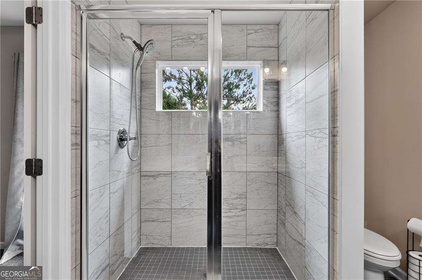
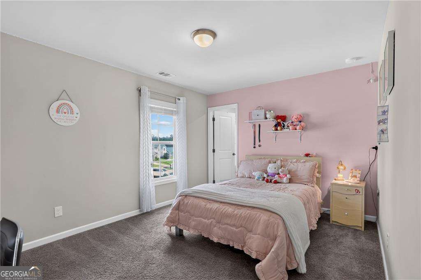
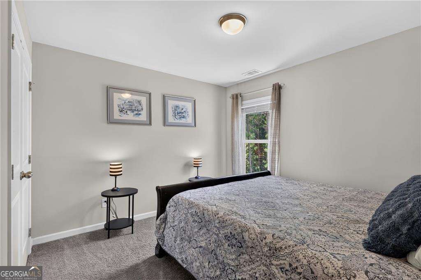
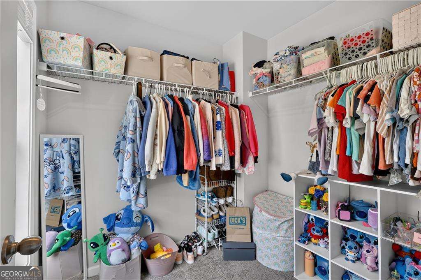
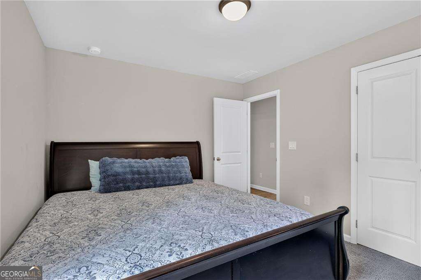
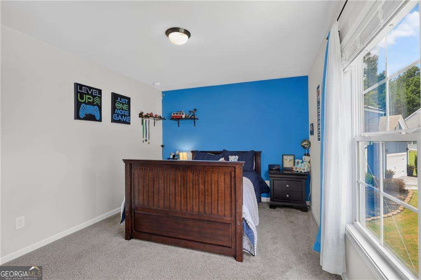
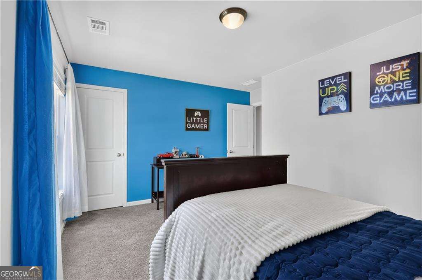
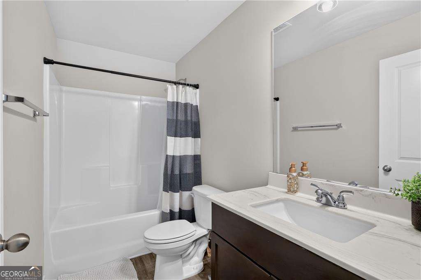
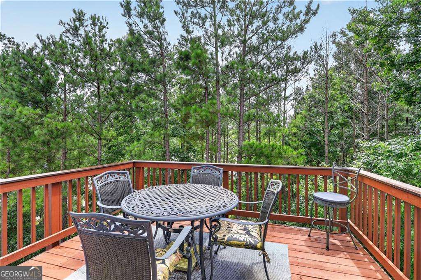
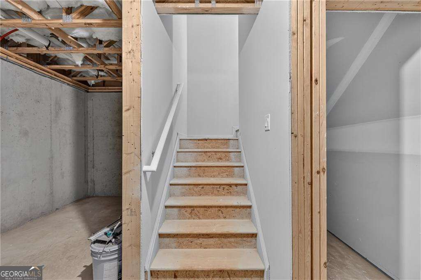
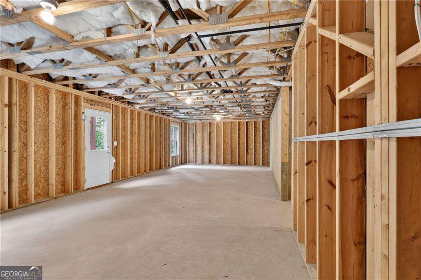
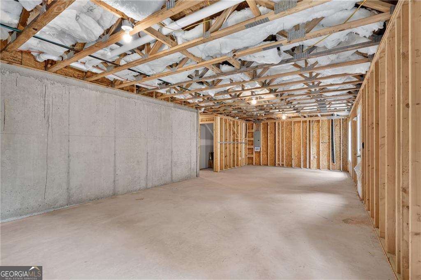
Welcome to this charming Dallas home where modern comfort meets a peaceful natural setting. From the moment you arrive, the inviting curb appeal and welcoming covered front porch set the tone for what awaits inside. Step through the door into a bright and open interior where warm wood-look flooring, neutral finishes, and an effortless flow create a space that feels both comfortable and inviting. The heart of the home is the beautifully designed kitchen, featuring crisp white cabinetry, a spacious center island, stainless steel appliances, and a stylish backsplash that blends perfectly with the open dining and living areas. The fireplace creates a cozy focal point for everyday gatherings, while large windows bring in an abundance of natural light and provide a beautiful connection to the outdoors. The spacious primary suite offers a private retreat with a tray ceiling, generous walk-in closet, elegant double vanity, and a beautifully appointed walk-in shower. Additional rooms provide the flexibility to create spaces that fit your lifestyle, whether you need a home office, guest accommodations, or a place for hobbies and relaxation. Beyond the main living areas, the home continues to impress with an expansive unfinished lower level offering endless possibilities for storage, a workshop, or future customization. Step outside onto the elevated rear deck and enjoy peaceful views surrounded by mature trees, creating the perfect setting for morning coffee, outdoor dining, or unwinding at the end of the day. Ideally located in Dallas, this home provides convenient access to shopping, dining, parks, historic downtown attractions, Pickett's Mill Battlefield, and the Silver Comet Trail. A wonderful opportunity to enjoy comfortable living, flexible spaces, and a serene backdrop in a desirable location.
Details
| MLS # | 10821317 |
|---|---|
| Listing Type | For Sale |
| Style | House |
| HOA Dues | $450 |
| Sub-Type | Resale |
| Status | Active |
| Year | 2021 |
| Days On Site | 80 |
| Listing Provided By | Virtual Properties Realty.com | Nidia M Guzman |
Features
| Bed(s) | 4 |
|---|---|
| Bath(s) | 3 Total |
| SQ Feet | 2,032 |
| Basement | Y |
| Story(s) | 2 |
| Acreage | 0.42 |
Interior
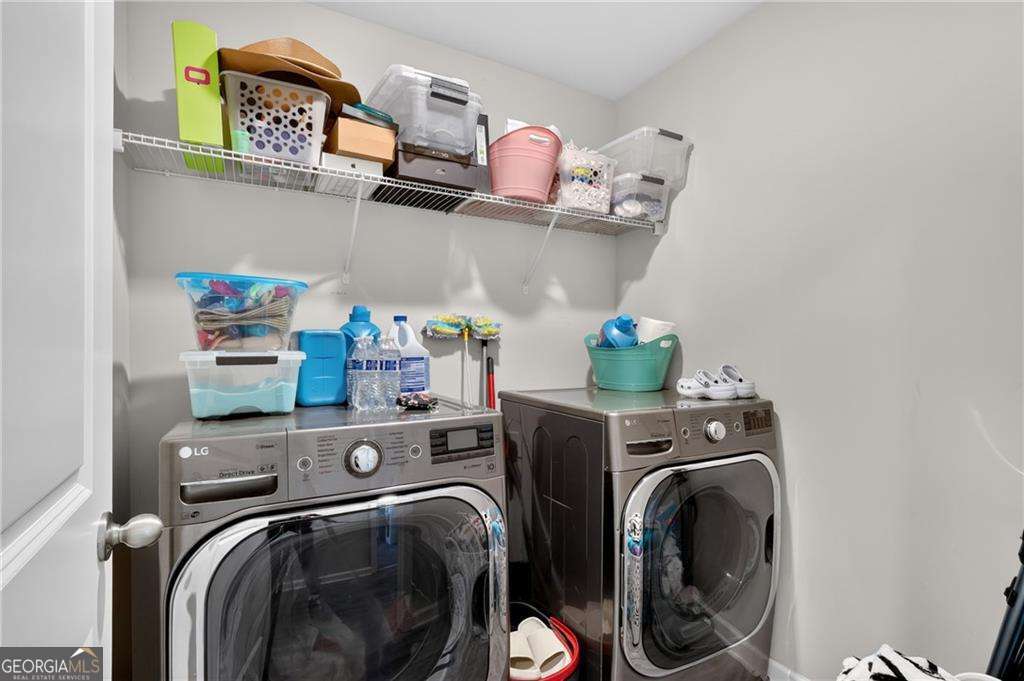
| Appliances | Dishwasher, Dryer, Gas Water Heater, Microwave, Refrigerator, Washer |
|---|---|
| Interior Features | Other, Walk-In Closet(s) |
| Cooling | Central Air |
| Cooling Yes / No | Yes |
| Heating | Central |
| Heating Yes / No | Yes |
| Fireplace Yes / No | Yes |
| Fireplaces Total | 1 |
| Fireplace Features | Family Room, Living Room |
| Window Features | Double Pane Windows |
| Room Kitchen Features | Kitchen Island, Solid Surface Counters |
| Laundry Features | Laundry Closet |
Exterior
| Lot Features | Other |
|---|---|
| Construction Materials | Other |
| Roof | Composition |
| Foundation Details | Slab |
| Patio And Porch Features | Deck |
Parking
| Attached Garage Yes / No | No |
|---|---|
| Garage Yes / No | Yes |
| Parking Features | Garage |
Utilities
| Utilities | Cable Available, Electricity Available, Phone Available, Sewer Available, Water Available |
|---|---|
| Sewer | Public Sewer |
Taxes
| Tax Annual Amount | 3863 |
|---|---|
| Tax Year | 2025 |
Location
| Community Features | Sidewalks, Street Lights, Near Shopping |
|---|
Area Information
| State | GA |
|---|---|
| County | Paulding |
| City | Dallas |
| Zip Code | 30132 |
| Area | Paulding |
| Community Name | Brookstone Creek |
| School District | North Paulding |
| Elementary School | Russom |
| High School | North Paulding |
| Listing VS Median (in Brookstone Creek) | |
Price: $394,900 low | high Med: $417,450 sqft: 2,032 low | high Med: 2,227 $ / sqft: $194 low | high Med: $188 On site: 80 low | high Med: 53 | |
Market Activity 30132
Request a showing
Request a showing
Contact
Learn More About This Property

Alicia Appling
Coldwell Banker Upchurch Realty
Smart Home Certified, Accredited Buyer Representative, Senior Real Estate Specialist, Certified Residential Specialist, Certified Relocation Residential Specialist, Certified Luxury Home Marketing Specialist, Graduate, REALTOR Institute (706) 202-5033alicia@aliciaappling.com| State | GA |
|---|---|
| County | Paulding |
| City | Dallas |
| Zip Code | 30132 |
| Area | Paulding |
| Community Name | Brookstone Creek |
| School District | North Paulding |
| Elementary School | Russom |
| High School | North Paulding |
| Listing VS Median (in Brookstone Creek) | |
Price: $394,900 low | high Med: $417,450 sqft: 2,032 low | high Med: 2,227 $ / sqft: $194 low | high Med: $188 On site: 80 low | high Med: 53 | |