
Description
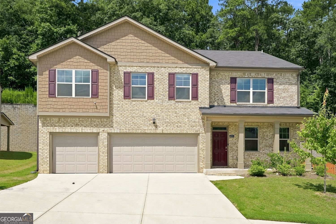
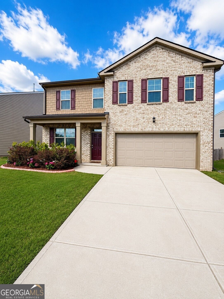
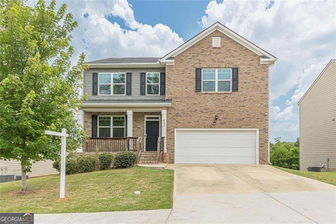
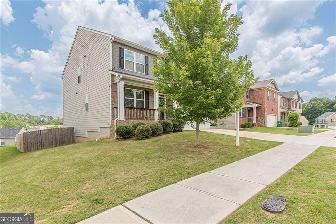
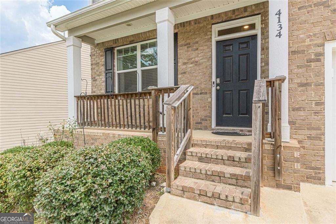
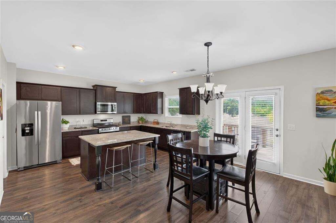
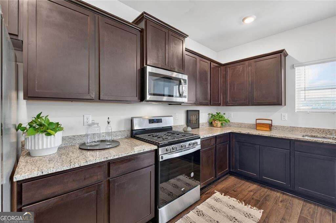
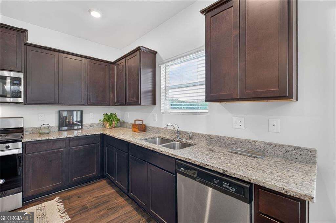
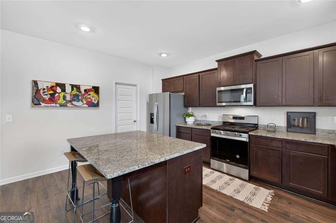
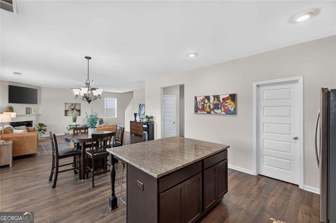
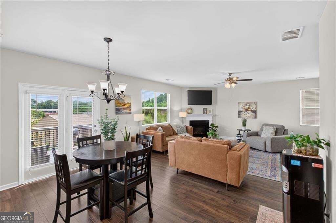
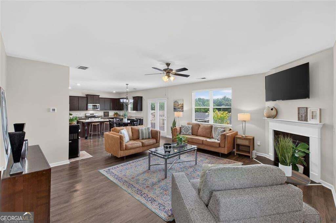
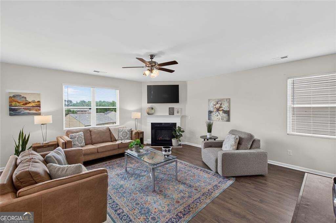
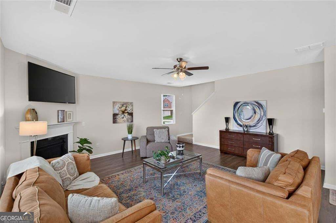
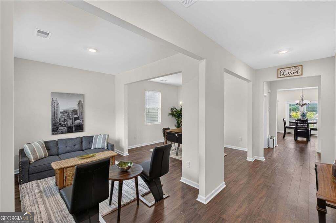
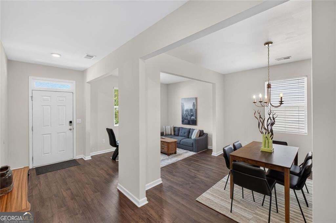
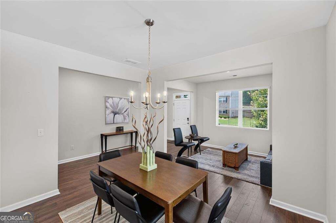
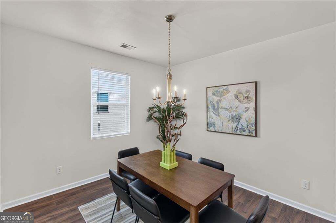
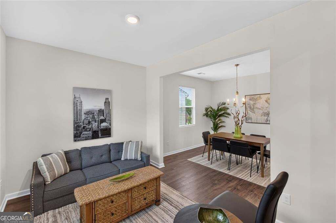
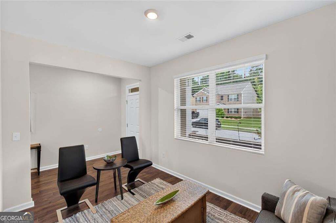
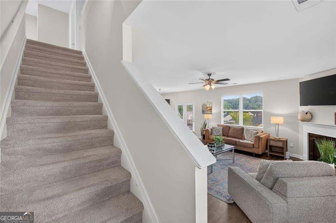
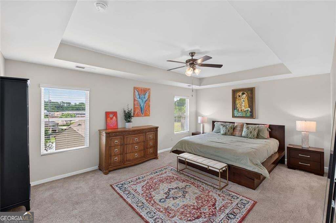
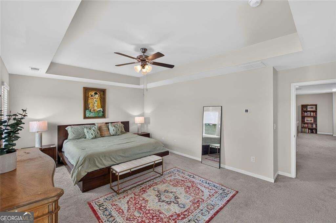
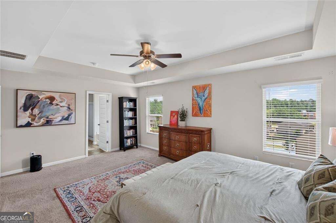
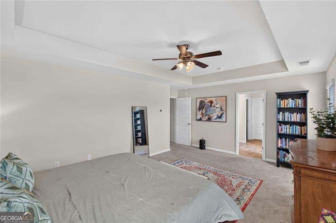
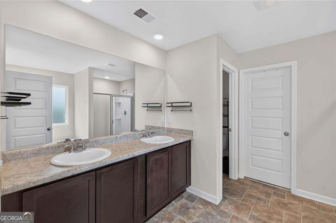
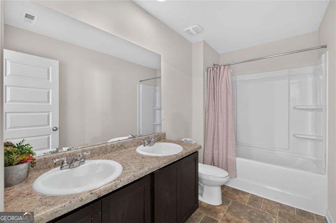
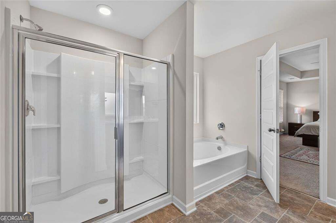
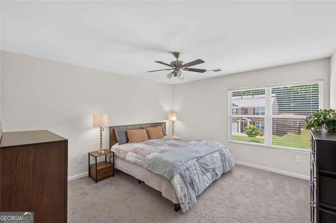
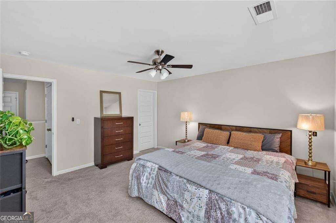
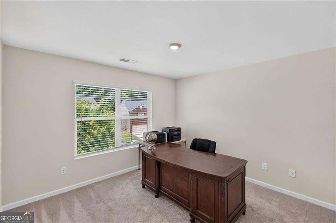
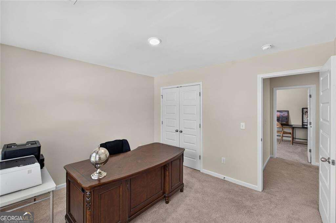
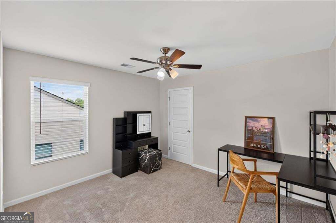
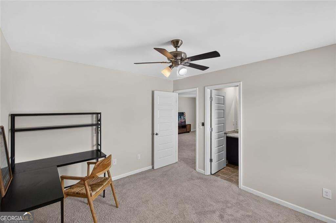
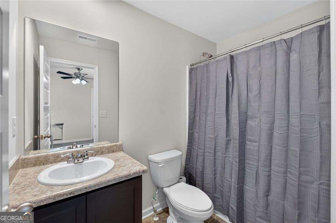
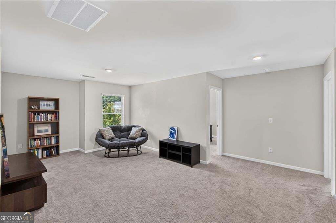
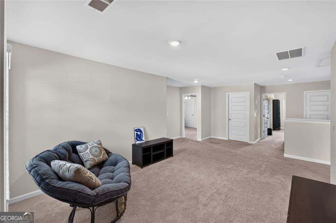
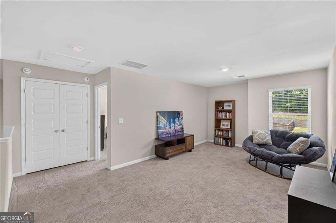
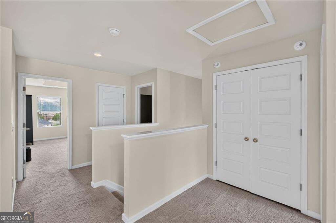
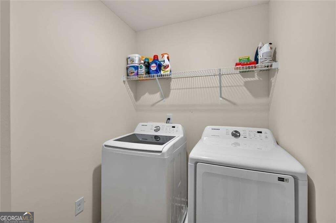
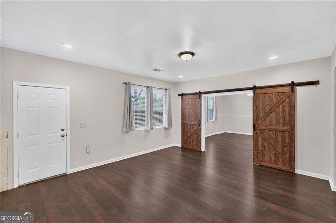
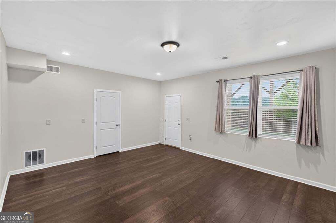
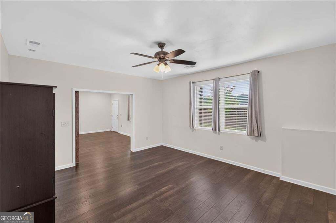
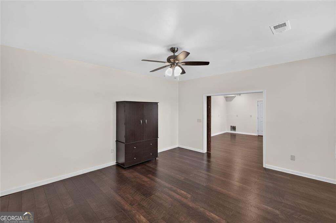
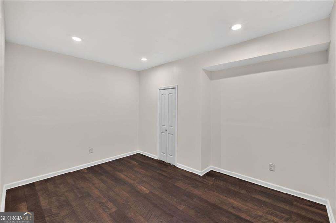
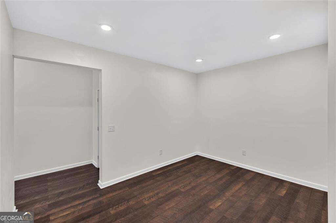
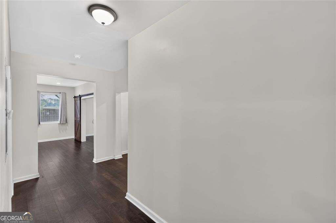
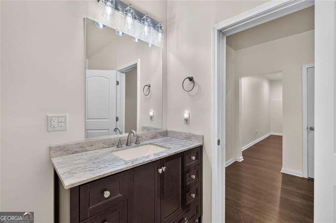
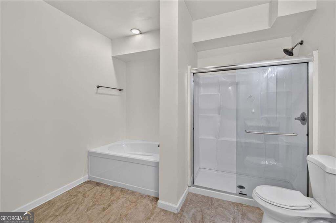
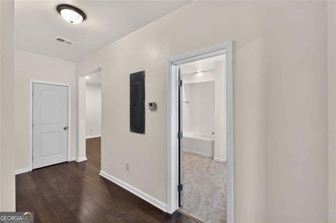
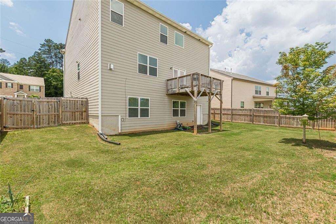
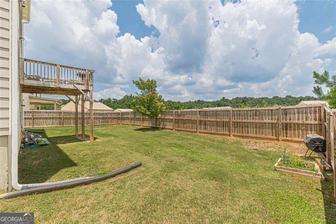
FOR THE FAMILY. Newer construction home located in the Flat Rock Community, this beautiful 5-bedroom + 4.5-bathroom, 2-car garage, 4,000+ SqFt home offers family-oriented living in an open concept main floor, plus flex spaces on all three levels, with a fully finished walk-out basement accessing the FULLY fenced back yard. This traditional home with modern touches features stainless steel appliances, granite counter tops, walk-in pantry, eat-in kitchen plus island, open concept kitchen/family room with fireplace, formal dining room, main-level flex space (sitting area or office), half-bath for guest, wood floors, 10-foot ceilings, blinds on all windows, and recess lighting. Located on the upper floor are 4 bedrooms + 3 bathrooms, including 2 bedrooms with ensuite baths, with SPACIOUS primary bedroom & bath, plus a LARGE secondary living area, and laundry room. The lower level features a LARGE bedroom, a full bathroom with separate tub & shower, a 3rd living area, plus another flex space (office/media/game room), including a large walk-in storage closet. The planned community offers swimming pool, tennis courts, and a soccer field for family activities. Very short walking distance to Flat Rock Elementary School, plus access to nearby parks
Details
| MLS # | 10853323 |
|---|---|
| Listing Type | For Sale |
| Style | House |
| HOA Dues | $800 |
| Sub-Type | Resale |
| Status | Pending |
| Year | 2021 |
| Days On Site | 30 |
| Listing Provided By | BHHS Georgia Properties | Al Amacker |
Features
| Bed(s) | 5 |
|---|---|
| Bath(s) | 5 Total |
| SQ Feet | 4,054 |
| Basement | Y |
| Acreage | 0.18 |
Interior
| Appliances | Dishwasher |
|---|---|
| Interior Features | Walk-In Closet(s), High Ceilings |
| Cooling | Central Air |
| Cooling Yes / No | Yes |
| Heating | Other, Central |
| Heating Yes / No | Yes |
| Fireplace Yes / No | Yes |
| Fireplaces Total | 1 |
| Fireplace Features | Family Room, Gas Starter |
| Window Features | Double Pane Windows |
| Room Kitchen Features | Pantry, Breakfast Area, Kitchen Island, Solid Surface Counters |
| Room Dining Room Features | Separate Room |
| Laundry Features | In Hall |
Exterior
| Exterior Features | Other |
|---|---|
| Lot Features | Level |
| Construction Materials | Brick, Wood Siding |
| Roof | Composition |
| Fencing | Back Yard, Fenced, Wood |
| Foundation Details | Pillar/Post/Pier |
| Patio And Porch Features | Deck, Porch |
| Security Features | Smoke Detector(s) |
Parking
| Attached Garage Yes / No | No |
|---|---|
| Garage Yes / No | Yes |
| Parking Features | Garage |
Utilities
| Utilities | Cable Available, Electricity Available, Natural Gas Available, Sewer Available, Underground Utilities |
|---|---|
| Sewer | Public Sewer |
| Electric | 220 Volts |
Taxes
| Tax Annual Amount | 4949 |
|---|---|
| Tax Year | 2025 |
Location
| Community Features | Street Lights, Tennis Court(s) |
|---|
Area Information
| State | GA |
|---|---|
| County | DeKalb |
| City | Lithonia |
| Zip Code | 30038 |
| Area | DeKalb |
| Community Name | Flat Rock Hills |
| School District | Martin Luther King Jr |
| Elementary School | Flat Rock |
| High School | Martin Luther King Jr |
| Listing VS Median (in Flat Rock Hills) | |
Price: $485,000 low | high Med: $409,000 sqft: 4,054 low | high Med: 4,690 $ / sqft: $120 low | high Med: $87 On site: 30 low | high Med: 69 | |
Market Activity 30038
Request a showing
Request a showing
Contact
Learn More About This Property

Alicia Appling
Coldwell Banker Upchurch Realty
Smart Home Certified, Accredited Buyer Representative, Senior Real Estate Specialist, Certified Residential Specialist, Certified Relocation Residential Specialist, Certified Luxury Home Marketing Specialist, Graduate, REALTOR Institute (706) 202-5033alicia@aliciaappling.com| State | GA |
|---|---|
| County | DeKalb |
| City | Lithonia |
| Zip Code | 30038 |
| Area | DeKalb |
| Community Name | Flat Rock Hills |
| School District | Martin Luther King Jr |
| Elementary School | Flat Rock |
| High School | Martin Luther King Jr |
| Listing VS Median (in Flat Rock Hills) | |
Price: $485,000 low | high Med: $409,000 sqft: 4,054 low | high Med: 4,690 $ / sqft: $120 low | high Med: $87 On site: 30 low | high Med: 69 | |