
 In-Person: 10/24 11:00 AM - 1:00 PM
In-Person: 10/25 11:00 AM - 1:00 PM

Description
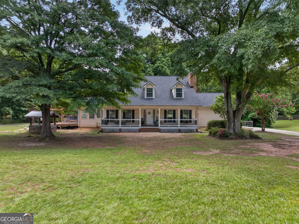
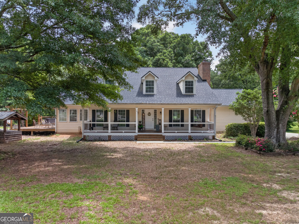
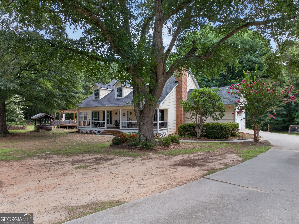
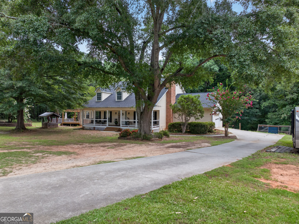
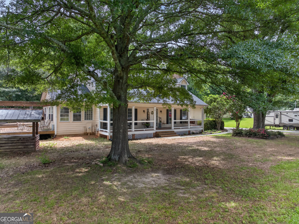
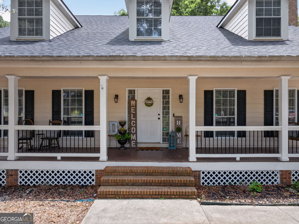
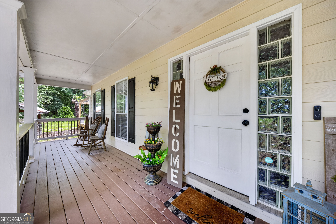
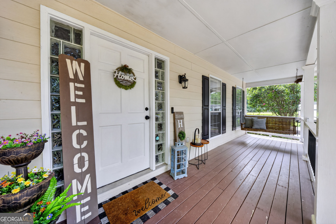
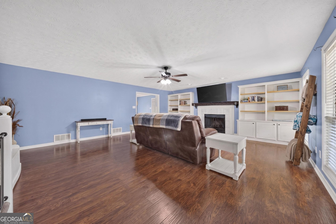
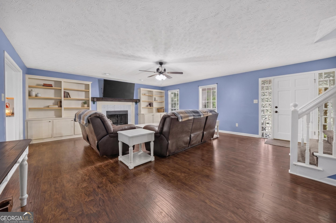
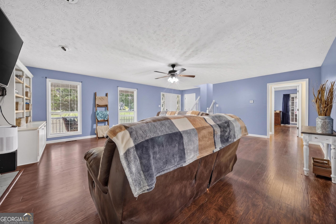
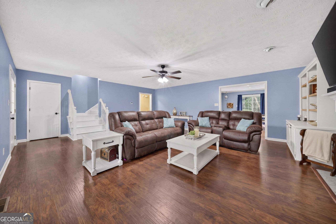
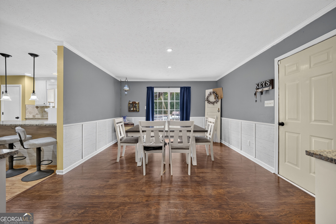
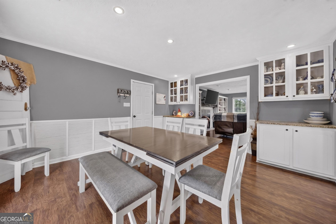
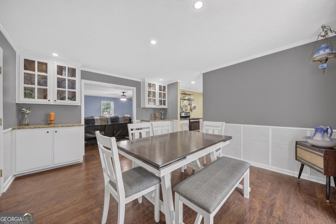
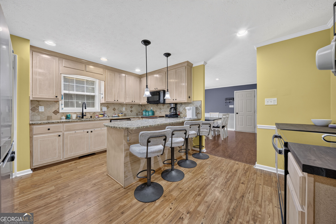
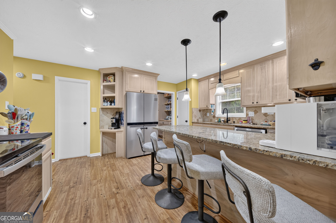
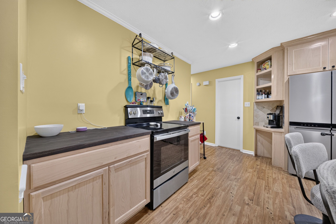
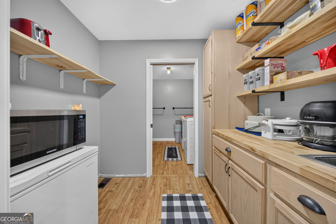
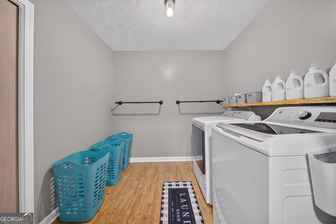
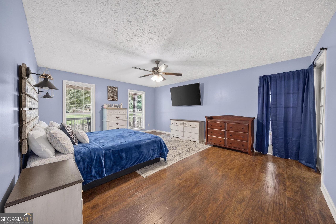
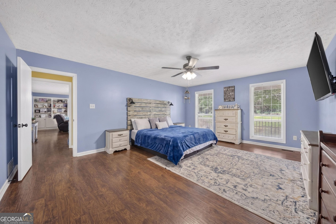
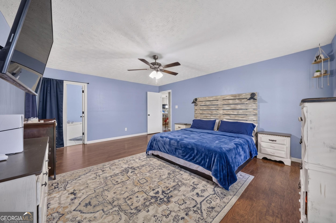
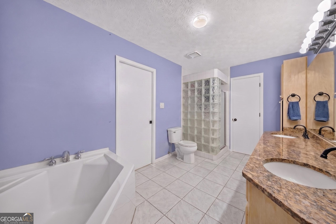
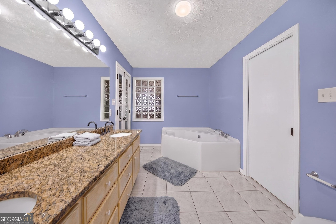
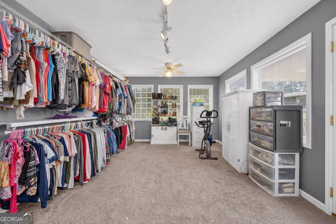
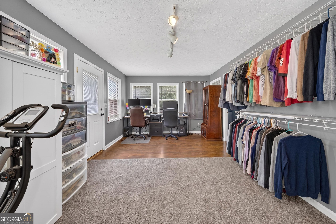
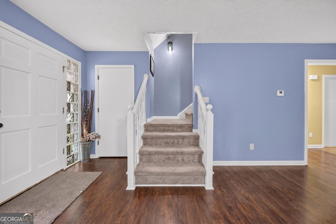
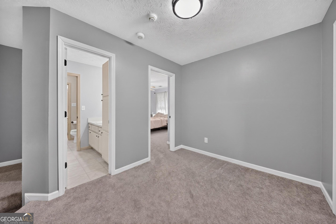
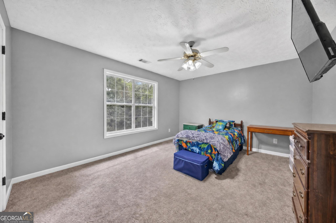
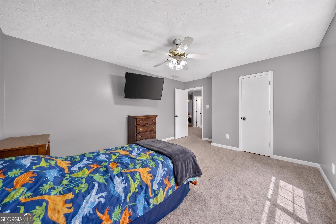
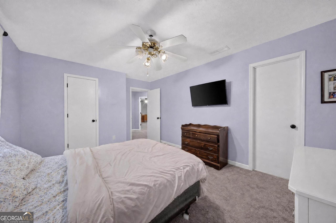
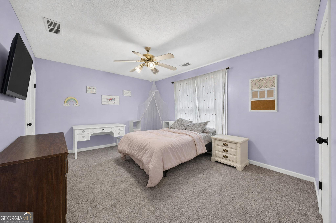
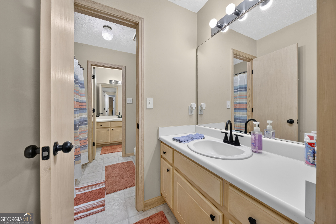
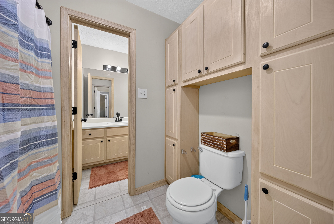
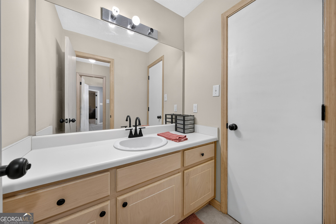
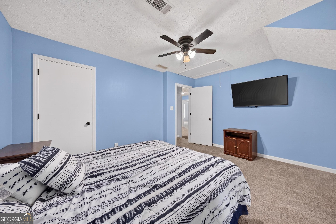
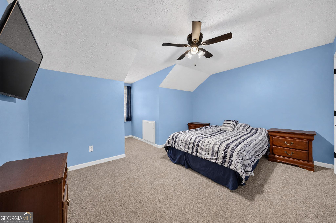
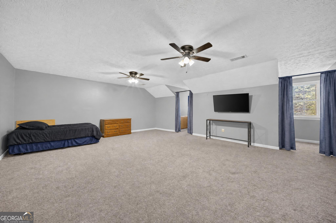
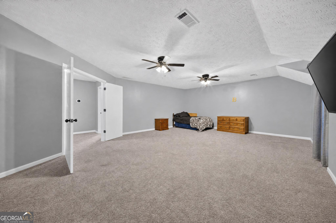
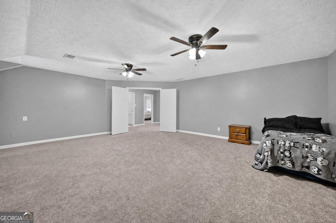
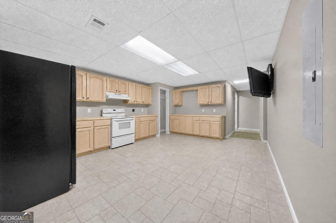
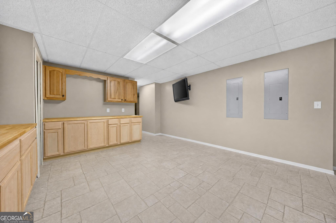
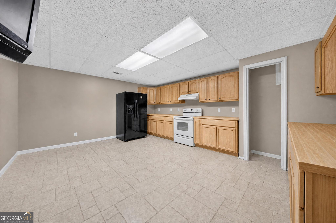
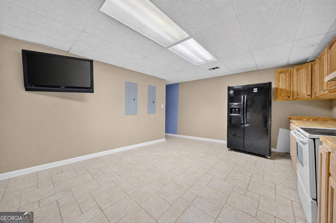
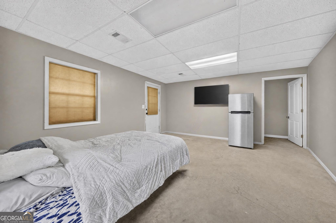
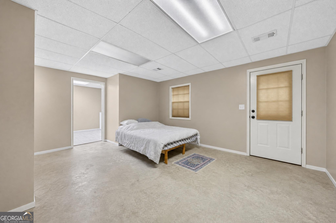
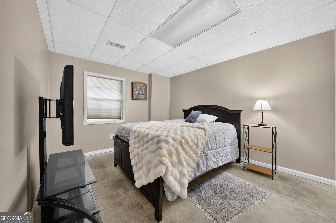
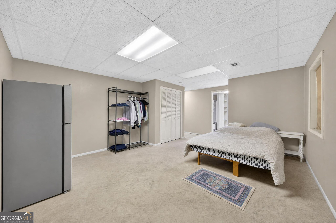
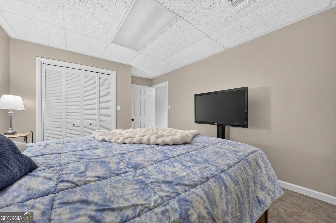
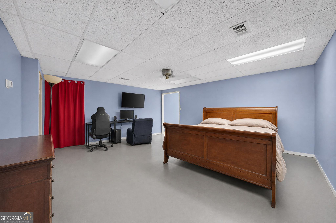
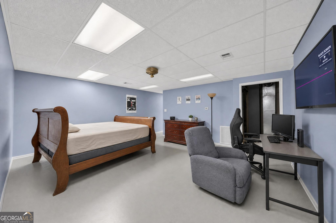
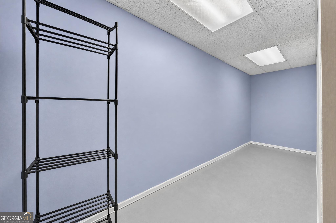
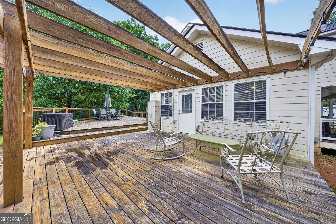
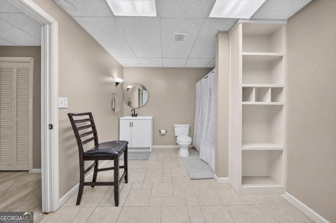
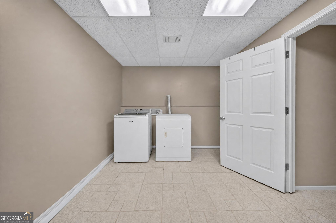
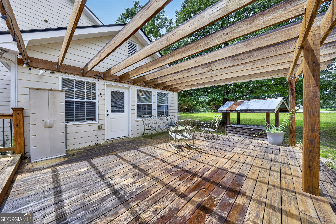
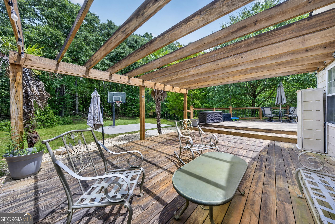
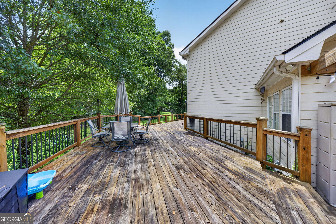
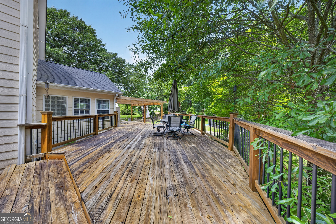
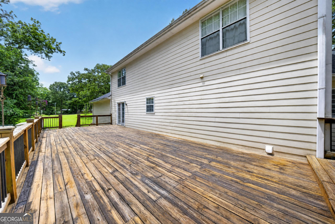
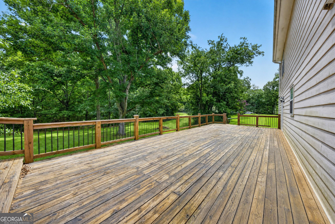
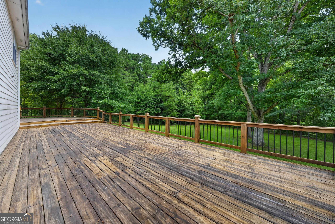
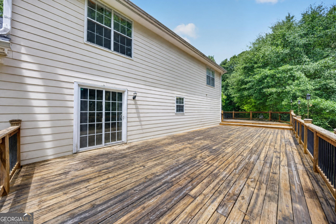
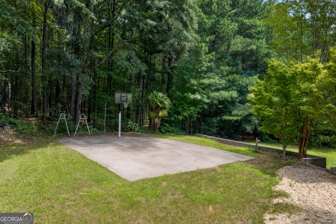
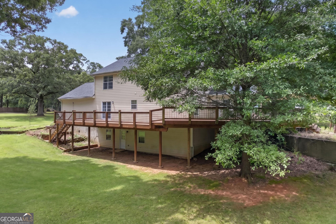
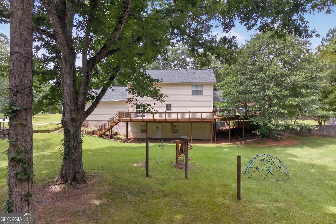
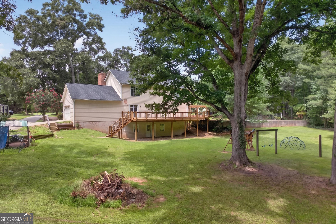
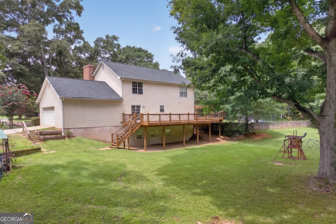
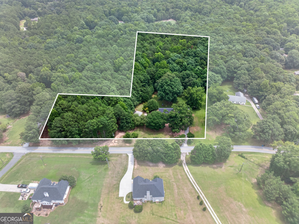
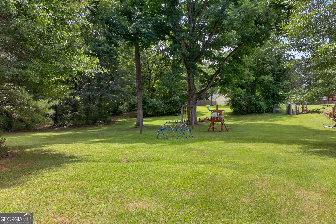
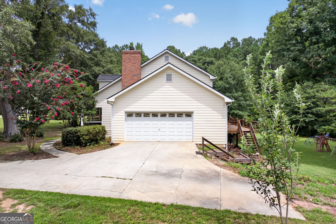
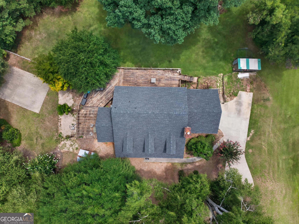
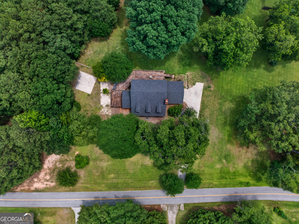
This exceptional home is located on 2.62 private acres and offers over 4,500 square feet of living space, including a finished basement complete with its own kitchen and laundry making this home ideal for multigenerational living, guests, or added flexibility. Featuring 5 bedrooms, 3 full baths, 2 oversized bonus rooms that are currently being used as bedrooms, a new roof, new carpet throughout basement, and two new HVAC units, this home is more than move-in ready. Enjoy the welcoming oversized front porch, a main-level primary owner's suite, oversized secondary bedroom closets, a Butler's pantry, and multiple flex rooms to fit your lifestyle. A rare opportunity to enjoy space, comfort, and versatility in a beautiful setting. **Seller is offering a $3,000 contribution, giving the Buyer the opportunity to personalize the home to their taste **
Details
| MLS # | 10847816 |
|---|---|
| Listing Type | For Sale |
| Style | House |
| Sub-Type | Resale |
| Status | Pending |
| Year | 1993 |
| Days On Site | 36 |
| Listing Provided By | The HomeStore | Stefanie Weathers |
Features
| Bed(s) | 5 |
|---|---|
| Bath(s) | 3 Total |
| SQ Feet | 4,511 |
| Basement | Y |
| Story(s) | 2 |
| Acreage | 2.62 |
Interior
| Appliances | Dishwasher, Microwave, Range, Refrigerator |
|---|---|
| Interior Features | Bookcases, Double Vanity, In-Law Floorplan, Master On Main Level, Roommate Plan, Separate Shower, Soaking Tub, Split Bedroom Plan, Tile Bath, Walk-In Closet(s) |
| Cooling | Ceiling Fan(s), Central Air, Electric |
| Cooling Yes / No | Yes |
| Heating | Central, Electric |
| Heating Yes / No | Yes |
| Fireplace Yes / No | Yes |
| Fireplaces Total | 1 |
| Fireplace Features | Family Room |
| Room Kitchen Features | Breakfast Bar, Kitchen Island, Second Kitchen, Solid Surface Counters |
| Room Dining Room Features | Seats 12+, Separate Room |
| Laundry Features | Common Area |
Exterior
| Lot Features | Level, Private |
|---|---|
| Construction Materials | Concrete |
| Roof | Composition |
| Foundation Details | Slab |
| Patio And Porch Features | Deck, Patio, Porch |
Parking
| Attached Garage Yes / No | No |
|---|---|
| Garage Yes / No | Yes |
| Parking Features | Garage, Parking Pad, Kitchen Level, Garage Door Opener, Side/Rear Entrance |
| Open Parking Yes / No | Yes |
Utilities
| Utilities | Cable Available, Electricity Available, Water Available |
|---|---|
| Sewer | Septic Tank |
Taxes
| Tax Annual Amount | 6322 |
|---|---|
| Tax Year | 2025 |
Location
| Community Features | None |
|---|
Area Information
| State | GA |
|---|---|
| County | Walton |
| City | Oxford |
| Zip Code | 30054 |
| Area | Walton |
| School District | Walnut Grove |
| Elementary School | Walnut Grove |
| High School | Walnut Grove |
| Listing VS Median (in 30054) | |
Price: $499,000 low | high Med: $435,000 sqft: 4,511 low | high Med: 2,911 $ / sqft: $111 low | high Med: $149 On site: 36 low | high Med: 82 | |
Market Activity 30054
Request a showing
Request a showing
Contact
Learn More About This Property

Alicia Appling
Coldwell Banker Upchurch Realty
Smart Home Certified, Accredited Buyer Representative, Senior Real Estate Specialist, Certified Residential Specialist, Certified Relocation Residential Specialist, Certified Luxury Home Marketing Specialist, Graduate, REALTOR Institute (706) 202-5033alicia@aliciaappling.com| Open House |
|---|
| In-Person 10/24 11:00 AM - 1:00 PM |
| In-Person 10/25 11:00 AM - 1:00 PM |
| State | GA |
|---|---|
| County | Walton |
| City | Oxford |
| Zip Code | 30054 |
| Area | Walton |
| School District | Walnut Grove |
| Elementary School | Walnut Grove |
| High School | Walnut Grove |
| Listing VS Median (in 30054) | |
Price: $499,000 low | high Med: $435,000 sqft: 4,511 low | high Med: 2,911 $ / sqft: $111 low | high Med: $149 On site: 36 low | high Med: 82 | |