
4083 Country Lane,Gainesville, GA 30507
Gainesville, GA 30507

Description
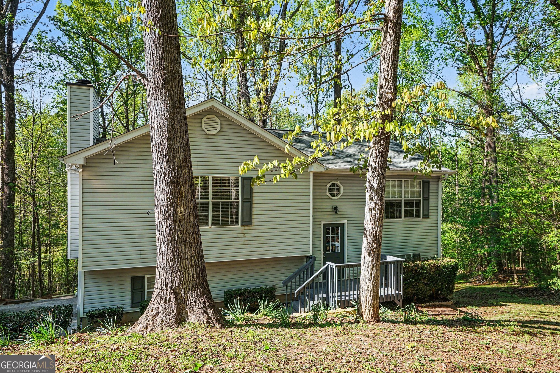
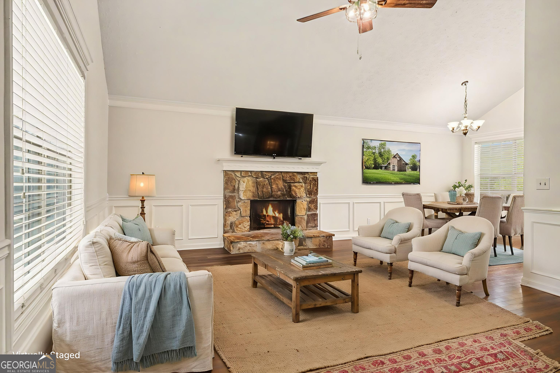
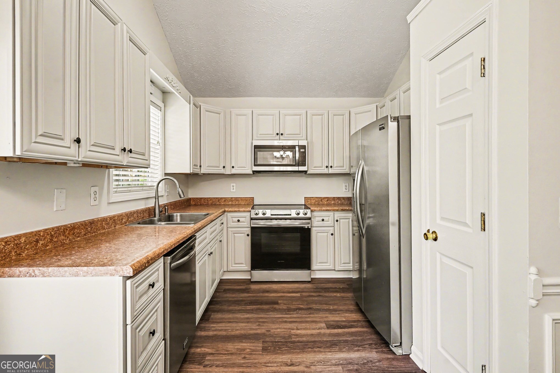
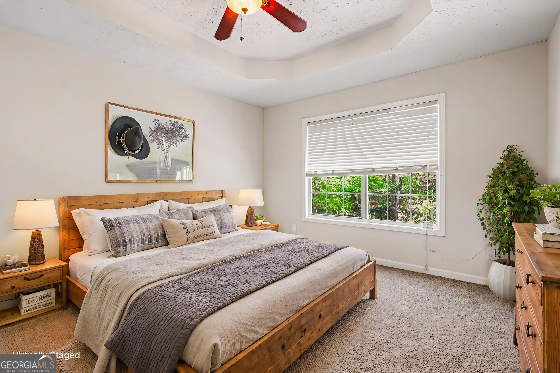
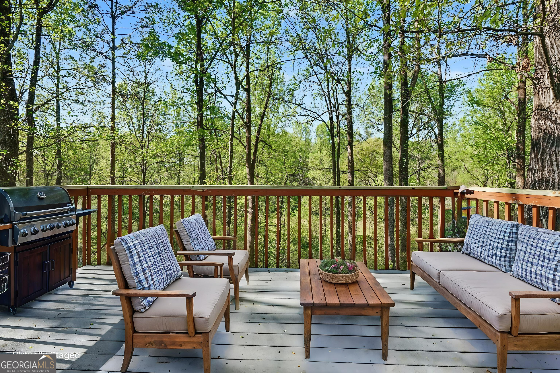
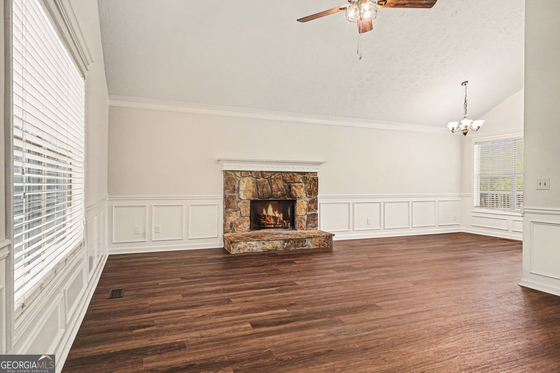
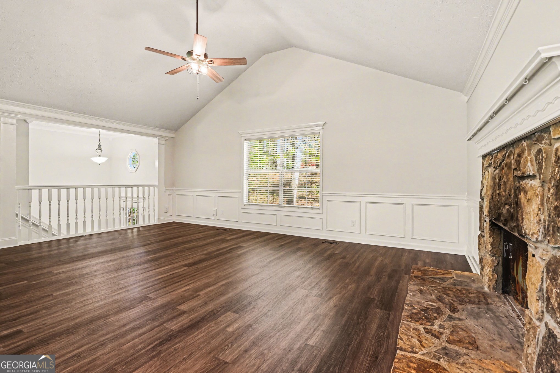
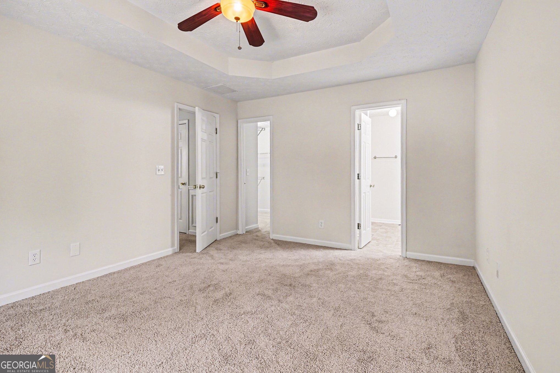
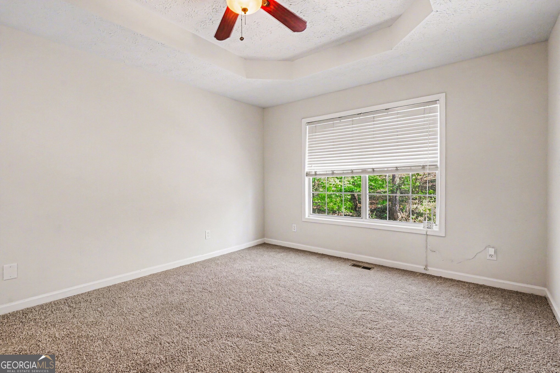
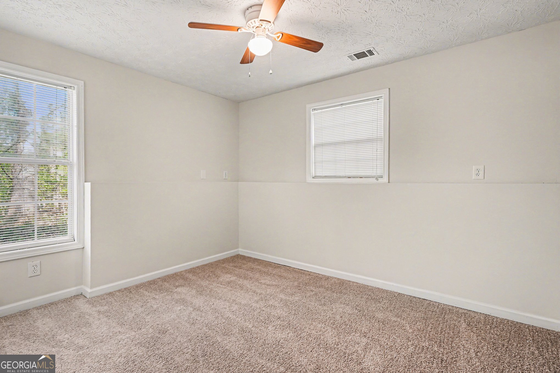
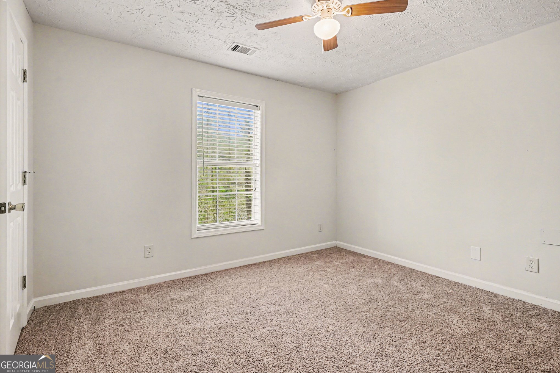
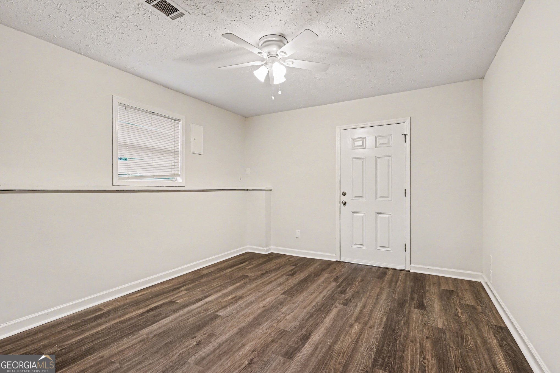
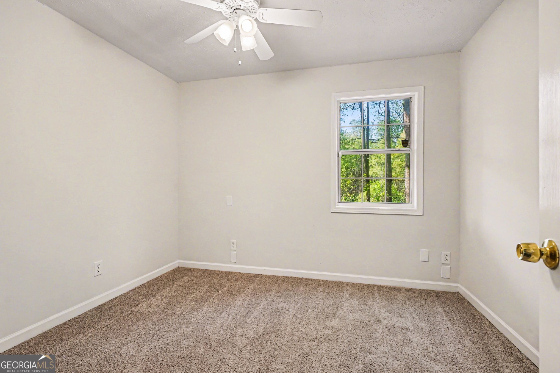
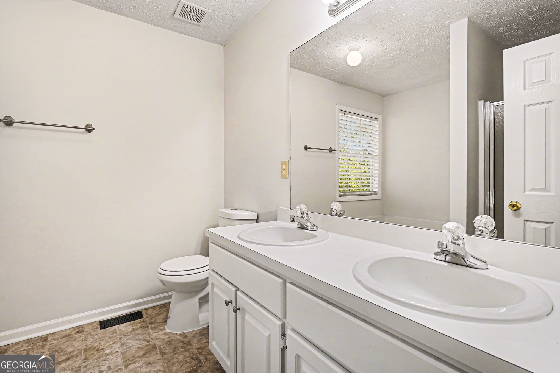
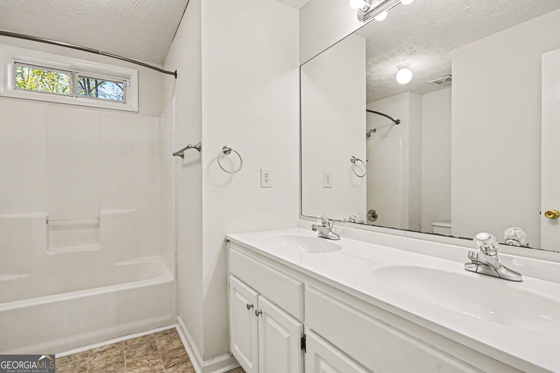
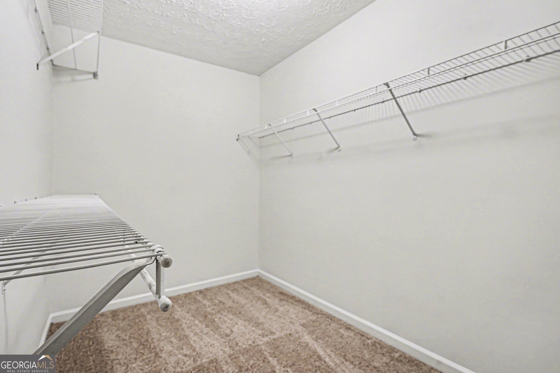
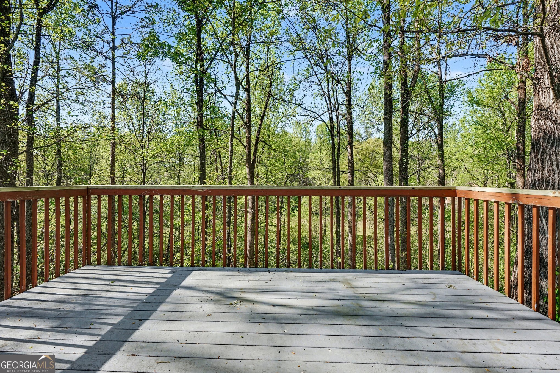
Welcome to 4083 Country Ln, Gainesville, a spacious 5-bedroom, 2-bath split-level home tucked away on a cul-de-sac in a quiet subdivision with no HOA, located in the desirable East Hall School district. This home offers a private, natural setting with a wooded backyard and a peaceful creek, perfect for those seeking tranquility. The main level features an open concept family room with a stone wood-burning fireplace, creating a warm and inviting centerpiece. The kitchen is equipped with stainless steel appliances and flows seamlessly into the dining area, making it ideal for everyday living and entertaining. The primary suite is conveniently located on the main level and features a large walk-in closet and a private bath with double vanities, separate soaking tub, and shower. The finished lower level provides incredible flexibility with four additional bedrooms and a full bath, perfect for guests, multi-generational living, a home office, or hobby spaces. Step outside to enjoy the back deck overlooking the wooded backyard and creek, offering a peaceful retreat for relaxing or entertaining. Conveniently located with easy access to Interstate 985, this home combines space, privacy, and accessibility. Don't miss this unique opportunity to own a home with room to grow in a serene Gainesville setting
Details
| MLS # | 10733216 |
|---|---|
| Listing Type | For Sale |
| Style | House |
| Sub-Type | Resale |
| Status | Active |
| Year | 1998 |
| Days On Site | 191 |
| Listing Provided By | Mark Spain Real Estate | Mark Spain |
Features
| Bed(s) | 5 |
|---|---|
| Bath(s) | 2 Total |
| SQ Feet | 1,630 |
| Basement | Y |
| Acreage | 0.95 |
| Water Front | Yes |
Interior
| Appliances | Dishwasher, Microwave, Refrigerator |
|---|---|
| Interior Features | Double Vanity, Master On Main Level, Split Bedroom Plan, Tray Ceiling(s), Vaulted Ceiling(s), Walk-In Closet(s) |
| Cooling | Central Air |
| Cooling Yes / No | Yes |
| Heating | Central |
| Heating Yes / No | Yes |
| Fireplace Yes / No | Yes |
| Fireplaces Total | 1 |
| Fireplace Features | Family Room |
| Window Features | Double Pane Windows |
| Room Kitchen Features | Pantry |
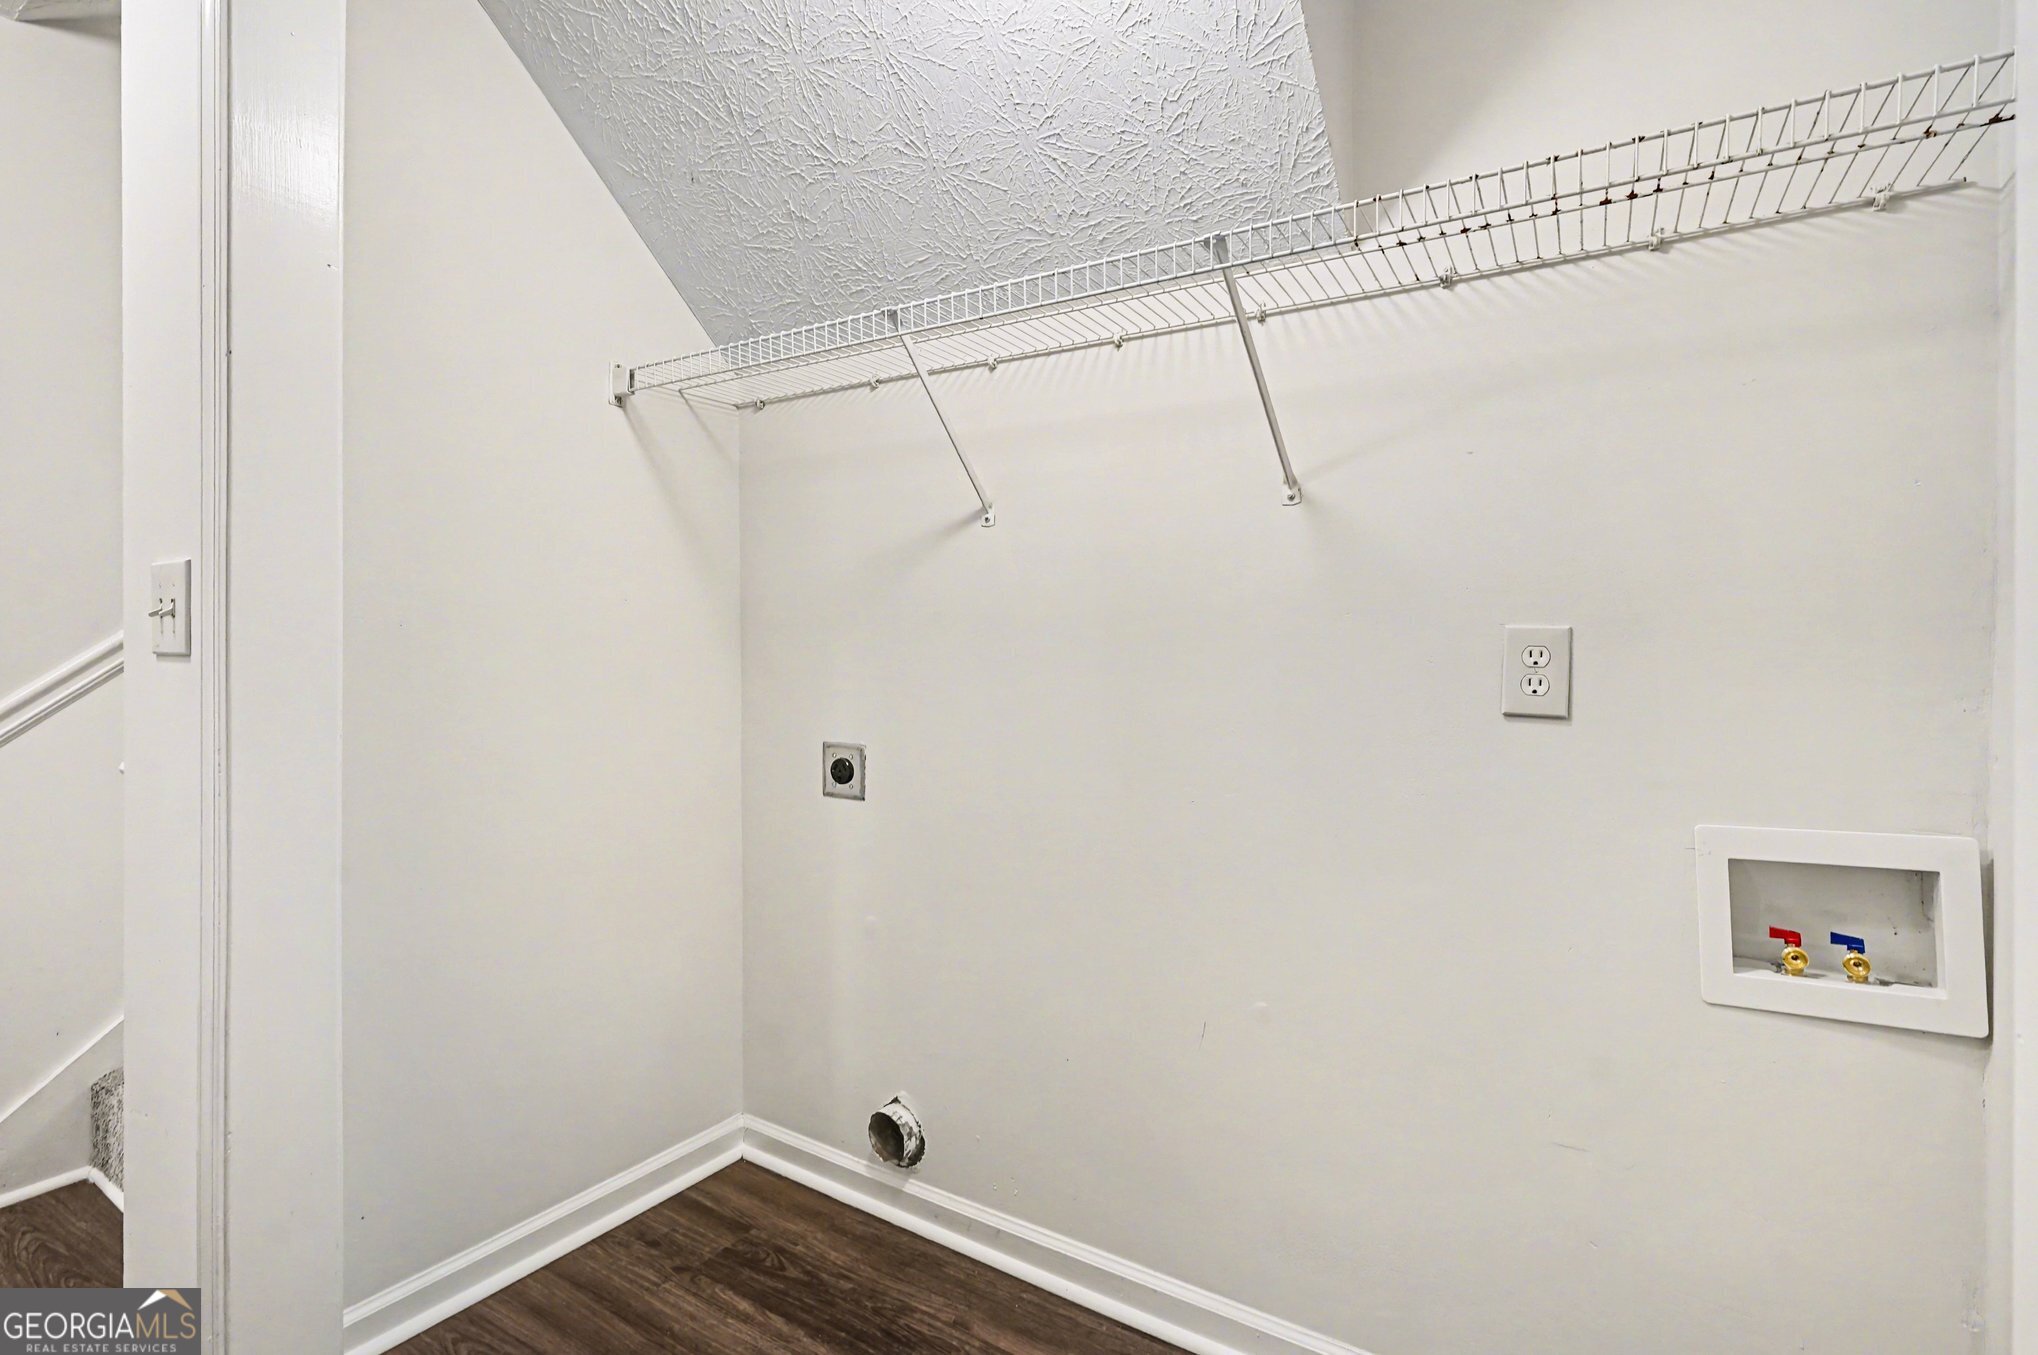
| Laundry Features | In Hall |
Exterior
| Lot Features | Cul-De-Sac, Sloped |
|---|---|
| Construction Materials | Vinyl Siding |
| Roof | Composition |
| Waterfront Features | No Dock Or Boathouse |
| Patio And Porch Features | Deck |
| Security Features | Smoke Detector(s) |
Parking
| Attached Garage Yes / No | No |
|---|---|
| Garage Yes / No | No |
| Parking Features | None |
Utilities
| Utilities | Electricity Available, Water Available |
|---|---|
| Sewer | Septic Tank |
Taxes
| Tax Annual Amount | 3212 |
|---|---|
| Tax Year | 2025 |
Location
| Community Features | Walk To Schools |
|---|
Area Information
| State | GA |
|---|---|
| County | Hall |
| City | Gainesville |
| Zip Code | 30507 |
| Area | Hall |
| Community Name | Wrens Nest |
| School District | East Hall |
| Elementary School | Deal |
| High School | East Hall |
| Listing VS Median (in Wrens Nest) | |
Price: $299,000 low | high Med: $299,000 sqft: 1,630 low | high Med: 1,630 $ / sqft: $183 low | high Med: $183 On site: 191 low | high Med: 191 | |
Market Activity 30507
Request a showing
Request a showing
Contact
Learn More About This Property

Alicia Appling
Coldwell Banker Upchurch Realty
Smart Home Certified, Accredited Buyer Representative, Senior Real Estate Specialist, Certified Residential Specialist, Certified Relocation Residential Specialist, Certified Luxury Home Marketing Specialist, Graduate, REALTOR Institute (706) 202-5033alicia@aliciaappling.com| State | GA |
|---|---|
| County | Hall |
| City | Gainesville |
| Zip Code | 30507 |
| Area | Hall |
| Community Name | Wrens Nest |
| School District | East Hall |
| Elementary School | Deal |
| High School | East Hall |
| Listing VS Median (in Wrens Nest) | |
Price: $299,000 low | high Med: $299,000 sqft: 1,630 low | high Med: 1,630 $ / sqft: $183 low | high Med: $183 On site: 191 low | high Med: 191 | |