
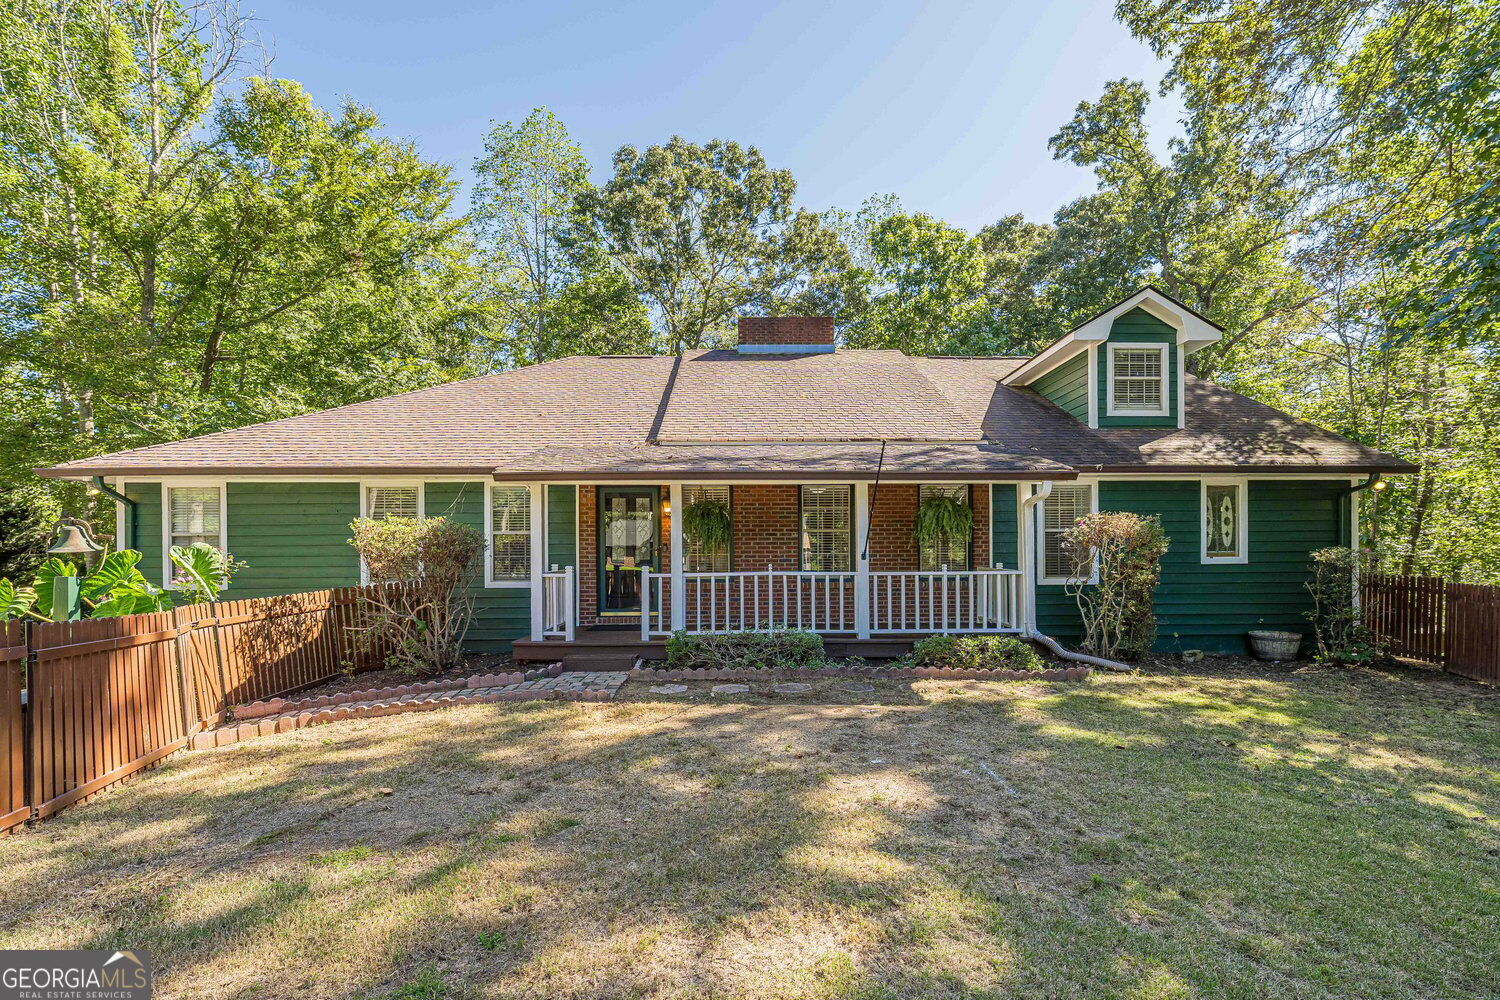
4055 Egypt Road SW,Snellville, GA 30039
Snellville, GA 30039

Description
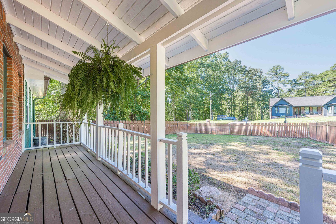
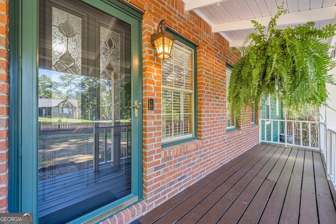
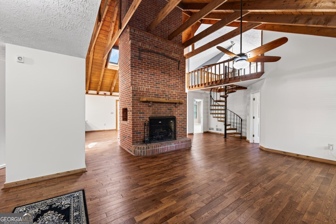
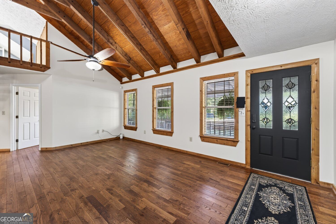
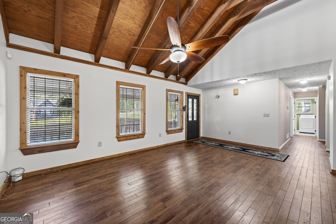
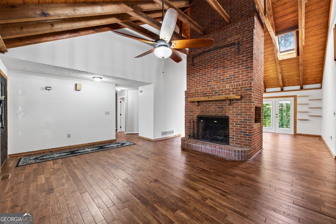
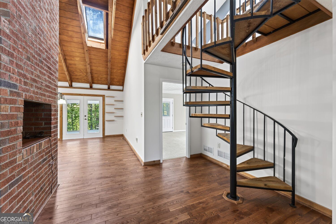
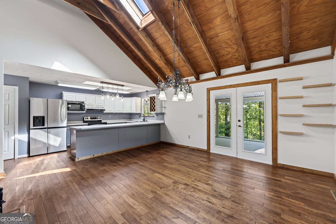
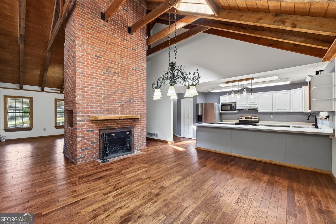
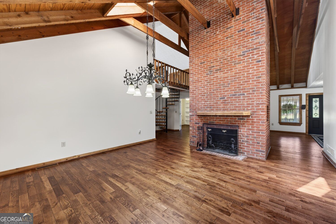
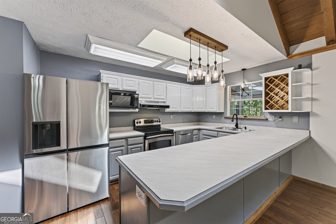
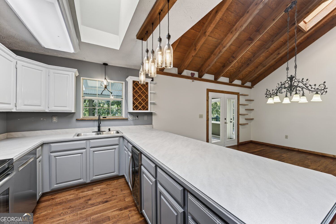
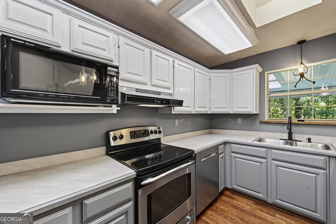
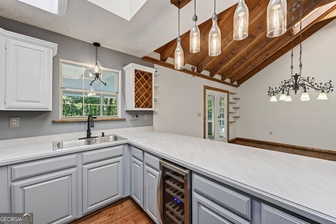
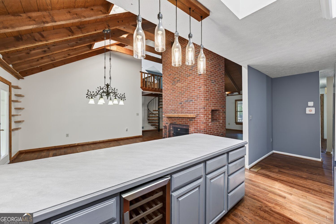
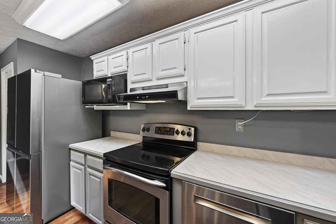
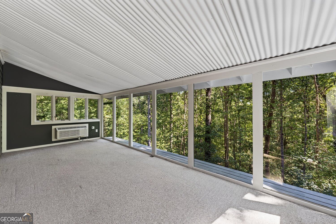
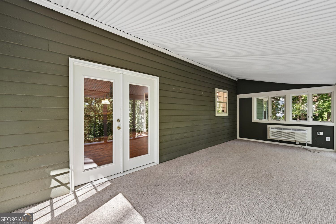
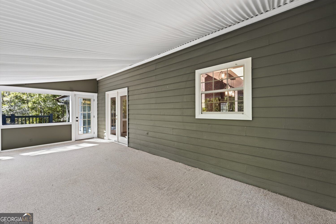
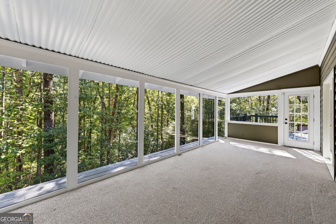
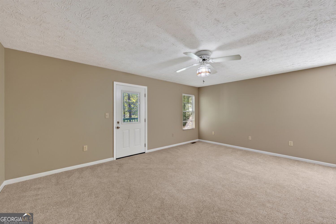
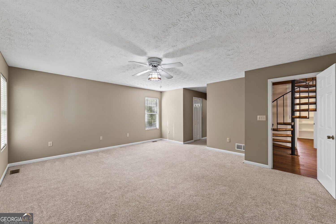
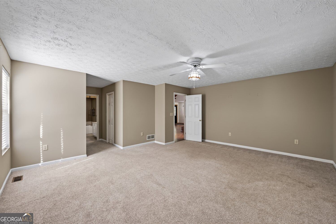
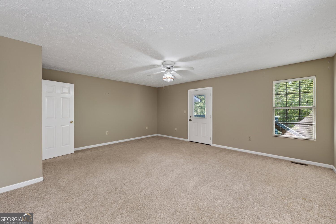
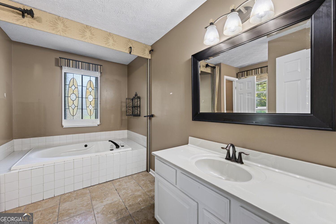
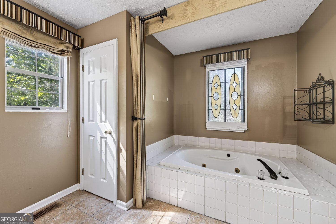
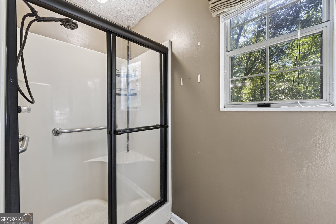
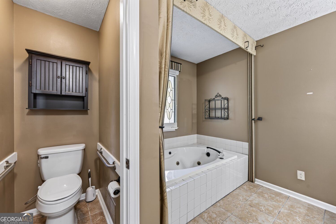
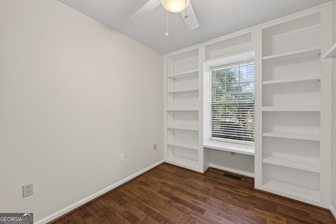
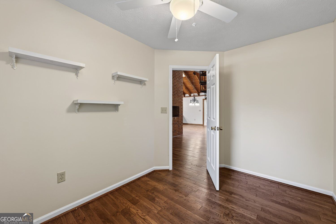
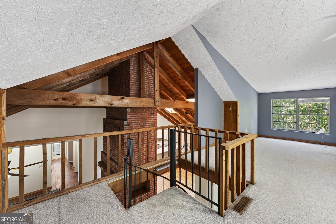
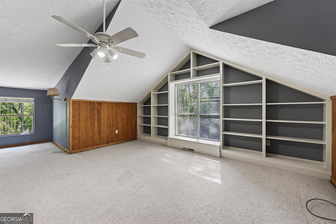
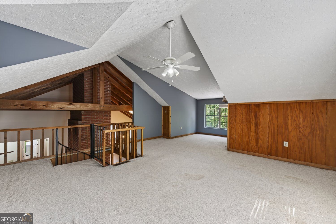
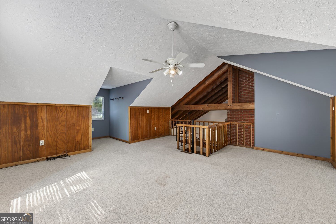
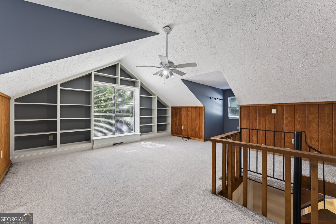
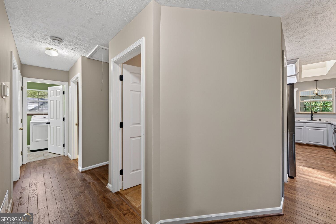
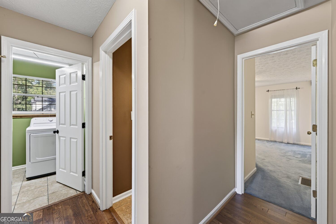
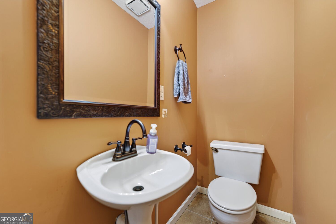
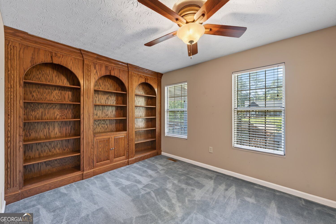
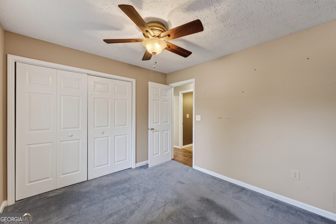
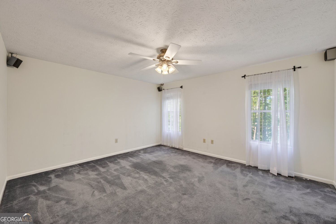
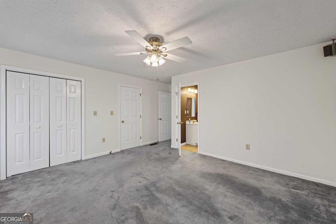
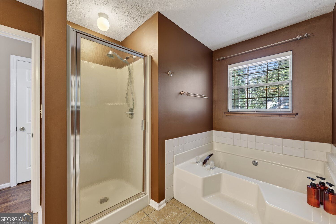
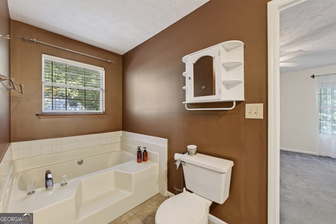
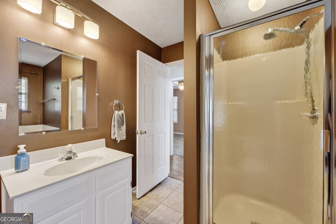
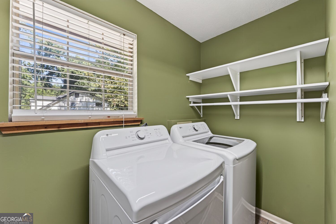
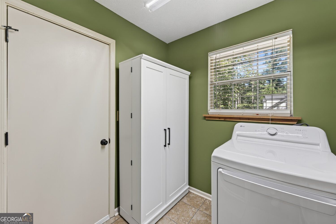
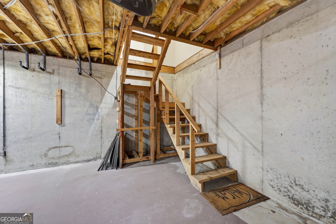
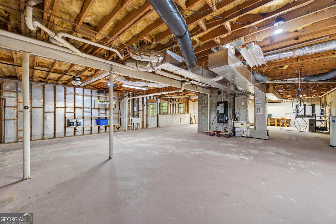
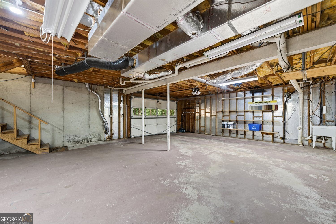
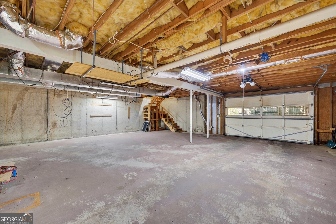
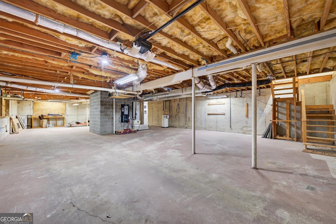
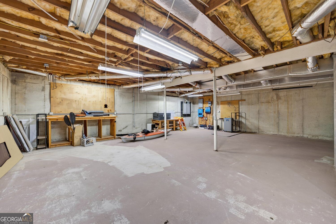
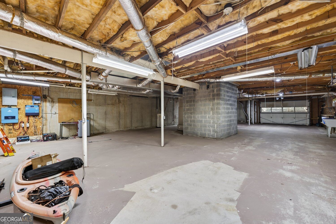
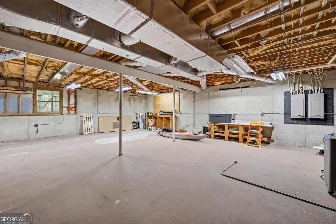
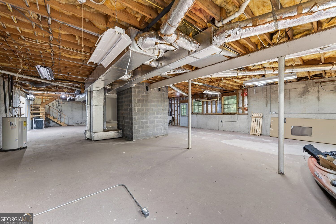
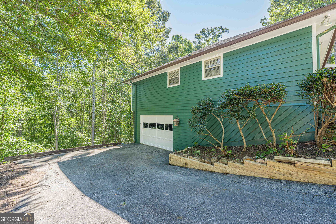
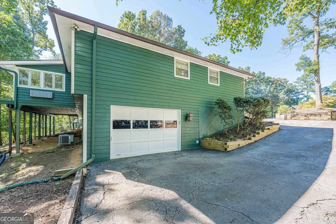
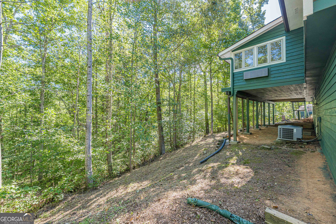
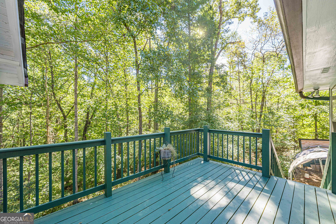
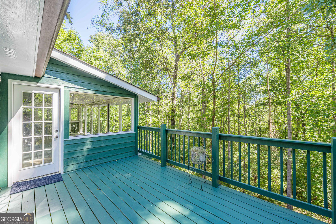
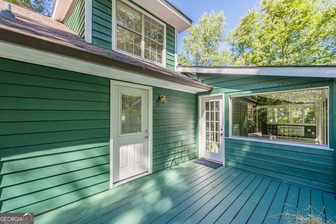
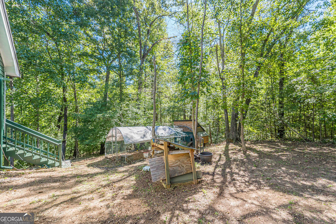
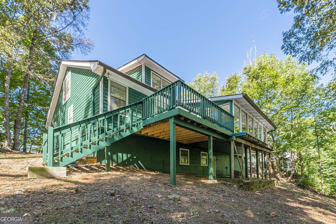
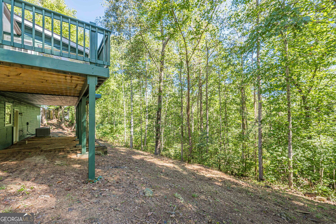
Space, privacy and character - without an HOA! Situated on a private .81-acre lot, this distinctive home offers 2,592 square feet of finished living space, plus a full unfinished basement ready for storage, a workshop, or future expansion! The flexible 4-bedroom, 2.5 bath split-bedroom floor plan features TWO primary suites, making it ideal for multigenerational living, guests, or anyone who simply wants a little separation. There's also a dedicated office and loft, giving you even more options for working, relaxing, or creating your own space. Inside, soaring vaulted ceilings, exposed wood beams, hardwood floors and a dramatic floor-to-ceiling brick fireplace give the home warmth and architectural character you just don't find in cookie-cutter construction. Kitchen with a skylight and plenty of counter space, refrig, drink cooler, stove, microwave and dishwasher and it is open to the dining area with sky lights and great room-a perfect set up for entertainment. The spiral staircase leading to the loft adds another unexpected touch. French doors open to a wonderful sunroom overlooking the private backyard surrounded by mature trees and plenty of breathing room on nearly an acre. Washer/dryer and refrigerator remain. Home has a one year warranty on it. There is also a chicken coop! This home is equipped with a whole-home energy system for reliability and savings, with a 2.2kW of power across 120 V or 240V which will run the entire home in the event of power outage. Close to schools, shopping, interstates which makes a great commuting location. This home will offer you a private life with ulitimate convenience!
Details
| MLS # | 10855120 |
|---|---|
| Listing Type | For Sale |
| Style | House |
| Sub-Type | Resale |
| Status | Active Under Contract |
| Year | 1989 |
| Days On Site | 27 |
| Listing Provided By | BHHS Georgia Properties | Kristy Marshall |
Features
| Bed(s) | 4 |
|---|---|
| Bath(s) | 3 Total |
| SQ Feet | 4,824 |
| Basement | Y |
| Story(s) | 1 |
| Acreage | 0.81 |
| Water Front | Yes |
| Property View | Yes |
Interior
| Appliances | Dishwasher, Microwave, Refrigerator, Washer, Dryer, Electric Water Heater |
|---|---|
| Interior Features | Beamed Ceilings, Bookcases, Master On Main Level, Split Bedroom Plan |
| Cooling | Ceiling Fan(s) |
| Cooling Yes / No | Yes |
| Heating | Central, Electric, Heat Pump |
| Heating Yes / No | Yes |
| Fireplace Yes / No | Yes |
| Fireplaces Total | 2 |
| Fireplace Features | Family Room, Masonry |
| Window Features | Double Pane Windows |
| Room Kitchen Features | Breakfast Bar, Pantry |
| Room Dining Room Features | Seats 12+ |
| Laundry Features | Mud Room |
Exterior
| Lot Features | Private, Sloped |
|---|---|
| Construction Materials | Wood Siding |
| Roof | Composition |
| Fencing | Front Yard |
| Foundation Details | Block |
| Waterfront Features | No Dock Or Boathouse |
| Patio And Porch Features | Deck |
| Security Features | Smoke Detector(s) |
Parking
| Attached Garage Yes / No | Yes |
|---|---|
| Garage Yes / No | Yes |
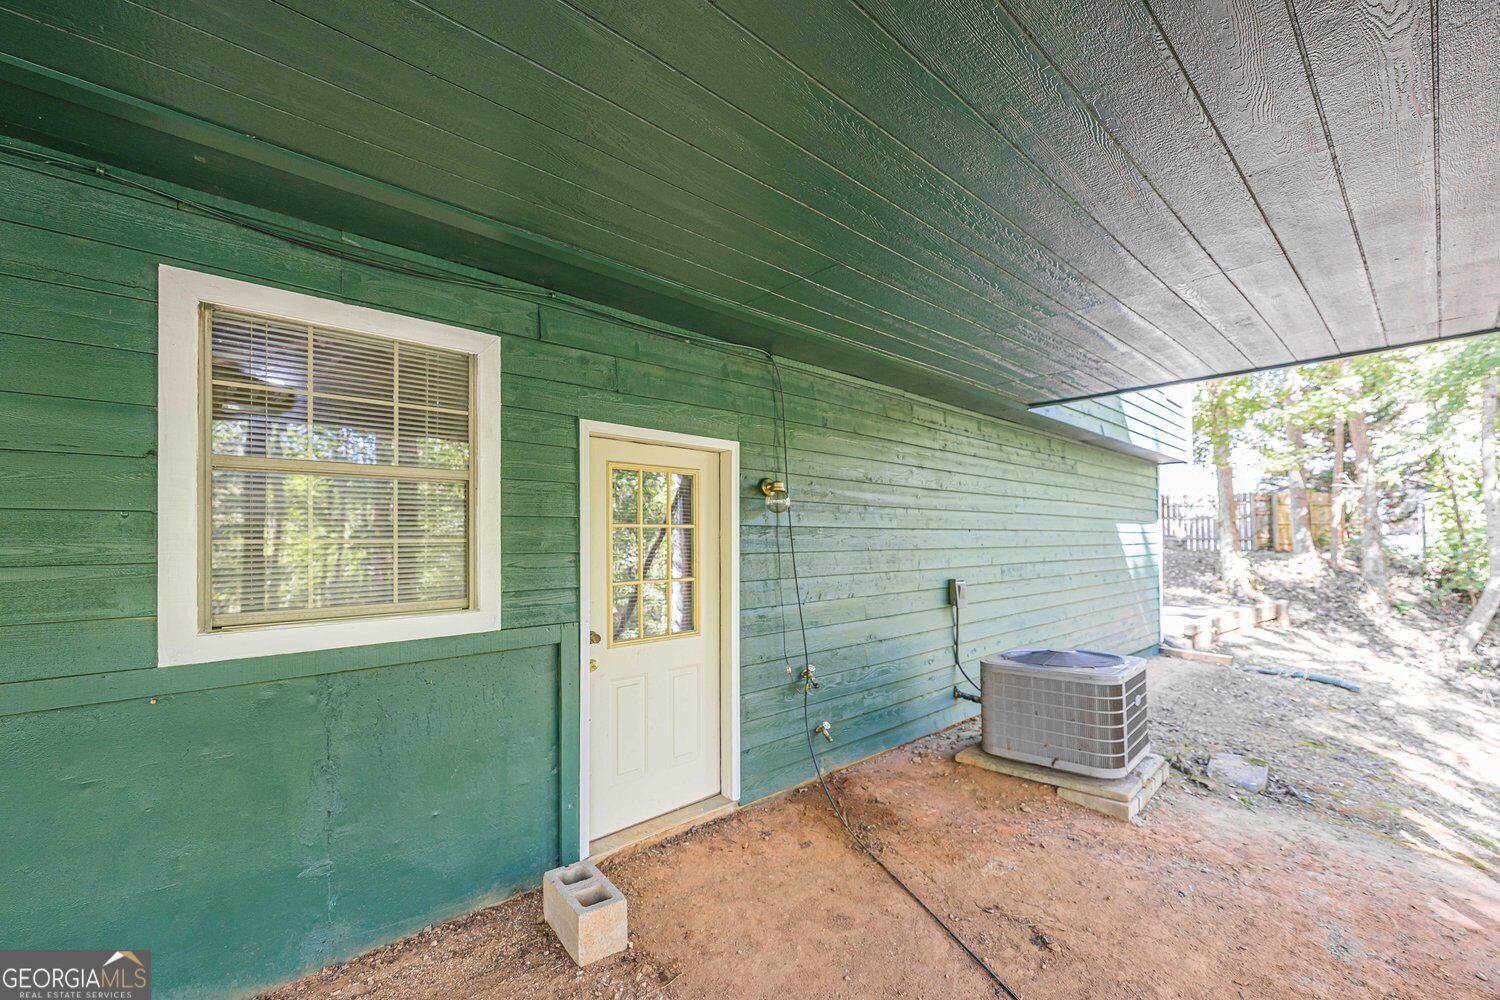
| Parking Features | Basement |
Utilities
| Utilities | Cable Available, Electricity Available, High Speed Internet, Phone Available, Water Available |
|---|---|
| Sewer | Septic Tank |
| Electric | 220 Volts |
Taxes
| Tax Annual Amount | 4656 |
|---|---|
| Tax Year | 2025 |
Location
| Community Features | None |
|---|
Area Information
| State | GA |
|---|---|
| County | Gwinnett |
| City | Snellville |
| Zip Code | 30039 |
| Area | Gwinnett |
| School District | Shiloh |
| Elementary School | Anderson Livsey |
| High School | Shiloh |
| Listing VS Median (in 30039) | |
Price: $372,750 low | high Med: $374,900 sqft: 4,824 low | high Med: 2,761 $ / sqft: $77 low | high Med: $136 On site: 27 low | high Med: 44 | |
Market Activity 30039
Request a showing
Request a showing
Contact
Learn More About This Property

Alicia Appling
Coldwell Banker Upchurch Realty
Smart Home Certified, Accredited Buyer Representative, Senior Real Estate Specialist, Certified Residential Specialist, Certified Relocation Residential Specialist, Certified Luxury Home Marketing Specialist, Graduate, REALTOR Institute (706) 202-5033alicia@aliciaappling.com| State | GA |
|---|---|
| County | Gwinnett |
| City | Snellville |
| Zip Code | 30039 |
| Area | Gwinnett |
| School District | Shiloh |
| Elementary School | Anderson Livsey |
| High School | Shiloh |
| Listing VS Median (in 30039) | |
Price: $372,750 low | high Med: $374,900 sqft: 4,824 low | high Med: 2,761 $ / sqft: $77 low | high Med: $136 On site: 27 low | high Med: 44 | |