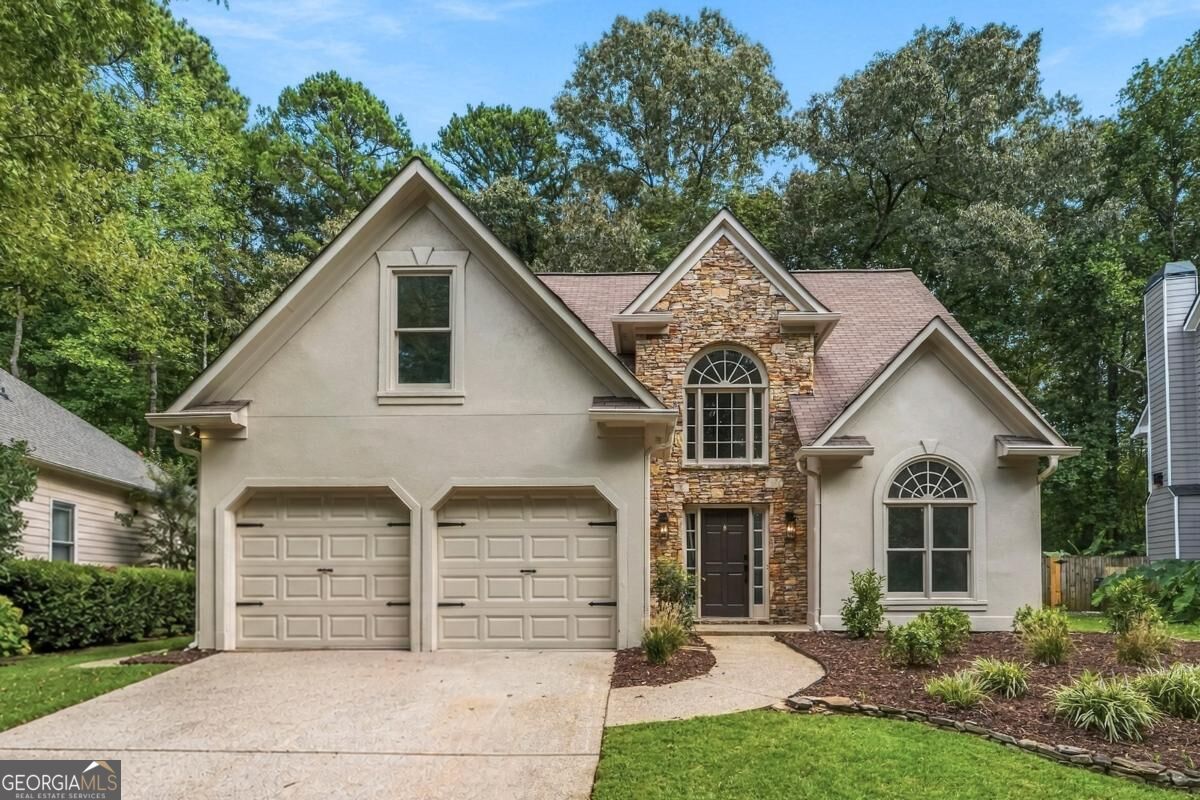
4052 Thornbrook Lane,Marietta, GA 30066
Marietta, GA 30066

Description
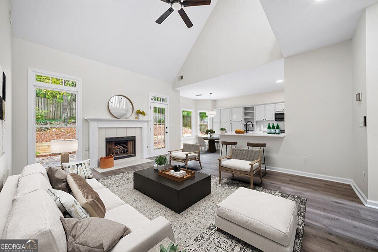
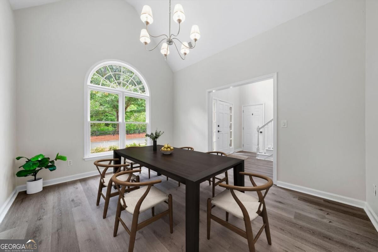
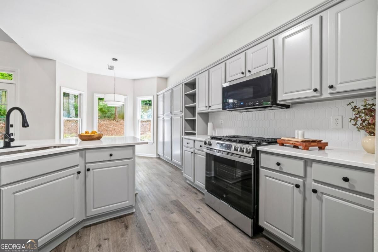
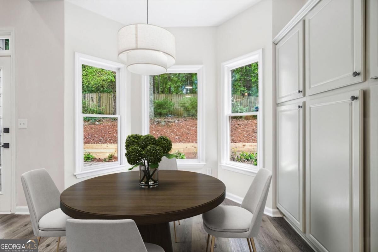
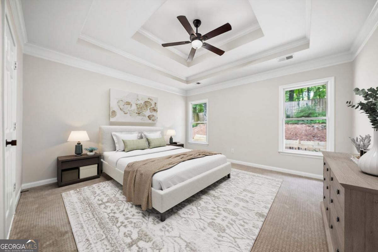
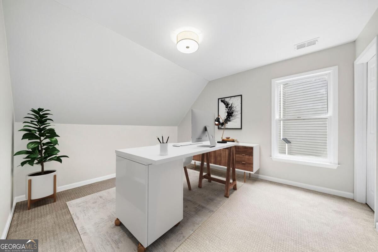
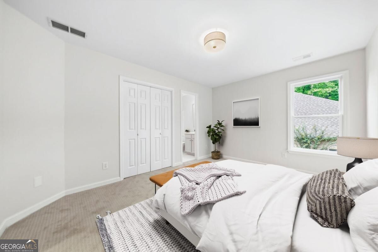
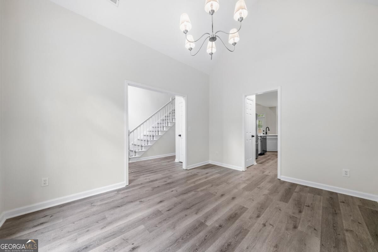
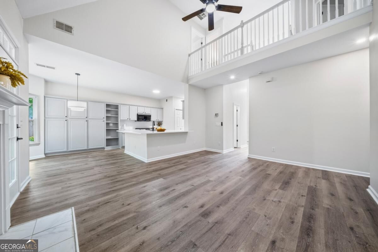
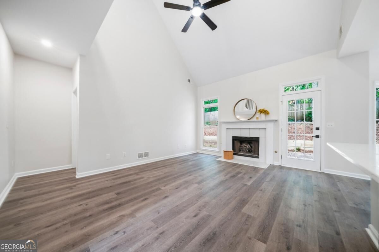
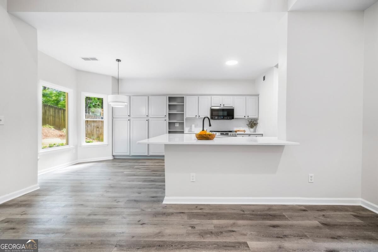
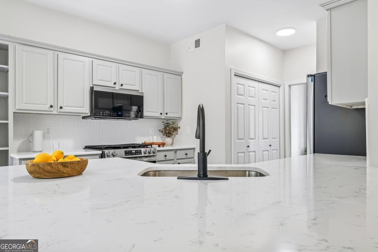
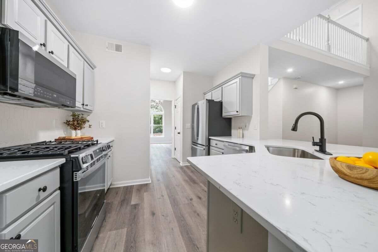
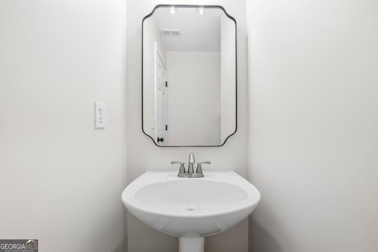
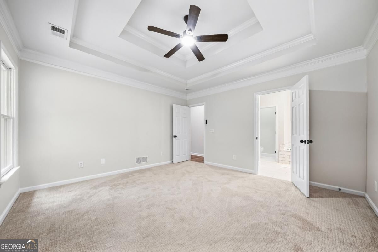
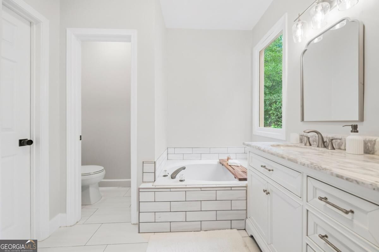
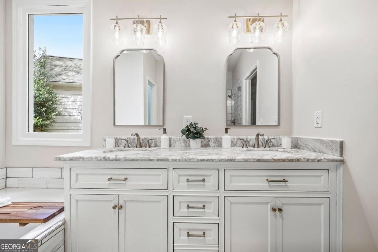
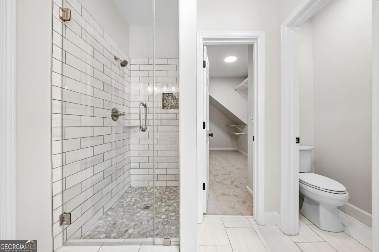
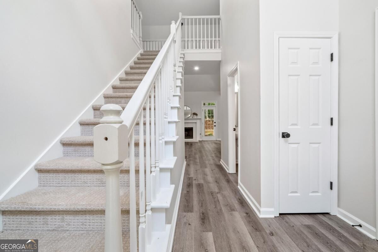
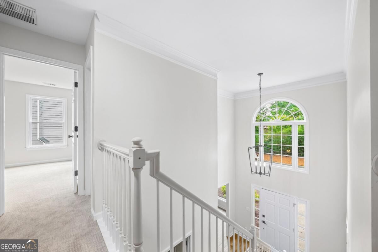
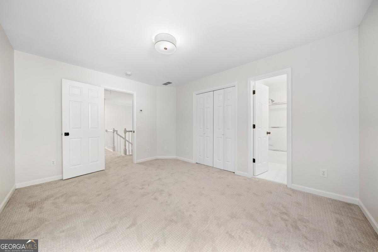
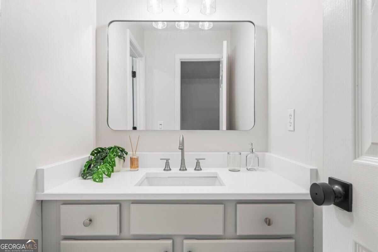
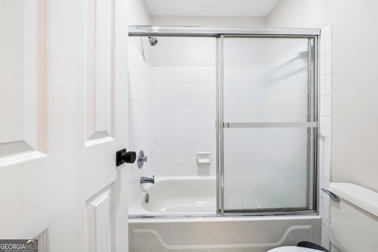
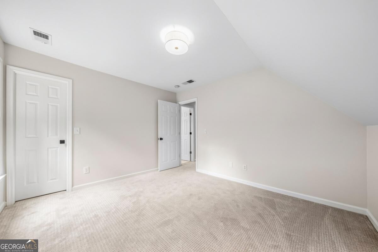
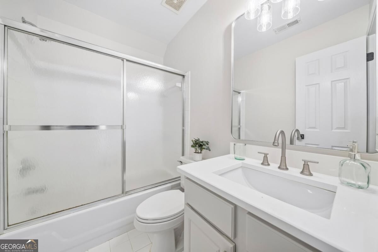
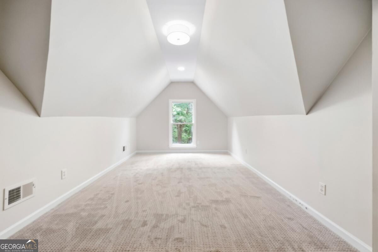
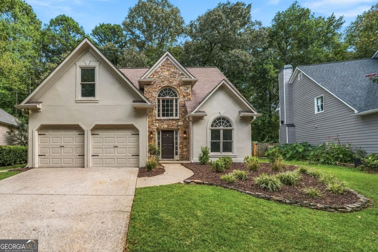
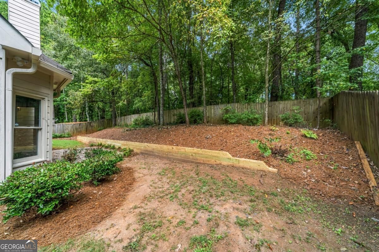
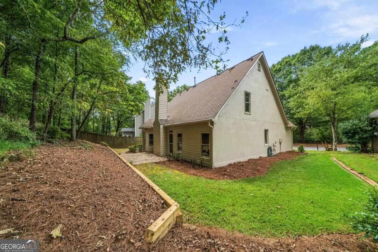
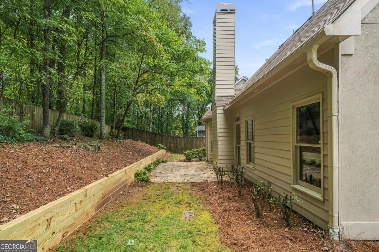
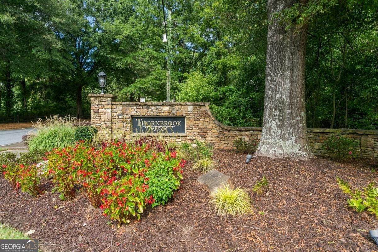
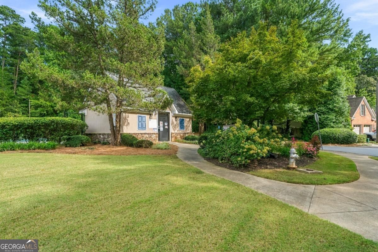
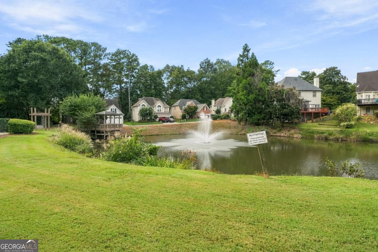
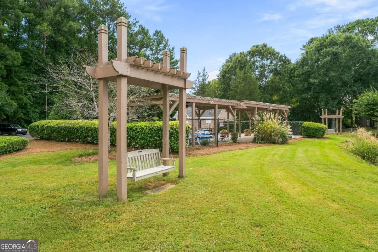
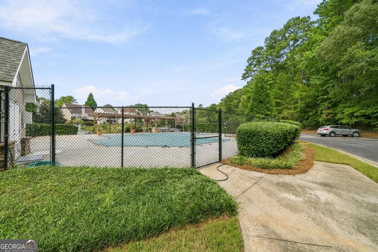
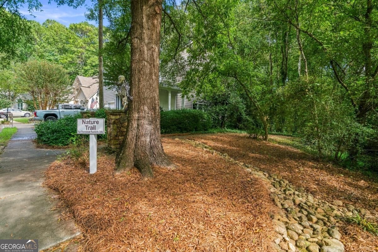
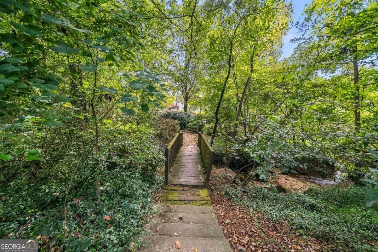
Freshly updated and move-in ready in the amenity-rich Thornbrook community! This 4-bedroom, 3.5-bath home offers the sought-after convenience of a primary suite on the main, along with a bright, open layout designed for everyday living and entertaining. The fireside family room features soaring ceilings and flows into the refreshed kitchen with new quartz countertops, tile backsplash, stainless steel appliances, breakfast bar and generous cabinetry. A sunny breakfast nook and separate dining room provide plenty of space for gathering. The main-level primary suite includes a tray ceiling, walk-in closet and spacious bath with dual quartz-topped vanities, separate soaking tub and newly installed shower glass. Upstairs are three generously sized bedrooms, including one with a private en suite bath, plus a versatile bonus or flex space ideal for a home office, playroom or media room. Recent improvements include fresh interior and exterior paint, new carpet in the primary bedroom and throughout the upper level, updated vanity countertops, faucets and mirrors, new light fixtures, new kitchen and bath faucets, and new garage doors. Enjoy the private backyard and patio, along with neighborhood amenities including a pool, playground, tennis and pickleball courts, pond with gazebo, nature trail and sidewalks. Conveniently positioned between downtown Woodstock and Marietta Square with easy access to I-75, I-575, shopping and dining.
Details
| MLS # | 10855364 |
|---|---|
| Listing Type | For Sale |
| Style | House |
| Sub-Type | Resale |
| Status | Active Under Contract |
| Year | 1997 |
| Days On Site | 25 |
| Listing Provided By | Chambers Select Realty | Amber Stout |
Features
| Bed(s) | 4 |
|---|---|
| Bath(s) | 3 Total |
| SQ Feet | 2,038 |
| Story(s) | 2 |
| Acreage | 0.14 |
| Water Front | Yes |
Interior
| Appliances | Dishwasher, Microwave, Refrigerator |
|---|---|
| Interior Features | Bookcases, Master On Main Level, Split Bedroom Plan, Walk-In Closet(s) |
| Cooling | Central Air, Electric |
| Cooling Yes / No | Yes |
| Heating | Central |
| Heating Yes / No | Yes |
| Fireplace Yes / No | Yes |
| Fireplaces Total | 1 |
| Fireplace Features | Living Room |
| Window Features | Double Pane Windows |
| Room Kitchen Features | Breakfast Area, Breakfast Bar |
| Room Dining Room Features | Seats 12+ |
| Laundry Features | Common Area |
Exterior
| Lot Features | Level |
|---|---|
| Construction Materials | Concrete, Stone |
| Roof | Composition |
| Foundation Details | Slab |
| Waterfront Features | No Dock Or Boathouse |
| Patio And Porch Features | Patio |
| Security Features | Smoke Detector(s) |
Parking
| Attached Garage Yes / No | No |
|---|---|
| Garage Yes / No | Yes |
| Parking Features | Garage |
Utilities
| Utilities | Cable Available, Electricity Available, Natural Gas Available, Phone Available, Sewer Available, Water Available |
|---|---|
| Sewer | Public Sewer |
Taxes
| Tax Annual Amount | 4483 |
|---|---|
| Tax Year | 2025 |
Location
| Community Features | Park, Playground, Pool, Sidewalks, Street Lights, Tennis Court(s), Walk To Schools, Near Shopping |
|---|
Area Information
| State | GA |
|---|---|
| County | Cobb |
| City | Marietta |
| Zip Code | 30066 |
| Area | Cobb |
| Community Name | Thornbrook |
| School District | Sprayberry |
| Elementary School | Nicholson |
| High School | Sprayberry |
| Listing VS Median (in Thornbrook) | |
Price: $465,000 low | high Med: $375,000 sqft: 2,038 low | high Med: 2,172 $ / sqft: $228 low | high Med: $173 On site: 25 low | high Med: 47 | |
Market Activity 30066
Request a showing
Request a showing
Contact
Learn More About This Property

Alicia Appling
Coldwell Banker Upchurch Realty
Smart Home Certified, Accredited Buyer Representative, Senior Real Estate Specialist, Certified Residential Specialist, Certified Relocation Residential Specialist, Certified Luxury Home Marketing Specialist, Graduate, REALTOR Institute (706) 202-5033alicia@aliciaappling.com| State | GA |
|---|---|
| County | Cobb |
| City | Marietta |
| Zip Code | 30066 |
| Area | Cobb |
| Community Name | Thornbrook |
| School District | Sprayberry |
| Elementary School | Nicholson |
| High School | Sprayberry |
| Listing VS Median (in Thornbrook) | |
Price: $465,000 low | high Med: $375,000 sqft: 2,038 low | high Med: 2,172 $ / sqft: $228 low | high Med: $173 On site: 25 low | high Med: 47 | |