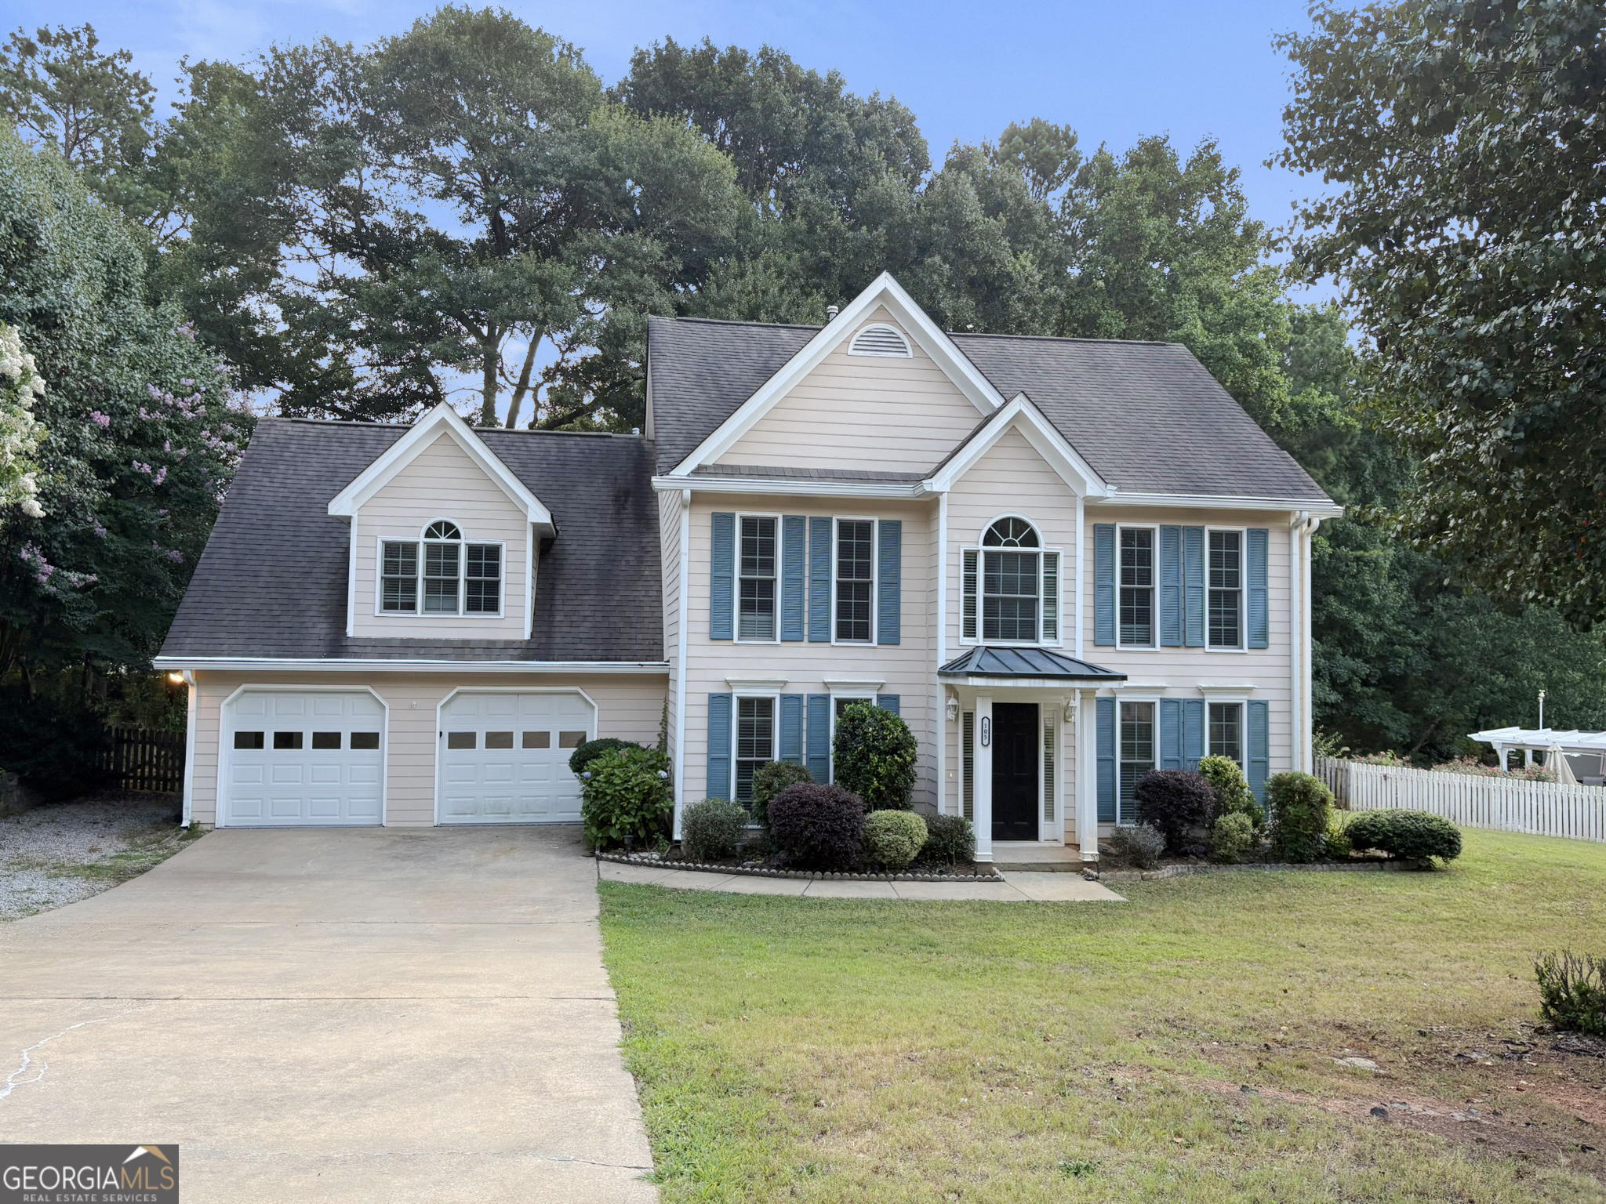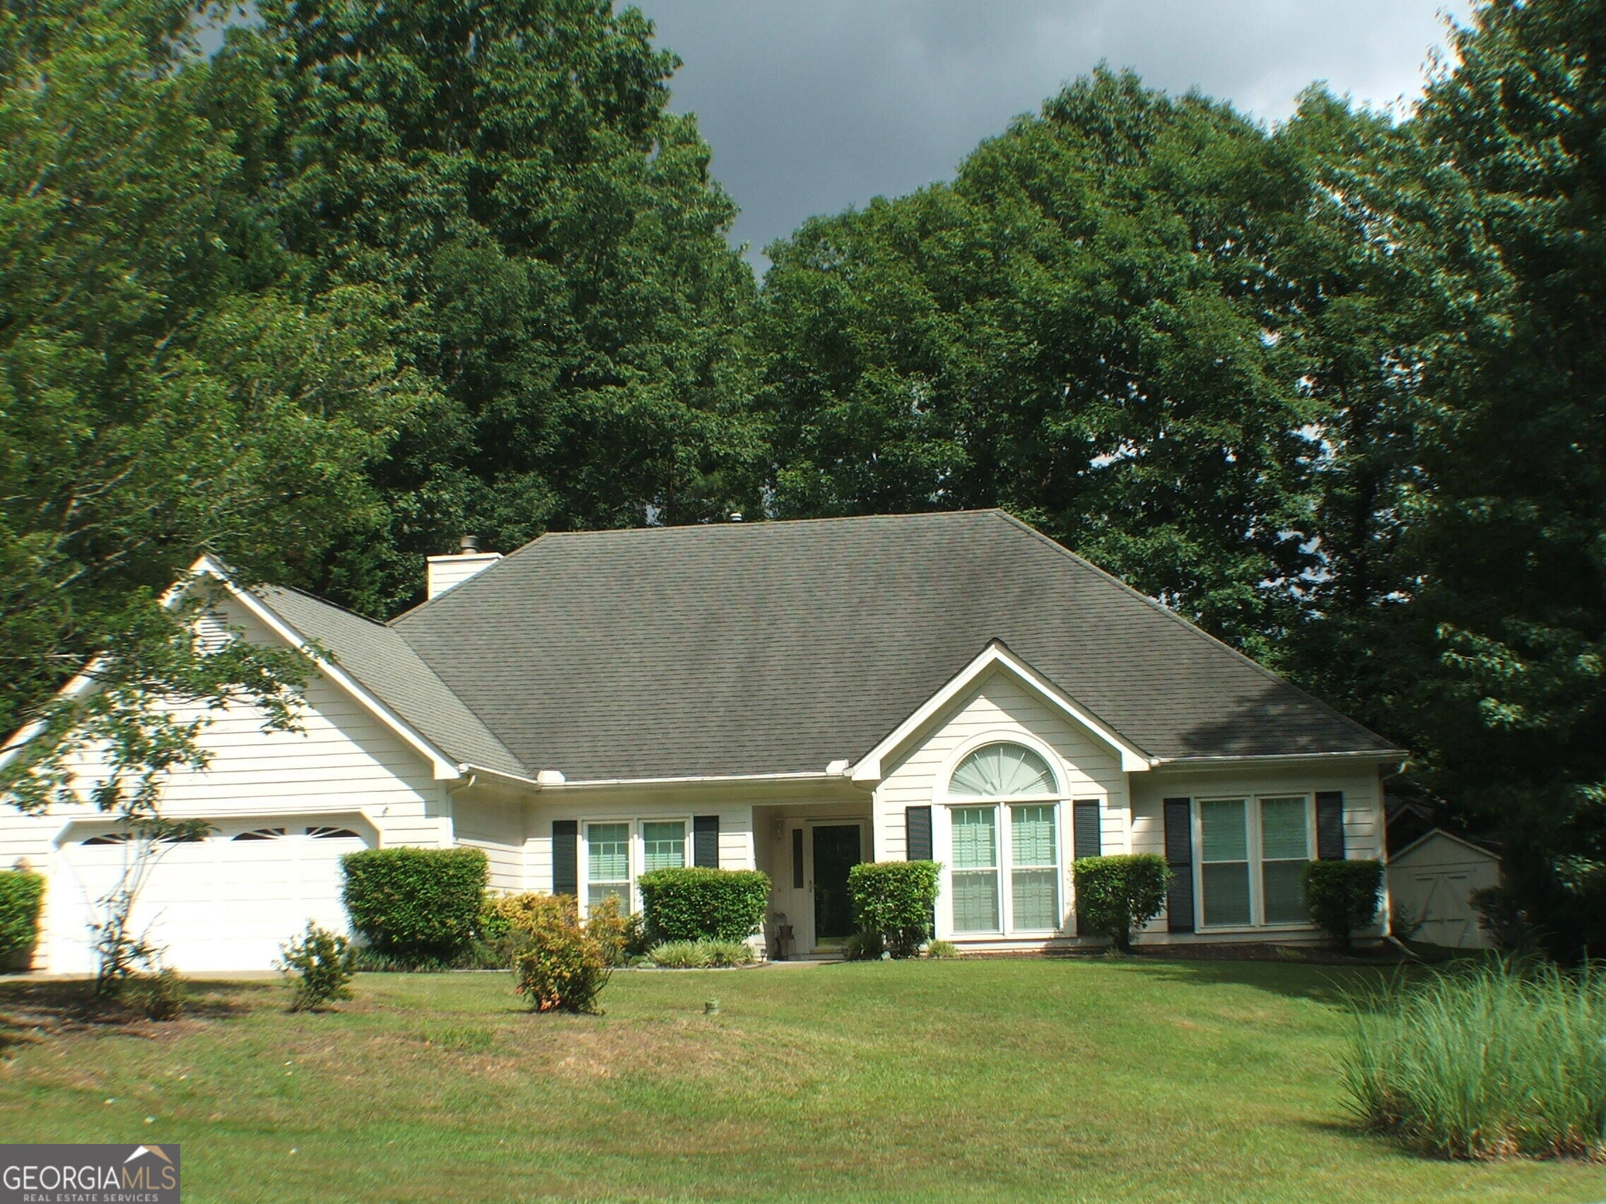
405 Tenterden Curve,Peachtree City, GA 30269
Peachtree City, GA 30269
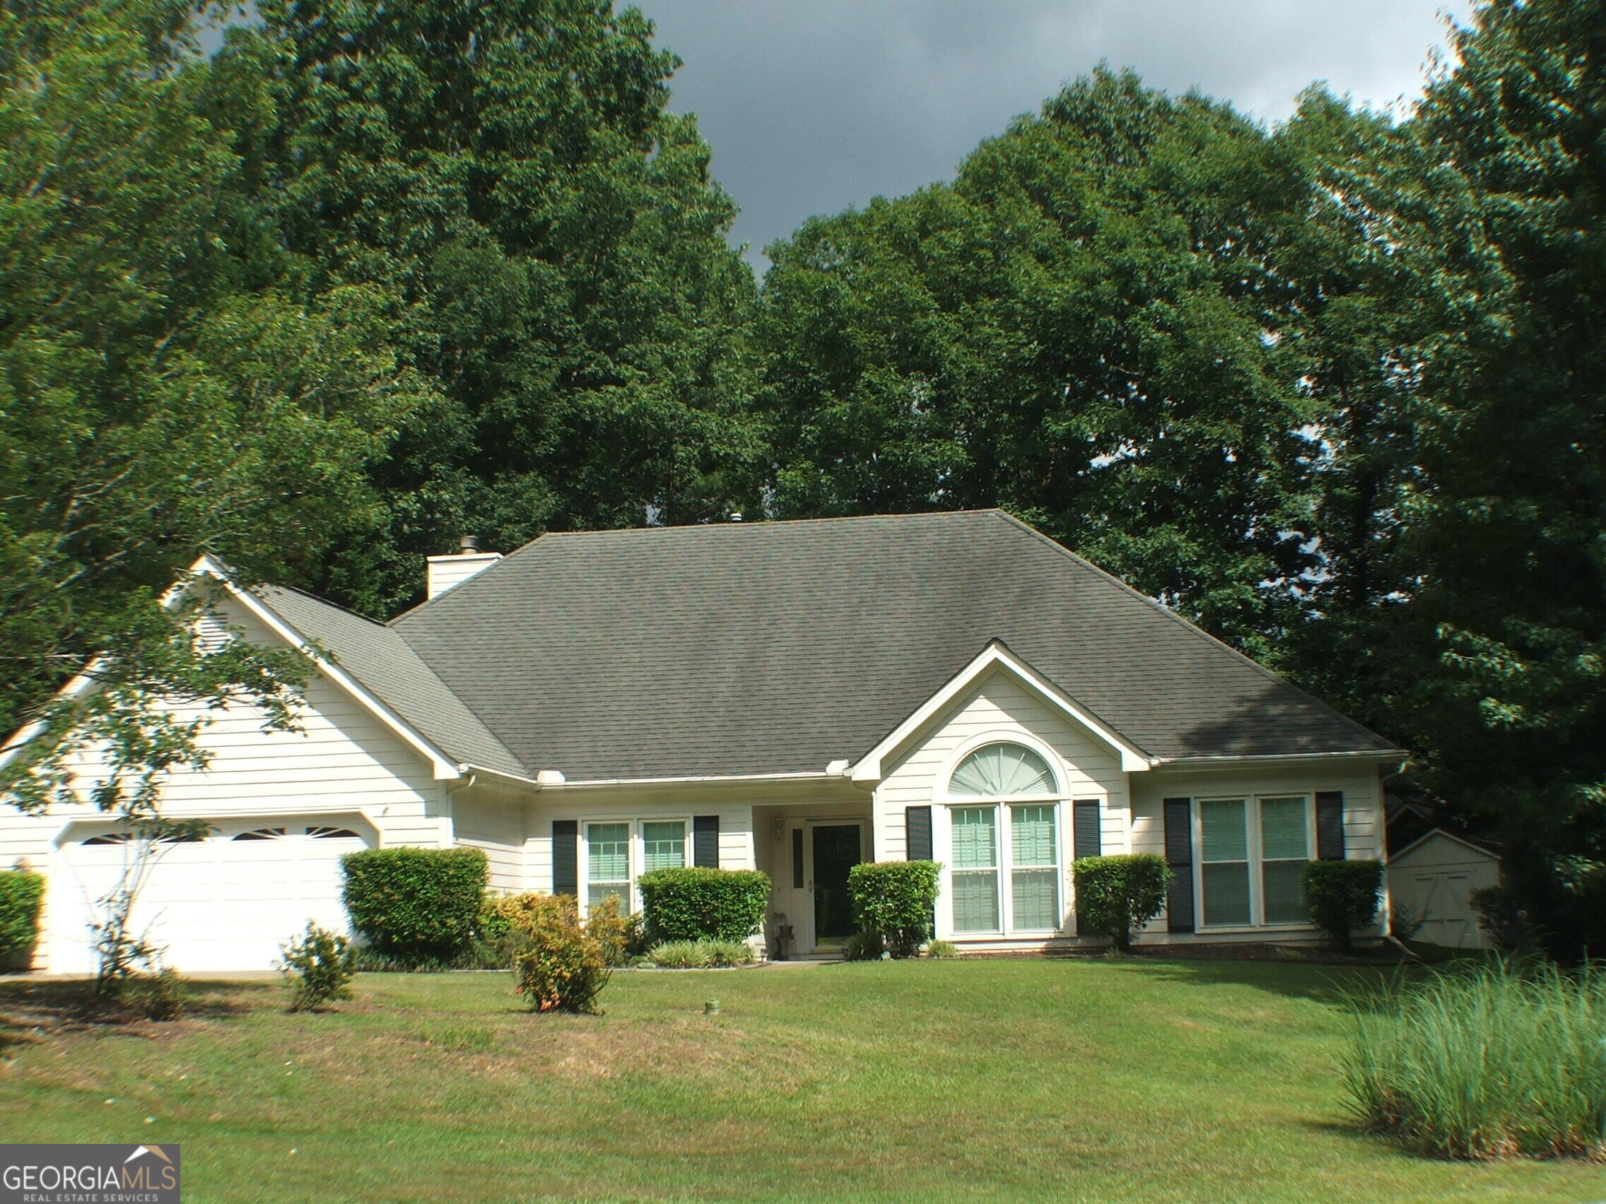
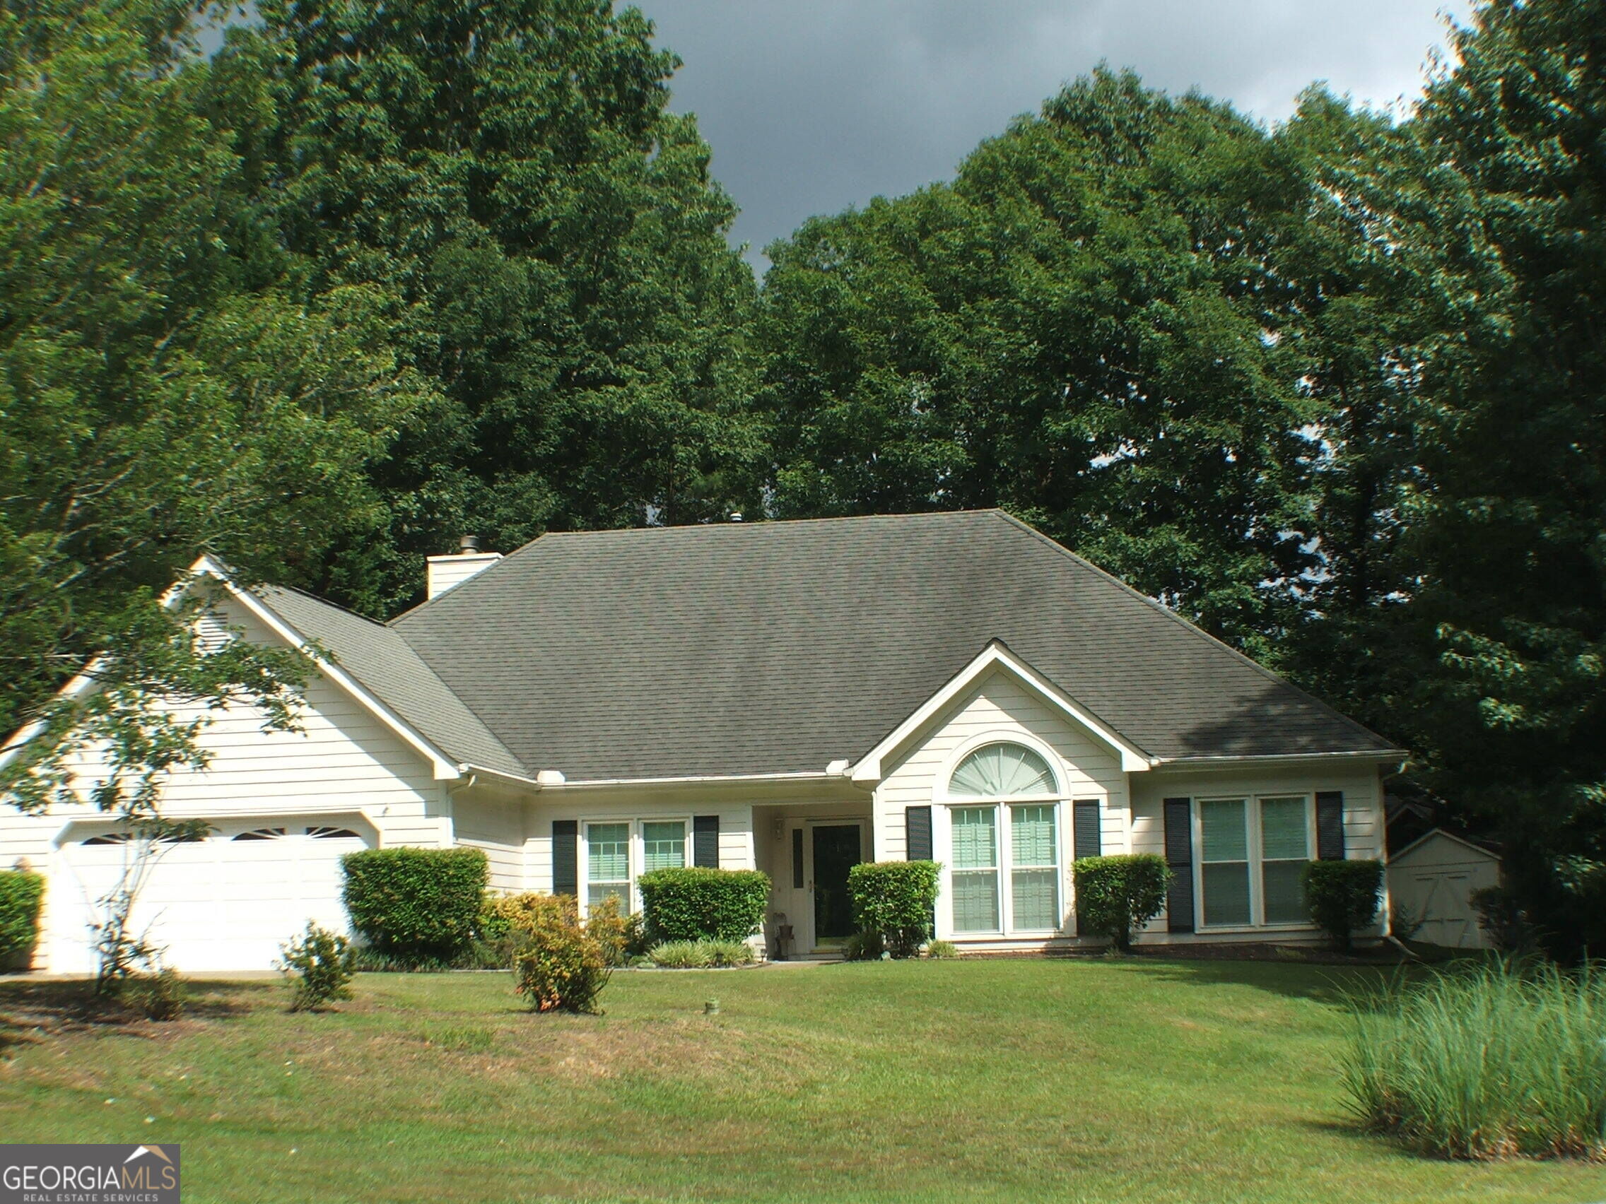

Description
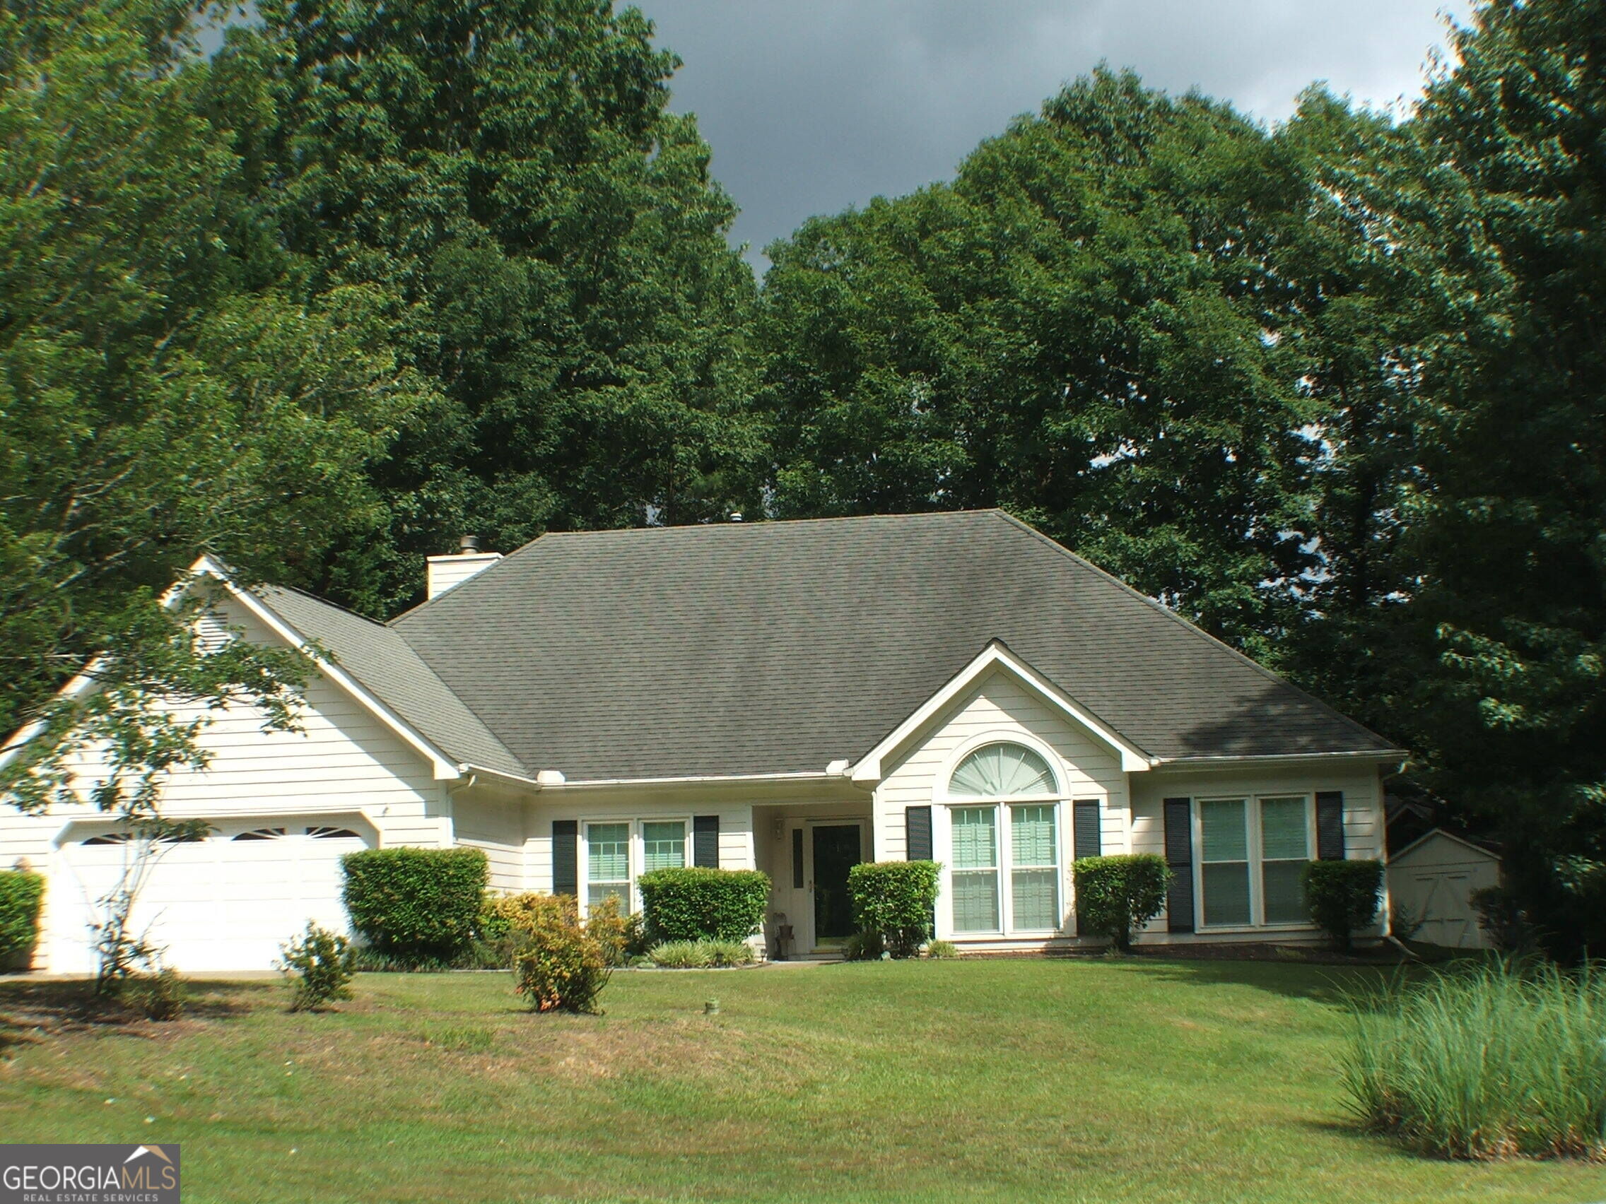
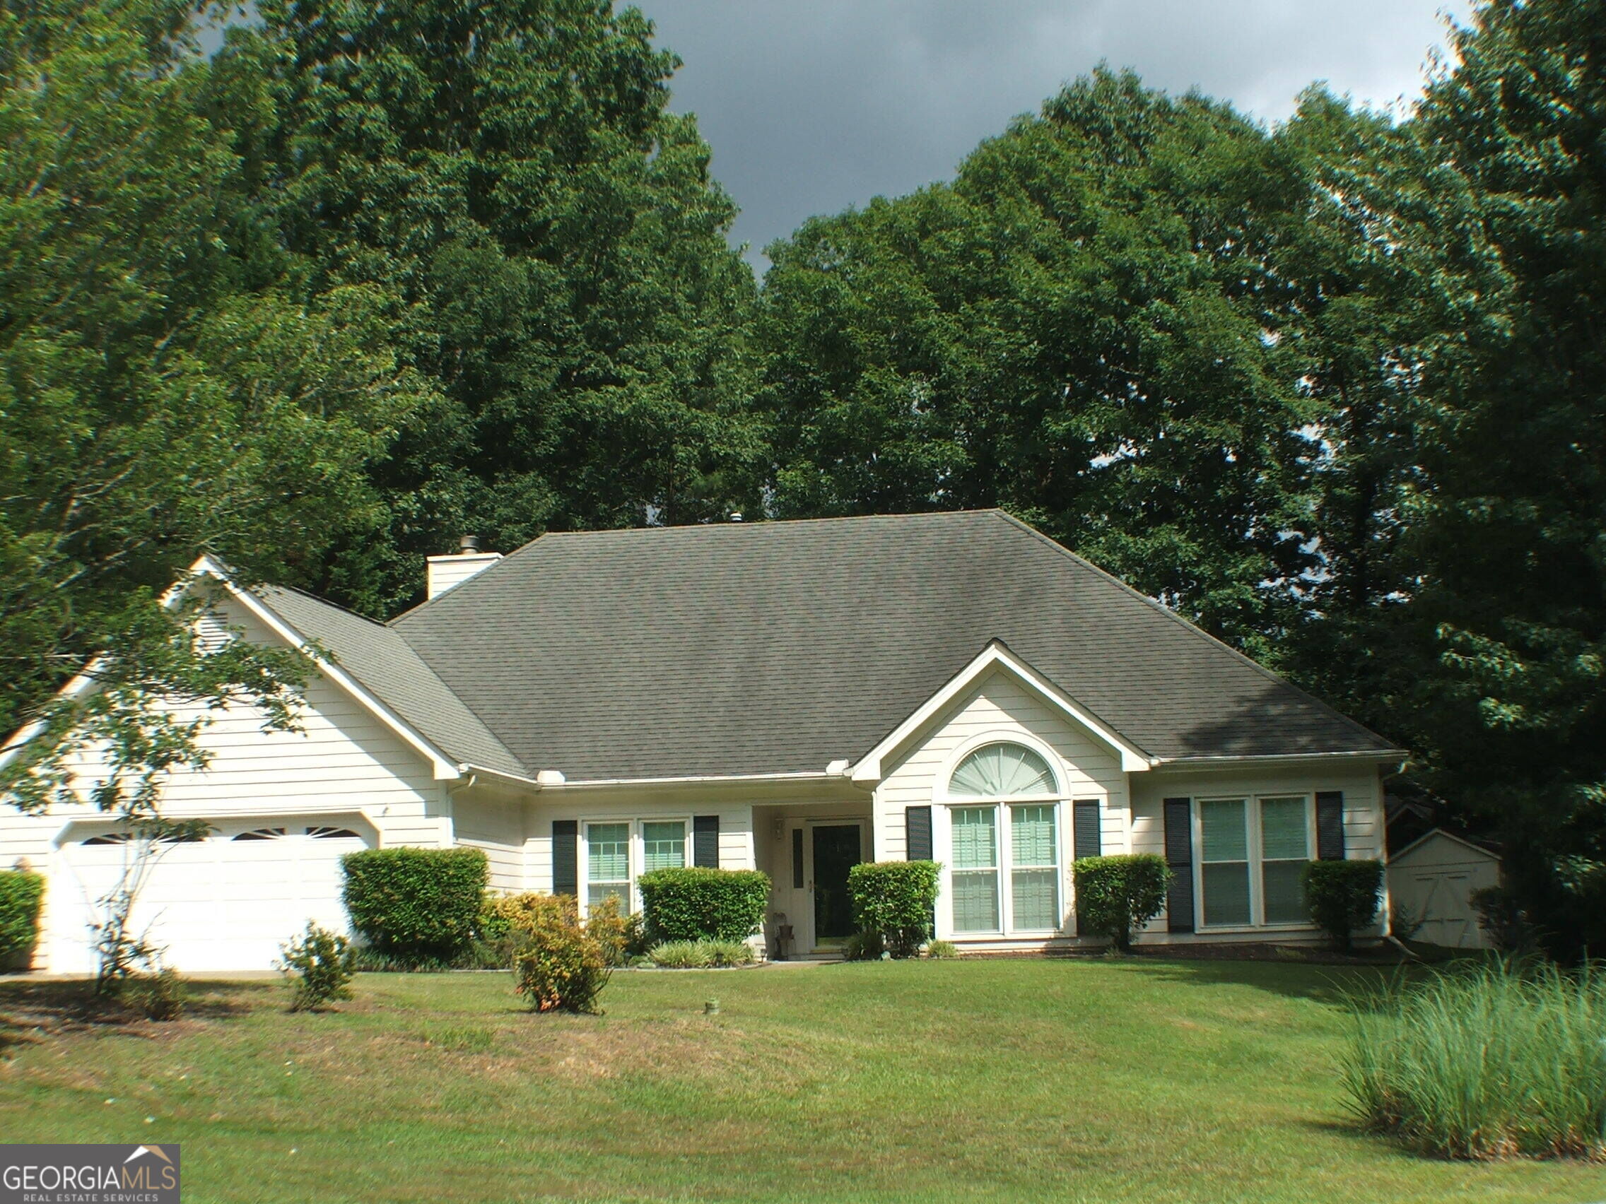
Charming traditional 4 BR, 3 BA ranch with 1 BR & BA upstairs creating a large suite for long term family members & oversized storage would include seasonal decorations, travel accessories, out of season wardrobe. Also walk-out to HVAC air handler, and hands on plumbing. Master BR can accommodate full size King bedroom suite, Master BATH dual extra long vanity, jetted tub, separate shower, oversized master closet w/shelving. Full tile bath (looks like new) across from BR 2 & 3 includes palladian accent window, vaulted ceiling and ceiling fan & lite. Perfect for office. Family Room/Den totally open to kitchen & breakfast area. Includes fireplace w/gas logs, & gas starter w/remote control. Large kitchen with electric range, oven & cook top, microwave built-in, Dishwasher, disposal, Refrigerator & ice maker & water dispenser on door. Walk-out to private screen porch w/vaulted ceiling & Ceiling Fan; plus Glass Panels which can be replaced for inclement weather creates a beautiful sunroom year round. Entry foyer opens to expanded living room with 12' dramatic ceiling! Double french doors with palladian accent window - opening into beautiful screened porch featuring lush backyard greenbelt privacy. Large homesite next to golf cart path creates expanded privacy with shrubs and natural trees. Total house has just been pressured washed and continuously maintained meticulously. ITEMS REPLACED OR ADDED!! 2 inch wooden Blinds - 10-10-2006 Roof - 4-12-2009 Hardwood Floors 6-22-2009 UPGRADED DOUBLE PANE WINDOWS 9-10-2010 Air Handler Furnace replaced 2012 Whole House Painted 9-14-18 Gas Water Heater 1-21-2021 Air compressor 2021' Garage Door 4-30-2021 Refrigerator 1-20-2023 Items replaced: Microwave, Stove and electric cook top, Dishwasher Disposal. Annual contracts maintained with Estes for Heating and Cooling Systems, Insect and termite contracts maintained with Arrow, Action Plumbing company of preference for service. 10-2-2026 Last service inspection with Estes Heating and Cooling.
Details
| MLS # | 10869385 |
|---|---|
| Listing Type | For Sale |
| Style | House |
| Sub-Type | Resale |
| Status | Active |
| Year | 1992 |
| Days On Site | 15 |
| Listing Provided By | Patti Ayers & Associates, Inc. | Pat Sopp |
Features
| Bed(s) | 4 |
|---|---|
| Bath(s) | 3 Total |
| SQ Feet | 2,463 |
| Story(s) | 1 |
| Acreage | 0.50 |
| Property View | Yes |
Interior
| Appliances | Dishwasher, Disposal, Gas Water Heater, Microwave, Range |
|---|---|
| Interior Features | Double Vanity, High Ceilings, Master On Main Level, Separate Shower, Soaking Tub, Tile Bath, Tray Ceiling(s), Walk-In Closet(s) |
| Cooling | Ceiling Fan(s), Central Air, Dual, Electric |
| Cooling Yes / No | Yes |
| Heating | Central, Dual, Forced Air, Hot Water, Natural Gas, Zoned |
| Heating Yes / No | Yes |
| Fireplace Yes / No | Yes |
| Fireplaces Total | 1 |
| Fireplace Features | Factory Built, Gas Log, Gas Starter |
| Window Features | Bay Window(s), Double Pane Windows, Window Treatments |
| Room Kitchen Features | Breakfast Area, Breakfast Bar, Walk-in Pantry |
| Room Dining Room Features | Separate Room |
| Laundry Features | Mud Room |
Exterior
| Exterior Features | Garden, Veranda |
|---|---|
| Lot Features | Cul-De-Sac, Sloped |
| Construction Materials | Press Board, Stucco |
| Roof | Composition |
| Foundation Details | Slab |
| Patio And Porch Features | Porch, Screened |
| Security Features | Smoke Detector(s) |
Parking
| Attached Garage Yes / No | Yes |
|---|---|
| Garage Yes / No | Yes |
| Parking Features | Garage, Attached, Kitchen Level, Garage Door Opener |
Utilities
| Utilities | Cable Available, Electricity Available, High Speed Internet, Natural Gas Available, Phone Available, Sewer Connected, Water Available |
|---|---|
| Sewer | Public Sewer |
| Electric | 220 Volts |
Taxes
| Tax Annual Amount | 5787.04 |
|---|---|
| Tax Year | 2025 |
Location
| Community Features | Clubhouse, Park, Playground, Pool, Racquetball, Sidewalks, Street Lights, Walk To Schools, Near Shopping |
|---|
Area Information
| State | GA |
|---|---|
| County | Fayette |
| City | Peachtree City |
| Zip Code | 30269 |
| Area | Fayette |
| Community Name | Mellington Lane |
| School District | Mcintosh |
| Elementary School | Kedron |
| High School | Mcintosh |
| Listing VS Median (in Mellington Lane) | |
Price: $565,000 low | high Med: $565,000 sqft: 2,463 low | high Med: 2,463 $ / sqft: $229 low | high Med: $229 On site: 15 low | high Med: 15 | |
Market Activity 30269
Request a showing
Request a showing
Contact
Learn More About This Property

Alicia Appling
Coldwell Banker Upchurch Realty
Smart Home Certified, Accredited Buyer Representative, Senior Real Estate Specialist, Certified Residential Specialist, Certified Relocation Residential Specialist, Certified Luxury Home Marketing Specialist, Graduate, REALTOR Institute (706) 202-5033alicia@aliciaappling.com| State | GA |
|---|---|
| County | Fayette |
| City | Peachtree City |
| Zip Code | 30269 |
| Area | Fayette |
| Community Name | Mellington Lane |
| School District | Mcintosh |
| Elementary School | Kedron |
| High School | Mcintosh |
| Listing VS Median (in Mellington Lane) | |
Price: $565,000 low | high Med: $565,000 sqft: 2,463 low | high Med: 2,463 $ / sqft: $229 low | high Med: $229 On site: 15 low | high Med: 15 | |