405 Quail Pass,Dawsonville, GA 30534
Dawsonville, GA 30534

Description
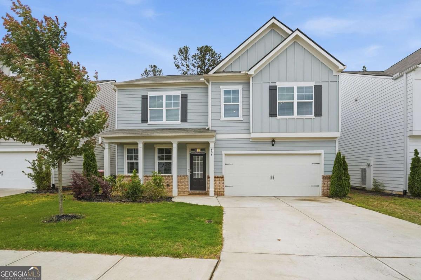
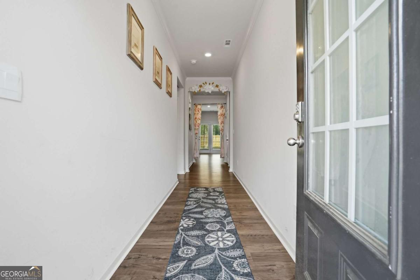
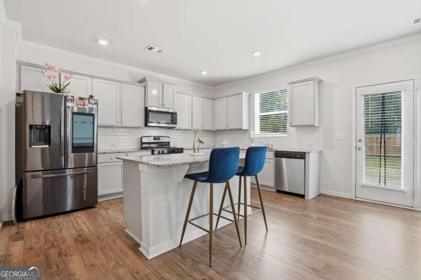
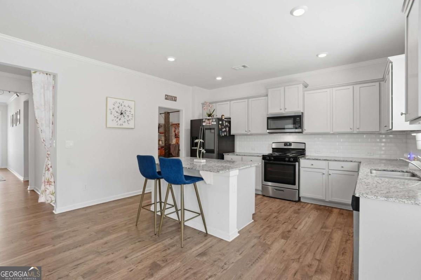
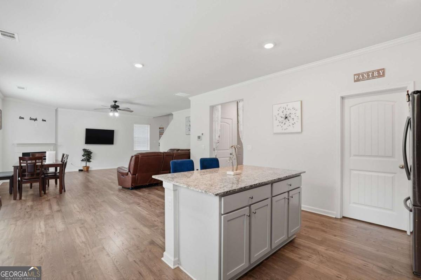
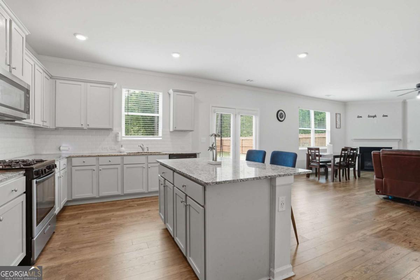
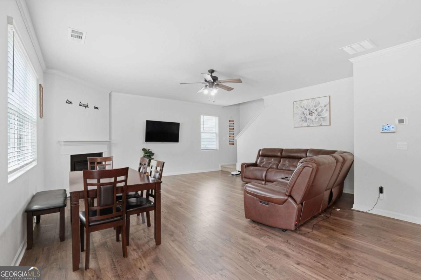
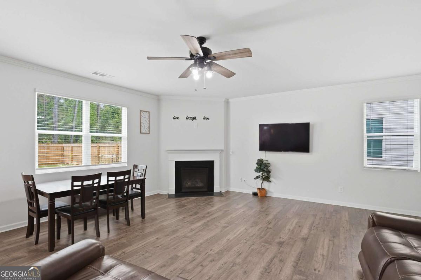
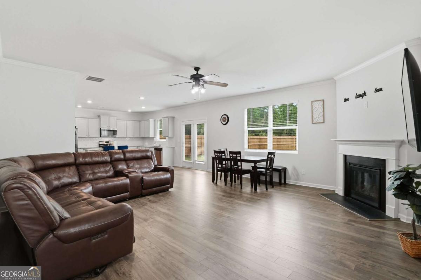
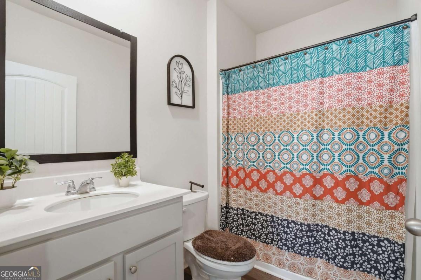
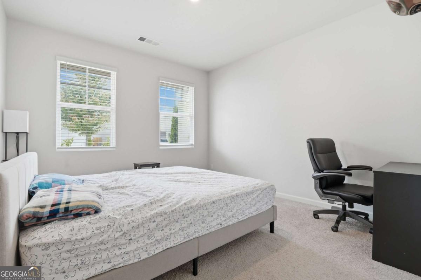
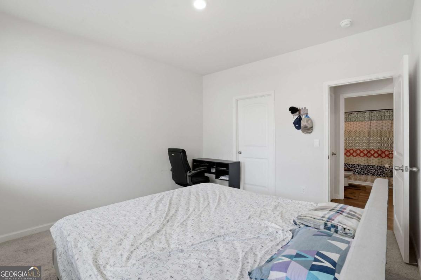
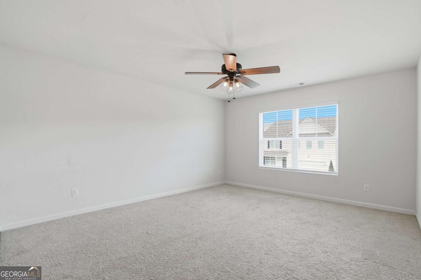
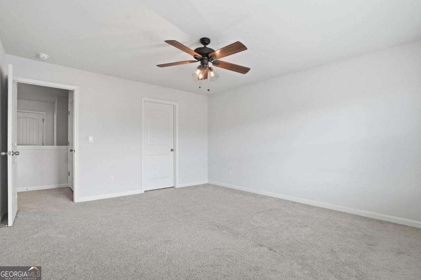
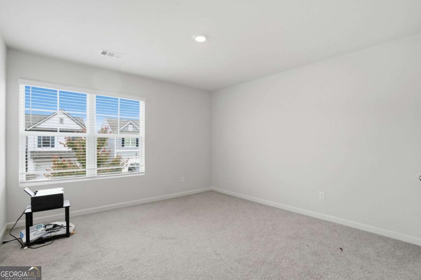
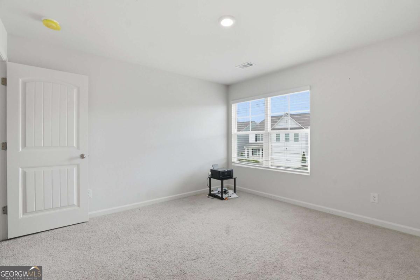
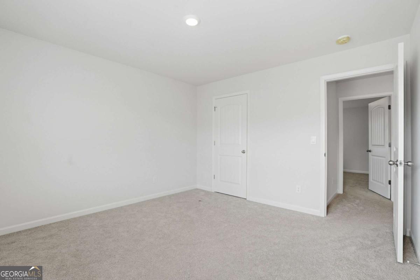
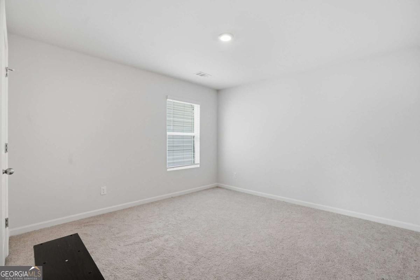
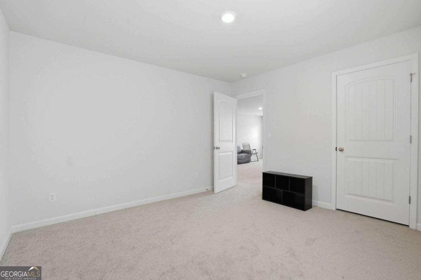
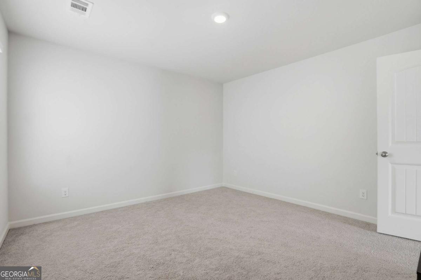
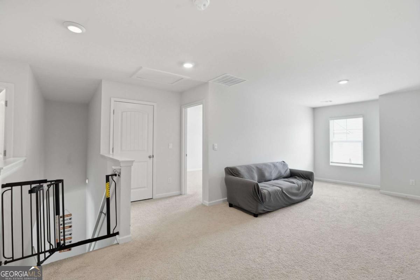
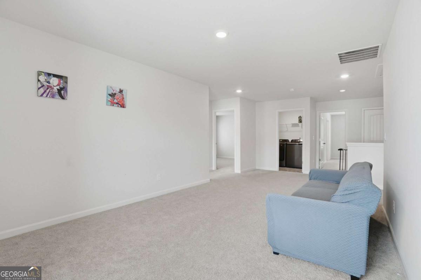
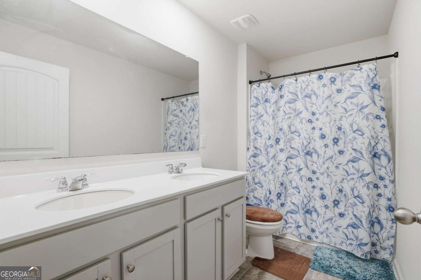
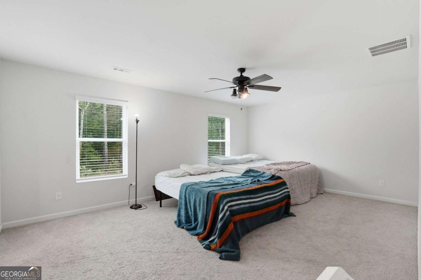
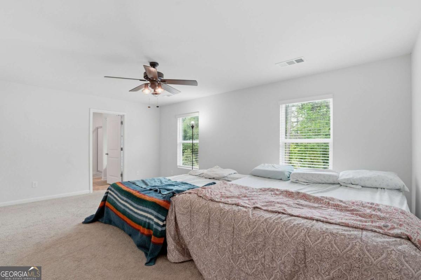
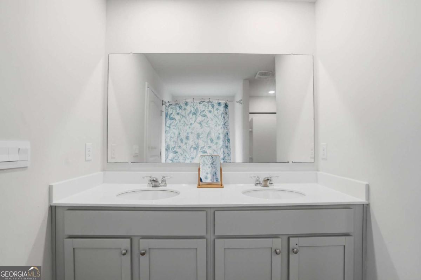
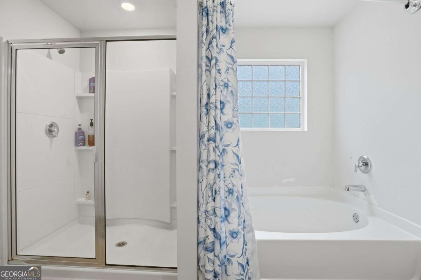
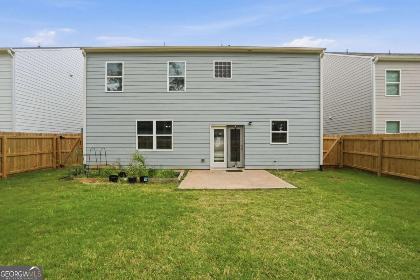
Beautifully maintained 5-bed, 3-bath move-in ready home in a highly desirable, amenity-packed community! The welcoming foyer leads to a private home office featuring custom atrium cabinets and a main-level guest/in-law suite ideal for visitors. An open-concept kitchen flows effortlessly into the bright, spacious family room. Upstairs features an oversized primary suite with dual vanities and a massive walk-in closet, plus a dedicated exercise room, cozy sitting area, secondary dual-vanity bath, and two generous guest bedrooms. Outdoors, enjoy a fully fenced private backyard and 2-car garage. Neighborhood amenities include a pool, tennis courts, clubhouse, playground, and sidewalks. Unbeatable location-just 1 minute to Hwy 400 and minutes to top-rated schools, Lake Lanier, North Georgia Premium Outlets, dining, and parks!
Details
| MLS # | 10826354 |
|---|---|
| Listing Type | For Sale |
| Style | House |
| HOA Dues | $700 |
| Sub-Type | Resale |
| Status | Active |
| Year | 2022 |
| Days On Site | 73 |
| Listing Provided By | Maximum One Executive Realtors | Sekhar Putta |
Features
| Bed(s) | 5 |
|---|---|
| Bath(s) | 3 Total |
| SQ Feet | 2,870 |
| Story(s) | 2 |
| Acreage | 0.14 |
| Water Front | Yes |
Interior
| Appliances | Dishwasher, Disposal, Microwave, Range |
|---|---|
| Interior Features | Double Vanity, High Ceilings, Roommate Plan, Walk-In Closet(s) |
| Cooling | Central Air, Electric, Zoned |
| Cooling Yes / No | Yes |
| Heating | Heat Pump, Zoned |
| Heating Yes / No | Yes |
| Fireplace Yes / No | Yes |
| Fireplaces Total | 1 |
| Fireplace Features | Factory Built, Family Room, Gas Log |
| Window Features | Double Pane Windows |
| Room Kitchen Features | Kitchen Island, Solid Surface Counters, Walk-in Pantry |
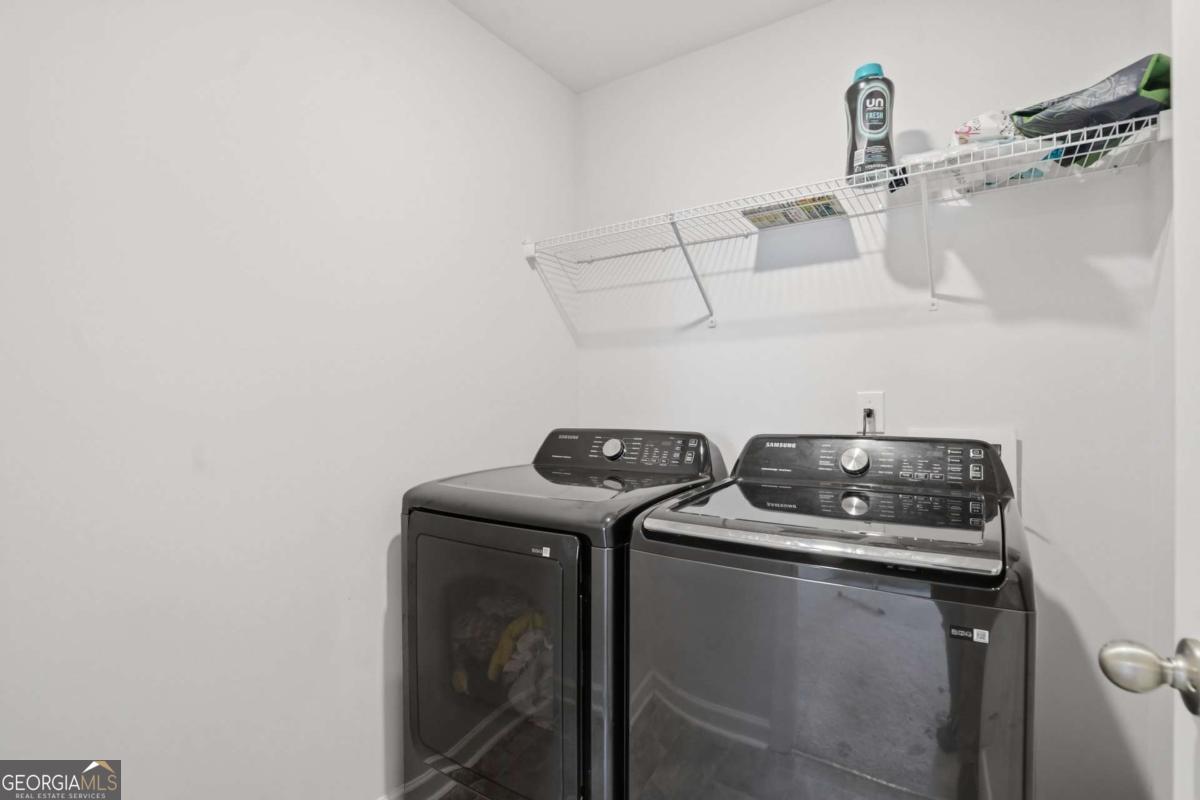
| Laundry Features | Upper Level |
Exterior
| Lot Features | Level, Private |
|---|---|
| Construction Materials | Other |
| Roof | Composition |
| Fencing | Fenced |
| Foundation Details | Slab |
| Waterfront Features | No Dock Or Boathouse |
| Patio And Porch Features | Patio |
| Security Features | Carbon Monoxide Detector(s), Security System |
Parking
| Attached Garage Yes / No | Yes |
|---|---|
| Garage Yes / No | Yes |
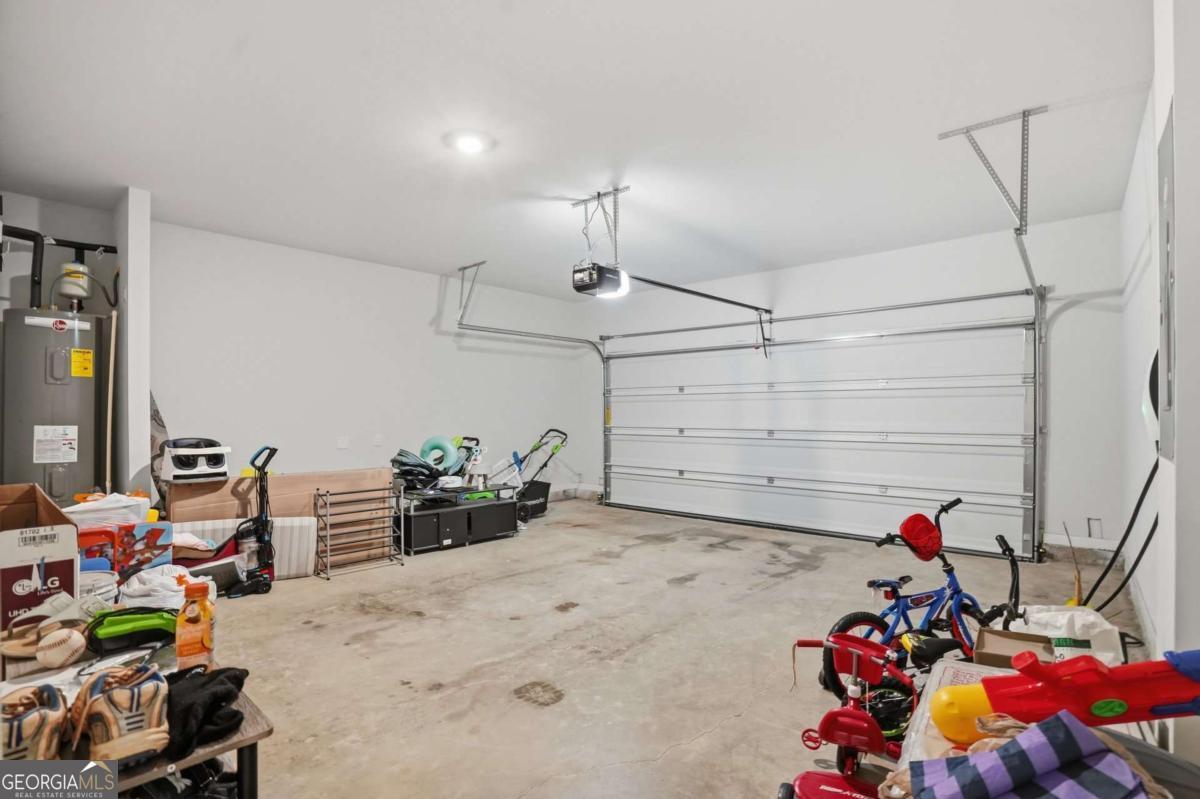
| Parking Features | Garage, Attached, Kitchen Level, Garage Door Opener |
Utilities
| Utilities | Cable Available, Electricity Available, Natural Gas Available, Sewer Available, Underground Utilities, Water Available |
|---|---|
| Sewer | Public Sewer |
Taxes
| Tax Annual Amount | 3150 |
|---|---|
| Tax Year | 2024 |
Location
| Community Features | Clubhouse, Playground, Pool, Sidewalks, Street Lights, Walk To Schools, Near Shopping |
|---|
Area Information
| State | GA |
|---|---|
| County | Dawson |
| City | Dawsonville |
| Zip Code | 30534 |
| Area | Dawson |
| Community Name | Sosebee Creek |
| School District | Dawson |
| Elementary School | Blacks Mill |
| High School | Dawson |
| Listing VS Median (in Sosebee Creek) | |
Price: $435,000 low | high Med: $424,450 sqft: 2,870 low | high Med: 2,293 $ / sqft: $152 low | high Med: $198 On site: 73 low | high Med: 66.5 | |
Market Activity 30534
Request a showing
Request a showing
Contact
Learn More About This Property

Alicia Appling
Coldwell Banker Upchurch Realty
Smart Home Certified, Accredited Buyer Representative, Senior Real Estate Specialist, Certified Residential Specialist, Certified Relocation Residential Specialist, Certified Luxury Home Marketing Specialist, Graduate, REALTOR Institute (706) 202-5033alicia@aliciaappling.com| State | GA |
|---|---|
| County | Dawson |
| City | Dawsonville |
| Zip Code | 30534 |
| Area | Dawson |
| Community Name | Sosebee Creek |
| School District | Dawson |
| Elementary School | Blacks Mill |
| High School | Dawson |
| Listing VS Median (in Sosebee Creek) | |
Price: $435,000 low | high Med: $424,450 sqft: 2,870 low | high Med: 2,293 $ / sqft: $152 low | high Med: $198 On site: 73 low | high Med: 66.5 | |