4046 River Elan Drive,Gainesville, GA 30507
Gainesville, GA 30507

Description
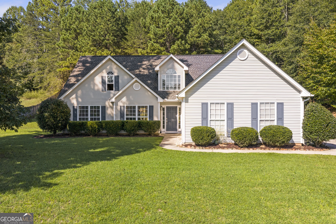
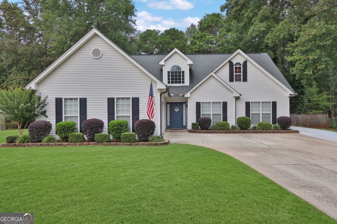
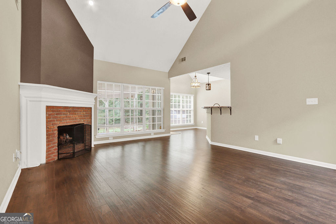
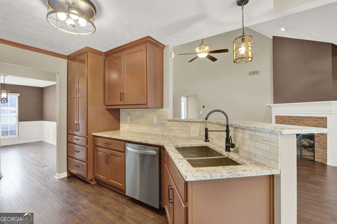
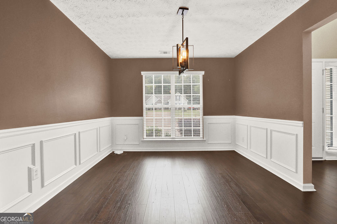
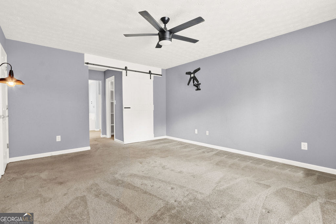
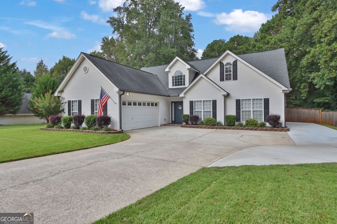
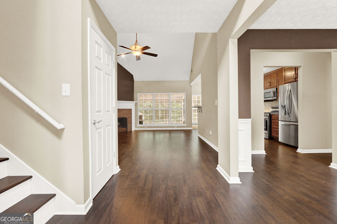
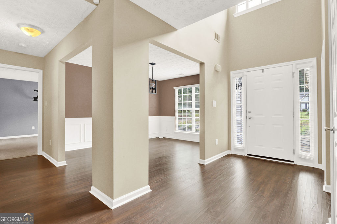
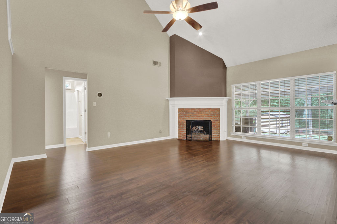
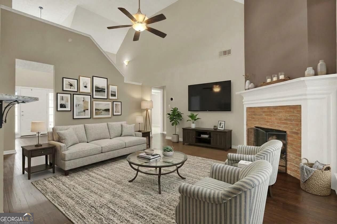
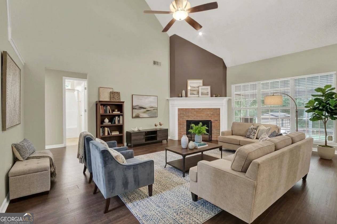
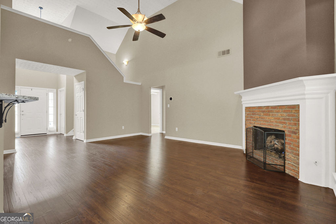
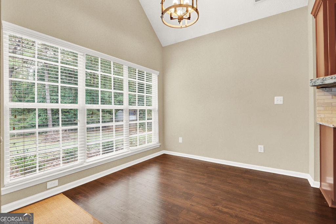
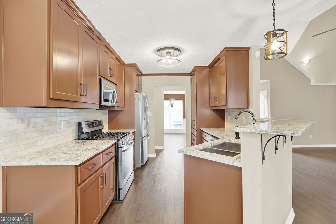
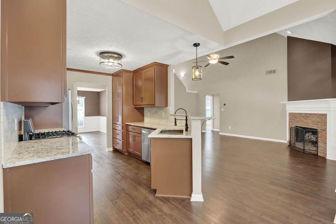
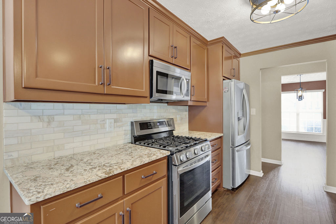
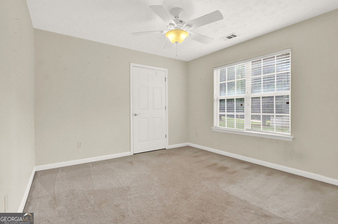
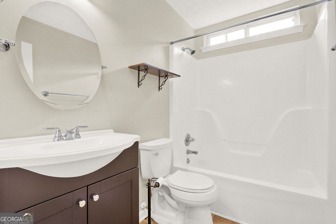
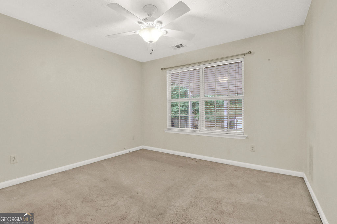
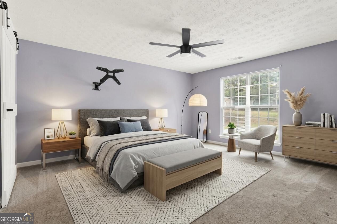
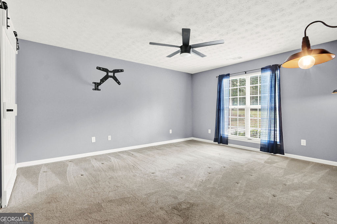
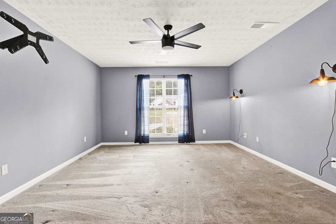
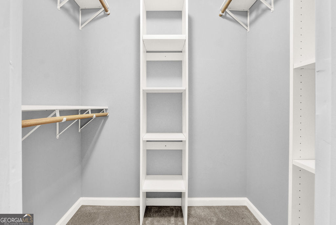
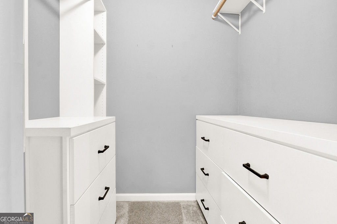
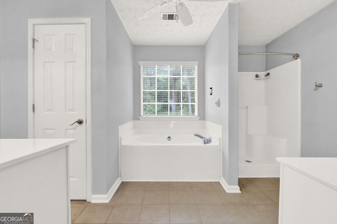
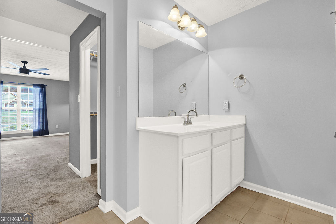
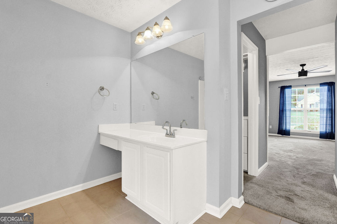
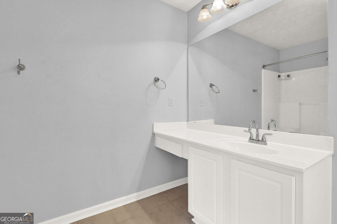
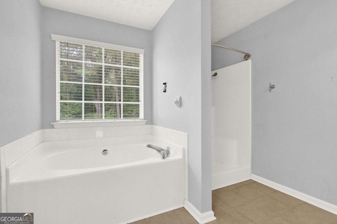
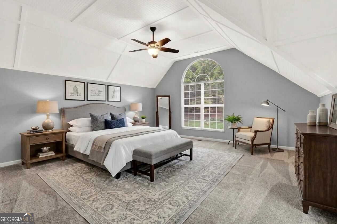
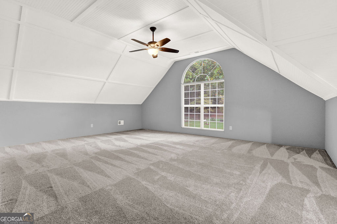
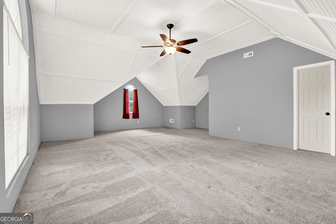
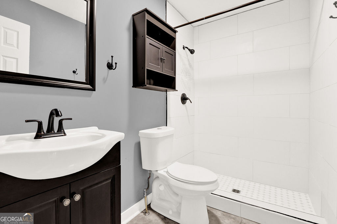
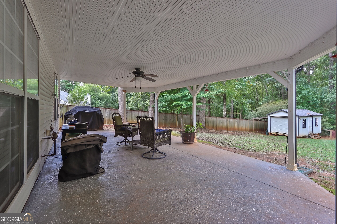
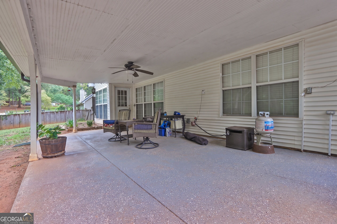
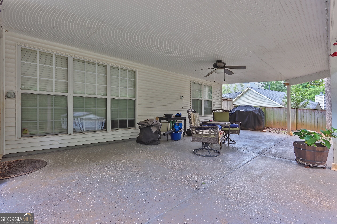
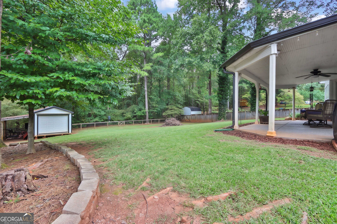
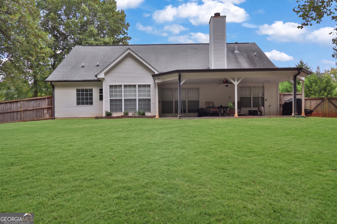
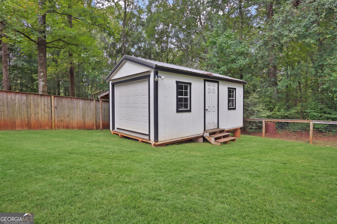
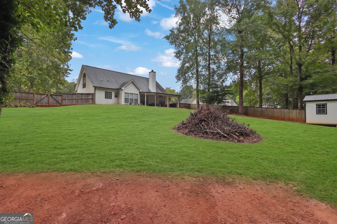
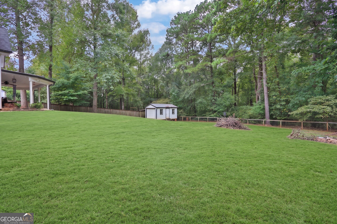
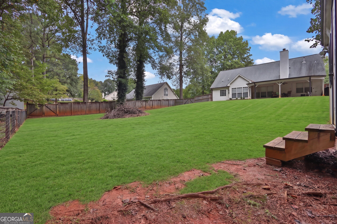
An exceptional opportunity awaits in the Milford Woods community with this expanded, elegantly updated two-story traditional home. Perfectly situated on a rare, expansive 1-acre lot, this property delivers an unmatched level of privacy, modern luxury, and versatility. Key Features of the Home: Chef's Kitchen: Fully refinished featuring custom cabinetry, brand-new stainless steel appliances, and premium granite countertops. Primary Suite Sanctuary: The spacious main-level primary bedroom serves as a true retreat, complete with "his and hers" closets and a spa-like ensuite bathroom featuring a separate shower and a deep soaking tub. Flexible 4BR/3BA Layout: Spanning living space, the home offers a highly functional layout including a completely private upstairs fourth bedroom and third full bath ideal for an in-law suite, guest quarters, or the ultimate man cave. Unmatched Outdoor Utility: The massive backyard features a covered patio, an expansive lawn and a large detached storage shed equipped with its own attached garage door perfect for a workshop, boat storage, or hobbyists. Comfort & Community: Enjoy a warm family room with a classic brick fireplace, a 2-car attached garage.
Details
| MLS # | 10849742 |
|---|---|
| Listing Type | For Sale |
| Style | House |
| Sub-Type | Resale |
| Status | Active |
| Year | 2000 |
| Days On Site | 30 |
| Listing Provided By | Mark Spain Real Estate | Mark Spain |
Features
| Bed(s) | 4 |
|---|---|
| Bath(s) | 3 Total |
| SQ Feet | 2,190 |
| Story(s) | 2 |
| Acreage | 1.00 |
| Water Front | Yes |
Interior
| Appliances | Dishwasher, Microwave, Refrigerator |
|---|---|
| Interior Features | Beamed Ceilings, Double Vanity, High Ceilings, Master On Main Level, Walk-In Closet(s) |
| Cooling | Central Air |
| Cooling Yes / No | Yes |
| Heating | Central |
| Heating Yes / No | Yes |
| Fireplace Yes / No | Yes |
| Fireplaces Total | 1 |
| Fireplace Features | Gas Starter, Living Room |
| Room Kitchen Features | Breakfast Room, Pantry, Solid Surface Counters |
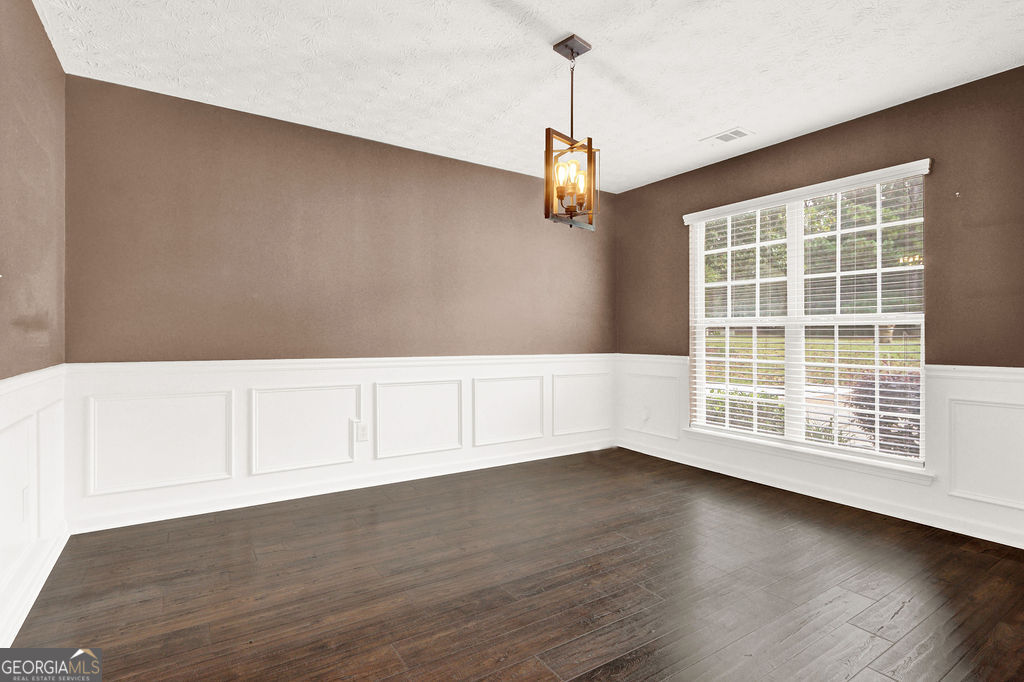
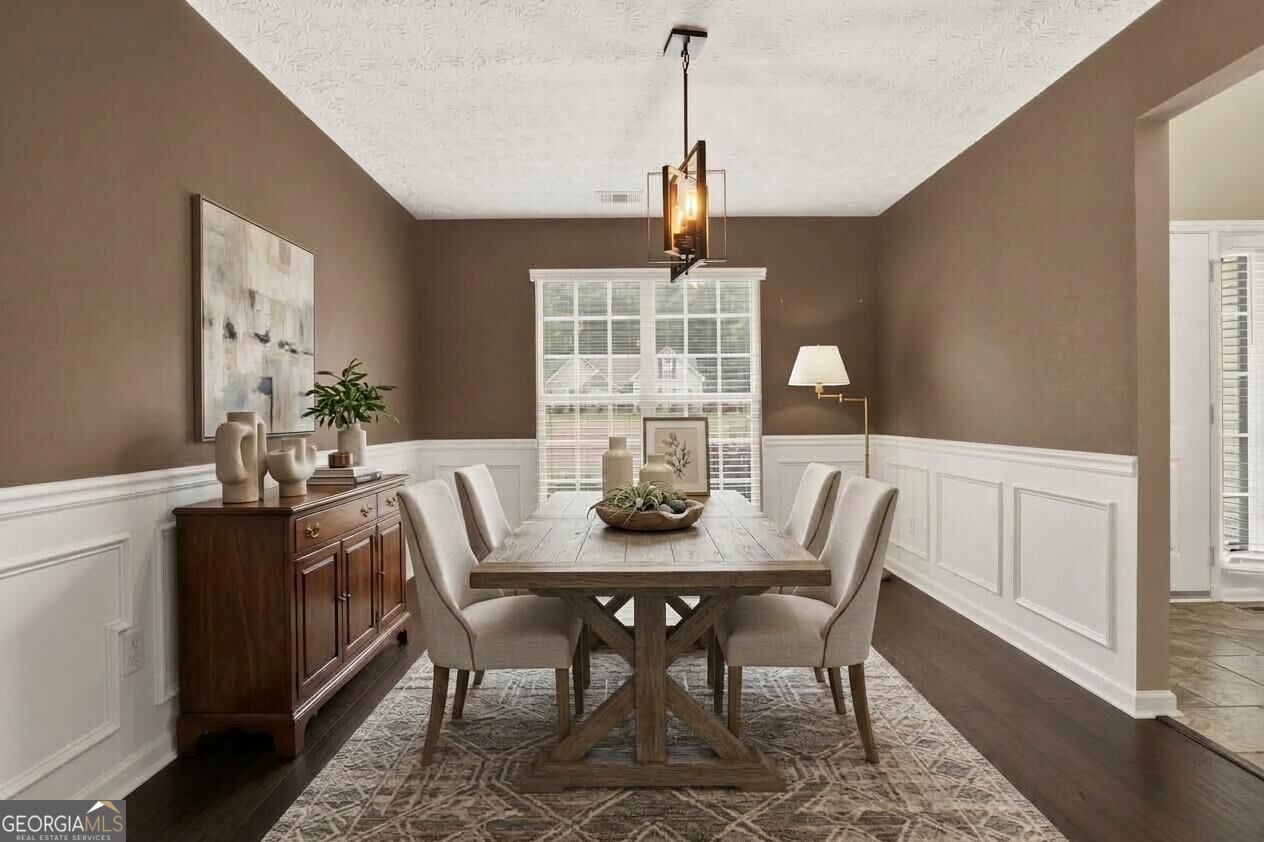
| Room Dining Room Features | L Shaped |
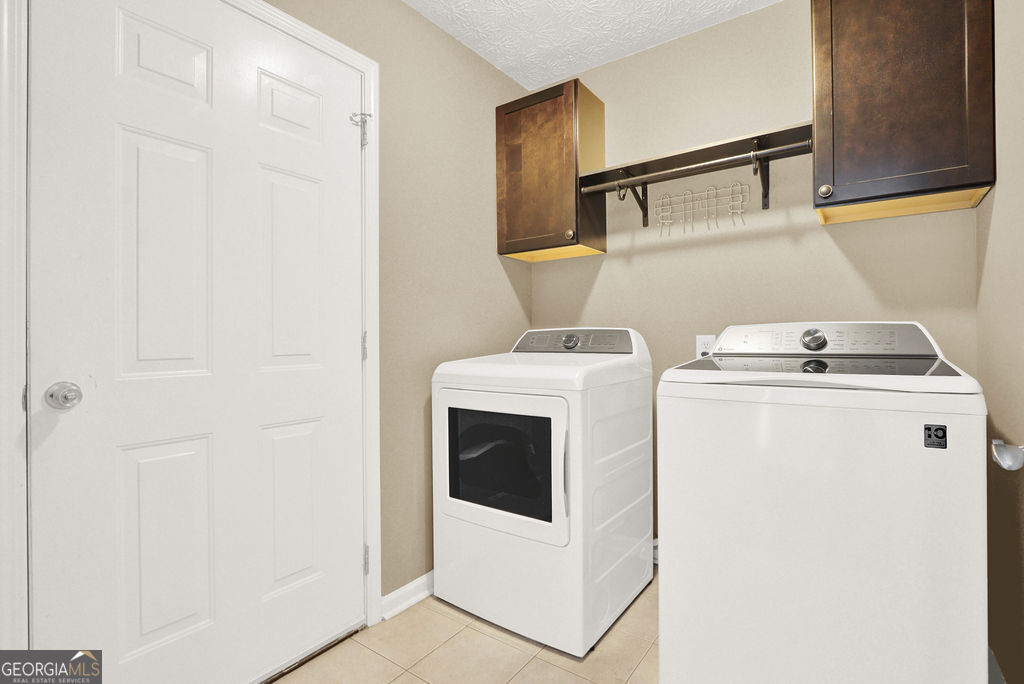
| Laundry Features | Other |
Exterior
| Lot Features | Level, Private |
|---|---|
| Construction Materials | Vinyl Siding |
| Roof | Other |
| Fencing | Back Yard, Fenced |
| Foundation Details | Slab |
| Waterfront Features | No Dock Or Boathouse |
| Security Features | Security System |
Parking
| Attached Garage Yes / No | Yes |
|---|---|
| Garage Yes / No | Yes |
| Parking Features | Garage, Attached |
Utilities
| Utilities | Cable Available, Electricity Available, Natural Gas Available, Phone Available, Sewer Available, Water Available |
|---|---|
| Sewer | Public Sewer |
Taxes
| Tax Annual Amount | 3061 |
|---|---|
| Tax Year | 2025 |
Location
| Community Features | None |
|---|
Area Information
| State | GA |
|---|---|
| County | Hall |
| City | Gainesville |
| Zip Code | 30507 |
| Area | Hall |
| Community Name | River Elan |
| School District | Cherokee Bluff |
| Elementary School | Myers |
| High School | Cherokee Bluff |
| Listing VS Median (in River Elan) | |
Price: $420,000 low | high Med: $404,950 sqft: 2,190 low | high Med: 1,958 $ / sqft: $192 low | high Med: $209 On site: 30 low | high Med: 33 | |
Market Activity 30507
Request a showing
Request a showing
Contact
Learn More About This Property

Alicia Appling
Coldwell Banker Upchurch Realty
Smart Home Certified, Accredited Buyer Representative, Senior Real Estate Specialist, Certified Residential Specialist, Certified Relocation Residential Specialist, Certified Luxury Home Marketing Specialist, Graduate, REALTOR Institute (706) 202-5033alicia@aliciaappling.com| State | GA |
|---|---|
| County | Hall |
| City | Gainesville |
| Zip Code | 30507 |
| Area | Hall |
| Community Name | River Elan |
| School District | Cherokee Bluff |
| Elementary School | Myers |
| High School | Cherokee Bluff |
| Listing VS Median (in River Elan) | |
Price: $420,000 low | high Med: $404,950 sqft: 2,190 low | high Med: 1,958 $ / sqft: $192 low | high Med: $209 On site: 30 low | high Med: 33 | |