
 New Listing

Description
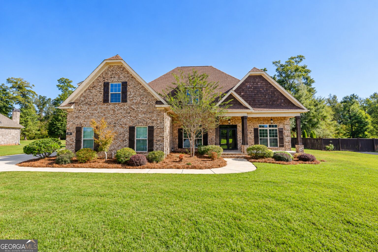
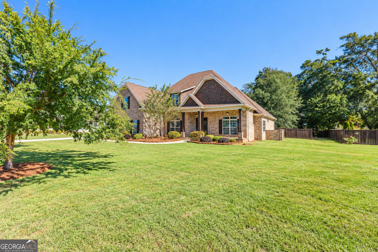
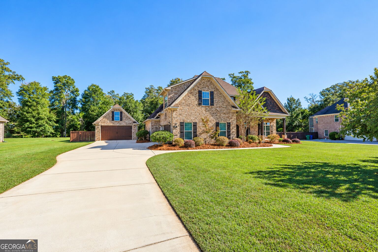
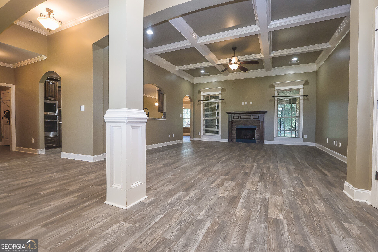
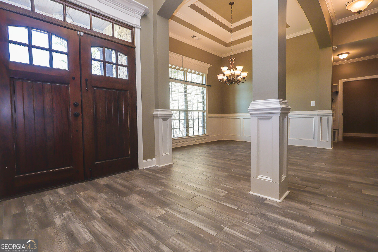
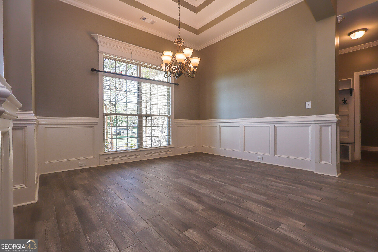
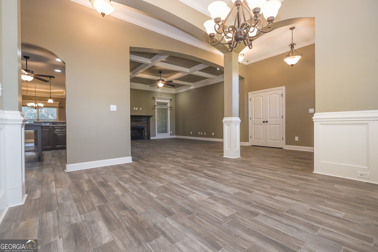
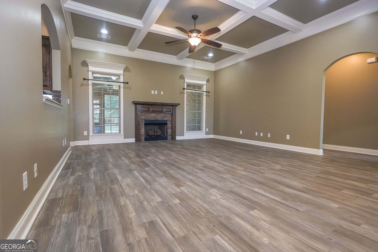
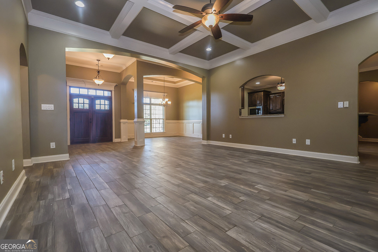
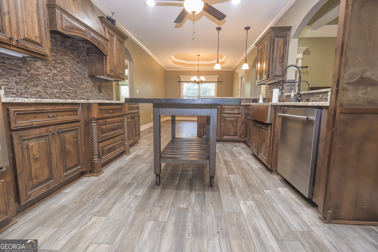
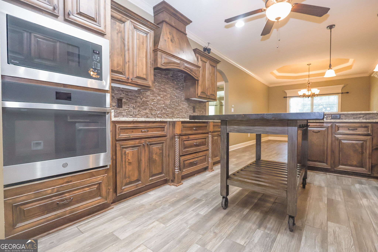
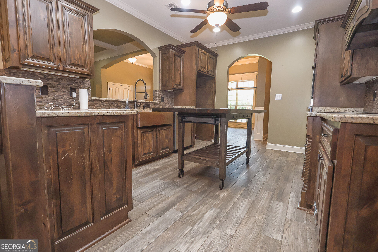
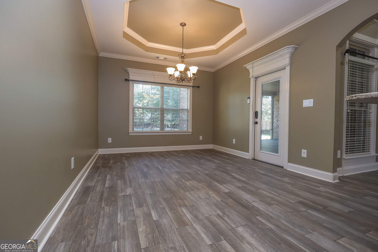
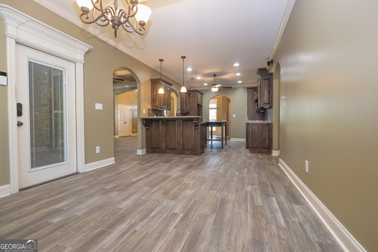
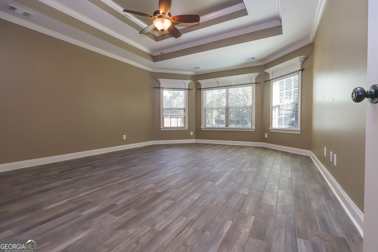
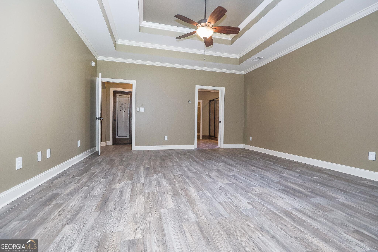
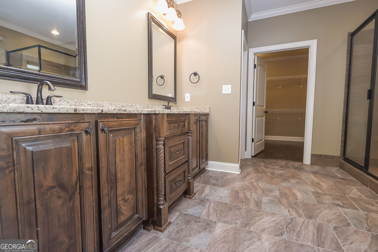
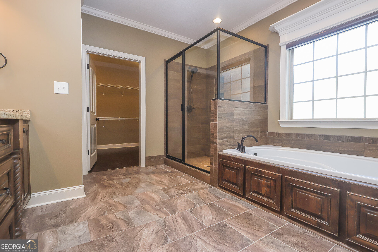
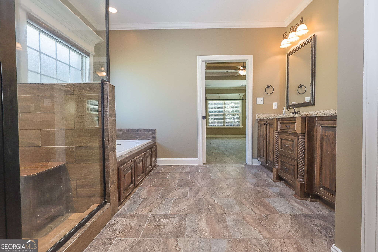
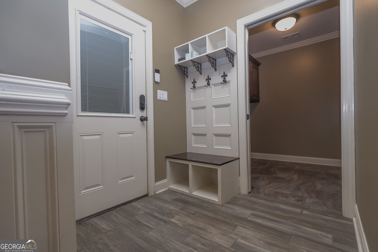
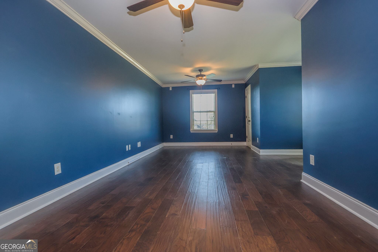
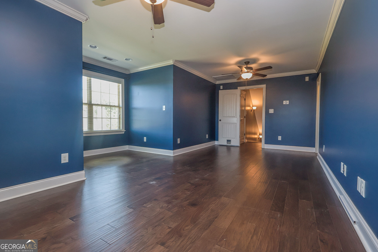
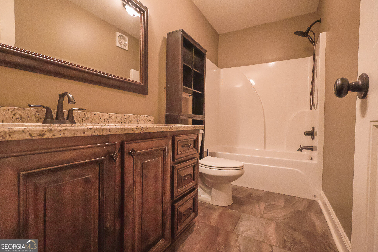
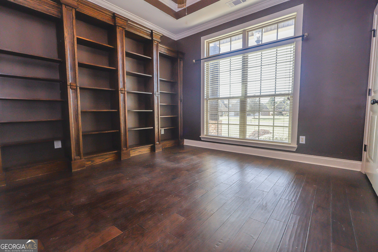
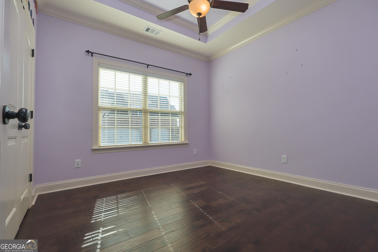
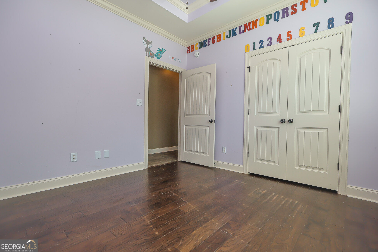
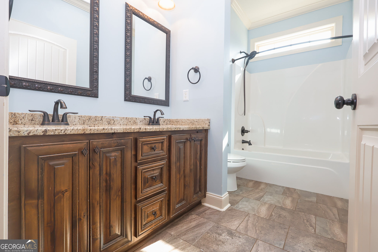
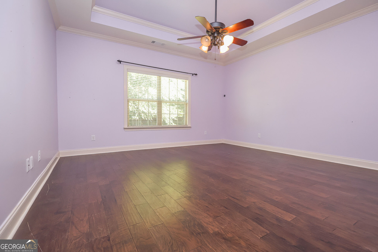
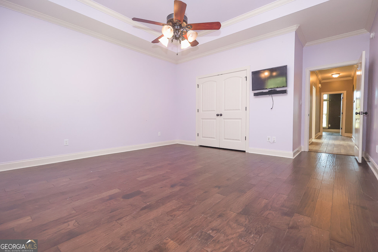
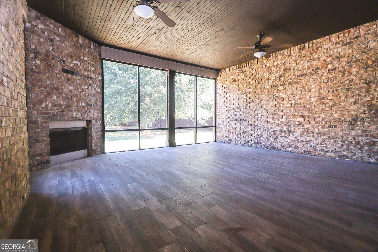
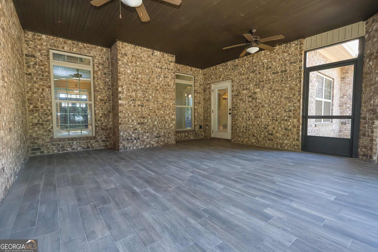
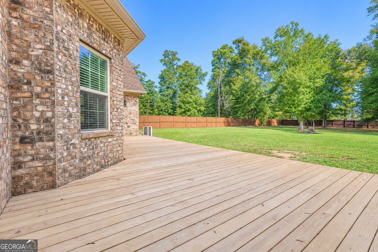
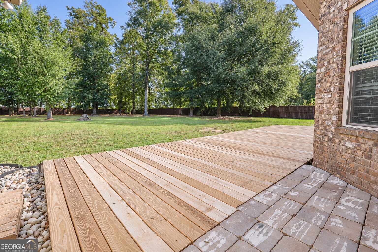
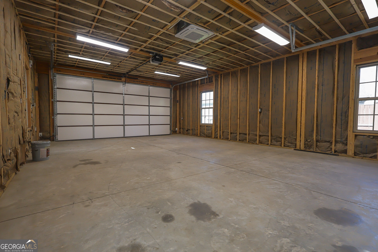
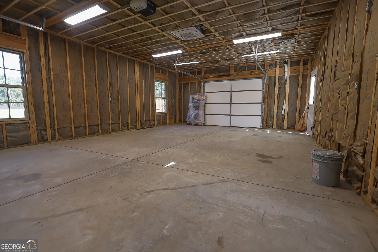
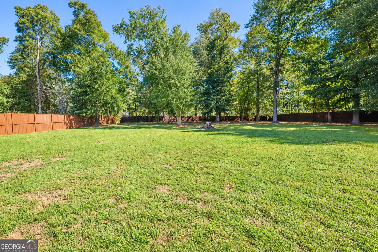
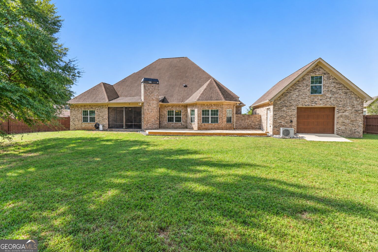
This exceptional 5-bedroom, 3-bath all-brick home offers an impressive 3,162 square feet of thoughtfully designed living space on a generous 1.25-acre lot. The desirable split-bedroom floor plan provides privacy, comfort, and flexibility, while the spacious interior offers plenty of room for gathering, relaxing, and entertaining. The kitchen features granite countertops throughout, combining timeless style with everyday functionality. With five bedrooms and three full bathrooms, there is plenty of flexibility for family, guests, a home office, or additional living space. One of this property's standout features is the incredible garage setup! In addition to the attached 2-car garage, you'll find a separate detached 2-car garage with air conditioning, offering exceptional versatility for a workshop, hobby space, extra storage, or projects that need a climate-controlled environment. Step outside to enjoy the massive, fully fenced backyard, featuring a flat, usable yard with plenty of room for outdoor activities, entertaining, pets, gardening, or simply enjoying the extra space and privacy. The covered back porch with its own fireplace creates a welcoming outdoor living area, perfect for relaxing and gathering with family and friends throughout the year. With its all-brick exterior, spacious floor plan, expansive fenced yard, two separate garages accommodating four vehicles, and inviting outdoor living space, this property offers a rare combination of comfort, functionality, and room to spread out. Don't miss the opportunity to make this exceptional property your next home! Schedule your private showing today!
Details
| MLS # | 10875365 |
|---|---|
| Listing Type | For Sale |
| Style | House |
| HOA Dues | $300 |
| Sub-Type | Resale |
| Status | Active |
| Year | 2016 |
| Days On Site | 4 |
| Listing Provided By | MF Real Estate Firm | Jamie Moorman |
Features
| Bed(s) | 5 |
|---|---|
| Bath(s) | 3 Total |
| SQ Feet | 3,162 |
| Story(s) | 2 |
Interior
| Appliances | Dishwasher, Microwave, Range |
|---|---|
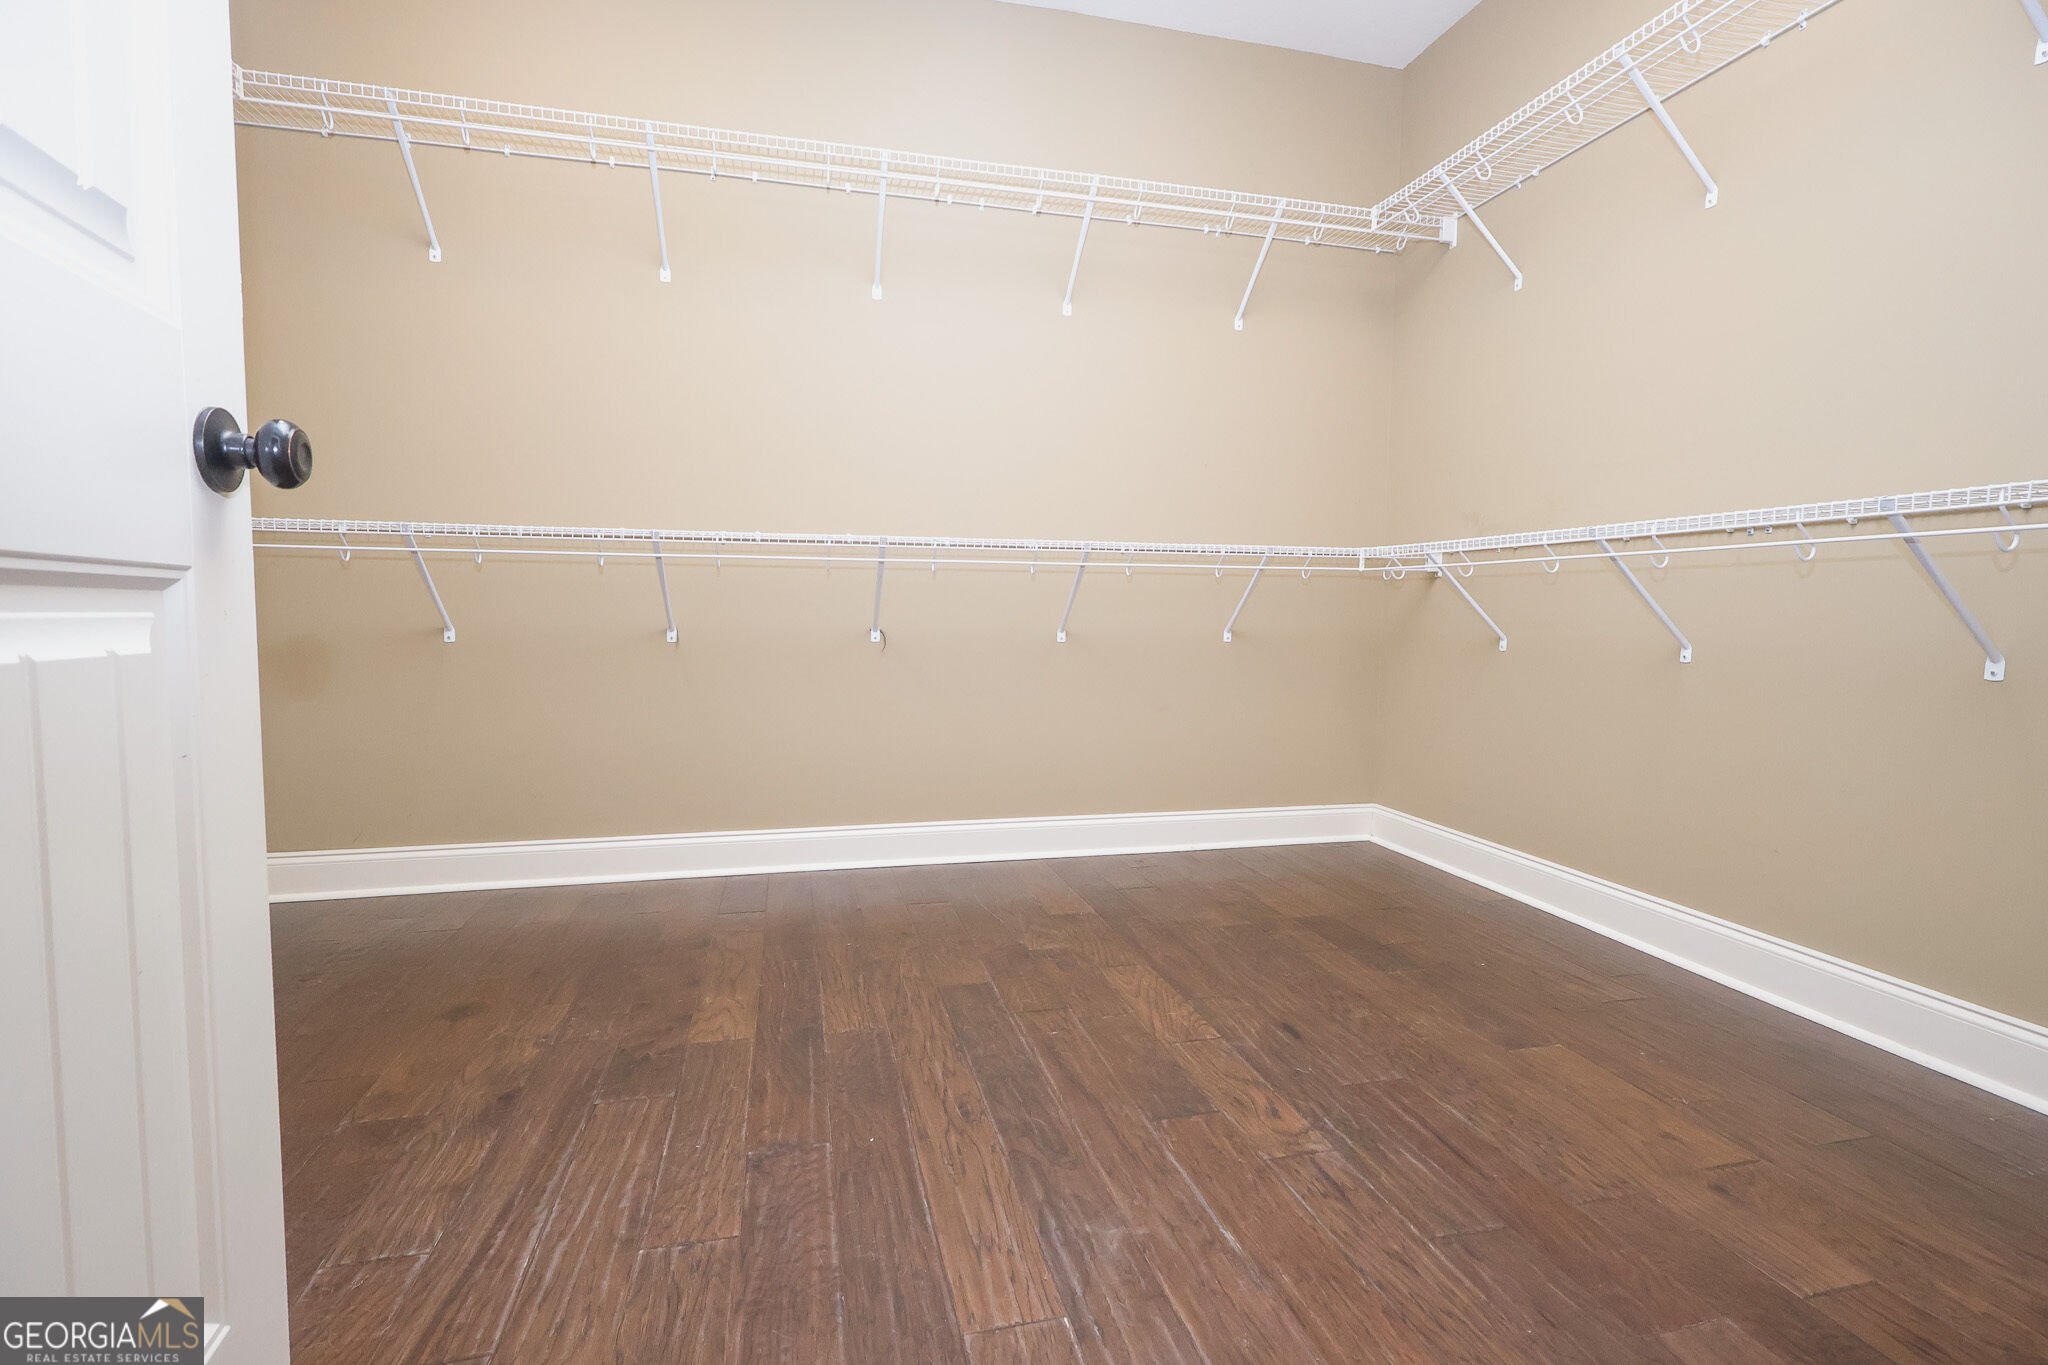
| Interior Features | Beamed Ceilings, Double Vanity, Master On Main Level, Soaking Tub, Split Bedroom Plan, Walk-In Closet(s) |
| Cooling | Central Air |
| Cooling Yes / No | Yes |
| Heating | Central, Electric |
| Heating Yes / No | Yes |
| Fireplace Yes / No | Yes |
| Fireplaces Total | 2 |
| Room Kitchen Features | Breakfast Bar, Pantry |
| Room Dining Room Features | Separate Room |
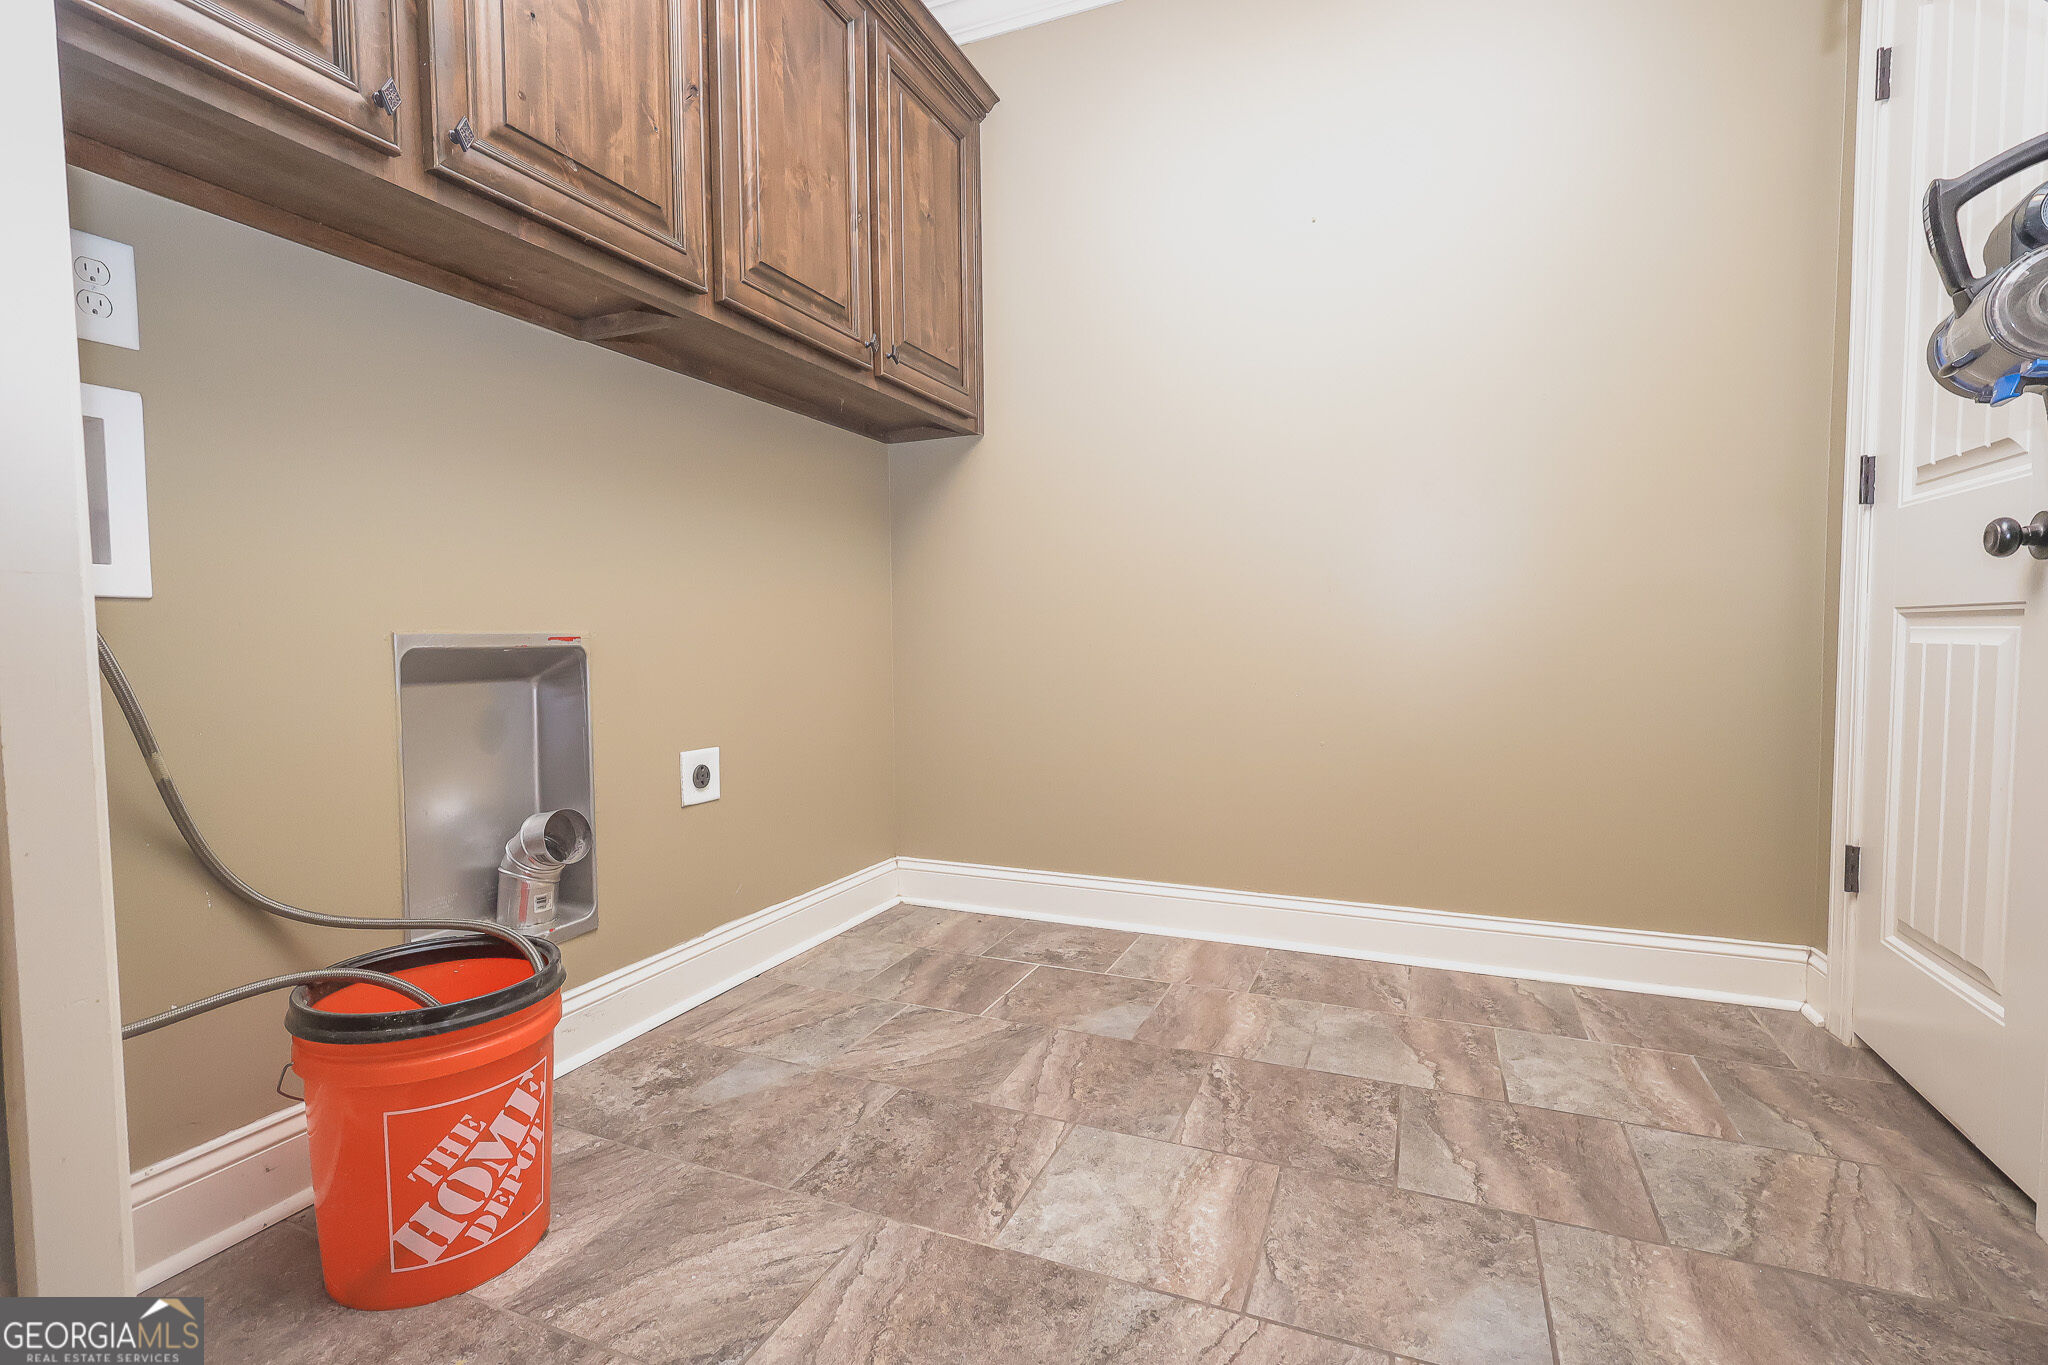
| Laundry Features | Common Area |
Exterior
| Lot Features | Level |
|---|---|
| Construction Materials | Brick |
| Roof | Composition |
| Fencing | Back Yard, Fenced |
| Foundation Details | Slab |
| Patio And Porch Features | Porch, Screened |
Parking
| Attached Garage Yes / No | Yes |
|---|---|
| Garage Yes / No | Yes |
| Parking Features | Garage, Attached, Garage Door Opener |
Utilities
| Utilities | Cable Available, Electricity Available, Underground Utilities |
|---|---|
| Sewer | Septic Tank |
Taxes
| Tax Annual Amount | 2025 |
|---|---|
| Tax Year | 1608 |
Location
| Community Features | Pool |
|---|
Area Information
| State | GA |
|---|---|
| County | Houston |
| City | Bonaire |
| Zip Code | 31005 |
| Area | Houston |
| Community Name | The Bluff at Riverbend |
| School District | Veterans |
| Elementary School | Bonaire |
| High School | Veterans |
| Listing VS Median (in The Bluff at Riverbend) | |
Price: $599,900 low | high Med: $599,900 sqft: 3,162 low | high Med: 3,162 $ / sqft: $190 low | high Med: $190 On site: 4 low | high Med: 4 | |
Market Activity 31005
Request a showing
Request a showing
Contact
Learn More About This Property

Alicia Appling
Coldwell Banker Upchurch Realty
Smart Home Certified, Accredited Buyer Representative, Senior Real Estate Specialist, Certified Residential Specialist, Certified Relocation Residential Specialist, Certified Luxury Home Marketing Specialist, Graduate, REALTOR Institute (706) 202-5033alicia@aliciaappling.com| State | GA |
|---|---|
| County | Houston |
| City | Bonaire |
| Zip Code | 31005 |
| Area | Houston |
| Community Name | The Bluff at Riverbend |
| School District | Veterans |
| Elementary School | Bonaire |
| High School | Veterans |
| Listing VS Median (in The Bluff at Riverbend) | |
Price: $599,900 low | high Med: $599,900 sqft: 3,162 low | high Med: 3,162 $ / sqft: $190 low | high Med: $190 On site: 4 low | high Med: 4 | |