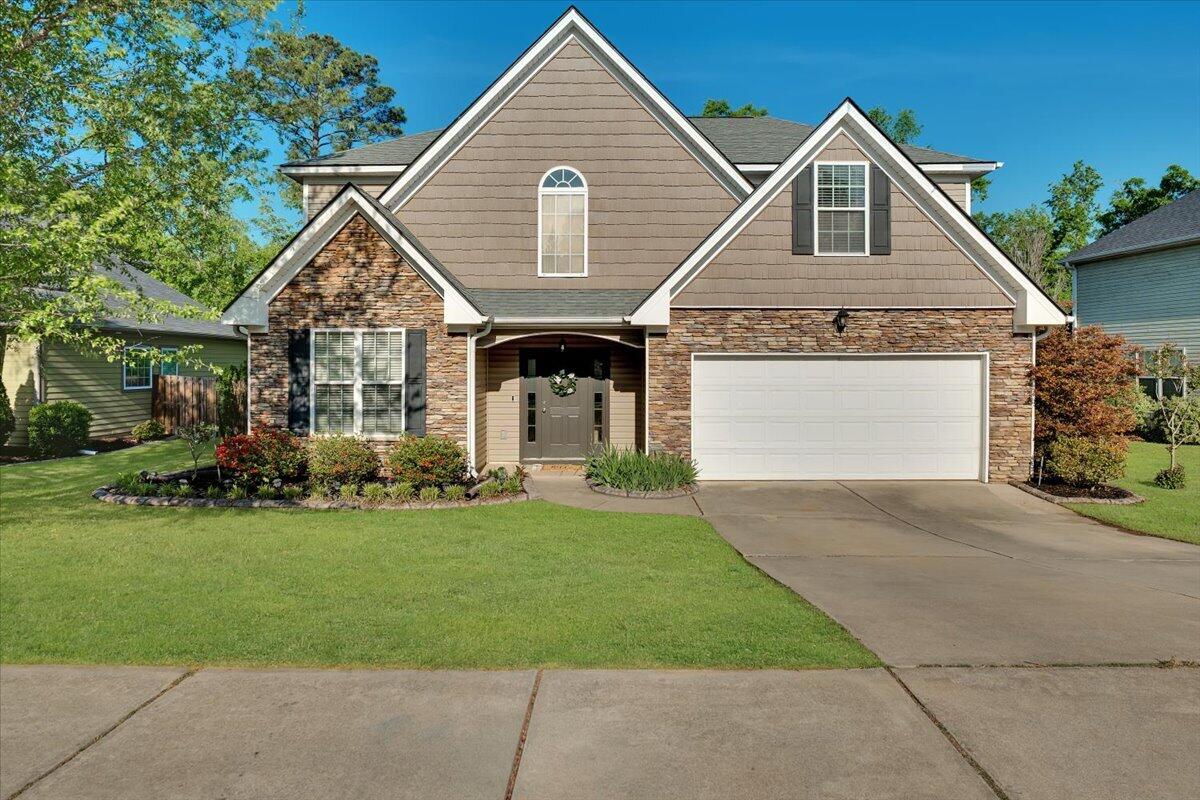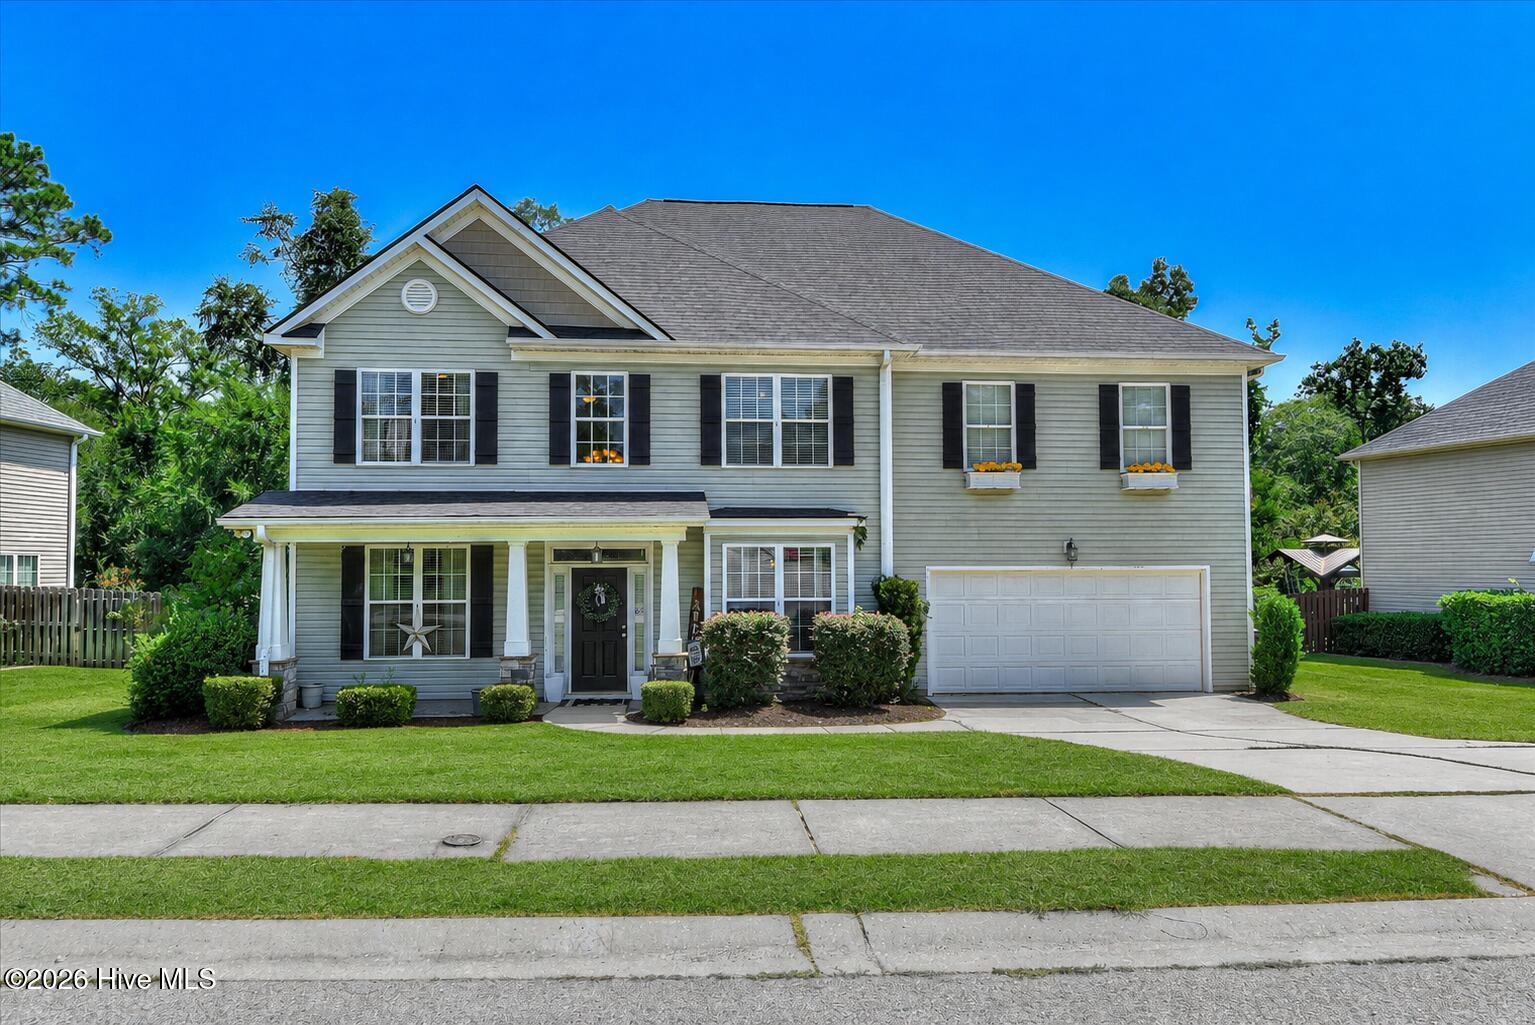
4031 Ellington Drive,Grovetown, GA 30813
Grovetown, GA 30813

Description
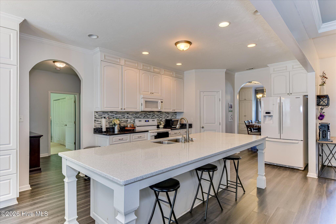
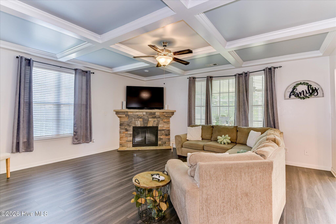
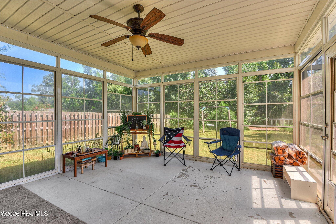
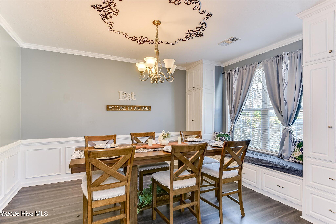
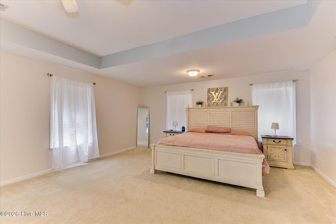
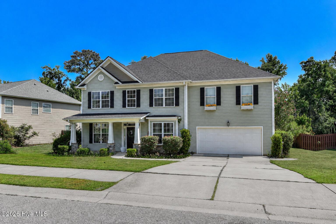
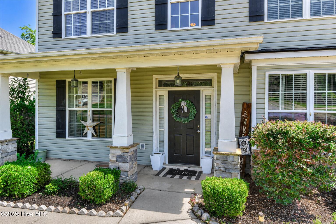
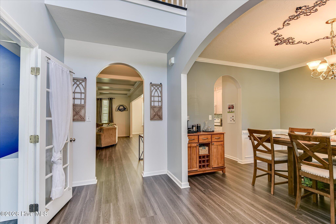
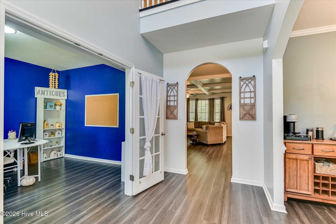
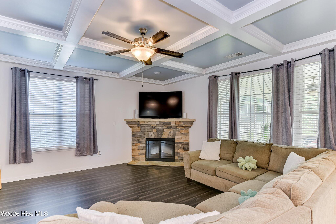
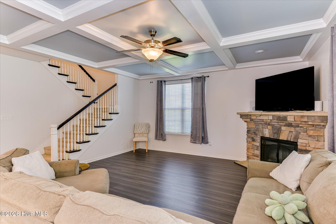
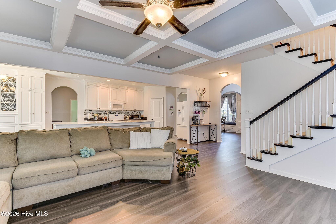
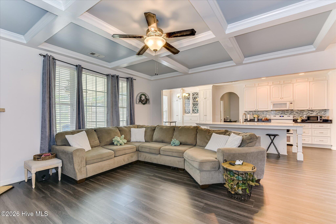
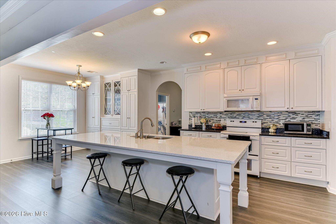
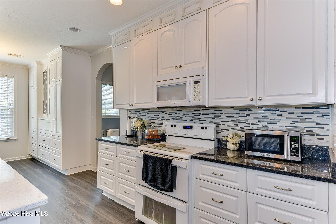
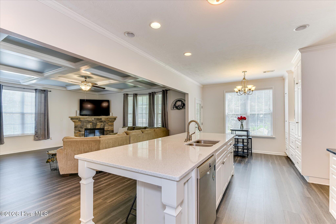
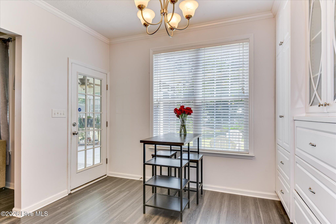
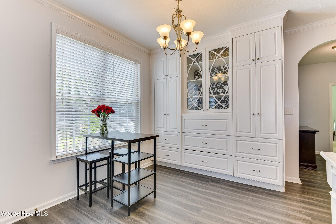
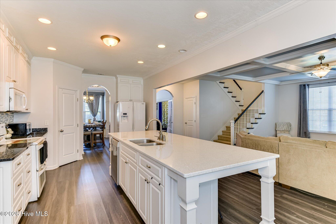
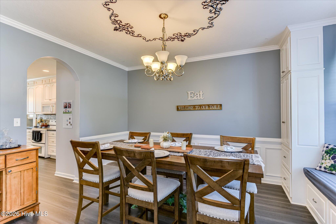
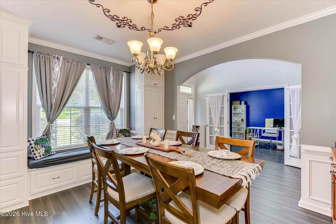
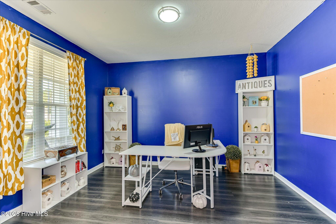
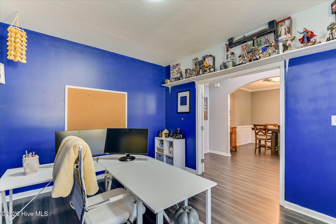
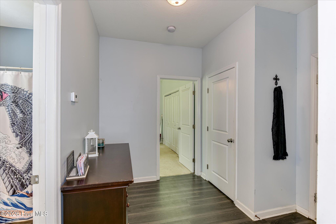
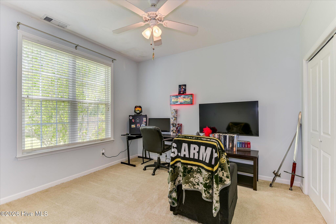
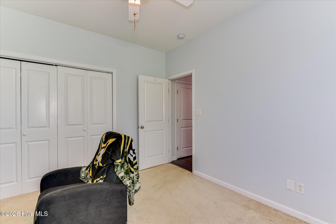
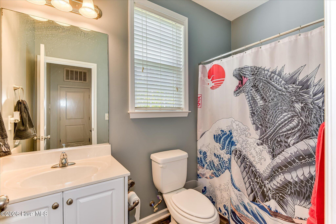
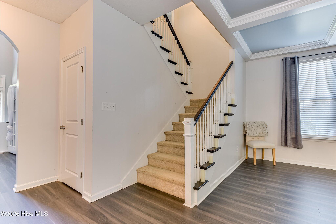
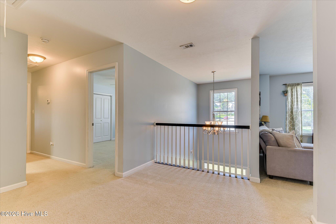
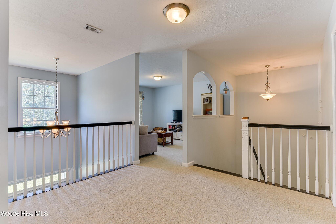
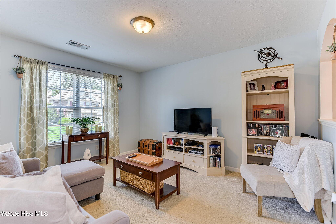
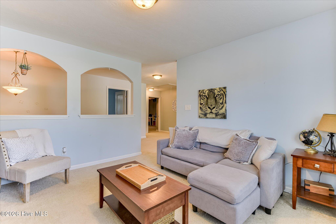
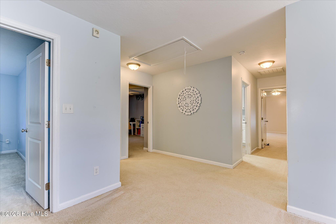
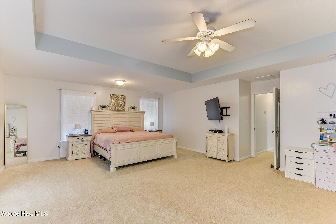
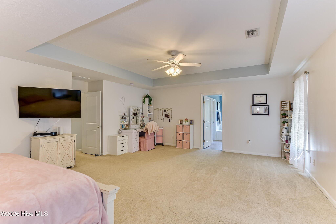
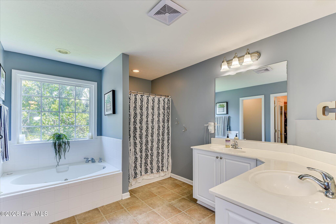
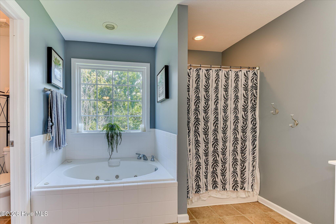
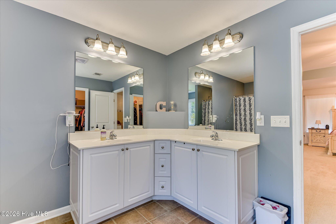
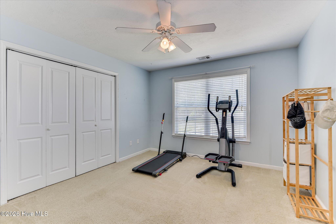
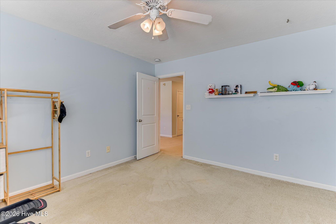
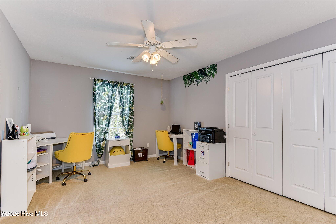
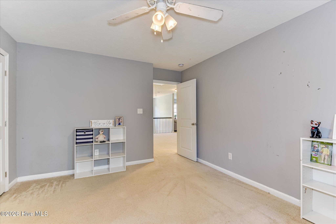
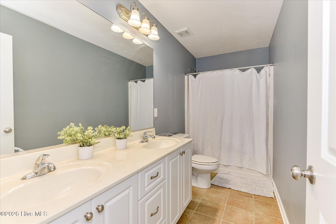
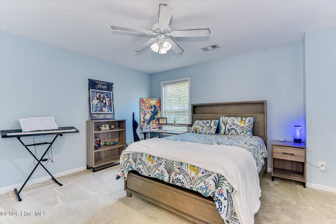
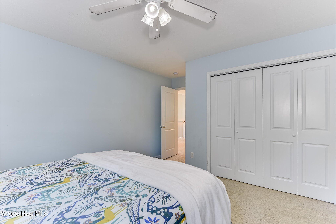
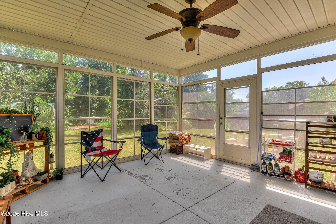
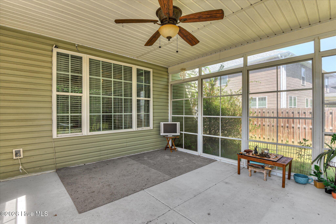
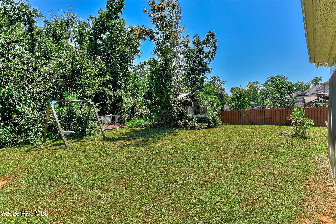
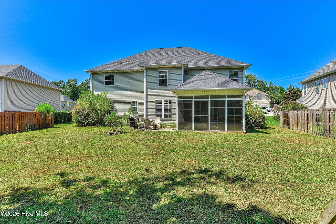
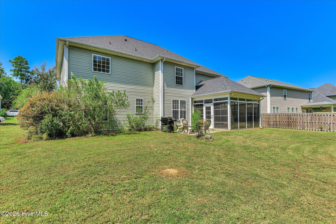
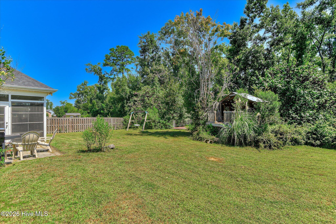
2.75% VA ASSUMABLE LOAN OPPORTUNITY! Loan assumption is subject to lender/servicer approval, buyer qualification, and applicable VA requirements. Ask for details! Welcome to this spacious and beautifully designed home, offering flexible living areas indoors and out. The kitchen is ideal for gathering, featuring an oversized island with seating for up to eight, quartz countertops, abundant cabinetry, a built-in cutting board, and a stylish backsplash. A guest bedroom and full bathroom are conveniently located on the main level. The light-filled great room is anchored by a striking stone fireplace, while the formal dining room showcases a designer ceiling, built-in bench, and additional cabinetry. Glass French doors open to a dedicated home office. Upstairs, a versatile loft provides space for a media room, playroom, or second living area, along with generously sized bedrooms and a hall bathroom. Enjoy the private backyard overlooking green space, complete with a three-season room, vinyl deck, and backyard clubhouse/lounge area. The home was constructed with ENERGY STAR-certified features designed for greater energy efficiency. Neighborhood amenities include a community pool, pavilion, playground, sidewalks, streetlights, and walking trails--all conveniently located near Fort Gordon, shopping, dining, and I-20.
Details
| MLS # | 100599213 |
|---|---|
| Listing Type | For Sale |
| Style | House |
| HOA Dues | $400 |
| Sub-Type | Resale |
| Status | Active |
| Year | 2010 |
| Days On Site | 61 |
| Listing Provided By | Keller Williams Realty Augusta Partners | Laura Boshell |
Features
| Bed(s) | 5 |
|---|---|
| Bath(s) | 3 Total |
| SQ Feet | 3,496 |
| Garage | 2 |
| Story(s) | 2 |
| Zoning | R1 |
| Acreage | 0.28 |
| Property View | None |
Interior
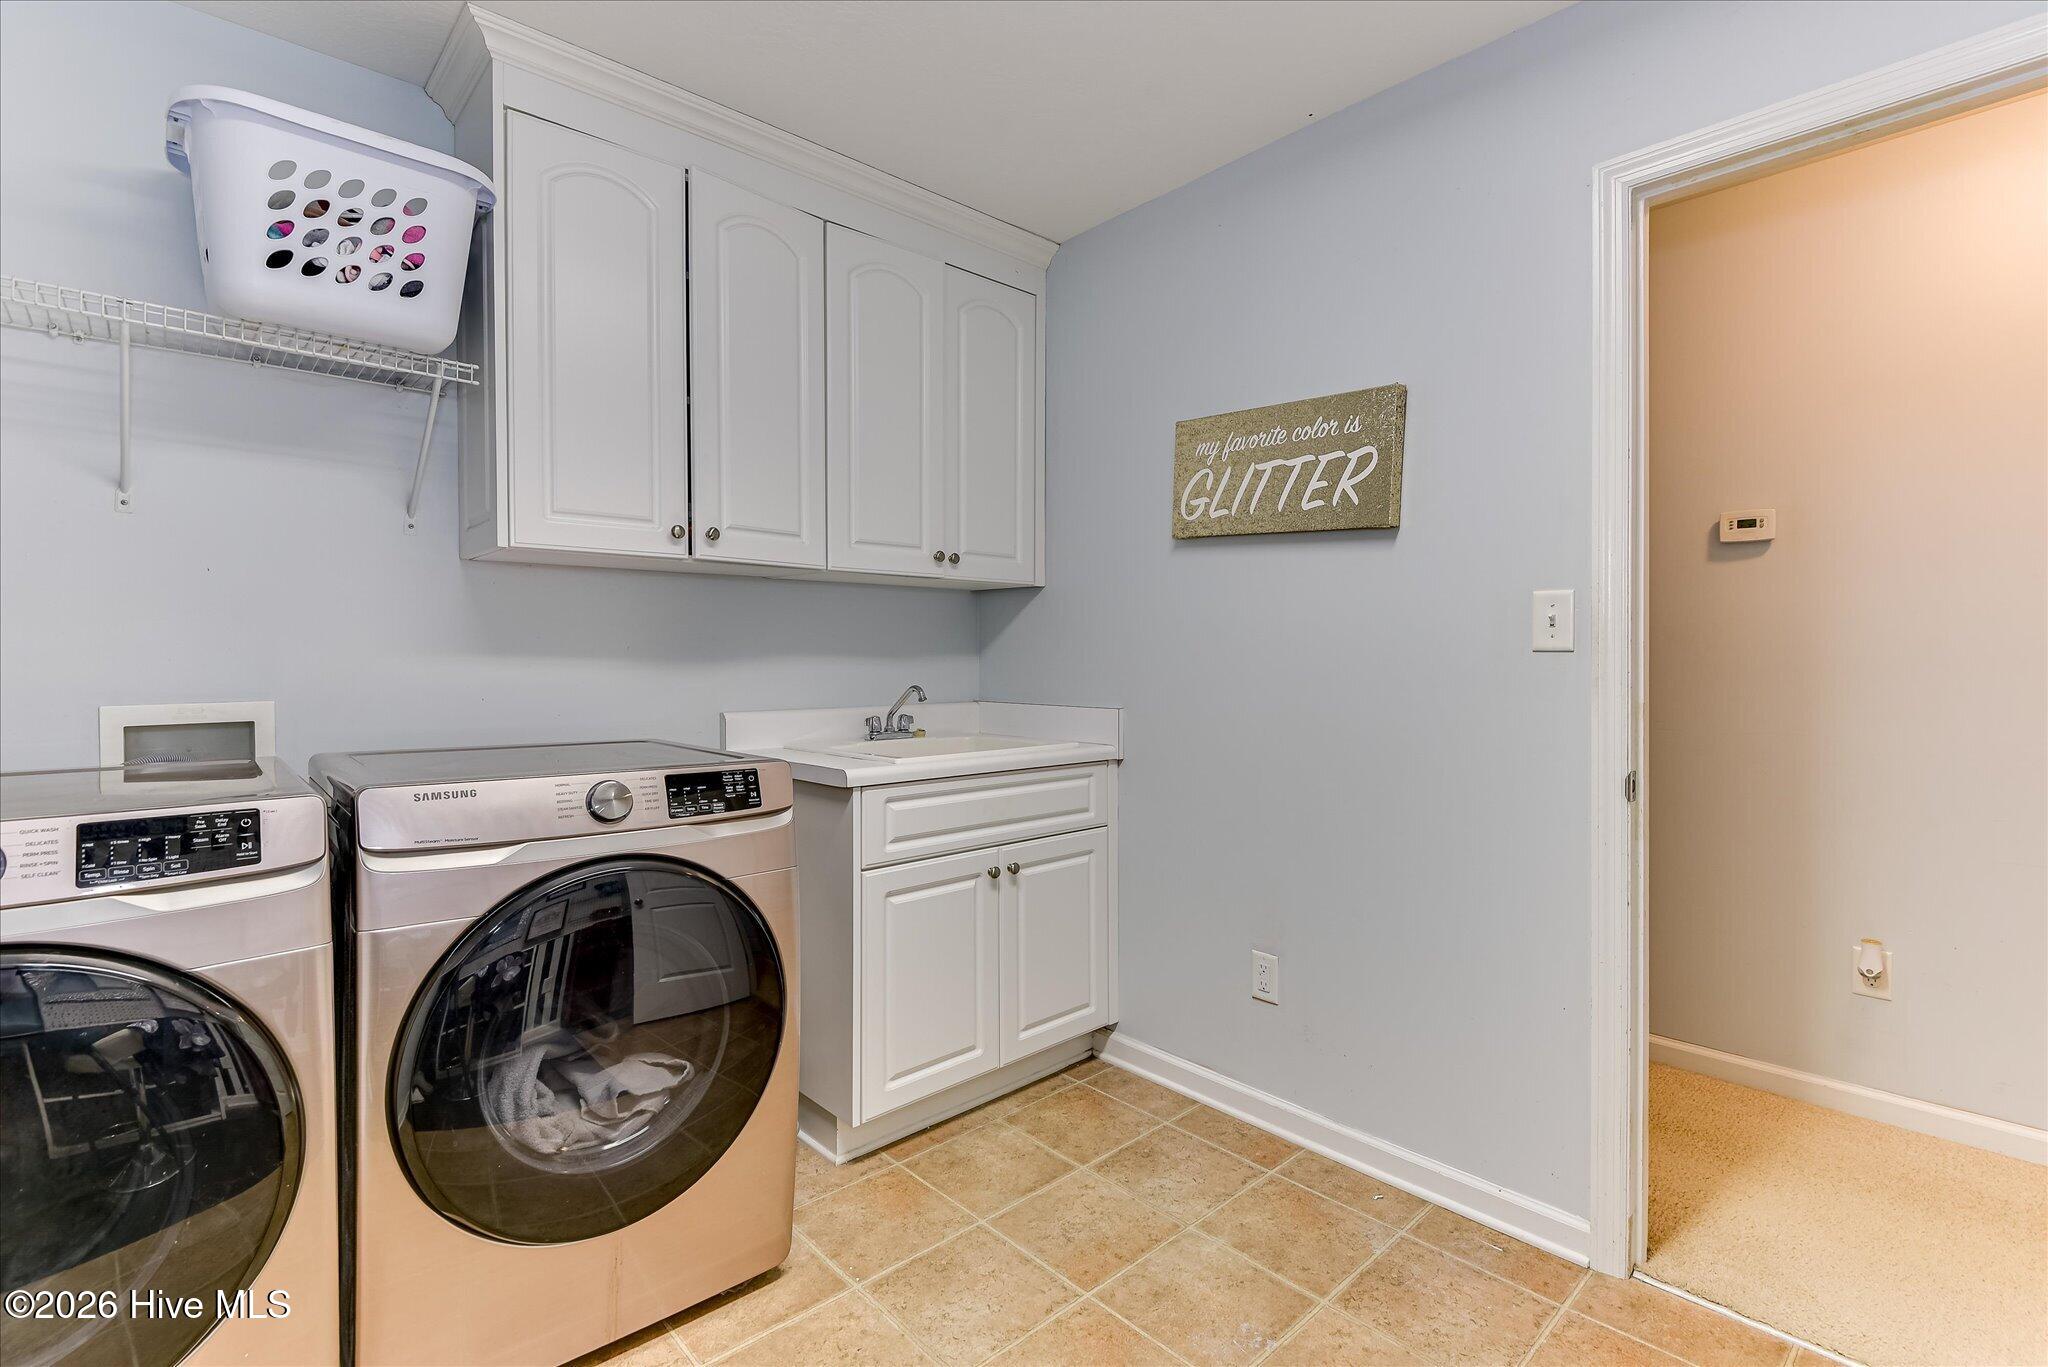
| Interior Features | Walk-in Closet(s), Entrance Foyer, Kitchen Island, Pantry, Blinds/Shades, Built-in Features, Eat-in Kitchen, Walk-In Closet(s), Wired for Data |
|---|---|
| Heating Yes / No | Yes |
| Cooling Yes / No | Yes |
| Cooling | Central Air, Ceiling Fan(s), Multi Units |
| Fireplace Yes / No | Yes |
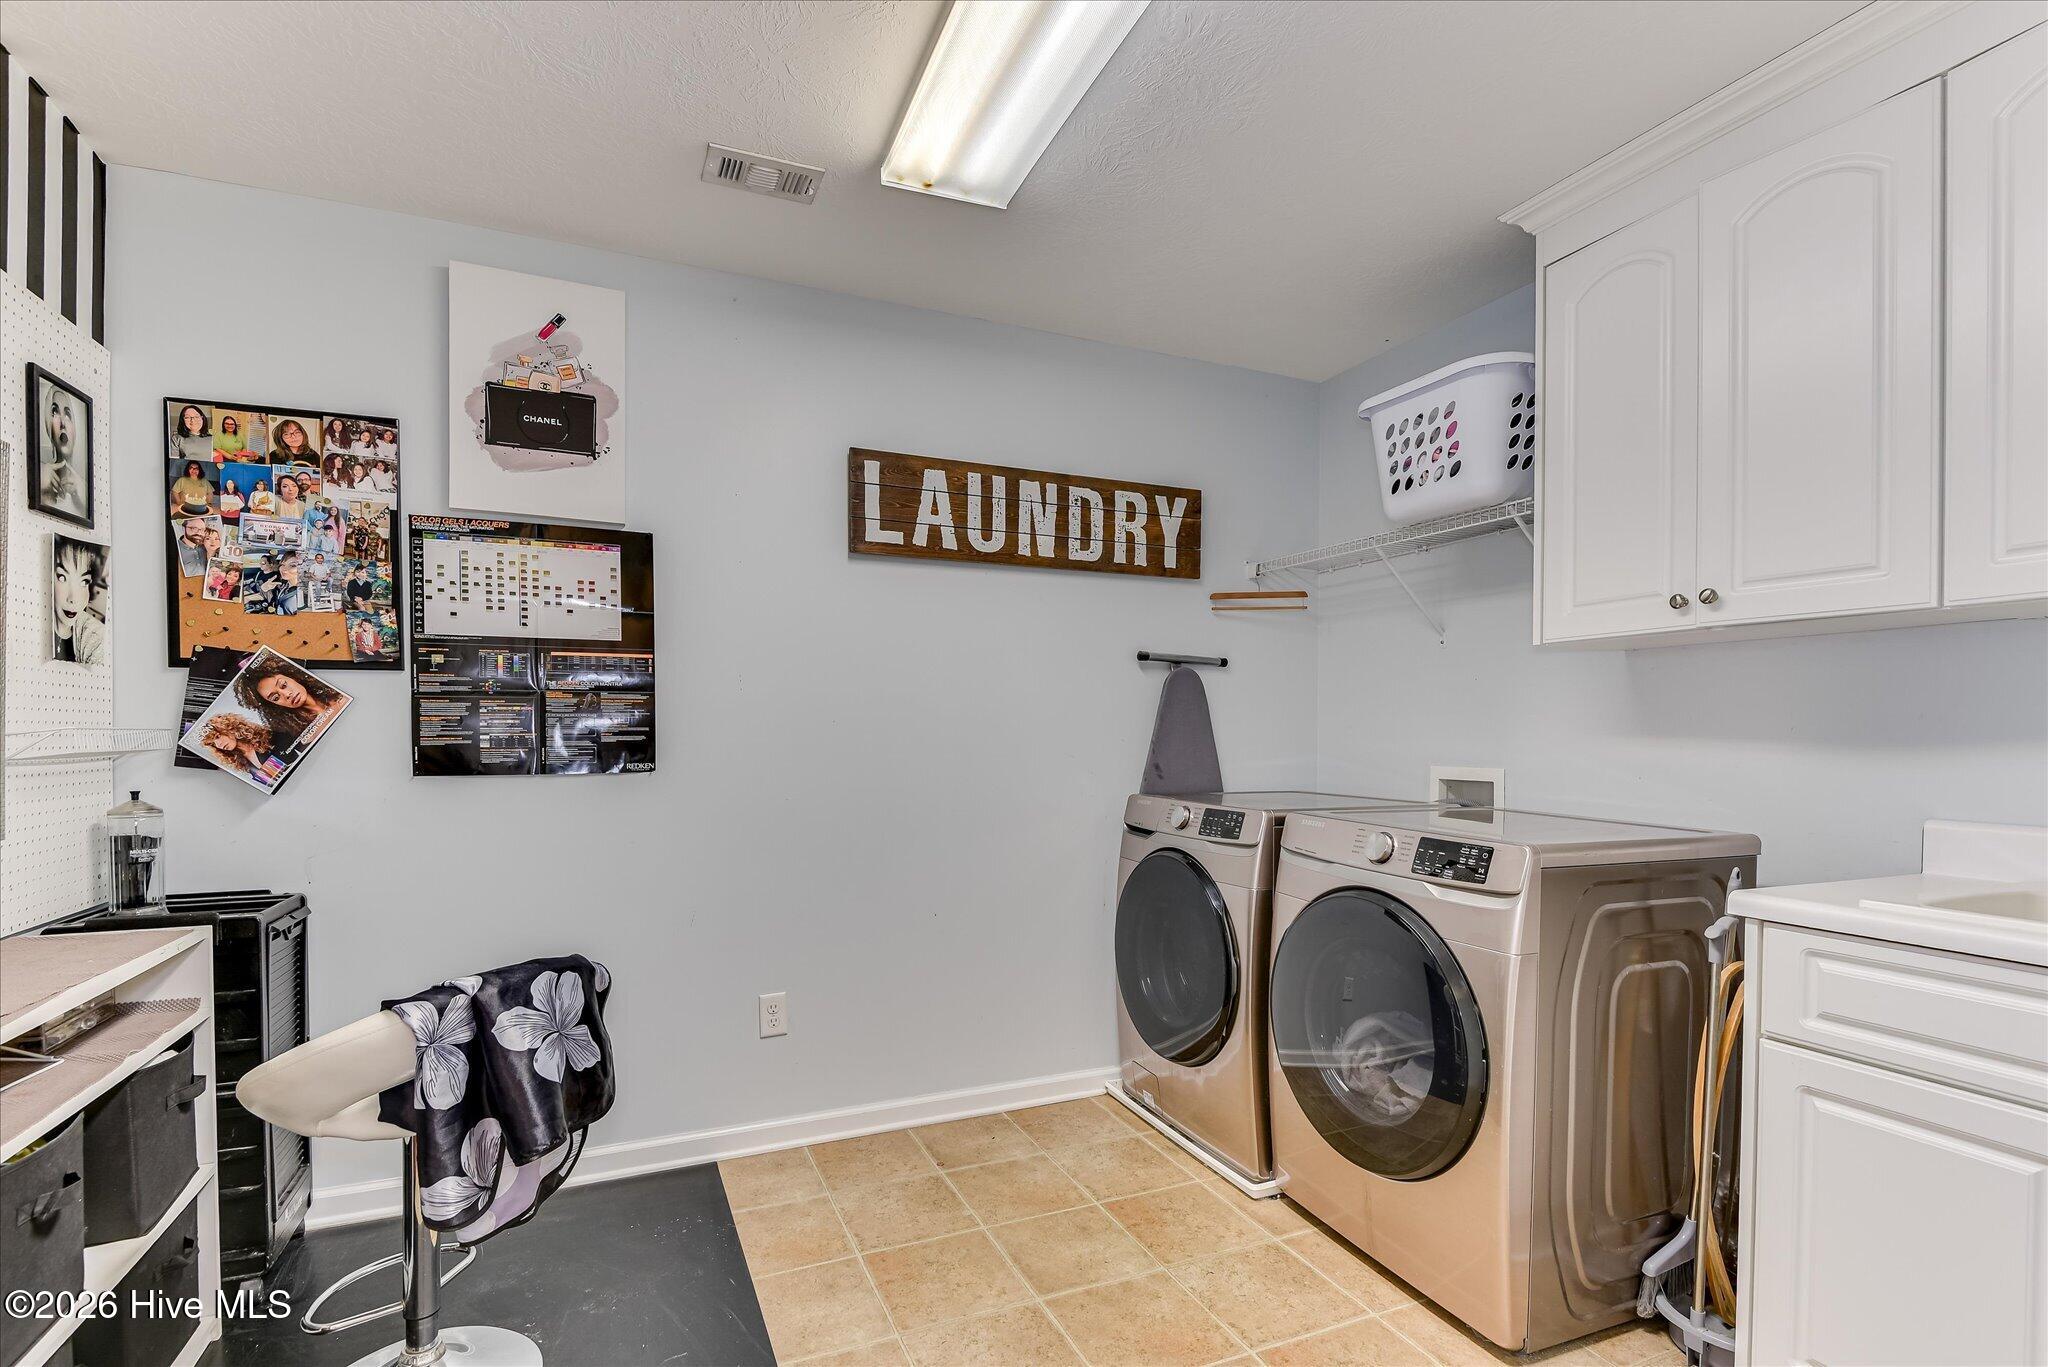
| Laundry Features | Dryer Hookup, Washer Hookup |
| Rooms Total | 11 |
Exterior
| Exterior Features | Thermal Doors, Other, See Remarks |
|---|---|
| Roof | Composition |
| Foundation Details | Slab |
| Lot Features | See Remarks, Wooded, Landscaped, Sprinklers in Front, Sprinklers in Rear, Other |
| Waterfront Features | None |
| View | None |
| Construction Materials | Stone, Vinyl Siding, Wood Frame |
| Security Features | Security System, Smoke Detector(s) |
Parking
| Attached Garage Yes / No | Yes |
|---|---|
| Garage Yes / No | Yes |
| Parking Features | Attached, Concrete, Garage Door Opener, Garage |
Utilities
| Utilities | Cable Available |
|---|
Taxes
| Tax Assessed Value | 166082 |
|---|---|
| Tax Book Number | PC F |
| Tax Legal Description | LOT E-24 0.28 AC ELLINGTON SECT 1 @CANTERBURY FARMS |
| Tax Year | 2025 |
Area Information
| State | GA |
|---|---|
| County | Columbia |
| City | Grovetown |
| Zip Code | 30813 |
| Community Name | Canterbury Farms |
| Elementary School | Cedar Ridge |
| High School | Grovetown High |
| Listing VS Median (in Canterbury Farms) | |
Price: $399,900 low | high Med: $323,400 sqft: 3,496 low | high Med: 2,196 $ / sqft: $114 low | high Med: $149 On site: 61 low | high Med: 73.5 | |
Market Activity 30813
Request a showing
Request a showing
Contact
Learn More About This Property

Alicia Appling
Coldwell Banker Upchurch Realty
Smart Home Certified, Accredited Buyer Representative, Senior Real Estate Specialist, Certified Residential Specialist, Certified Relocation Residential Specialist, Certified Luxury Home Marketing Specialist, Graduate, REALTOR Institute (706) 202-5033alicia@aliciaappling.com| State | GA |
|---|---|
| County | Columbia |
| City | Grovetown |
| Zip Code | 30813 |
| Community Name | Canterbury Farms |
| Elementary School | Cedar Ridge |
| High School | Grovetown High |
| Listing VS Median (in Canterbury Farms) | |
Price: $399,900 low | high Med: $323,400 sqft: 3,496 low | high Med: 2,196 $ / sqft: $114 low | high Med: $149 On site: 61 low | high Med: 73.5 | |