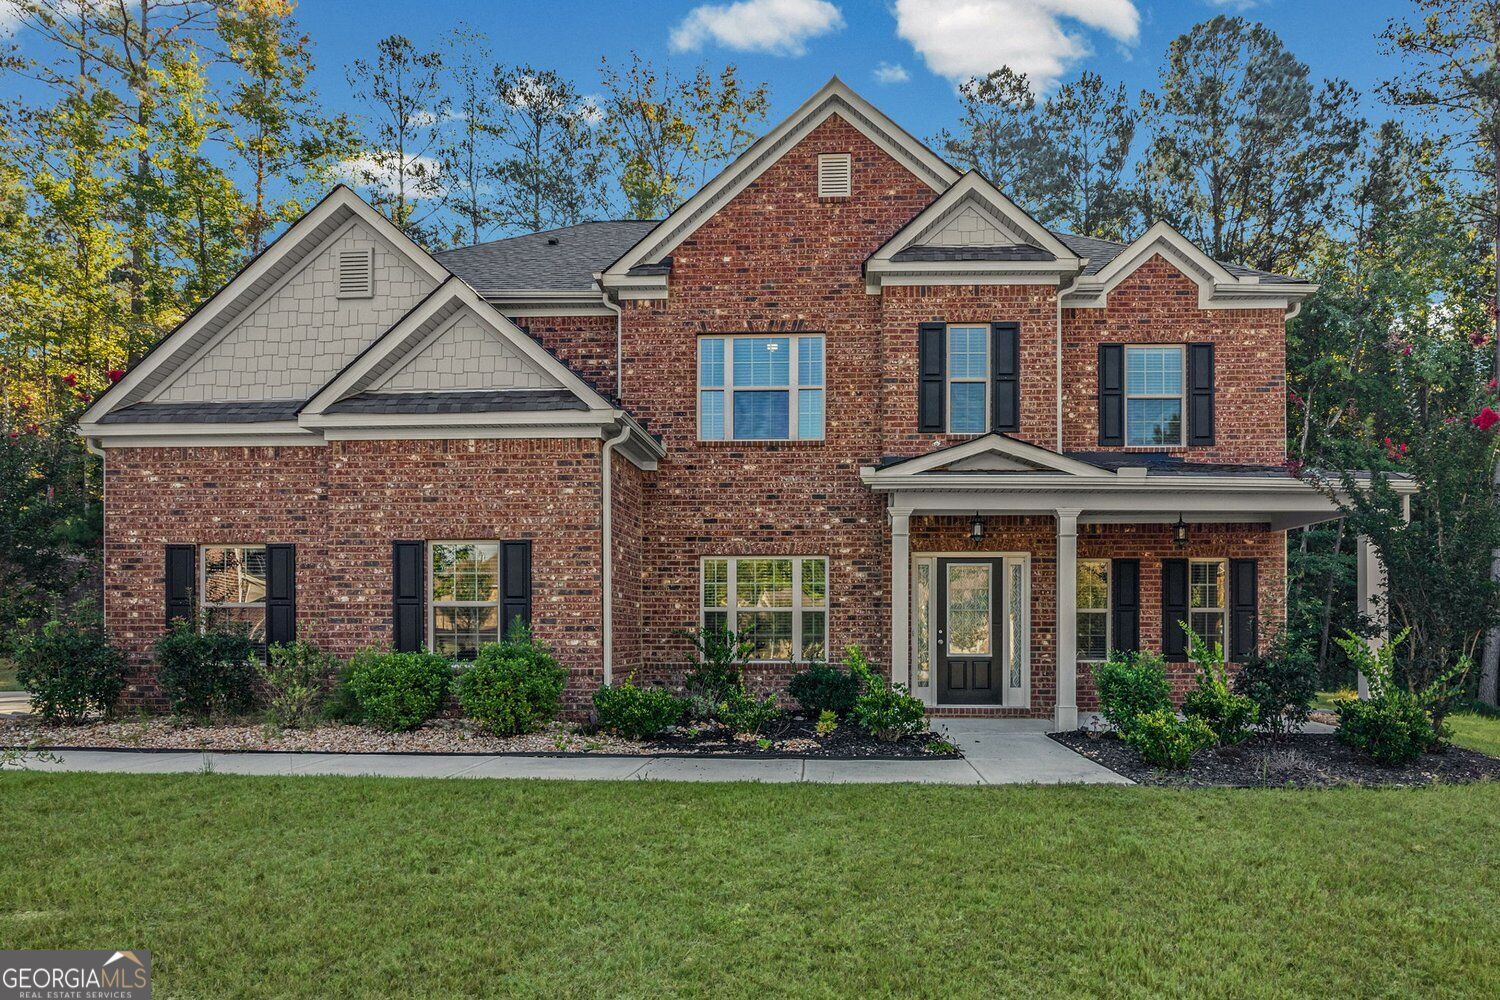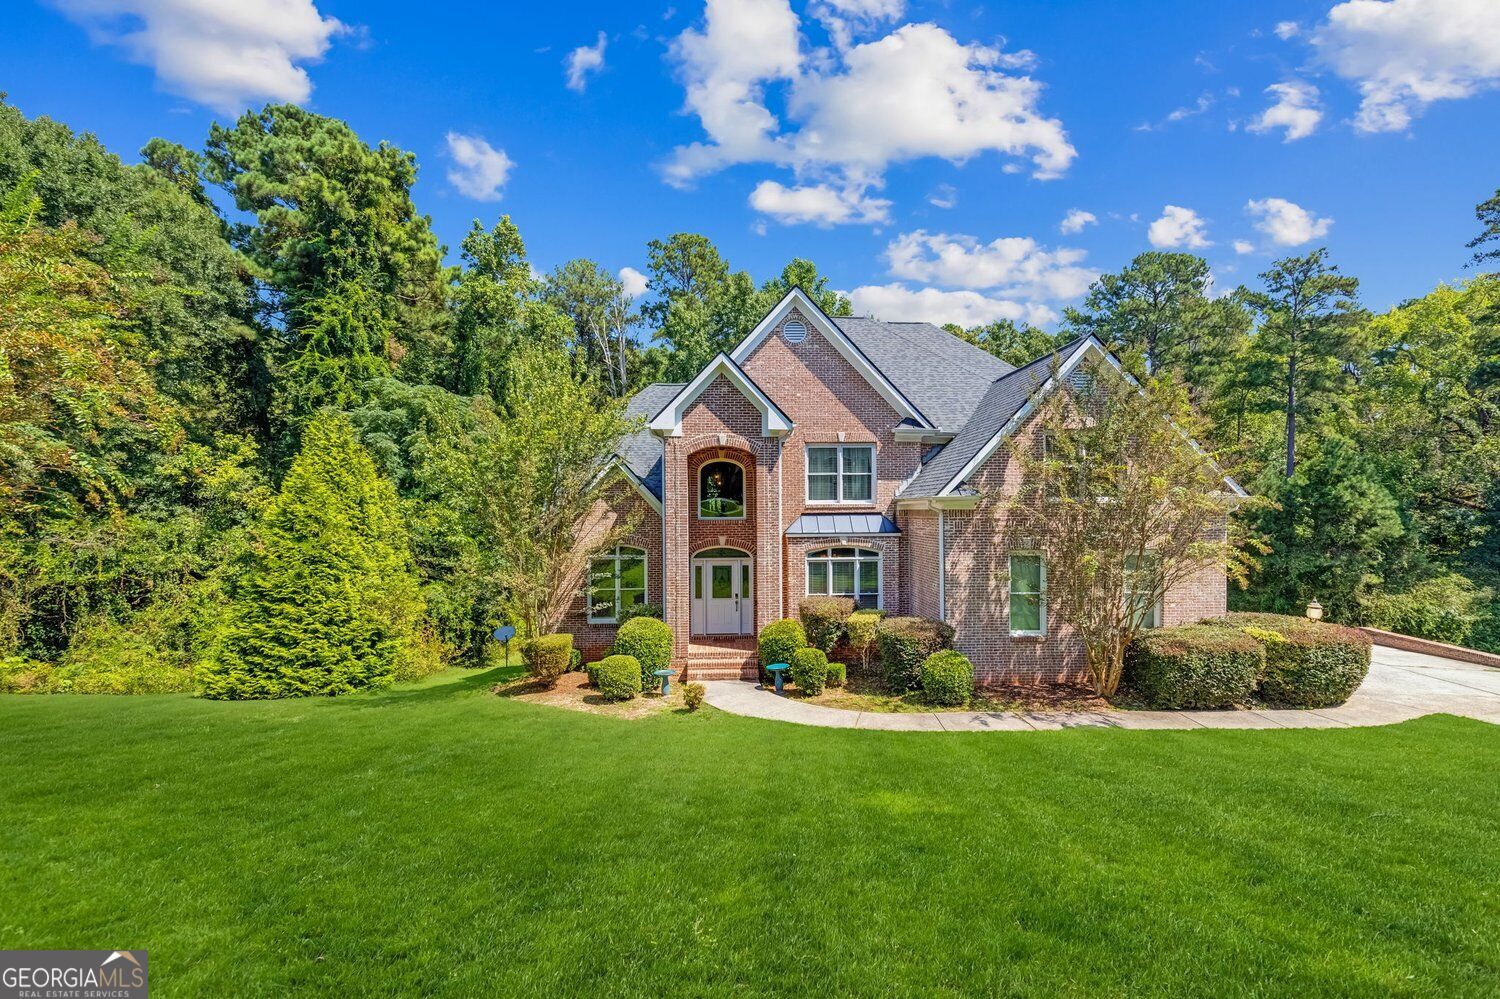
4024 Herron Trail SW,Atlanta, GA 30349
Atlanta, GA 30349

Description
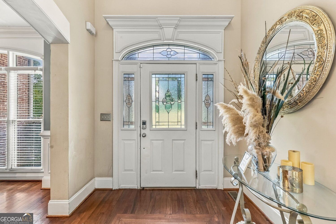
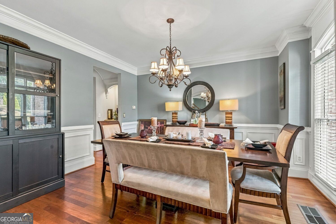
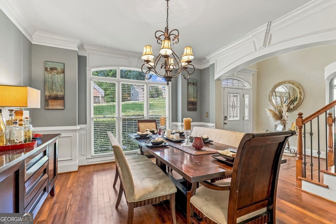
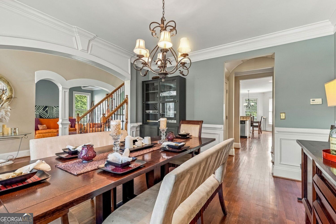
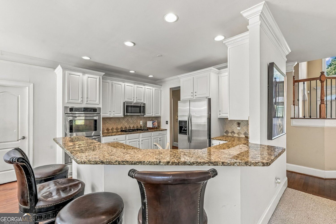
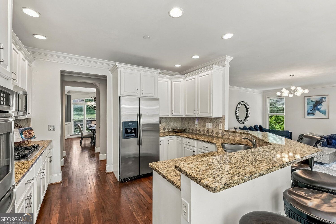
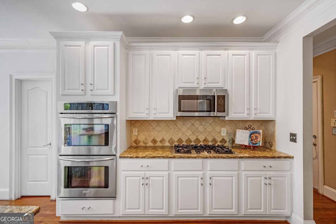
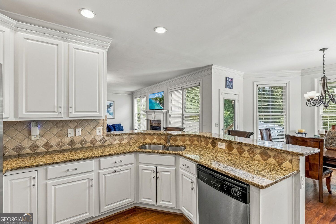
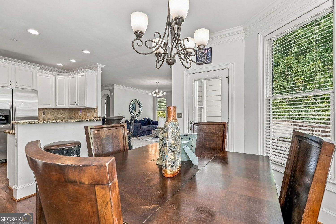
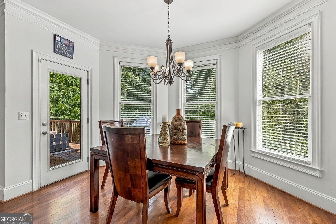
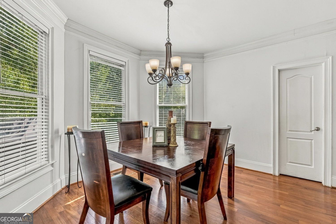
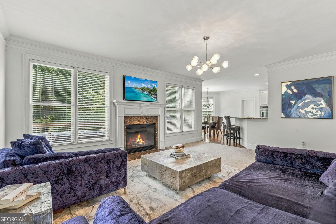
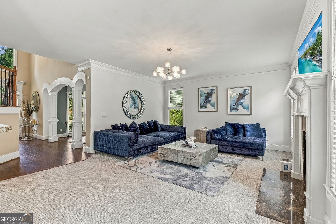
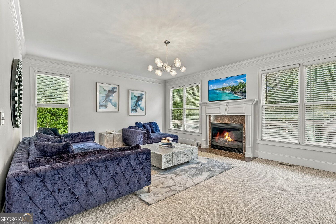
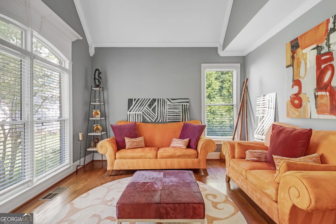
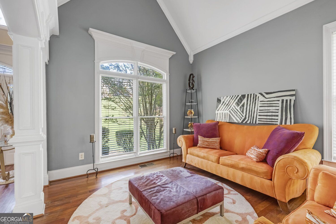
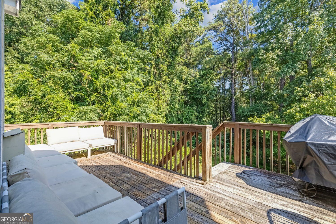
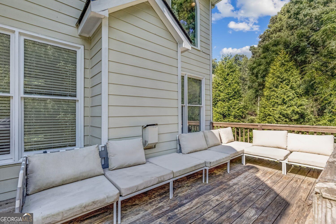
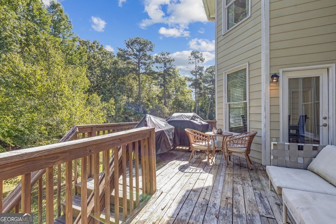
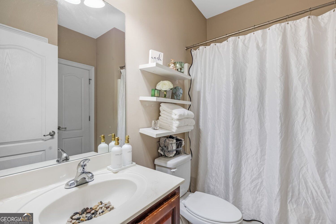
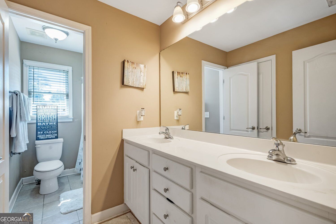
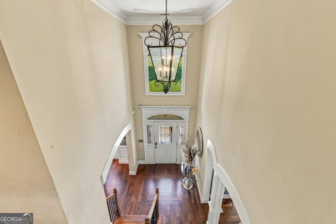
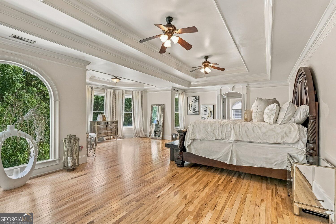
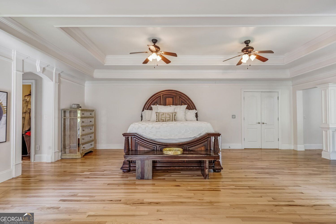
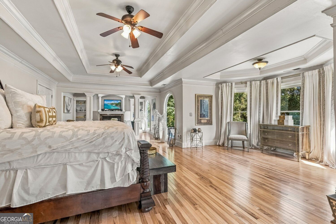
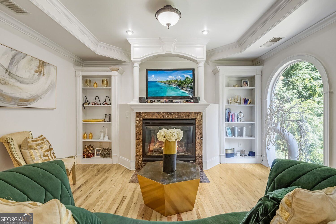
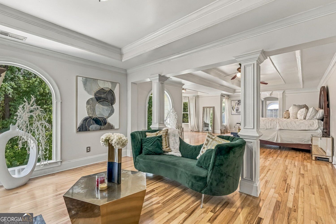
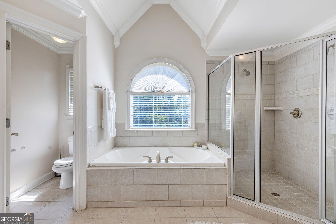
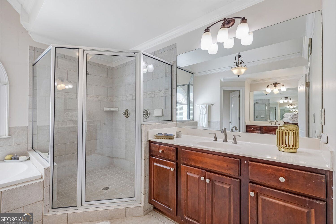
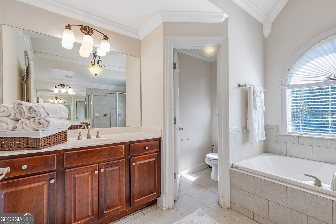
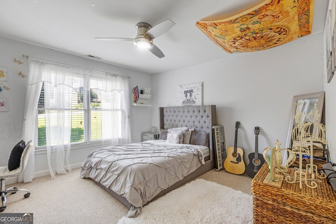
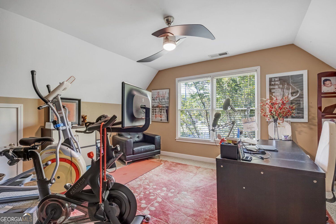
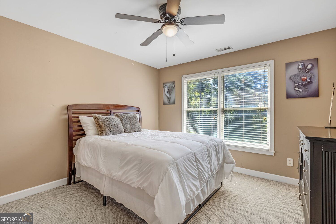
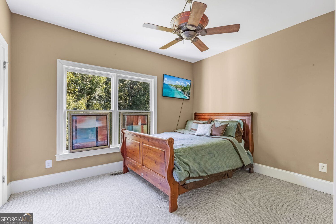
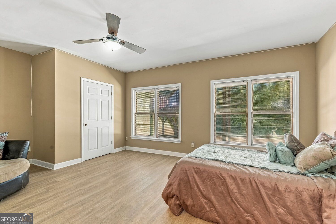
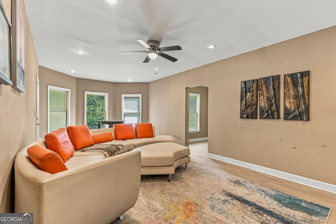
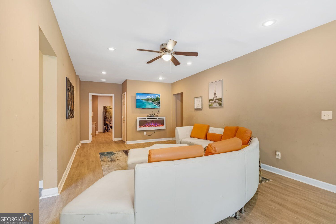
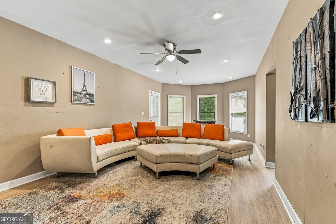
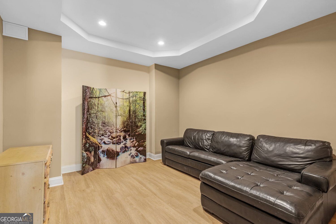
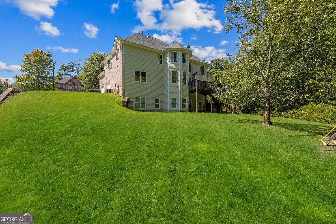
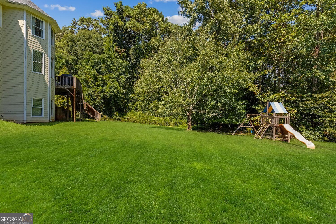
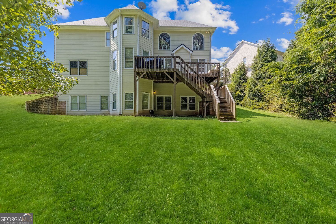
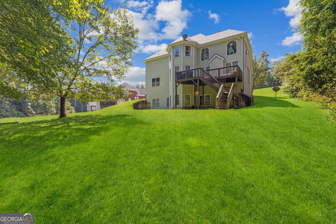
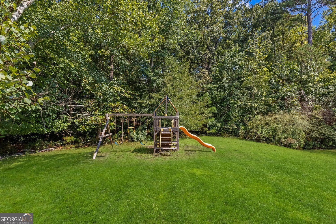
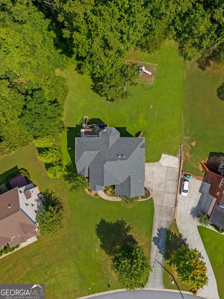
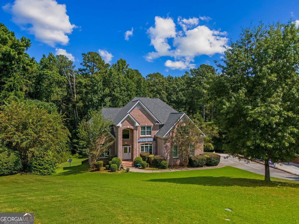
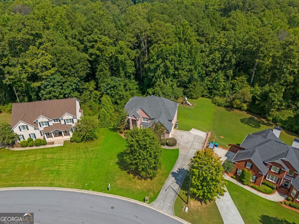
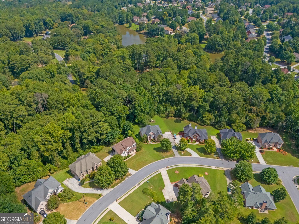
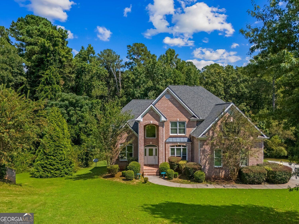
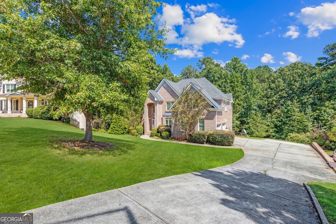
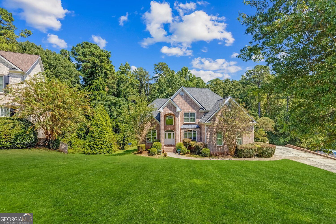
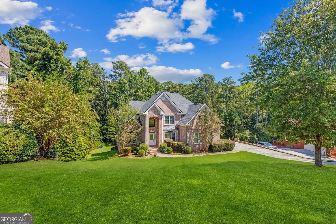
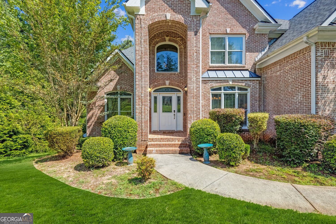
This home is built to last, 6 bedrooms, 3 full baths, and a fully finished basement in the Herron Creek community. With more than 3,500 square feet, in addition to 1200 sq ft in the basement, this spacious home offers flexible living across three levels. The main level features hardwood floors, detailed crown molding, formal living and dining rooms, and a comfortable family room with a fireplace that opens to the kitchen. The eat-in kitchen includes granite countertops, stainless steel appliances, abundant cabinetry, a breakfast bar, and a large walk-in pantry. A main-level bedroom and full bath provide a convenient option for guests, a home office, or extended living. Upstairs, the oversized primary suite includes a private sitting area, fireplace, spa style bath with dual vanities, soaking tub, separate shower, and a custom walk-in closet. Three additional bedrooms and a guest bath with dual sinks complete the upper level. The finished basement adds even more versatility with an additional bedroom, theatre room, interior and exterior entrances, walk-out patio access, and plumbing already stubbed for a future bathroom. Enjoy outdoor living on the large rear deck overlooking the private backyard. Residents of Herron Creek enjoy access to a clubhouse, pool, tennis courts, pickleball and convenient access to schools, shopping, dining, major interstates, and Hartsfield-Jackson Atlanta International Airport.
Details
| MLS # | 10849036 |
|---|---|
| Listing Type | For Sale |
| Style | House |
| HOA Dues | $1,035 |
| Sub-Type | Resale |
| Status | Active |
| Year | 2004 |
| Days On Site | 36 |
| Listing Provided By | Keller Williams Realty | Kim McClure |
Features
| Bed(s) | 6 |
|---|---|
| Bath(s) | 3 Total |
| SQ Feet | 4,583 |
| Basement | Y |
| Story(s) | 2 |
| Acreage | 0.49 |
Interior
| Appliances | Dishwasher, Disposal, Double Oven, Dryer, Gas Water Heater, Microwave, Refrigerator, Oven, Stainless Steel Appliance(s), Washer |
|---|---|
| Interior Features | Tray Ceiling(s), Vaulted Ceiling(s), Walk-In Closet(s), Separate Shower, Double Vanity, High Ceilings, Entrance Foyer |
| Cooling | Central Air |
| Cooling Yes / No | Yes |
| Heating | Central |
| Heating Yes / No | Yes |
| Fireplace Yes / No | Yes |
| Fireplaces Total | 1 |
| Fireplace Features | Gas Starter |
| Window Features | Double Pane Windows |
| Room Kitchen Features | Breakfast Bar, Pantry |
| Laundry Features | Mud Room |
Exterior
| Lot Features | Sloped |
|---|---|
| Construction Materials | Brick |
| Roof | Composition |
| Foundation Details | Block |
| Patio And Porch Features | Deck |
| Security Features | Carbon Monoxide Detector(s), Smoke Detector(s) |
Parking
| Attached Garage Yes / No | No |
|---|---|
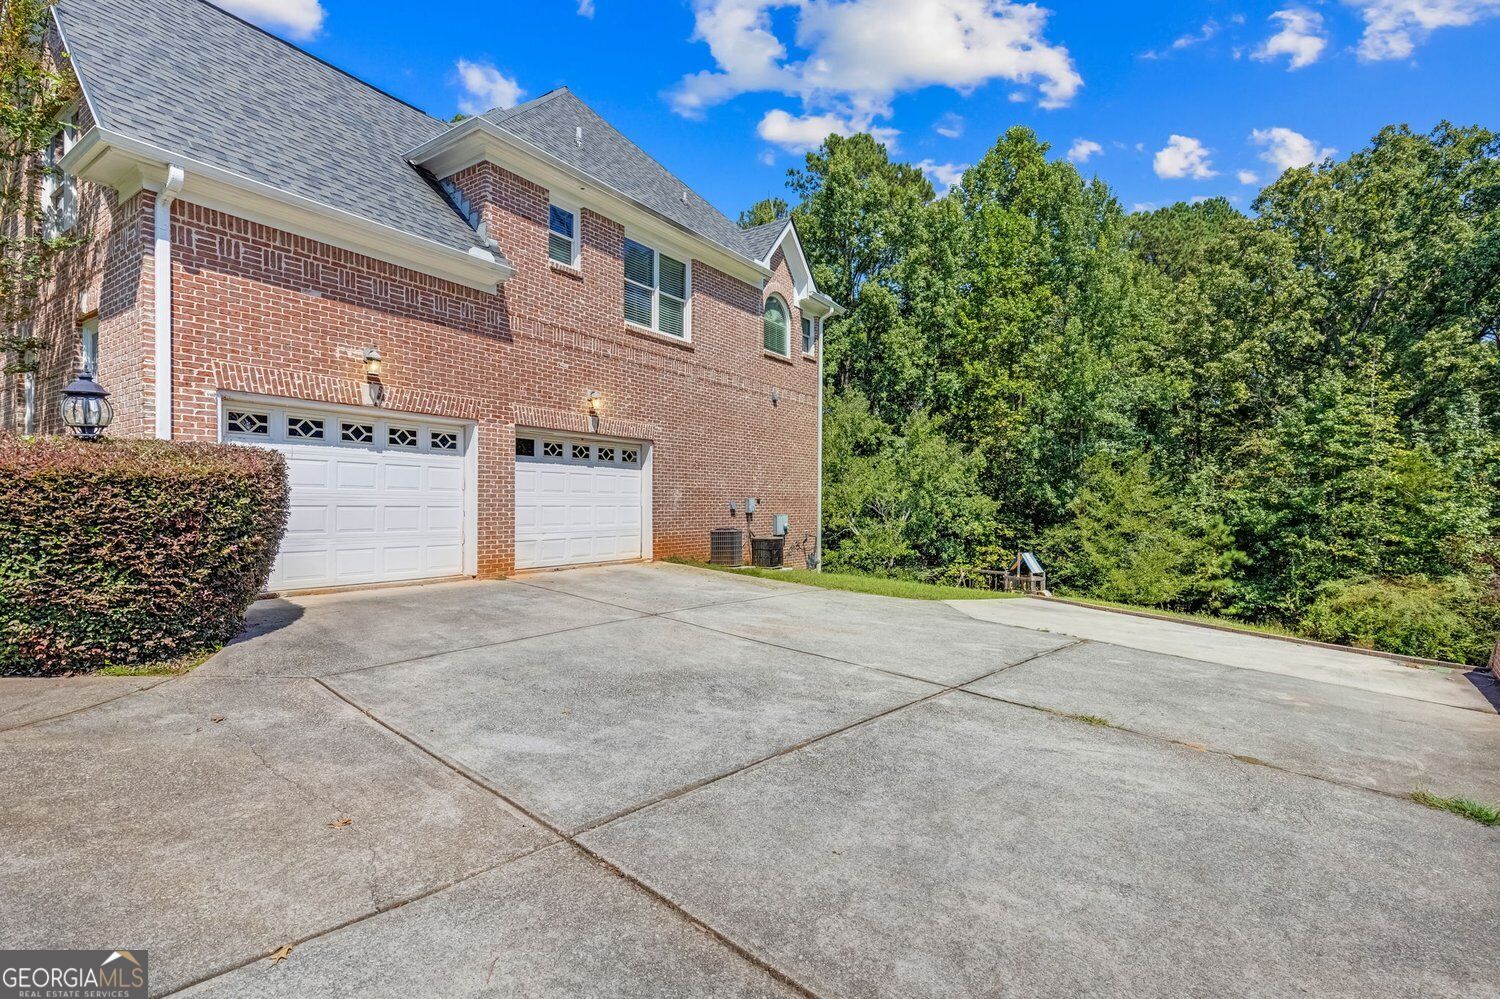
| Garage Yes / No | Yes |
| Parking Features | Garage |
Utilities
| Utilities | Cable Available, Electricity Available, Natural Gas Available, Sewer Available, Phone Available, Underground Utilities, Water Available |
|---|---|
| Sewer | Public Sewer |
| Electric | 220 Volts |
Taxes
| Tax Annual Amount | 4473 |
|---|---|
| Tax Year | 2025 |
Location
| Community Features | Clubhouse, Pool, Sidewalks |
|---|
Area Information
| State | GA |
|---|---|
| County | Fulton |
| City | Atlanta |
| Zip Code | 30349 |
| Area | Fulton |
| Community Name | Herron Creek |
| School District | Westlake |
| Elementary School | Wolf Creek |
| High School | Westlake |
| Listing VS Median (in Herron Creek) | |
Price: $490,000 low | high Med: $574,500 sqft: 4,583 low | high Med: 3,981 $ / sqft: $107 low | high Med: $151 On site: 36 low | high Med: 48.5 | |
Market Activity 30349
Request a showing
Request a showing
Contact
Learn More About This Property

Alicia Appling
Coldwell Banker Upchurch Realty
Smart Home Certified, Accredited Buyer Representative, Senior Real Estate Specialist, Certified Residential Specialist, Certified Relocation Residential Specialist, Certified Luxury Home Marketing Specialist, Graduate, REALTOR Institute (706) 202-5033alicia@aliciaappling.com| State | GA |
|---|---|
| County | Fulton |
| City | Atlanta |
| Zip Code | 30349 |
| Area | Fulton |
| Community Name | Herron Creek |
| School District | Westlake |
| Elementary School | Wolf Creek |
| High School | Westlake |
| Listing VS Median (in Herron Creek) | |
Price: $490,000 low | high Med: $574,500 sqft: 4,583 low | high Med: 3,981 $ / sqft: $107 low | high Med: $151 On site: 36 low | high Med: 48.5 | |