
Description
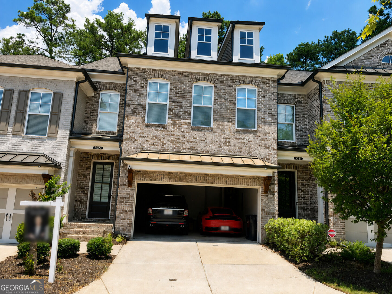
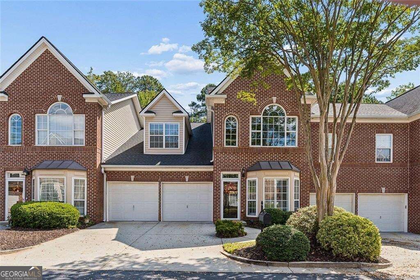
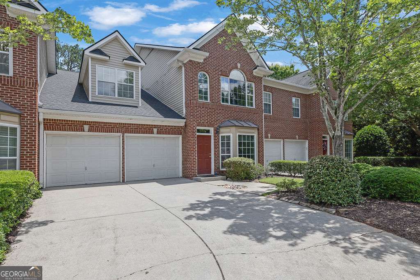
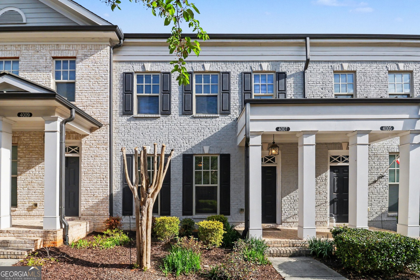
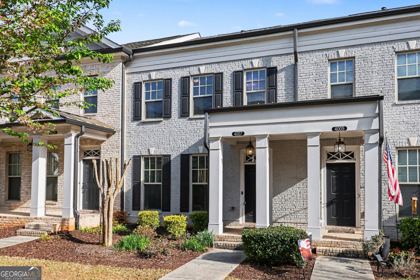
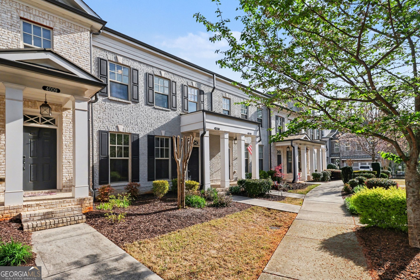
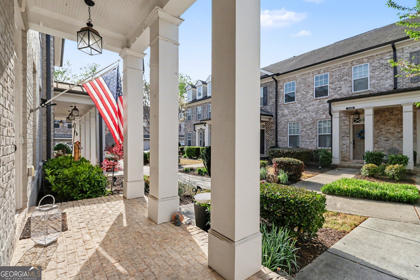
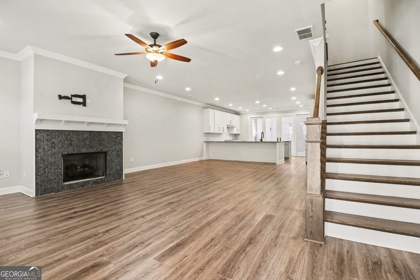
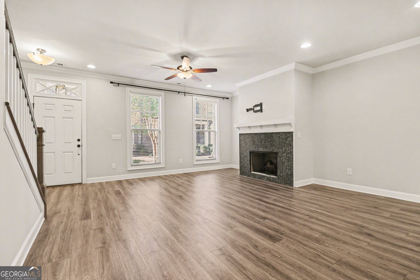
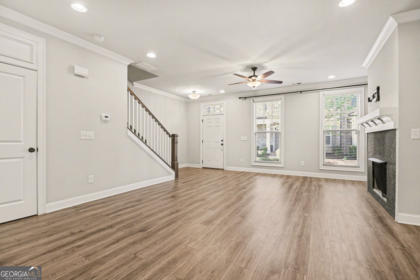
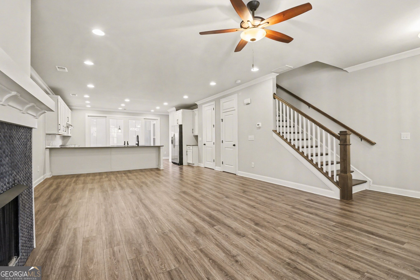
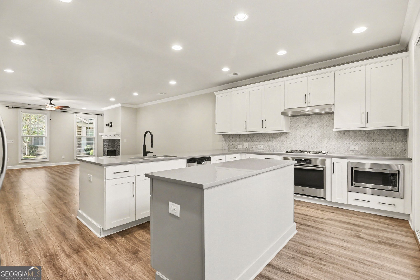
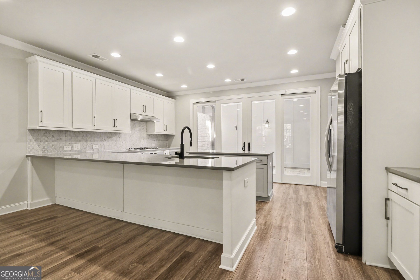
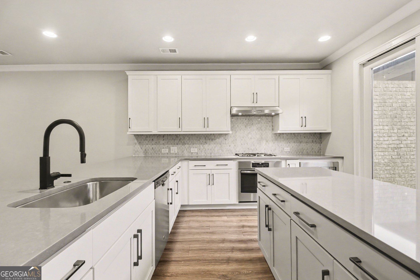
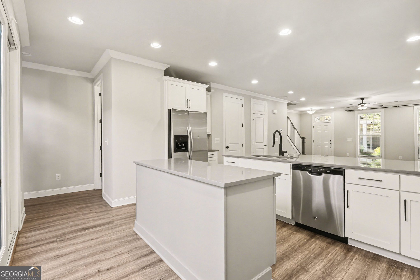
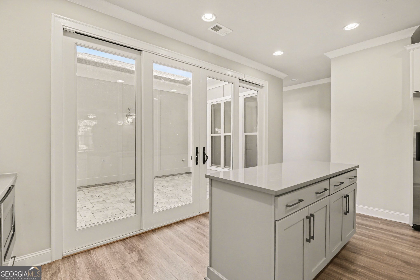
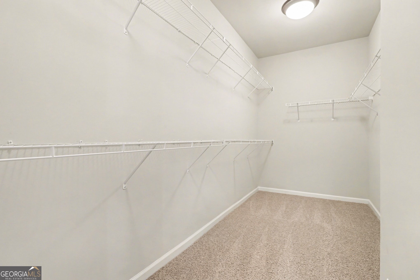
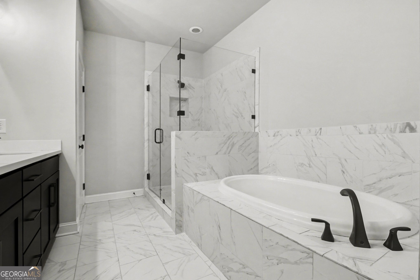
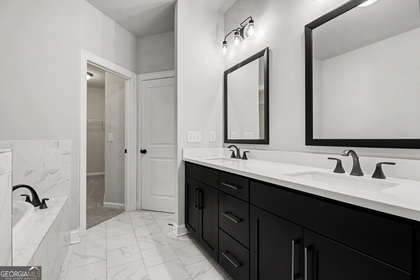
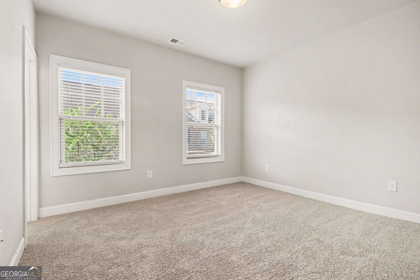
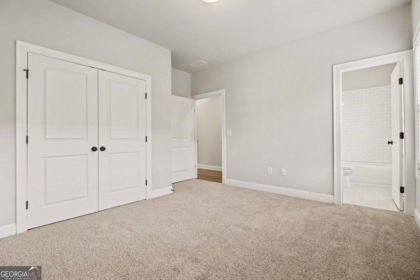
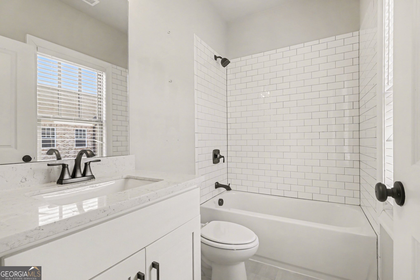
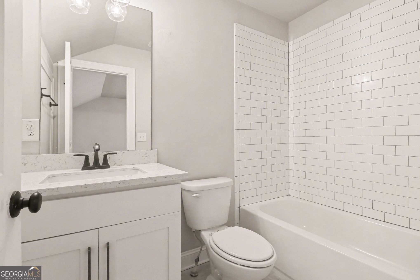
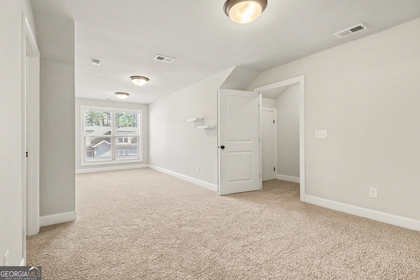
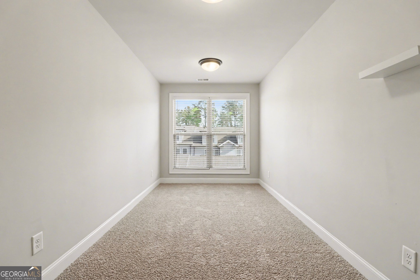
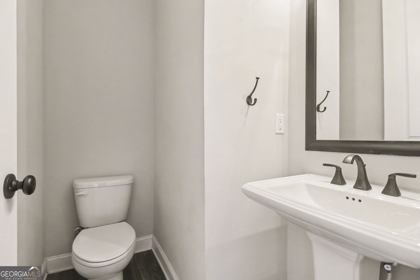
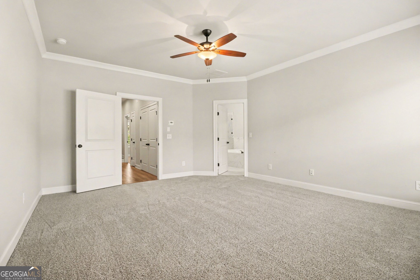
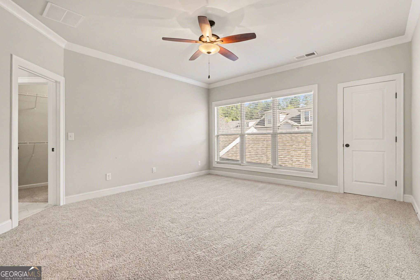
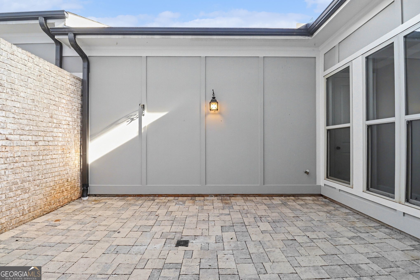
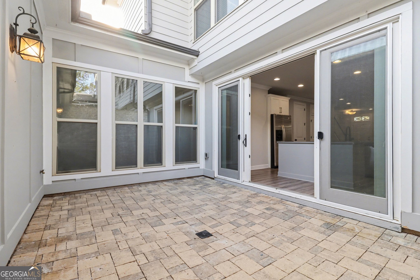
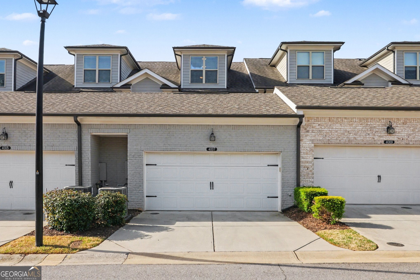
Introducing the Evanston E-where thoughtful design meets modern comfort. This striking home showcases a three-sided painted brick and Hardiplank exterior, creating a clean, upscale look with lasting appeal. The main level is designed for easy living, featuring a bright, open layout and direct garage entry. A dramatic wall of sliding glass doors connects the living space to a private courtyard, seamlessly blending indoor and outdoor living-ideal for entertaining or unwinding. At the heart of the home, the kitchen stands out with white cabinetry, a contrasting gray island, and quartz countertops, offering both style and function. The family room is anchored by a cozy fireplace with a bluestone basket weave surround and a classic craftsman-style mantle. Upstairs, the second level hosts a spacious owner's suite with dual closets and a well-appointed bath, along with a secondary bedroom complete with its own private bath-perfect for guests or roommates. The top level adds even more versatility, featuring a generously sized third bedroom or flex space that works beautifully as a home office, gym, or media room, along with a full bath. With flexible living spaces, designer finishes, and a layout that adapts to your lifestyle, the Evanston E offers a fresh take on comfortable, modern living.
Details
| MLS # | 10725043 |
|---|---|
| Listing Type | For Sale |
| Style | Town House |
| HOA Dues | $3,336 |
| Sub-Type | Resale |
| Status | Active |
| Year | 2018 |
| Days On Site | 204 |
| Listing Provided By | Mark Spain Real Estate | Mark Spain |
Features
| Bed(s) | 3 |
|---|---|
| Bath(s) | 4 Total |
| SQ Feet | 2,268 |
| Acreage | 0.06 |
| Water Front | Yes |
Interior
| Appliances | Dishwasher, Microwave, Refrigerator |
|---|---|
| Interior Features | High Ceilings, Split Bedroom Plan, Walk-In Closet(s) |
| Cooling | Central Air, Electric |
| Cooling Yes / No | Yes |
| Heating | Central, Forced Air, Natural Gas |
| Heating Yes / No | Yes |
| Fireplace Yes / No | Yes |
| Fireplaces Total | 1 |
| Fireplace Features | Family Room, Gas Log |
| Window Features | Double Pane Windows |
| Room Kitchen Features | Breakfast Bar, Pantry |
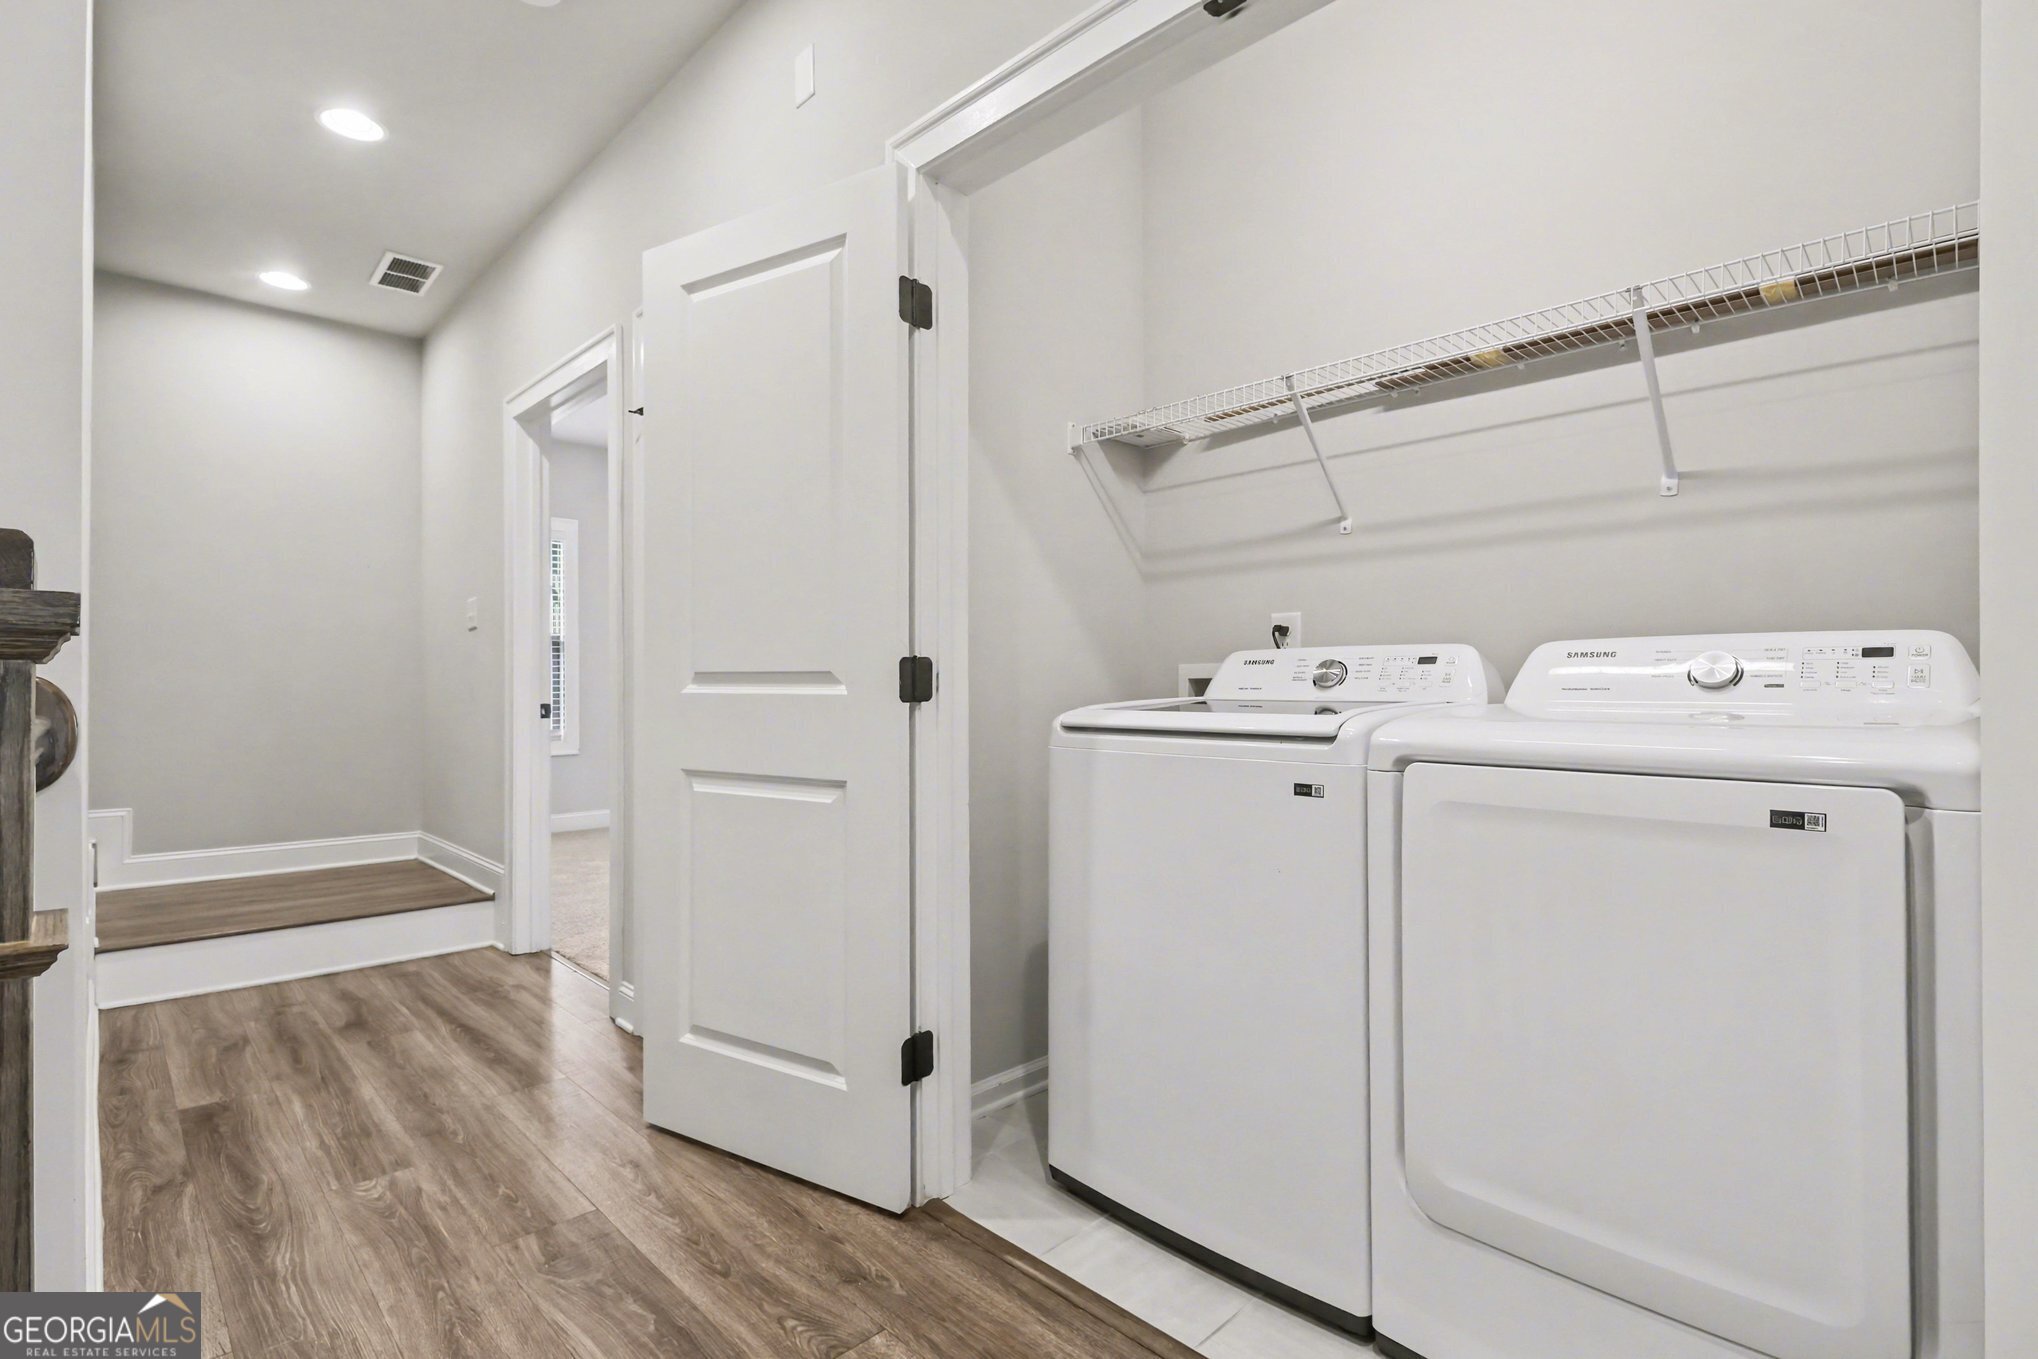
| Laundry Features | In Hall, Upper Level |
Exterior
| Lot Features | Private |
|---|---|
| Construction Materials | Brick, Concrete |
| Roof | Composition |
| Waterfront Features | No Dock Or Boathouse |
Parking
| Attached Garage Yes / No | No |
|---|---|
| Garage Yes / No | Yes |
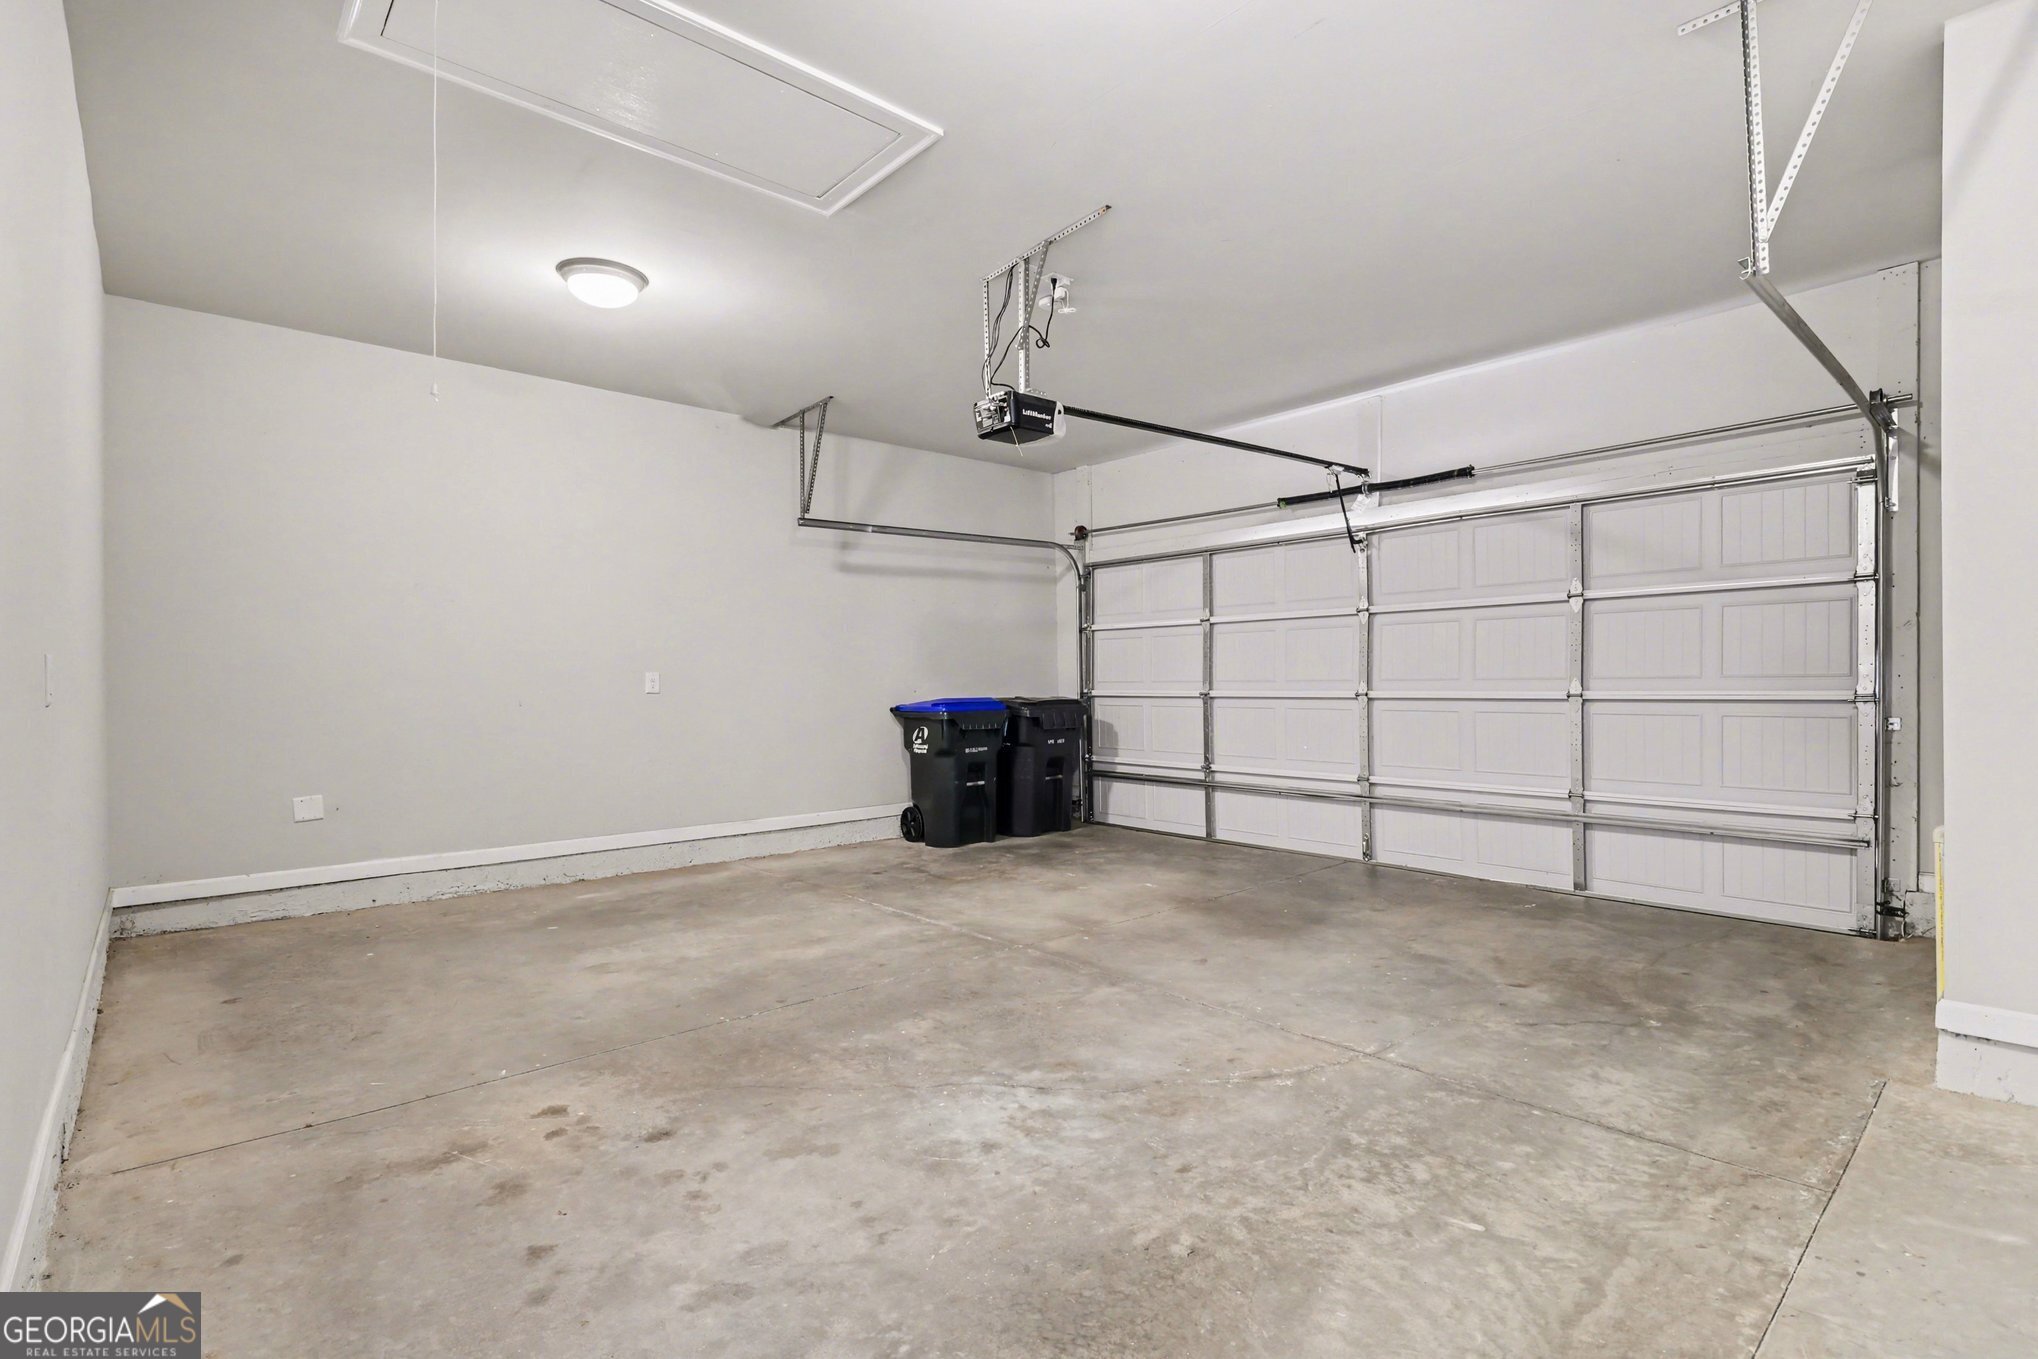
| Parking Features | Garage, Side/Rear Entrance |
Utilities
| Utilities | Cable Available, Electricity Available, Phone Available, Water Available |
|---|---|
| Sewer | Public Sewer |
Taxes
| Tax Annual Amount | 919 |
|---|---|
| Tax Year | 2025 |
Location
| Community Features | None |
|---|
Area Information
| State | GA |
|---|---|
| County | Fulton |
| City | Roswell |
| Zip Code | 30075 |
| Area | Fulton |
| Community Name | Roswell Towneship |
| School District | Roswell |
| Elementary School | Mountain Park |
| High School | Roswell |
| Listing VS Median (in Roswell Towneship) | |
Price: $525,000 low | high Med: $587,000 sqft: 2,268 low | high Med: 2,152 $ / sqft: $231 low | high Med: $275 On site: 204 low | high Med: 199 | |
Market Activity 30075
Request a showing
Request a showing
Contact
Learn More About This Property

Alicia Appling
Coldwell Banker Upchurch Realty
Smart Home Certified, Accredited Buyer Representative, Senior Real Estate Specialist, Certified Residential Specialist, Certified Relocation Residential Specialist, Certified Luxury Home Marketing Specialist, Graduate, REALTOR Institute (706) 202-5033alicia@aliciaappling.com| State | GA |
|---|---|
| County | Fulton |
| City | Roswell |
| Zip Code | 30075 |
| Area | Fulton |
| Community Name | Roswell Towneship |
| School District | Roswell |
| Elementary School | Mountain Park |
| High School | Roswell |
| Listing VS Median (in Roswell Towneship) | |
Price: $525,000 low | high Med: $587,000 sqft: 2,268 low | high Med: 2,152 $ / sqft: $231 low | high Med: $275 On site: 204 low | high Med: 199 | |