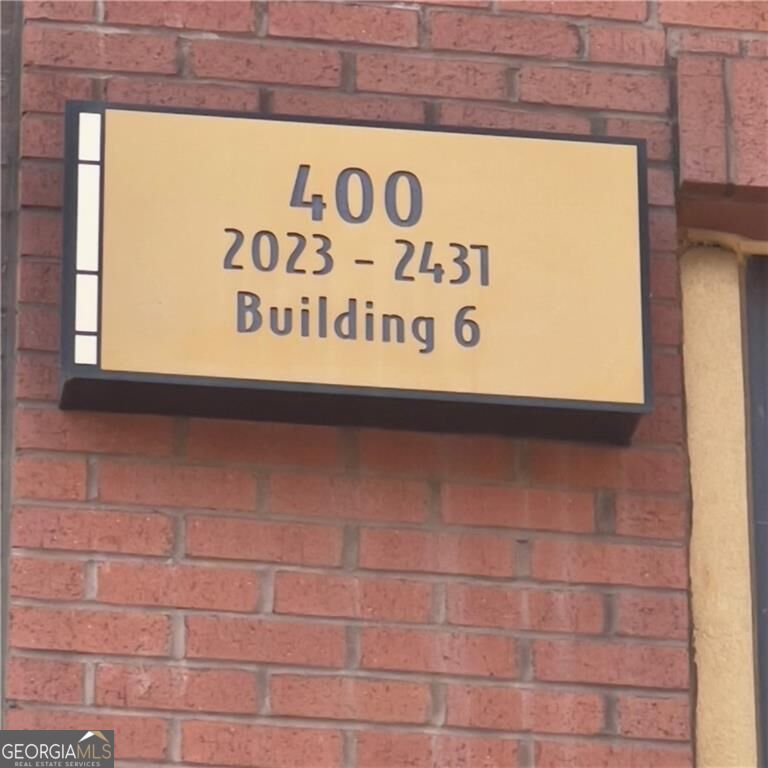
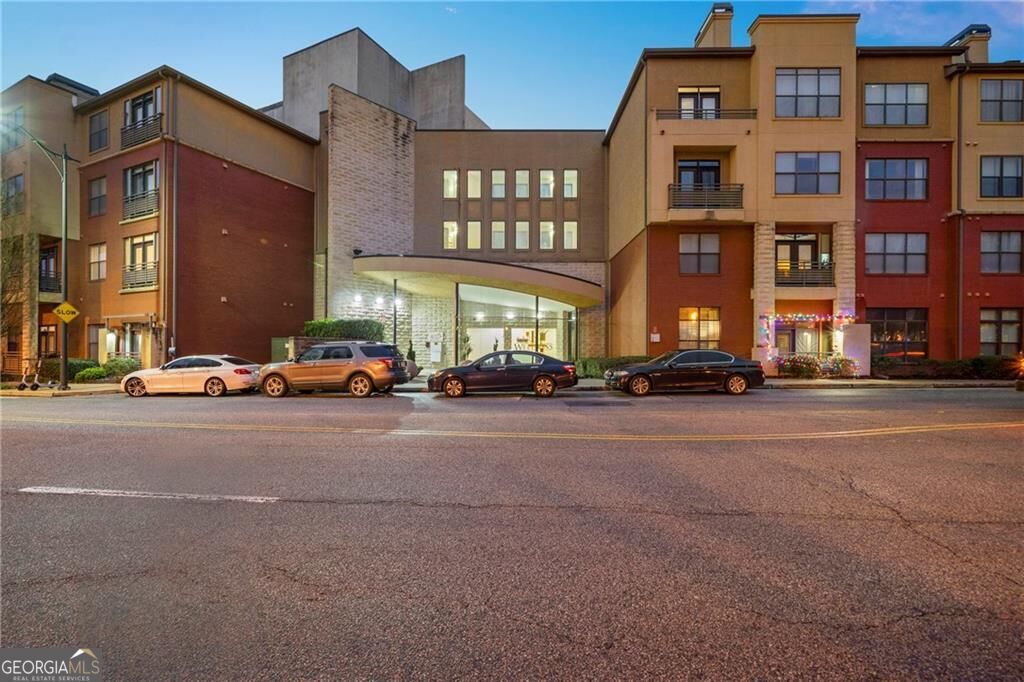
400 17th Street NW # 2318,Atlanta, GA 30363
Atlanta, GA 30363

Description
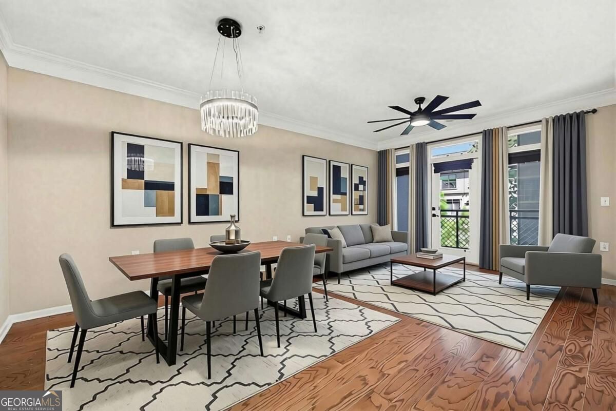
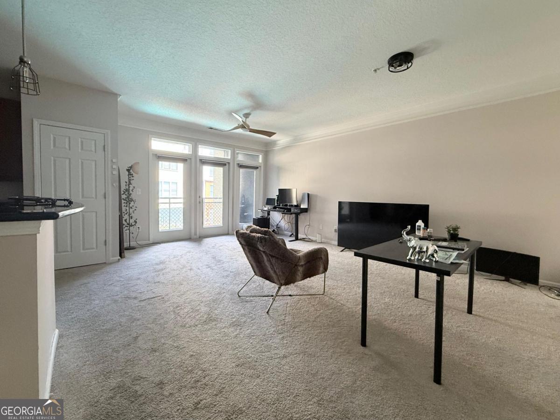
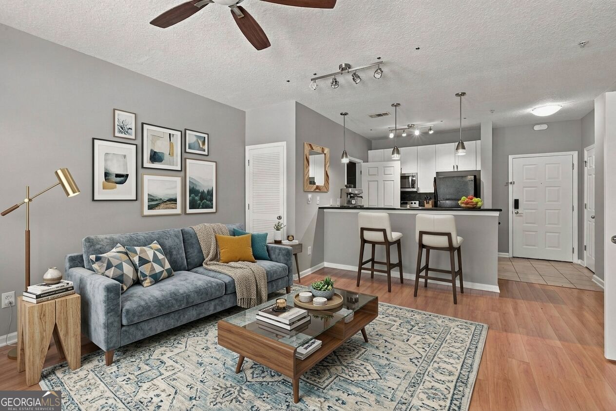
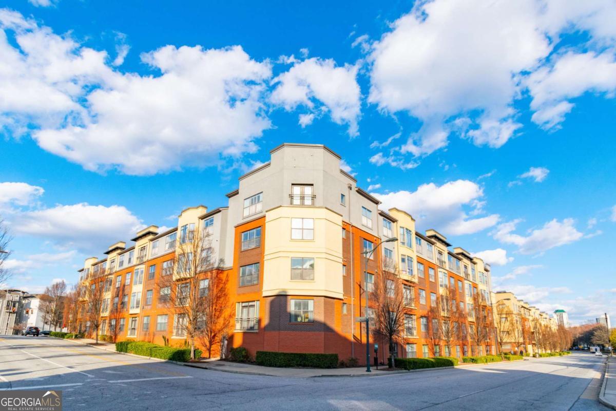
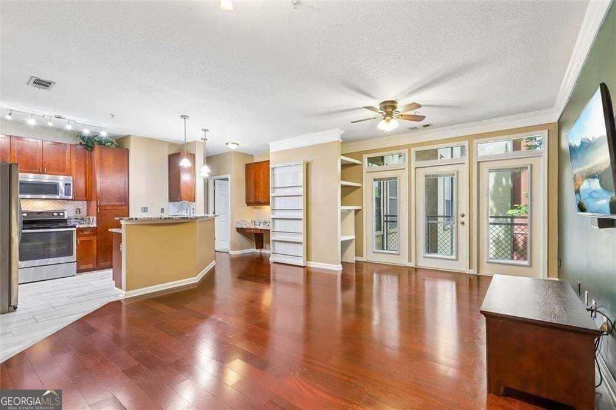
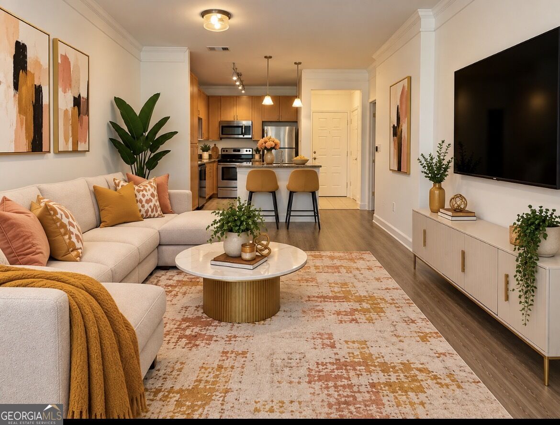
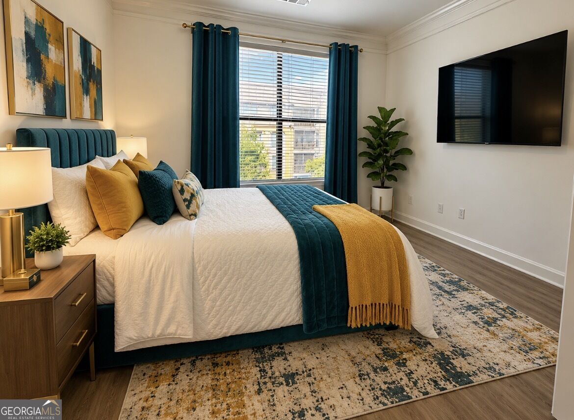
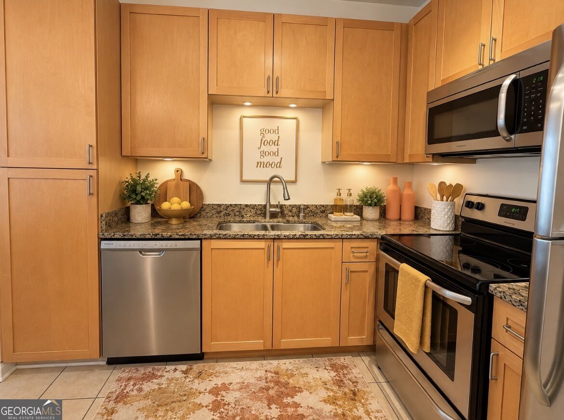
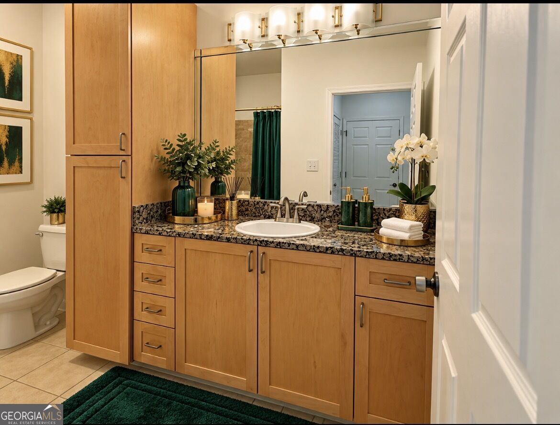
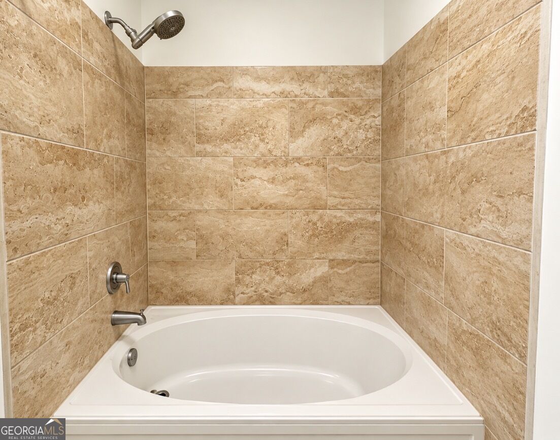
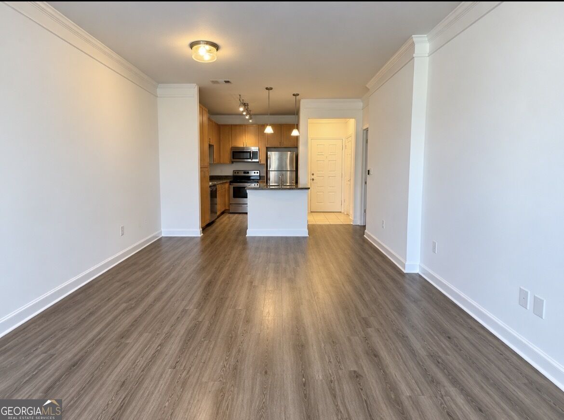
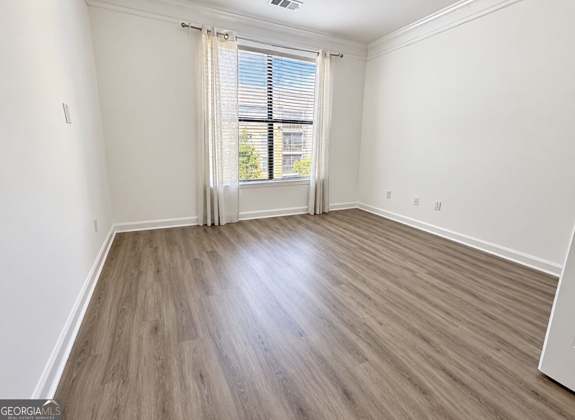
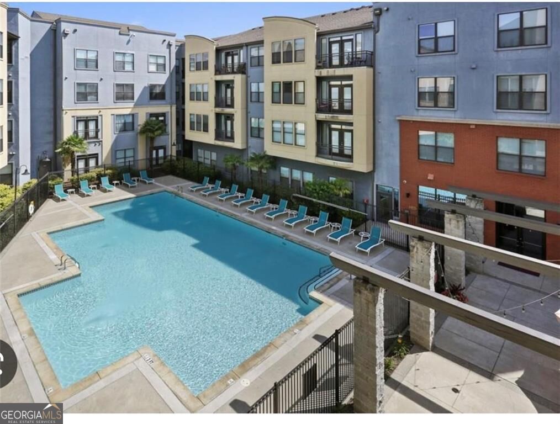
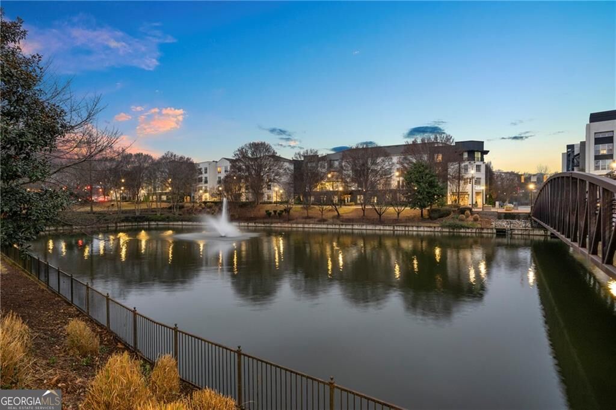
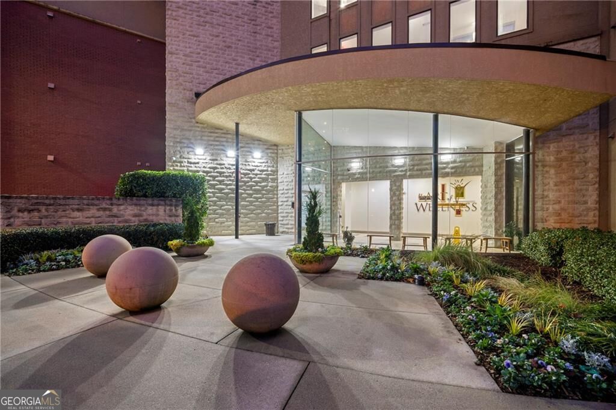
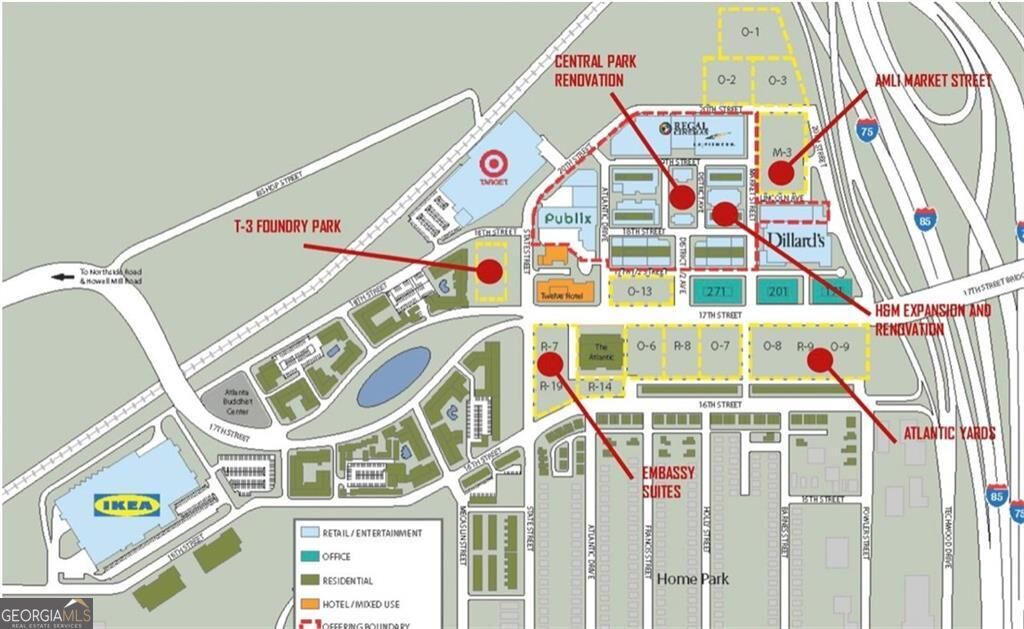
Experience convenient city living in this beautifully appointed **1-bedroom, 1-bath condominium** designed for comfort and an easy, low-maintenance lifestyle. The open-concept interior features **hardwood flooring throughout**, a modern kitchen with **granite countertops and stainless steel appliances**, and an **all-electric** design. The spacious bathroom offers a relaxing **soaking tub**, creating the perfect retreat after a busy day. Enjoy resort-style amenities without leaving home, including a full-service wellness center, swimming pool, outdoor cabanas, and grilling station, perfect for relaxing, entertaining, or staying active. Ideally situated in the heart of the city, this condo offers convenient access to employment centers, colleges and universities, dining, entertainment, shopping, and everything city living has to offer. An excellent option for relocating professionals, college students, first-time buyers, or anyone seeking the convenience of an in-town lifestyle. City convenience. Resort-style amenities. Low-maintenance living, all in one place.
Details
| MLS # | 10841762 |
|---|---|
| Listing Type | For Sale |
| Style | Condominium |
| HOA Dues | $3,600 |
| Sub-Type | Resale |
| Status | Active |
| Year | 2004 |
| Days On Site | 47 |
| Listing Provided By | Clark & Blake Realty Group | Shebia L Clark |
Features
| Bed(s) | 1 |
|---|---|
| Bath(s) | 1 Total |
| SQ Feet | 743 |
| Story(s) | 1 |
| Property View | Yes |
Interior
| Appliances | Dishwasher, Microwave, Refrigerator, Washer, Dryer |
|---|---|
| Interior Features | Walk-In Closet(s) |
| Cooling | Central Air, Ceiling Fan(s) |
| Cooling Yes / No | Yes |
| Heating | Central, Electric |
| Heating Yes / No | Yes |
| Fireplace Yes / No | No |
| Fireplaces Total | 0 |
| Window Features | Double Pane Windows |
| Room Kitchen Features | Kitchen Island |
| Room Dining Room Features | Dining Rm/Living Rm Combo |
| Laundry Features | In Hall |
Exterior
| Accessibility Features | Other |
|---|---|
| Exterior Features | Gas Grill |
| Lot Features | Level |
| Construction Materials | Stucco |
| Roof | Composition |
| Fencing | Other |
| Foundation Details | Slab |
| Security Features | Fire Sprinkler System, Smoke Detector(s) |
Parking
| Attached Garage Yes / No | No |
|---|---|
| Garage Yes / No | Yes |
| Parking Features | Garage |
Utilities
| Utilities | Sewer Available, Underground Utilities, Water Available, Electricity Available |
|---|---|
| Sewer | Public Sewer |
Taxes
| Tax Annual Amount | 3313 |
|---|---|
| Tax Year | 2026 |
Location
| Community Features | Clubhouse, Fitness Center, Gated, Pool, Street Lights |
|---|
Area Information
| State | GA |
|---|---|
| County | Fulton |
| City | Atlanta |
| Zip Code | 30363 |
| Area | Fulton |
| Community Name | ART FOUNDRY |
| School District | Midtown |
| Elementary School | Centennial Place |
| High School | Midtown |
| Listing VS Median (in ART FOUNDRY) | |
Price: $209,900 low | high Med: $237,500 sqft: 743 low | high Med: 982 $ / sqft: $283 low | high Med: $243 On site: 47 low | high Med: 89 | |
Market Activity 30363
Request a showing
Request a showing
Contact
Learn More About This Property

Alicia Appling
Coldwell Banker Upchurch Realty
Smart Home Certified, Accredited Buyer Representative, Senior Real Estate Specialist, Certified Residential Specialist, Certified Relocation Residential Specialist, Certified Luxury Home Marketing Specialist, Graduate, REALTOR Institute (706) 202-5033alicia@aliciaappling.com| State | GA |
|---|---|
| County | Fulton |
| City | Atlanta |
| Zip Code | 30363 |
| Area | Fulton |
| Community Name | ART FOUNDRY |
| School District | Midtown |
| Elementary School | Centennial Place |
| High School | Midtown |
| Listing VS Median (in ART FOUNDRY) | |
Price: $209,900 low | high Med: $237,500 sqft: 743 low | high Med: 982 $ / sqft: $283 low | high Med: $243 On site: 47 low | high Med: 89 | |