
 Price Reduced Listing

Description
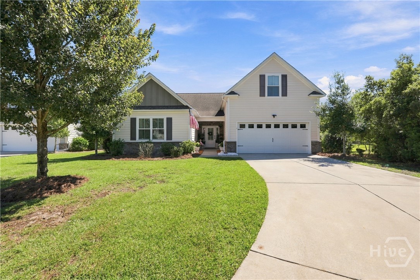
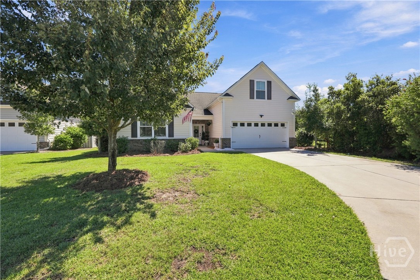
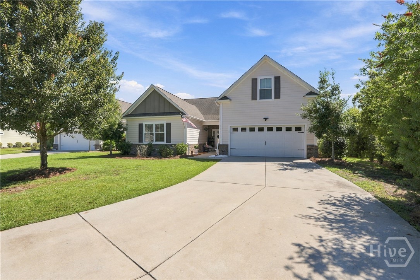
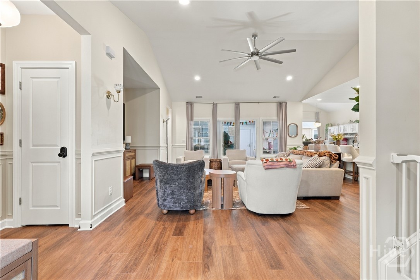
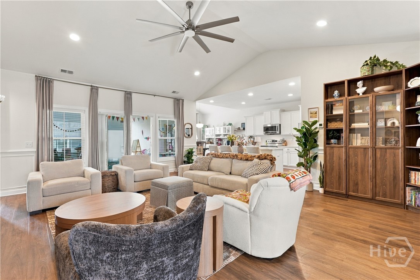
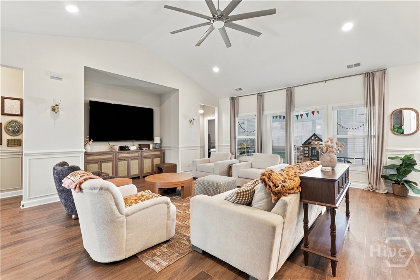
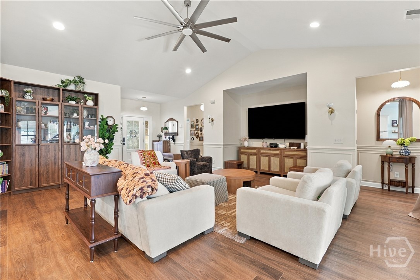
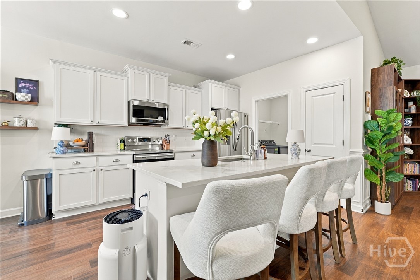
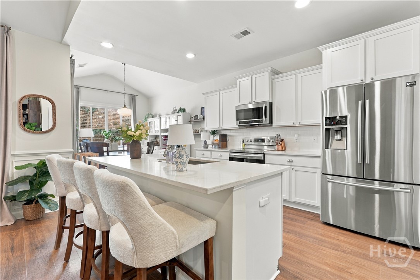
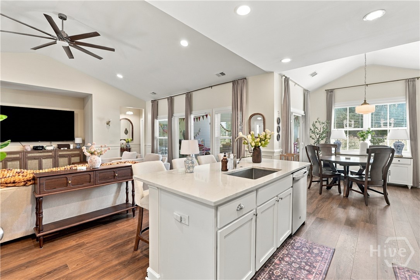
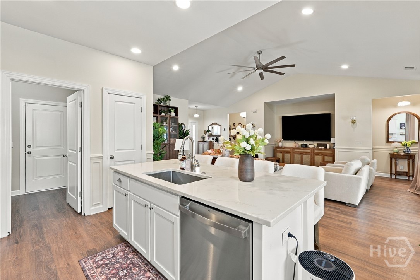
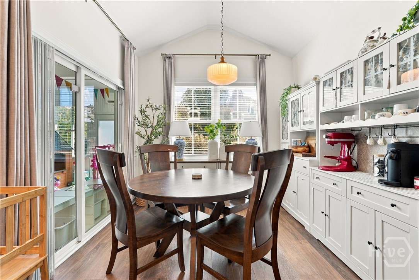
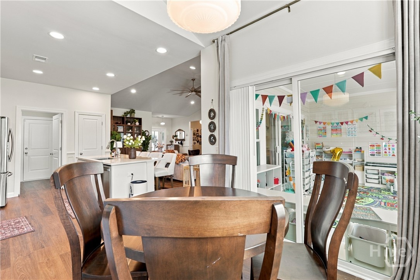
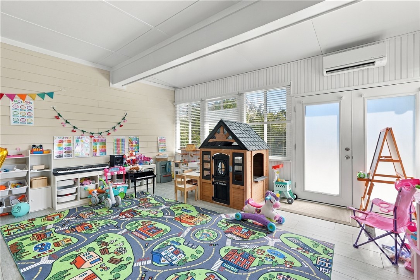
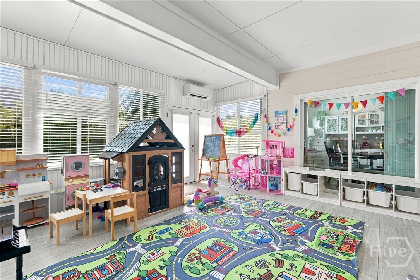
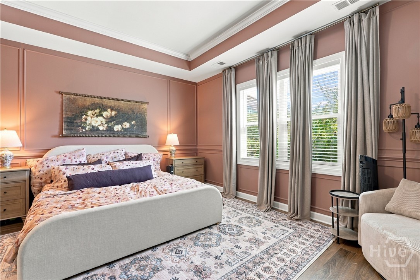
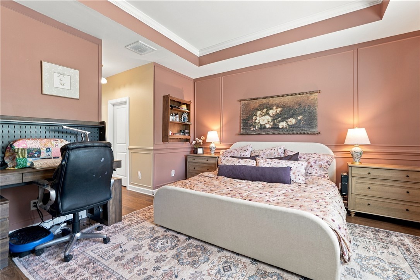
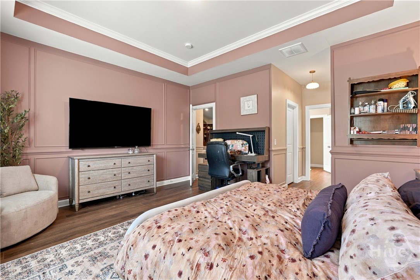
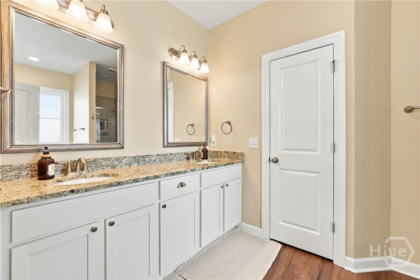
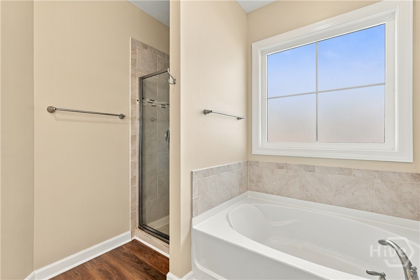
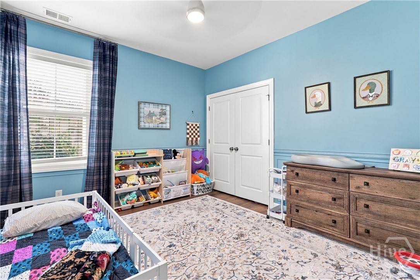
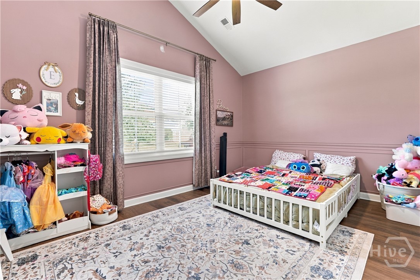
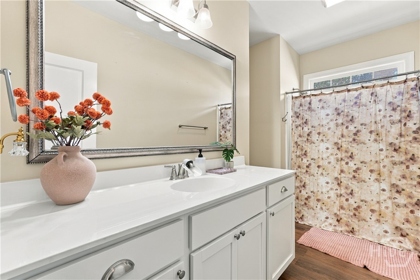
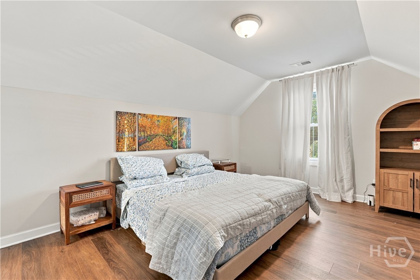
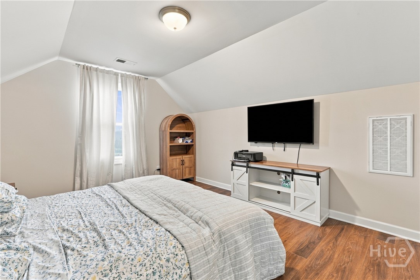
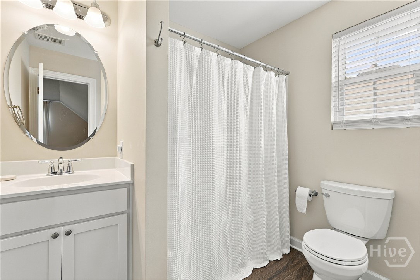
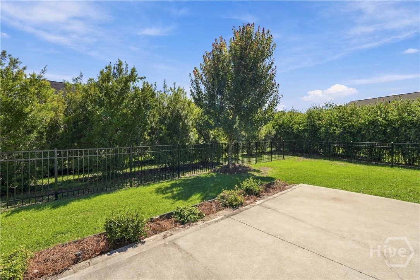
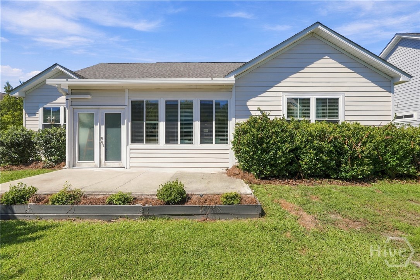
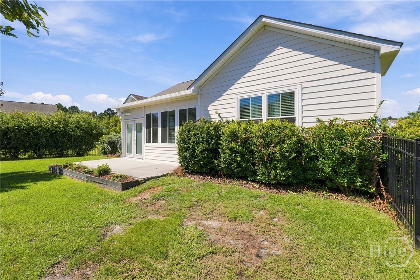
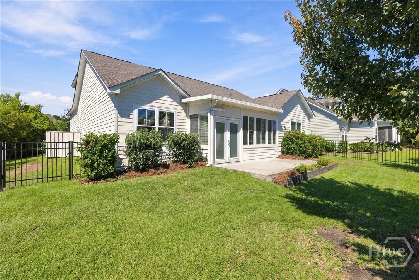
Fantastic Low Country Home With An Open Living Space. The Upgraded Kitchen Features White Cabinets, Stainless Steel Appliances And White Quartz Countertops. The Upgraded Trim and Crown Molding throughout the home. Home has been newly painted and New Wood Floors. The Large Island Overlooks The Family Room And Breakfast Nook. The Bedrooms Are Split With 2 In The Front Of The Home And The Large Owners Suite In The Rear Of The Home. The Owner's Bath Has Double Sinks, A Garden Tub And Separate Shower. Upstairs There Is A Guest Bedroom Or Bonus Room With Its Own Full Bath. The Sun Porch Has Tile Floors, Hot Tub And A Great View Of The Patio And Backyard. Newly installed fence in the backyard. Savannah Quarters Features Premium Amenities, Such As A Resort-Style Community Pool, Clubhouse, Fitness Center, Golf Course, & More (Additional Fees Apply). There Is Easy Access To Gulfstream, The Airport, Shopping, Tanger Outlets, Sam's, And Costco Plus Hospital And I-16 Access Nearby. Don't Miss Your Chance To Be In This Premier Community.
Details
| MLS # | SA365670 |
|---|---|
| Listing Type | For Sale |
| Style | House |
| HOA Dues | $1,820 |
| Sub-Type | Resale |
| Status | Active |
| Year | 2019 |
| Days On Site | 21 |
| Listing Provided By | Virtual Properties Realty | Ryan S. Tran |
Features
| Bed(s) | 4 |
|---|---|
| Bath(s) | 3 Total |
| SQ Feet | 2,497 |
| Garage | 2 |
| Story(s) | 1 |
| Zoning | Single Family |
| Acreage | 0.25 |
| Golf Course | Yes |
| Property View | Panoramic |
Interior
| Interior Features | Butler's Pantry, Breakfast Area, Bathtub, Double Vanity, Garden Tub/Roman Tub, Kitchen Island, Main Level Primary, Primary Suite, Pantry, Separate Shower |
|---|---|
| Heating Yes / No | Yes |
| Cooling Yes / No | Yes |
| Cooling | Central Air, Electric |
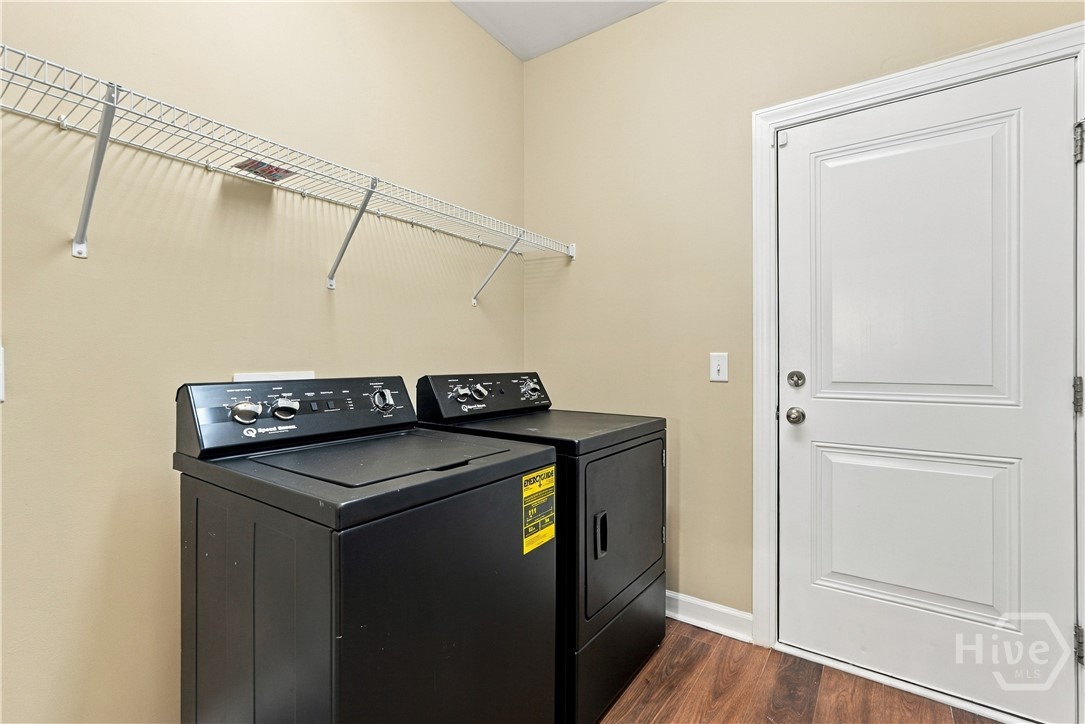
| Laundry Features | Laundry Room, Washer Hookup, Dryer Hookup |
| Rooms Total | 0 |
Exterior
| Roof | Asphalt |
|---|---|
| Foundation Details | Slab |
| Lot Features | Cul-De-Sac, Garden, Sprinkler System |
| Community Features | Clubhouse, Pool, Fitness Center, Golf, Gated, Playground, Park, Shopping, Street Lights, Sidewalks, Tennis Court(s), Trails/Paths |
| View | Panoramic |
| Construction Materials | Brick, Concrete |
| Security Features | Security Service |
Parking
| Garage Yes / No | Yes |
|---|---|
| Parking Features | Attached, Garage Door Opener, Off Street, Parking Available |
Utilities
| Utilities | Cable Available, Underground Utilities |
|---|---|
| Electric | 220 Volts |
Taxes
| Tax Legal Description | LOT 628 WESTBROOK PHASE9B BK50 PG432 .25AC |
|---|---|
| Tax Year | 2025 |
Area Information
| State | GA |
|---|---|
| County | Chatham |
| City | Pooler |
| Zip Code | 31322 |
| Community Name | Westbrook Sub Ph 9A |
| Listing VS Median (in Westbrook Sub Ph 9A) | |
Price: $530,000 low | high Med: $530,000 sqft: 2,497 low | high Med: 2,497 $ / sqft: $212 low | high Med: $212 On site: 21 low | high Med: 21 | |
Market Activity 31322
Request a showing
Request a showing
Contact
Learn More About This Property

Alicia Appling
Coldwell Banker Upchurch Realty
Smart Home Certified, Accredited Buyer Representative, Senior Real Estate Specialist, Certified Residential Specialist, Certified Relocation Residential Specialist, Certified Luxury Home Marketing Specialist, Graduate, REALTOR Institute (706) 202-5033alicia@aliciaappling.com| State | GA |
|---|---|
| County | Chatham |
| City | Pooler |
| Zip Code | 31322 |
| Community Name | Westbrook Sub Ph 9A |
| Listing VS Median (in Westbrook Sub Ph 9A) | |
Price: $530,000 low | high Med: $530,000 sqft: 2,497 low | high Med: 2,497 $ / sqft: $212 low | high Med: $212 On site: 21 low | high Med: 21 | |
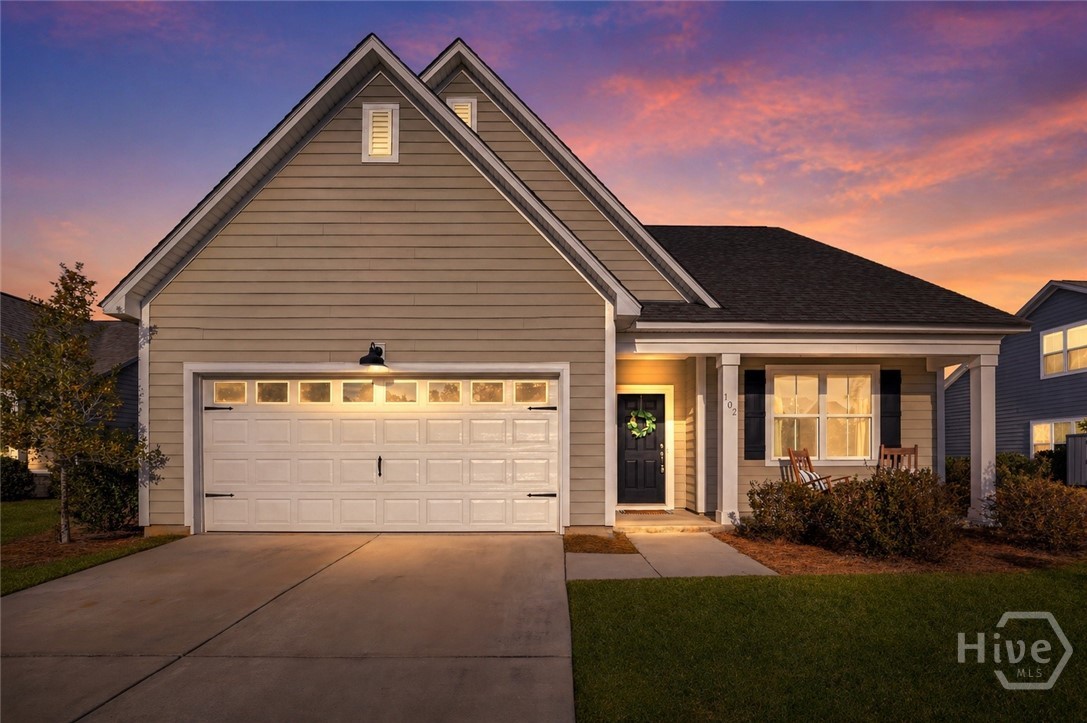 | $529,900102 Oakdene RoadPooler, GA 31322 |