399 Mccullar Weaver Road SW,Milledgeville, GA 31061
Milledgeville, GA 31061

Description
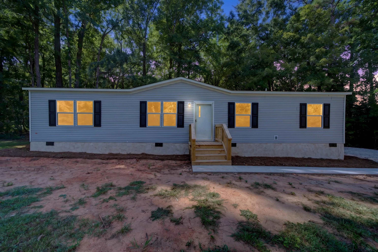
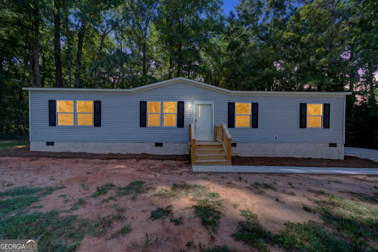
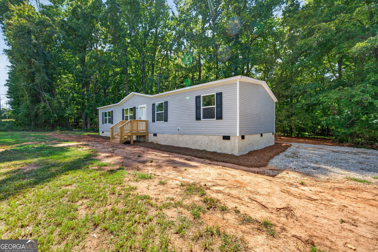
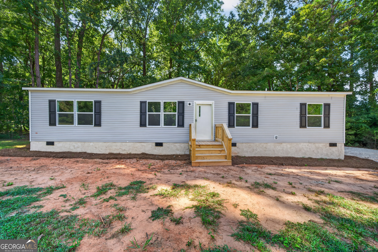
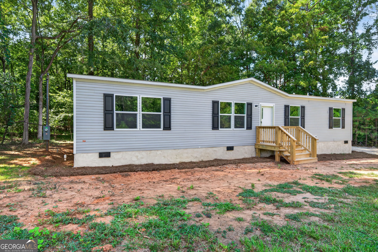
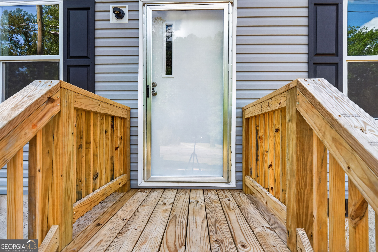
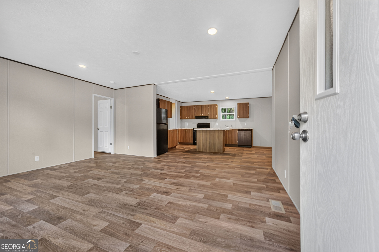
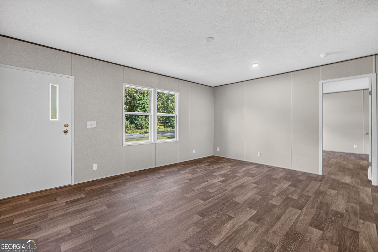
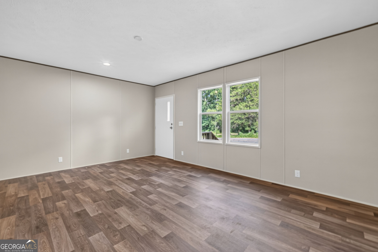
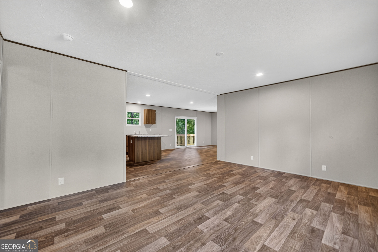
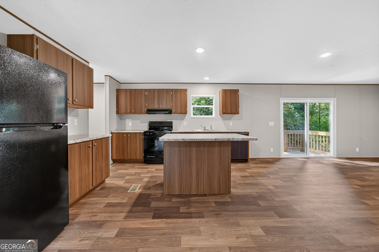
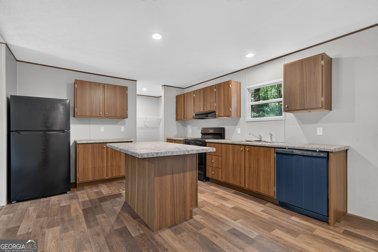
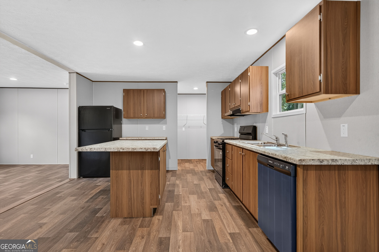
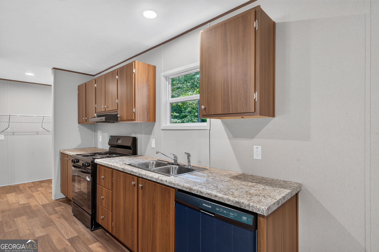
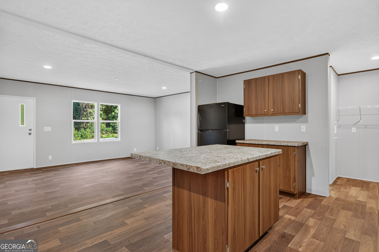
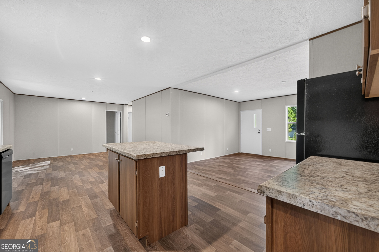
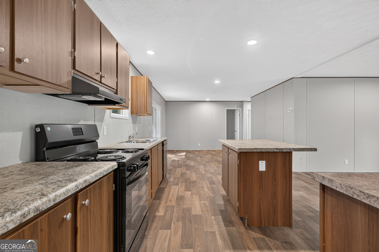
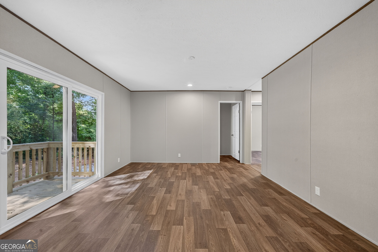
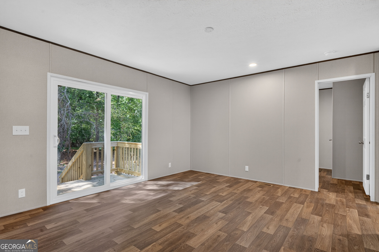
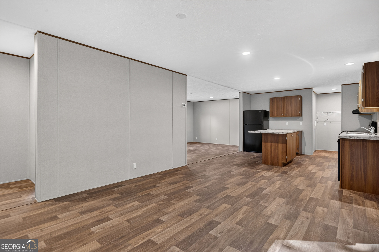
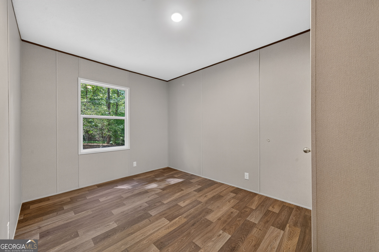
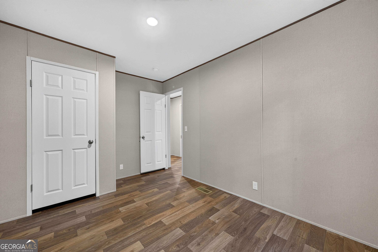
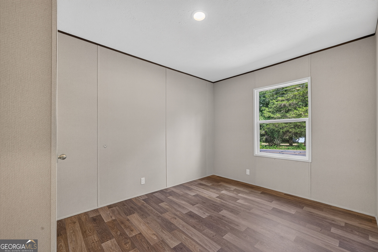
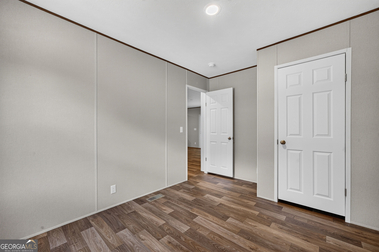
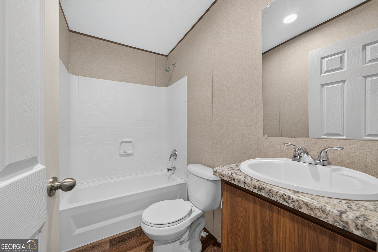
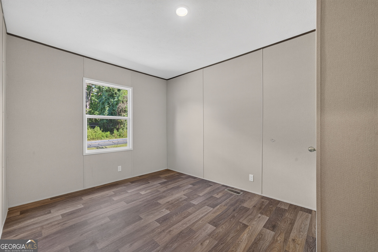
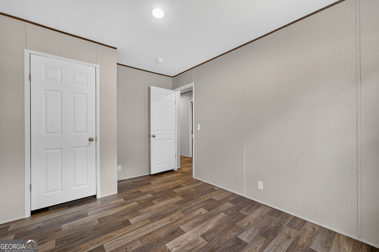
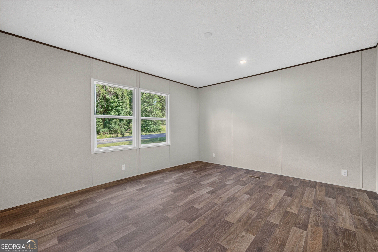
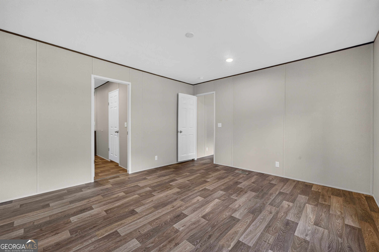
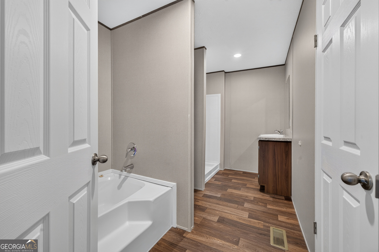
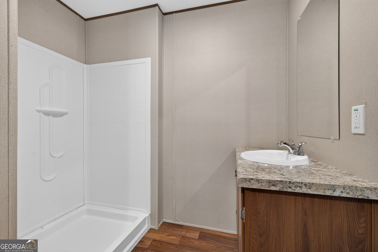
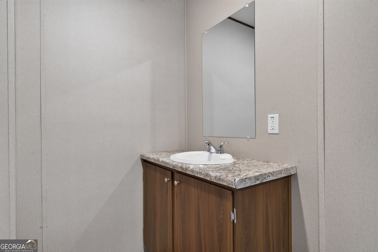
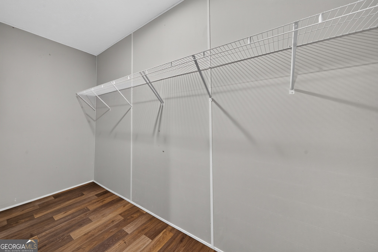
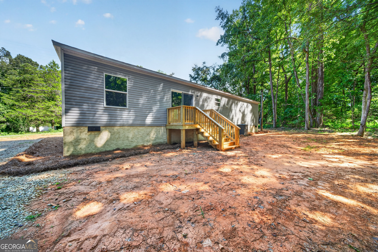
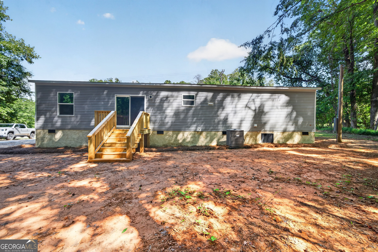
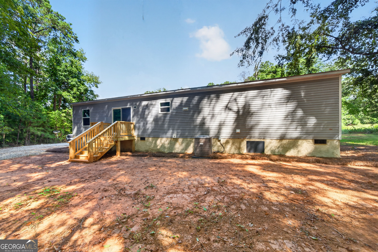
Brand new and move-in ready! This 2026 Tru Oak Oak Model offers 4 bedrooms, 2 bathrooms, and approximately 1,475 square feet of thoughtfully designed living space, all situated on a spacious 0.56-acre lot. Set on a permanent foundation, this home combines the ease of new construction with a functional, modern floor plan designed for everyday living. Step inside to an inviting open-concept layout where the living, dining, and kitchen spaces flow seamlessly together-creating the perfect setting for entertaining, gathering with family, or simply relaxing at home. The spacious primary suite offers a private retreat with its own en-suite bath, while three additional bedrooms provide plenty of flexibility for family, guests, a home office, or additional storage. With everything brand new, you can enjoy the peace of mind and low-maintenance lifestyle that comes with owning a 2026 home. Outside, the 0.56-acre lot provides room to enjoy your own outdoor space, complete with a new gravel driveway and brand-new decks on both the front and back of the home-perfect for morning coffee, grilling, or unwinding at the end of the day. With 4 bedrooms, a permanent foundation, new outdoor improvements, and nearly 1,500 square feet of living space, this property offers an exceptional opportunity to own a brand-new home at an approachable price point. All that's left to do is move in and make it yours!
Details
| MLS # | 10841364 |
|---|---|
| Listing Type | For Sale |
| Style | House |
| Sub-Type | Resale |
| Status | Active |
| Year | 2026 |
| Days On Site | 47 |
| Listing Provided By | Keller Williams Lake Oconee | Lauren Burgess |
Features
| Bed(s) | 4 |
|---|---|
| Bath(s) | 2 Total |
| SQ Feet | 1,475 |
| Story(s) | 1 |
| Acreage | 0.51 |
Interior
| Appliances | Dishwasher, Range, Refrigerator |
|---|---|
| Interior Features | Master On Main Level, Separate Shower, Soaking Tub, Walk-In Closet(s) |
| Cooling | Central Air, Electric |
| Cooling Yes / No | Yes |
| Heating | Central, Electric |
| Heating Yes / No | Yes |
| Fireplace Yes / No | No |
| Fireplaces Total | 0 |
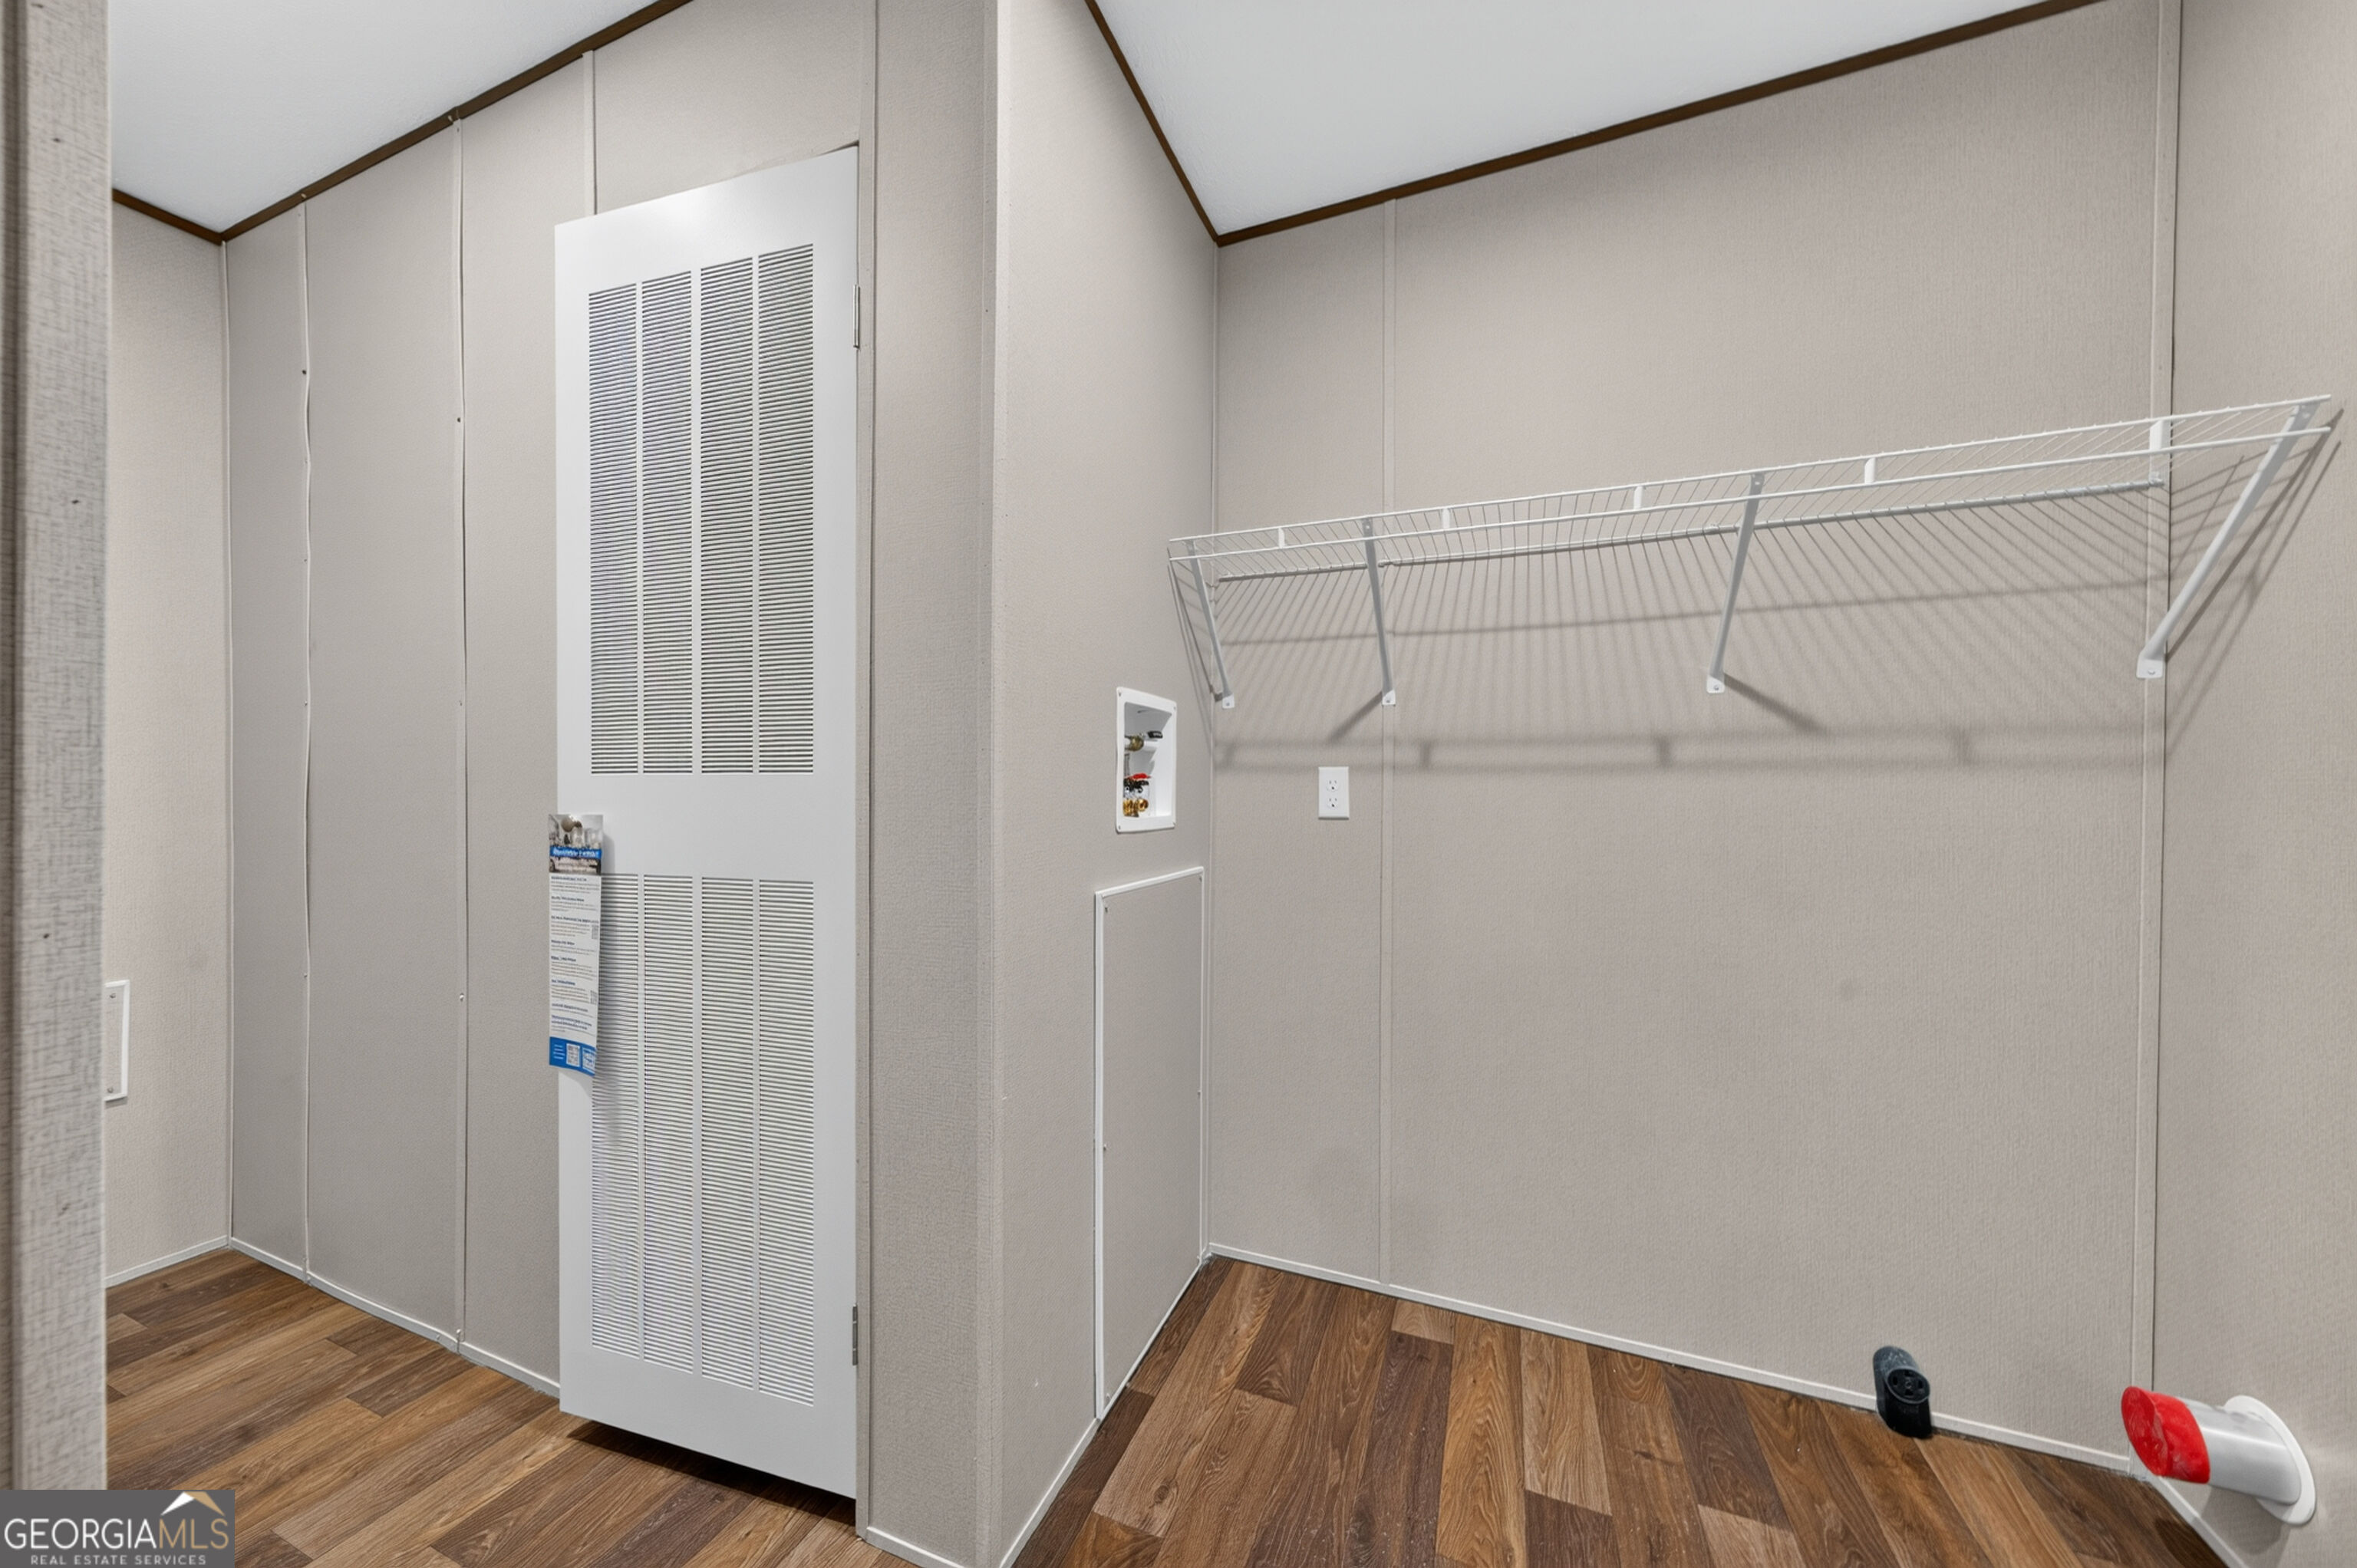
| Laundry Features | Laundry Closet |
Exterior
| Lot Features | Level, Open Lot |
|---|---|
| Construction Materials | Vinyl Siding |
| Roof | Composition |
| Patio And Porch Features | Deck |
Parking
| Attached Garage Yes / No | No |
|---|---|
| Garage Yes / No | No |
| Parking Features | Off Street |
Utilities
| Utilities | Cable Available, Electricity Available, High Speed Internet, Phone Available, Water Available |
|---|---|
| Sewer | Septic Tank |
Taxes
| Tax Annual Amount | 161 |
|---|---|
| Tax Year | 2025 |
Location
| Community Features | None |
|---|
Area Information
| State | GA |
|---|---|
| County | Baldwin |
| City | Milledgeville |
| Zip Code | 31061 |
| Area | Baldwin |
| School District | Baldwin |
| Elementary School | Lakeview |
| High School | Baldwin |
| Listing VS Median (in 31061) | |
Price: $220,000 low | high Med: $290,000 sqft: 1,475 low | high Med: 1,584 $ / sqft: $149 low | high Med: $183 On site: 47 low | high Med: 50 | |
Market Activity 31061
Request a showing
Request a showing
Contact
Learn More About This Property

Alicia Appling
Coldwell Banker Upchurch Realty
Smart Home Certified, Accredited Buyer Representative, Senior Real Estate Specialist, Certified Residential Specialist, Certified Relocation Residential Specialist, Certified Luxury Home Marketing Specialist, Graduate, REALTOR Institute (706) 202-5033alicia@aliciaappling.com| State | GA |
|---|---|
| County | Baldwin |
| City | Milledgeville |
| Zip Code | 31061 |
| Area | Baldwin |
| School District | Baldwin |
| Elementary School | Lakeview |
| High School | Baldwin |
| Listing VS Median (in 31061) | |
Price: $220,000 low | high Med: $290,000 sqft: 1,475 low | high Med: 1,584 $ / sqft: $149 low | high Med: $183 On site: 47 low | high Med: 50 | |