
395 Beaumont Farms Drive,Sharpsburg, GA 30277
Sharpsburg, GA 30277

Description
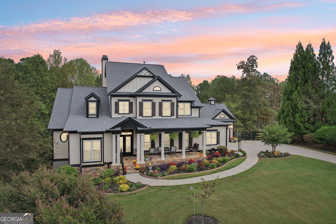
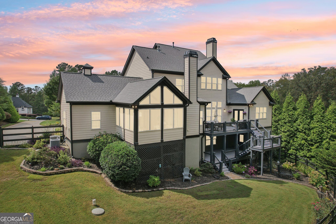
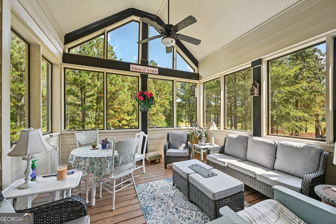
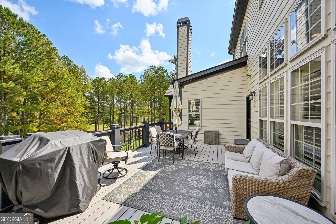
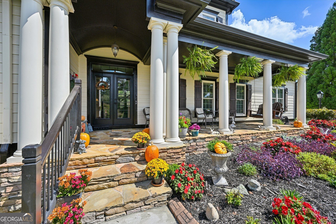
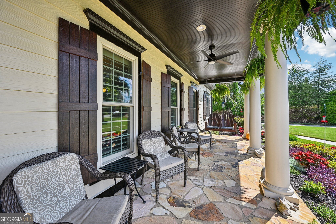
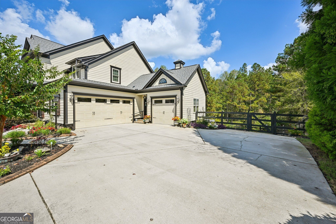
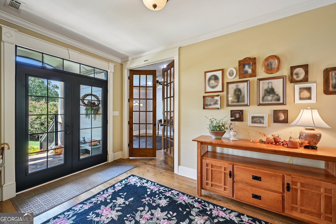
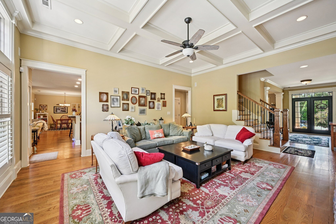
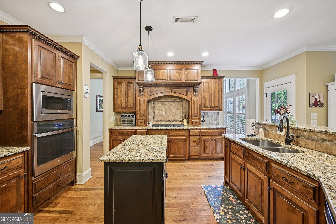
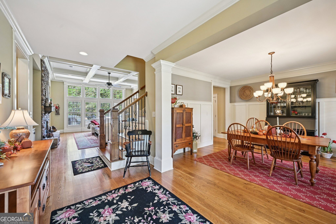
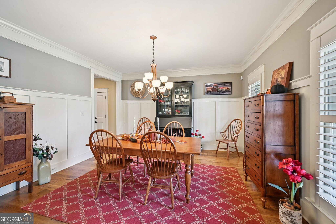
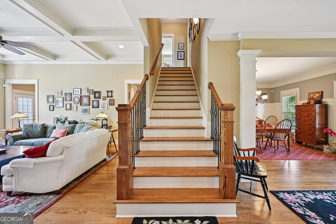
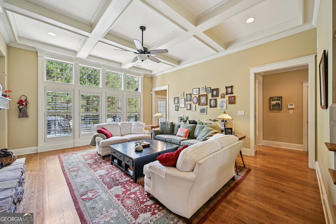
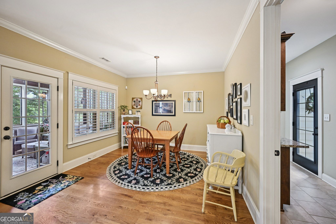
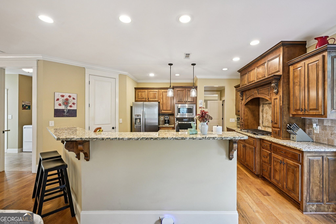
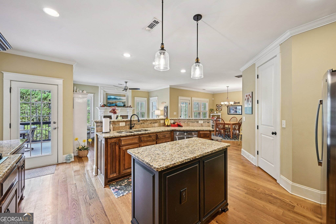
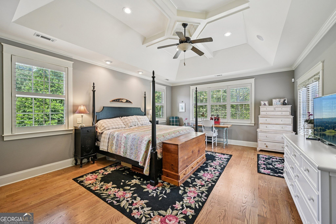
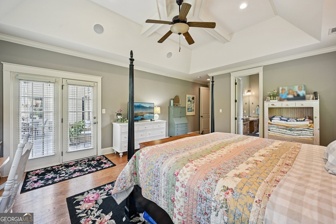
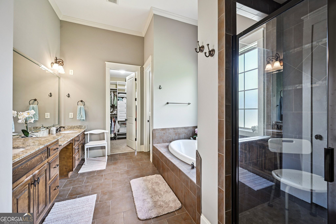
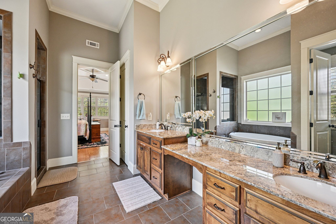
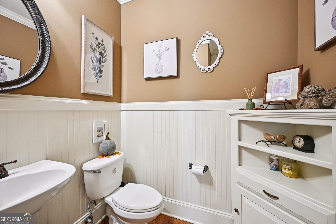
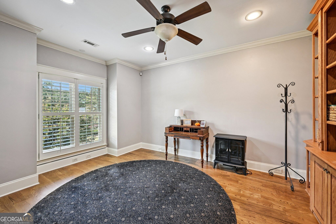
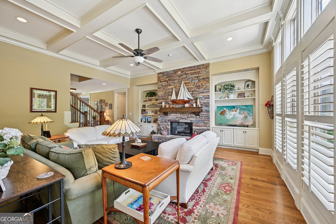
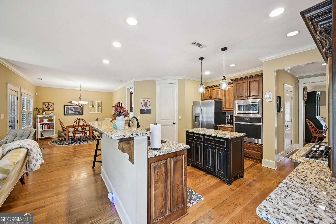
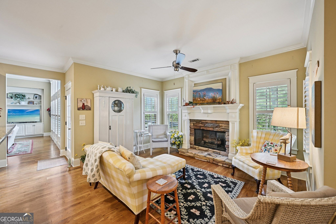
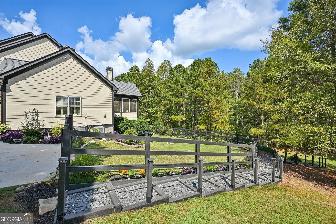
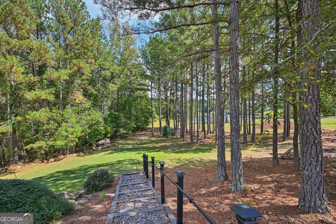
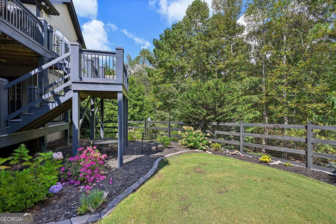
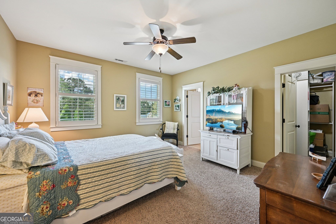
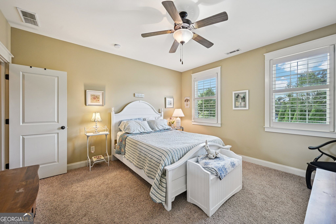
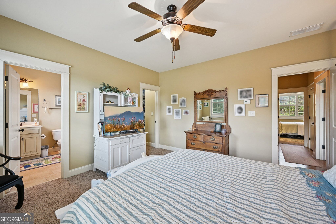
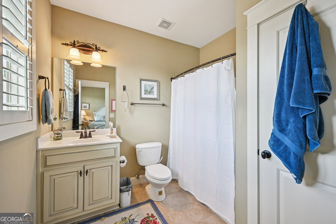
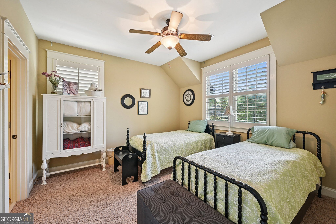
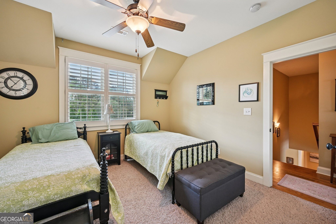
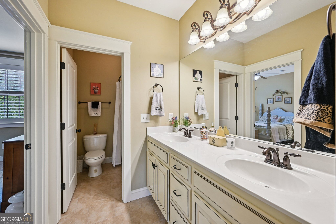
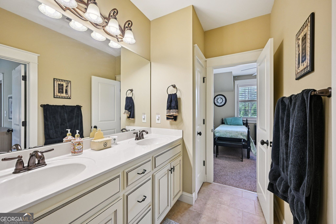
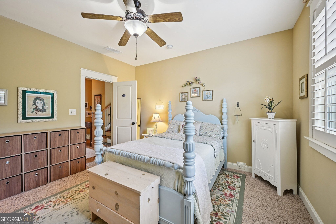
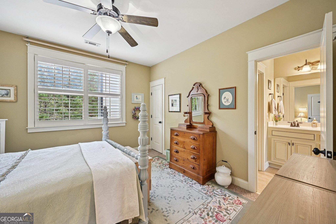
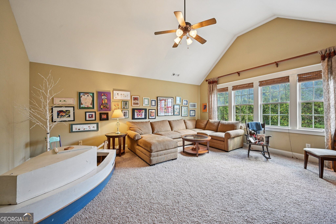
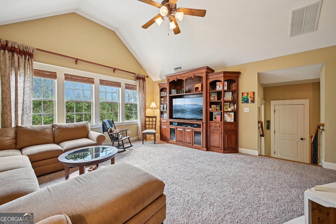
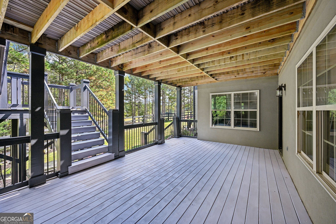
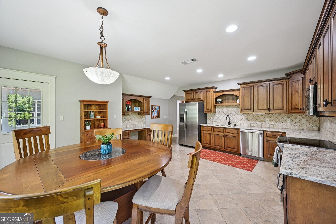
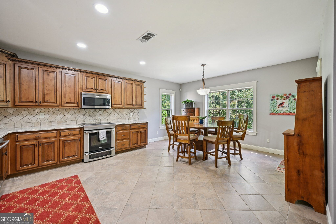
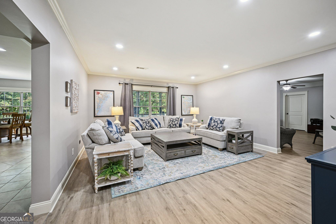
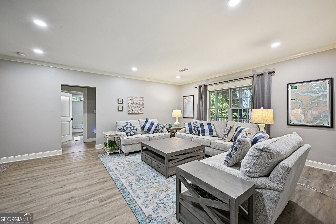
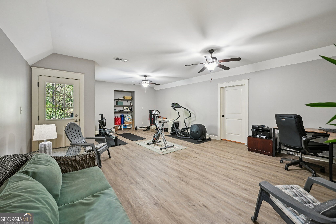
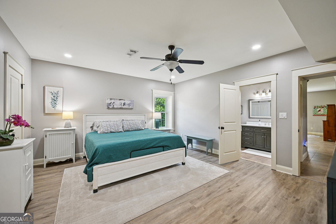
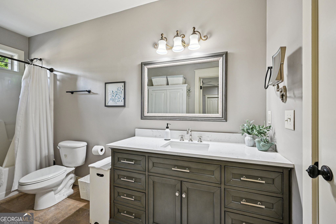
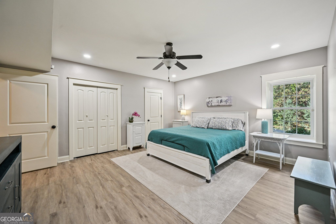
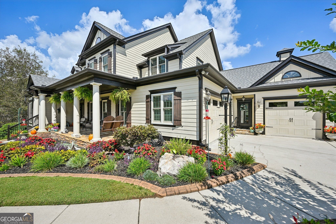
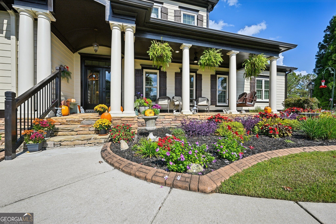
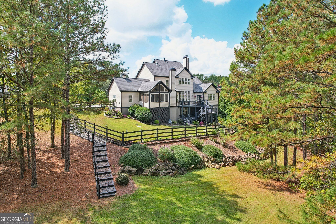
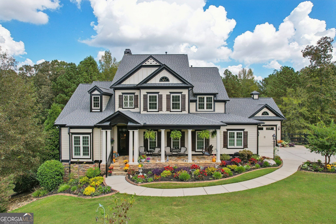
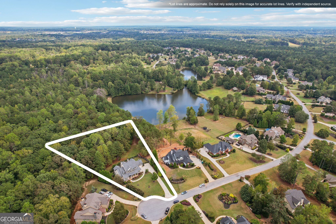
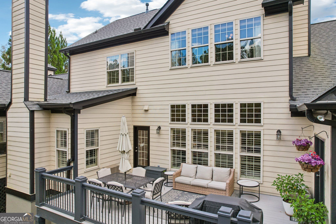
Welcome to your dream multi-generational home, listed below the appraised value! This home truly has room for everyone and perfectly blends elegance, functionality, and comfort. Featuring multiple levels of living space, this property offers everything you need for luxurious everyday living and entertaining - from a main-level primary suite to a fully finished basement with its own kitchen. With the primary bedroom on the Main Floor, you can enjoy convenience and privacy in the spacious owner's suite, complete with an ensuite bath and ample closet space. The main living area flows seamlessly onto the deck with lake views, perfect for indoor-outdoor living. Walk into the well-appointed kitchen with modern appliances, plenty of counter space, and storage for the home chef. The kitchen flows into a breakfast nook and keeping room with an additional fireplace. Off the breakfast nook, there is a screened-in sunroom with lake views! Don't forget the charming front porch featuring ceiling fans and a swing, one of the largest in the neighborhood, ideal for warm summer evenings. Three spacious bedrooms and two full bathrooms offer comfort and flexibility for family or guests. A versatile loft area perfect for a playroom, office, home gym, or reading nook. The finished basement includes 2 bedrooms,1 full bathroom, and a full kitchen. Ideal for in-laws, guests, or a private rental suite. Walk out directly to the lower deck, providing additional outdoor living and entertainment space. Get this home below appraised value today! This home may qualify for financing options such as lower rates, temporary rate buydowns, ARM options & seller-paid closing costs. Don't assume you need 20% down! Contact the listing agent to connect with Shelly White, CrossCountry Mortgage, to see what options may be available for YOU
Details
| MLS # | 10843165 |
|---|---|
| Listing Type | For Sale |
| Style | House |
| HOA Dues | $525 |
| Sub-Type | Resale |
| Status | Active |
| Year | 2009 |
| Days On Site | 44 |
| Listing Provided By | Dwelli | Kelly Spellman |
Features
| Bed(s) | 6 |
|---|---|
| Bath(s) | 5 Total |
| SQ Feet | 6,300 |
| Basement | Y |
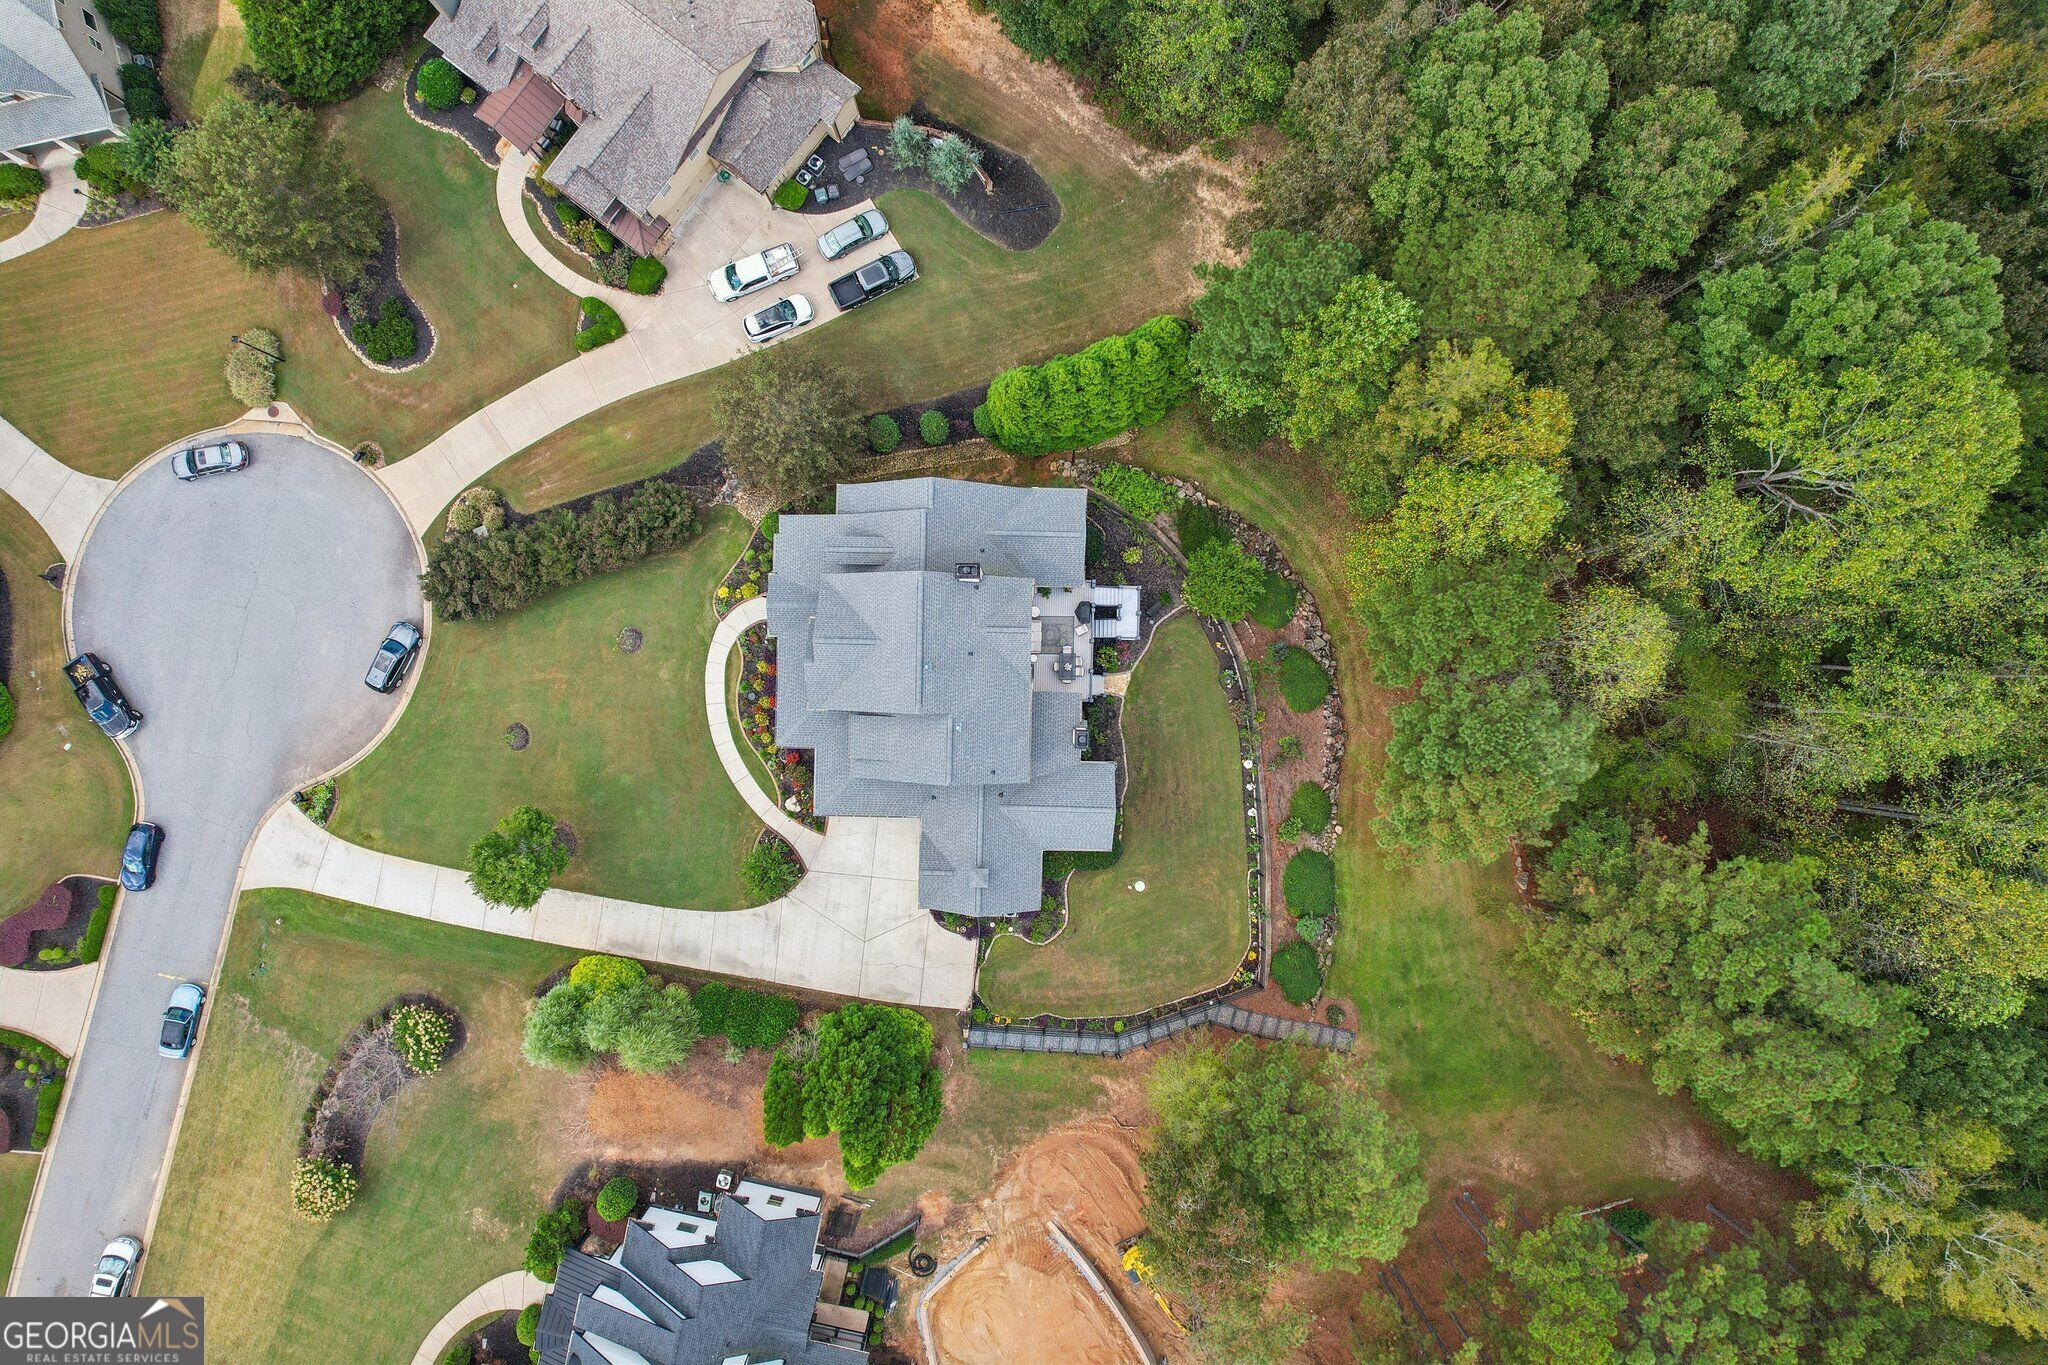
| Acreage | 1.54 |
| Property View | Yes |
Interior
| Appliances | Dishwasher, Microwave, Range, Refrigerator |
|---|---|
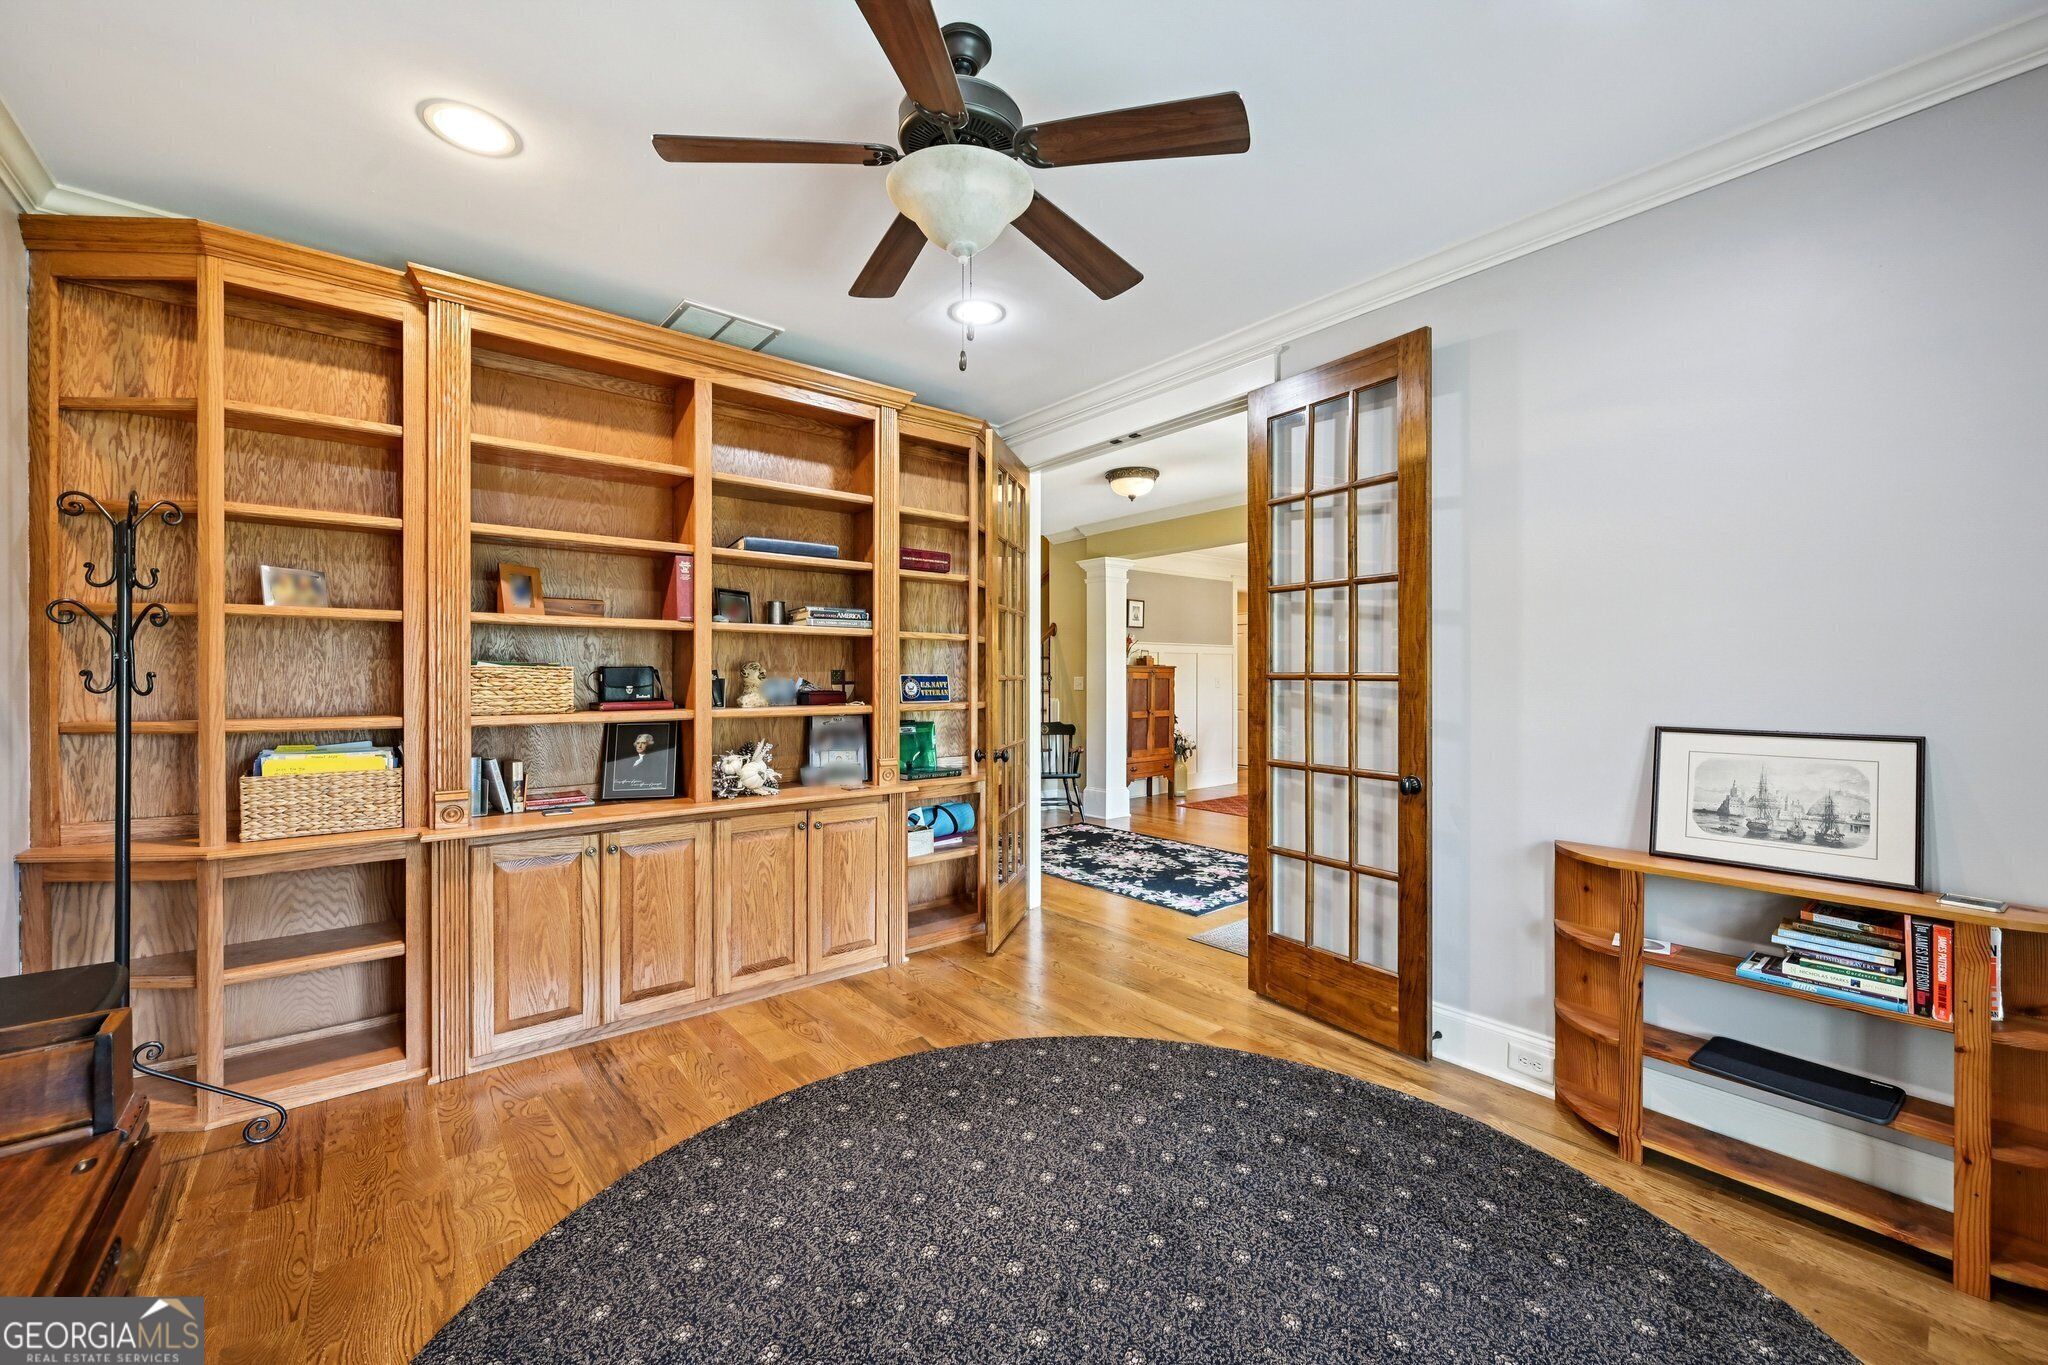
| Interior Features | Beamed Ceilings, Bookcases, Central Vacuum, Double Vanity, High Ceilings, Master On Main Level, Separate Shower, Soaking Tub |
| Cooling | Ceiling Fan(s), Central Air, Electric |
| Cooling Yes / No | Yes |
| Heating | Central, Heat Pump, Hot Water |
| Heating Yes / No | Yes |
| Fireplace Yes / No | Yes |
| Fireplaces Total | 2 |
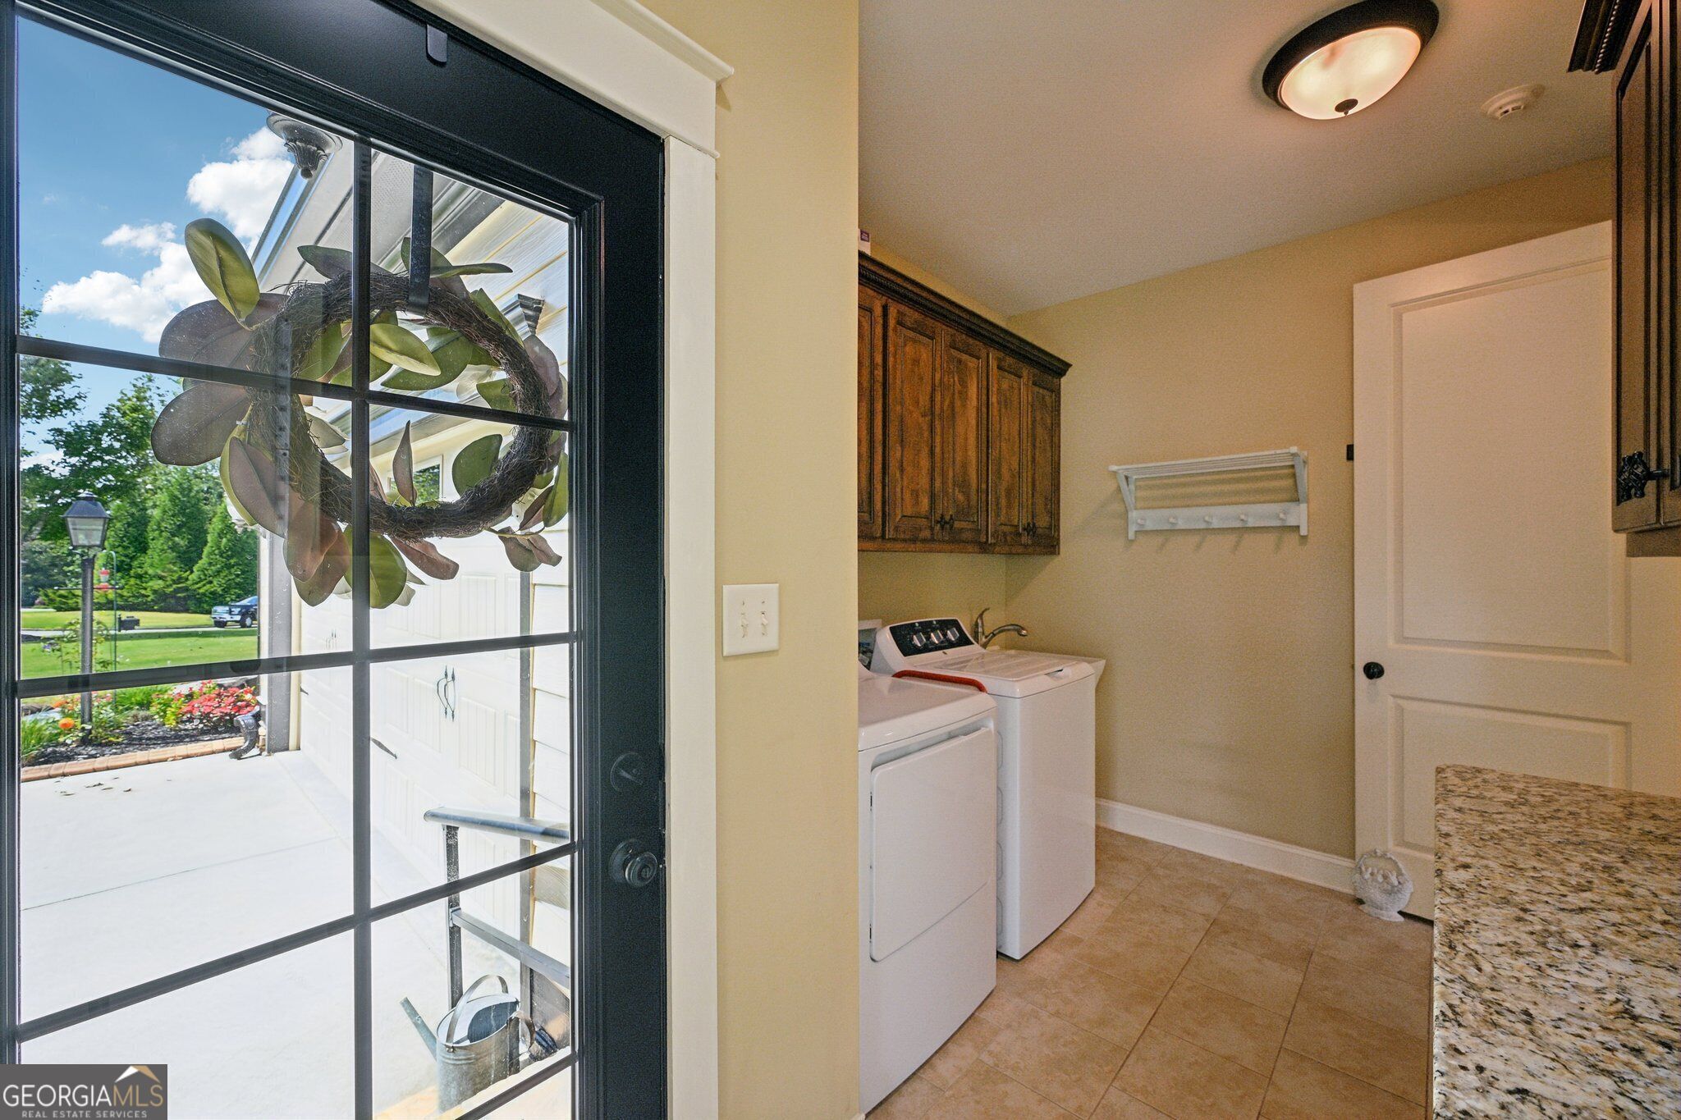
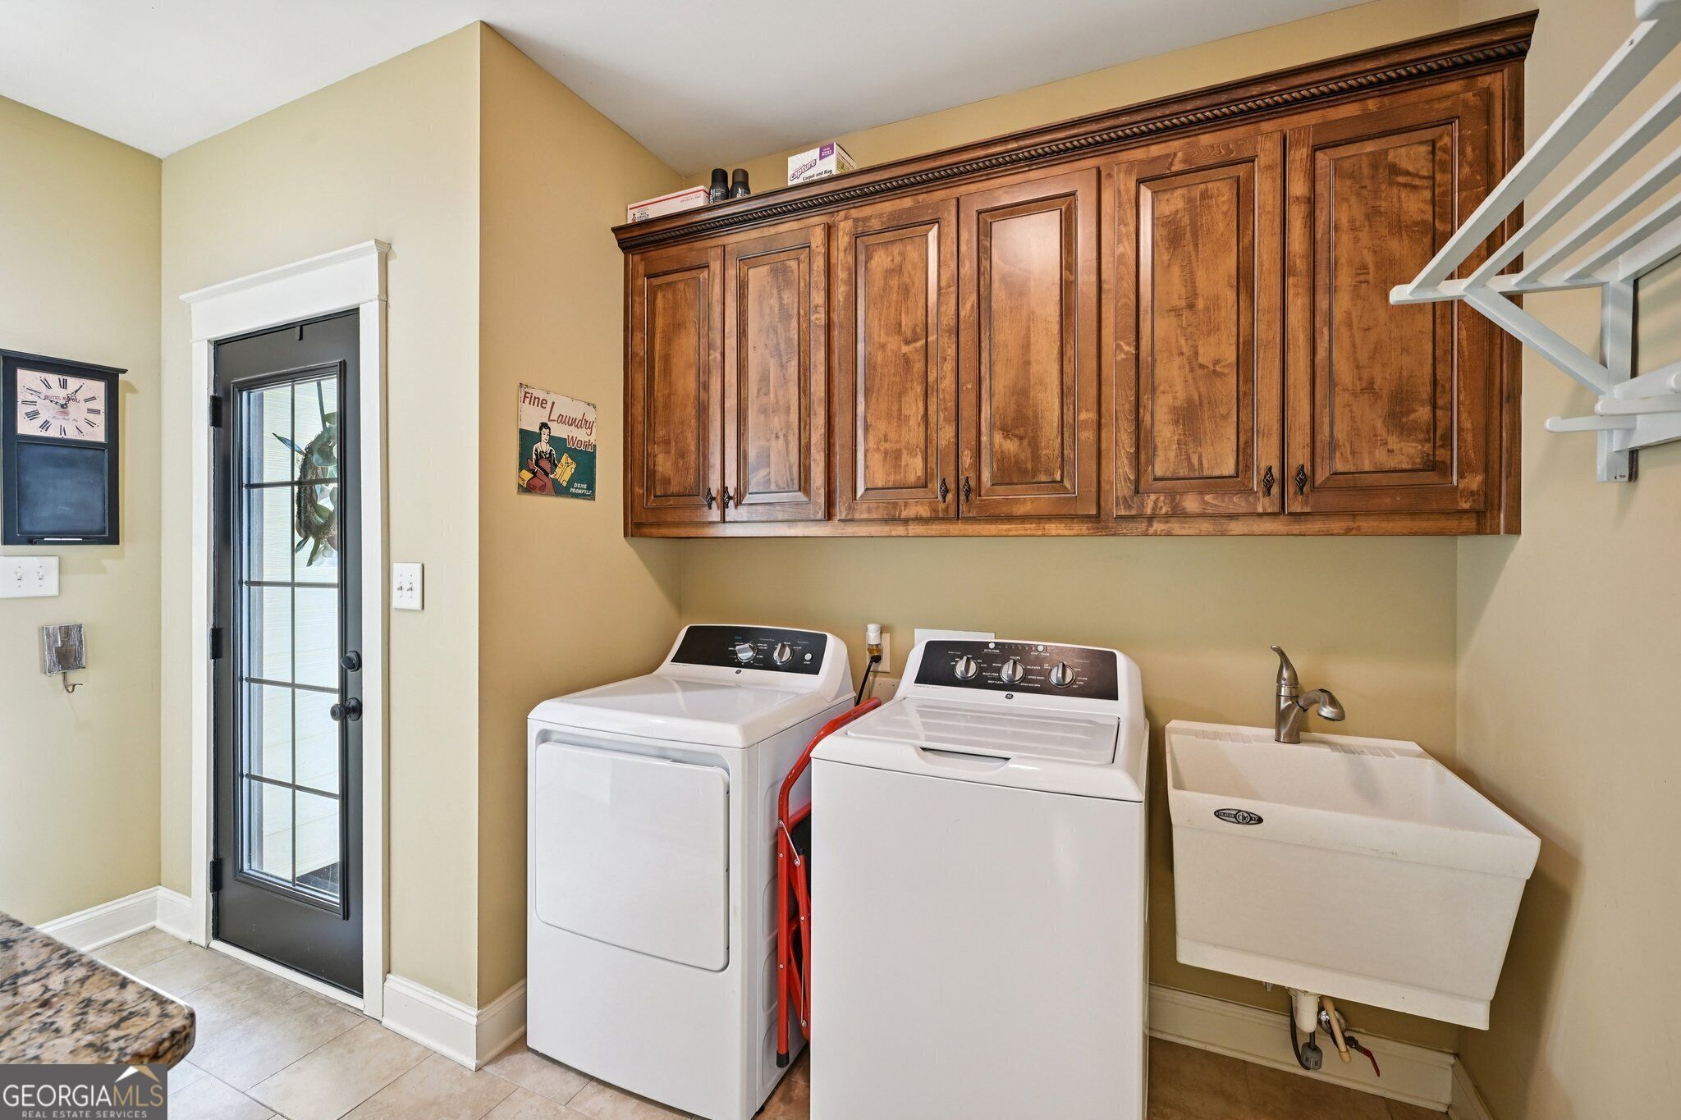
| Laundry Features | Mud Room |
Exterior
| Lot Features | Cul-De-Sac |
|---|---|
| Construction Materials | Other |
| Roof | Composition |
Parking
| Attached Garage Yes / No | Yes |
|---|---|
| Garage Yes / No | Yes |
| Parking Features | Guest, Garage, Attached, Detached |
Utilities
| Utilities | Cable Available, Electricity Available, Phone Available, Water Available |
|---|---|
| Sewer | Septic Tank |
Taxes
| Tax Annual Amount | 8960 |
|---|---|
| Tax Year | 2024 |
Location
| Community Features | Lake, Street Lights |
|---|
Area Information
| State | GA |
|---|---|
| County | Coweta |
| City | Sharpsburg |
| Zip Code | 30277 |
| Area | Coweta |
| Community Name | Beaumont Farms |
| School District | Northgate |
| Elementary School | Thomas Crossroads |
| High School | Northgate |
| Listing VS Median (in Beaumont Farms) | |
Price: $950,000 low | high Med: $1,012,500 sqft: 6,300 low | high Med: 5,140 $ / sqft: $151 low | high Med: $210 On site: 44 low | high Med: 29.5 | |
Market Activity 30277
Request a showing
Request a showing
Contact
Learn More About This Property

Alicia Appling
Coldwell Banker Upchurch Realty
Smart Home Certified, Accredited Buyer Representative, Senior Real Estate Specialist, Certified Residential Specialist, Certified Relocation Residential Specialist, Certified Luxury Home Marketing Specialist, Graduate, REALTOR Institute (706) 202-5033alicia@aliciaappling.com| State | GA |
|---|---|
| County | Coweta |
| City | Sharpsburg |
| Zip Code | 30277 |
| Area | Coweta |
| Community Name | Beaumont Farms |
| School District | Northgate |
| Elementary School | Thomas Crossroads |
| High School | Northgate |
| Listing VS Median (in Beaumont Farms) | |
Price: $950,000 low | high Med: $1,012,500 sqft: 6,300 low | high Med: 5,140 $ / sqft: $151 low | high Med: $210 On site: 44 low | high Med: 29.5 | |