3947 Covey Flush Court SW # 25,Smyrna, GA 30082
Smyrna, GA 30082

Description
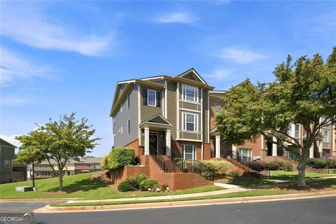
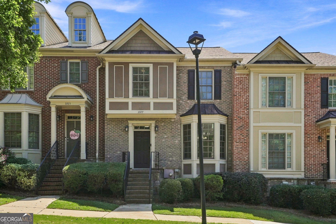
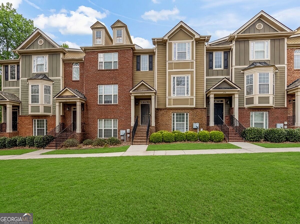
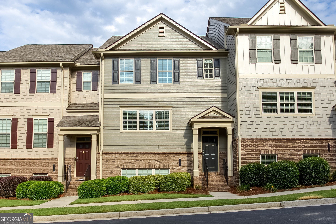
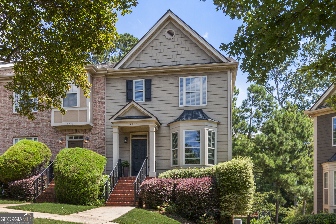
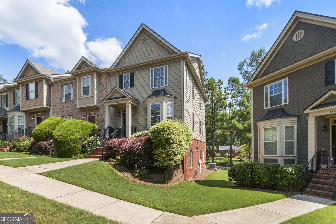
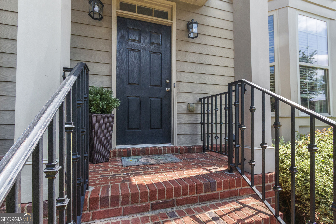
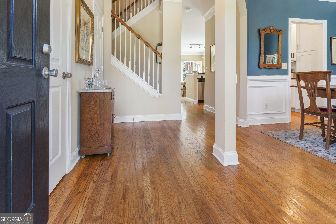
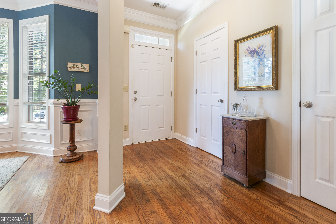
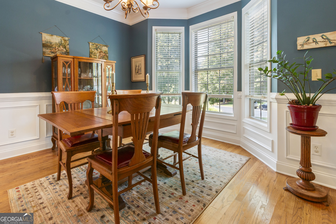
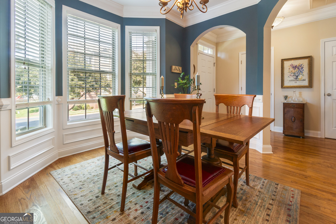
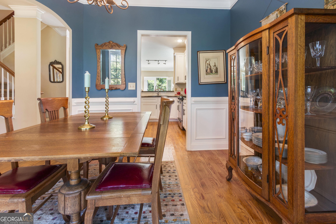
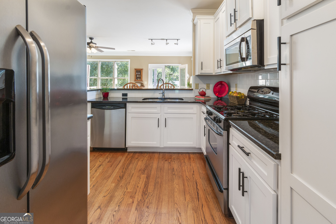
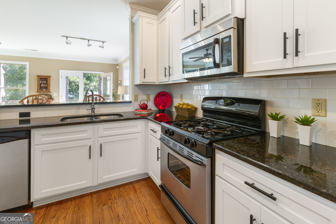
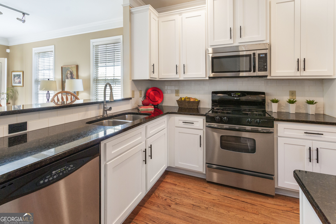
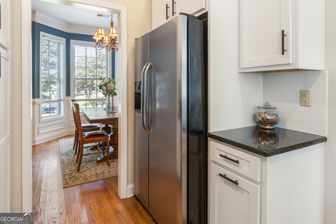
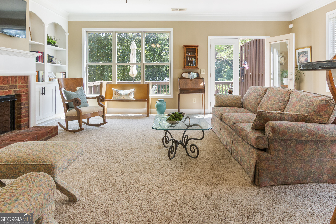
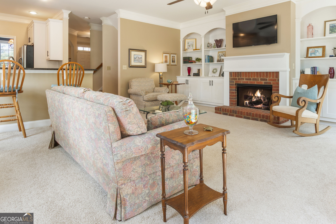
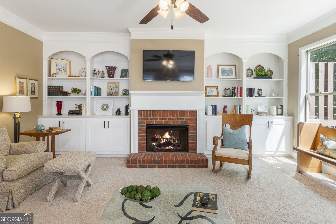
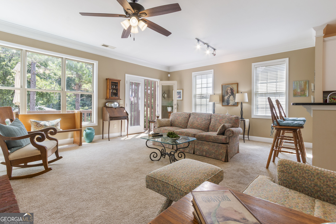
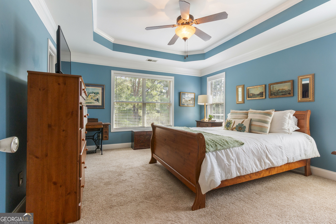
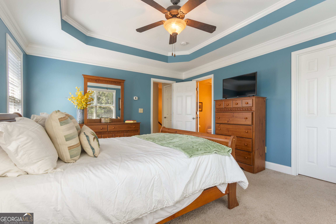
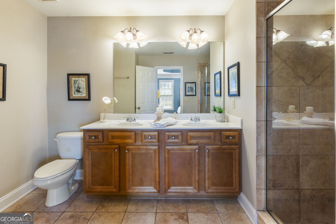
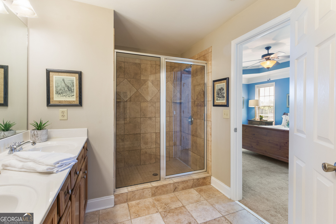
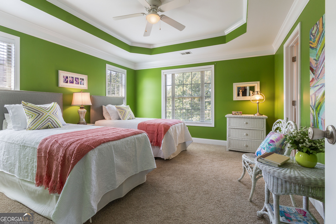
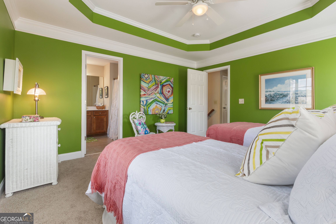
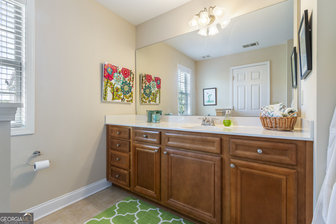
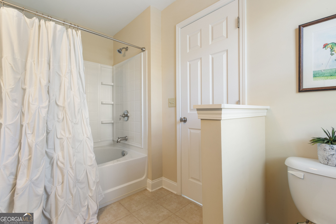
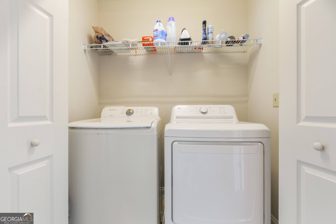
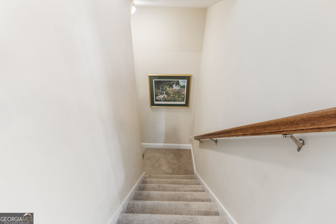
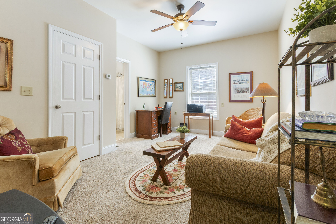
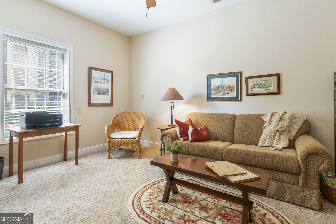
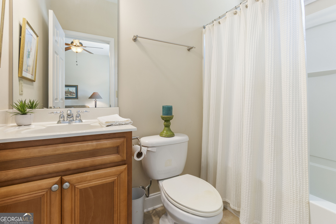
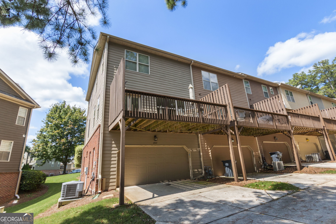
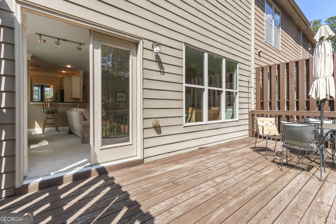
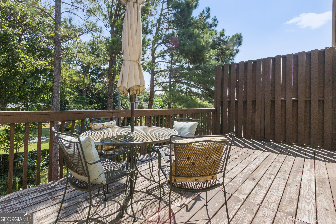
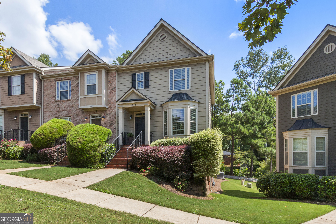
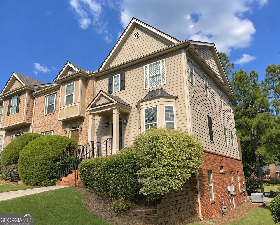
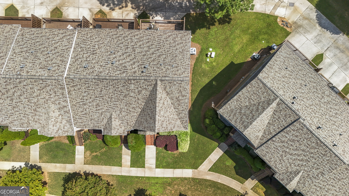
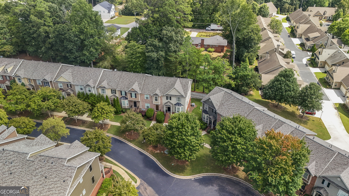
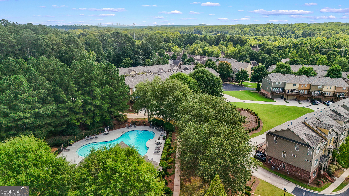
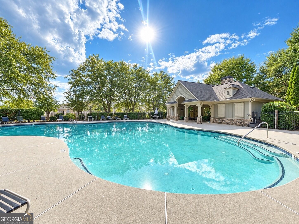
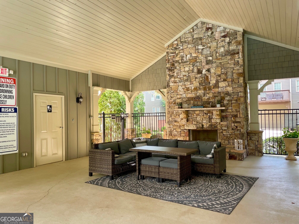
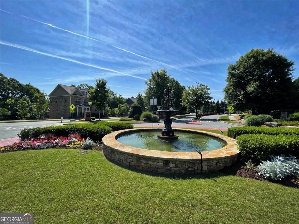
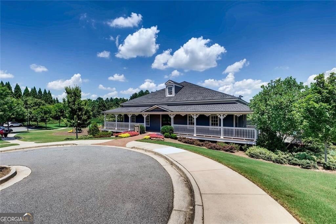
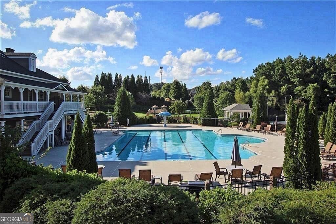
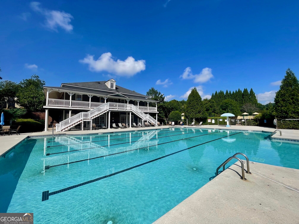
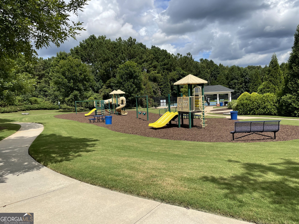
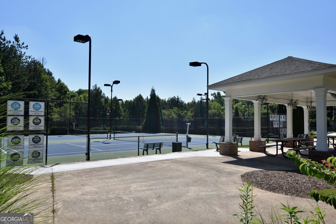
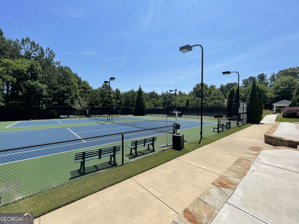
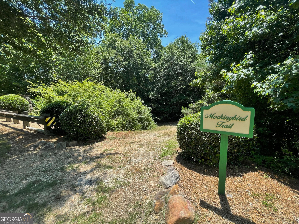
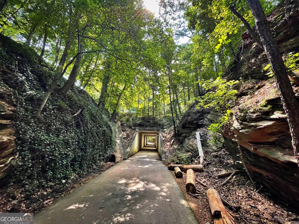
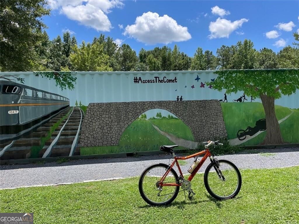
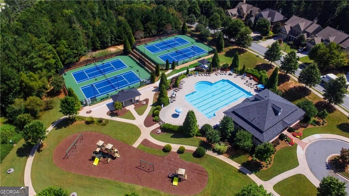
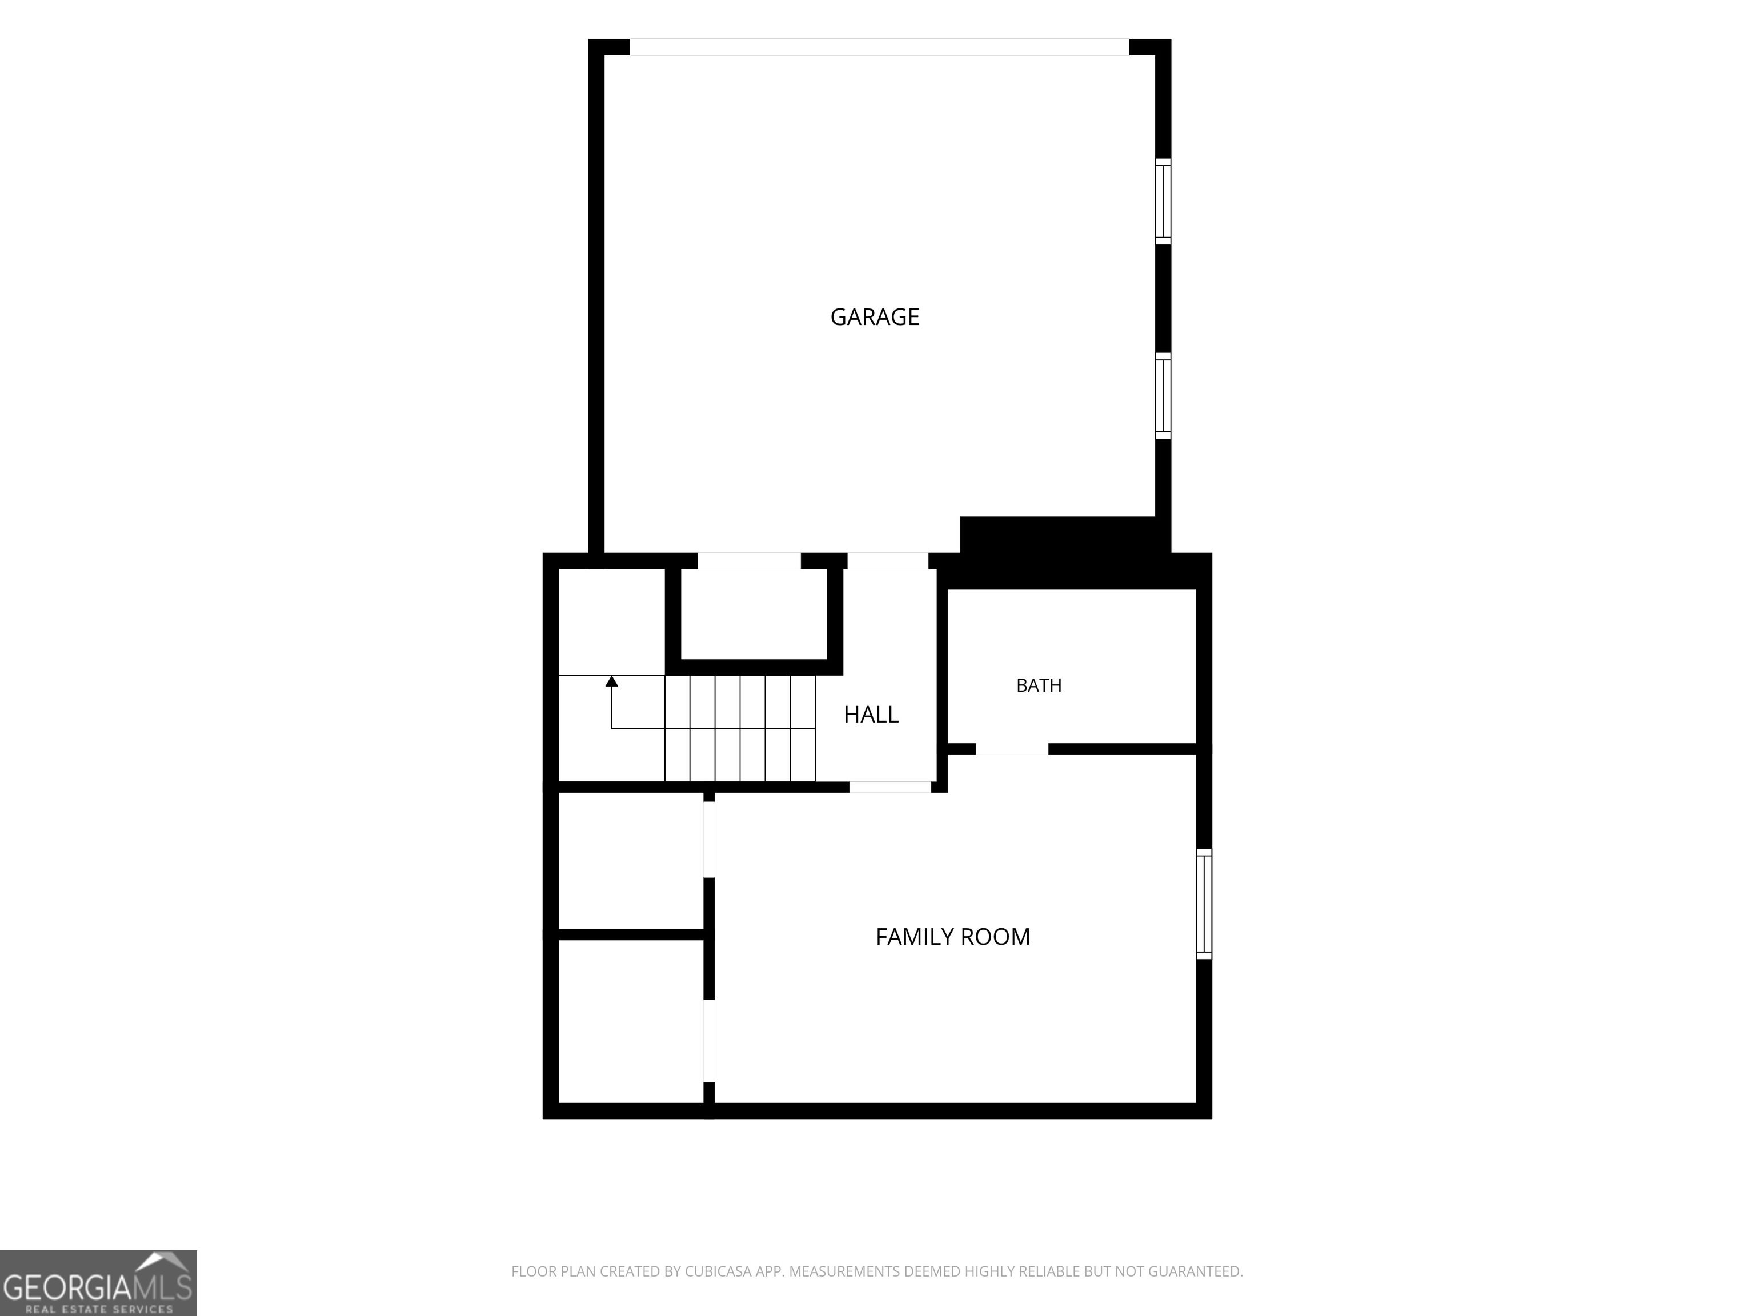
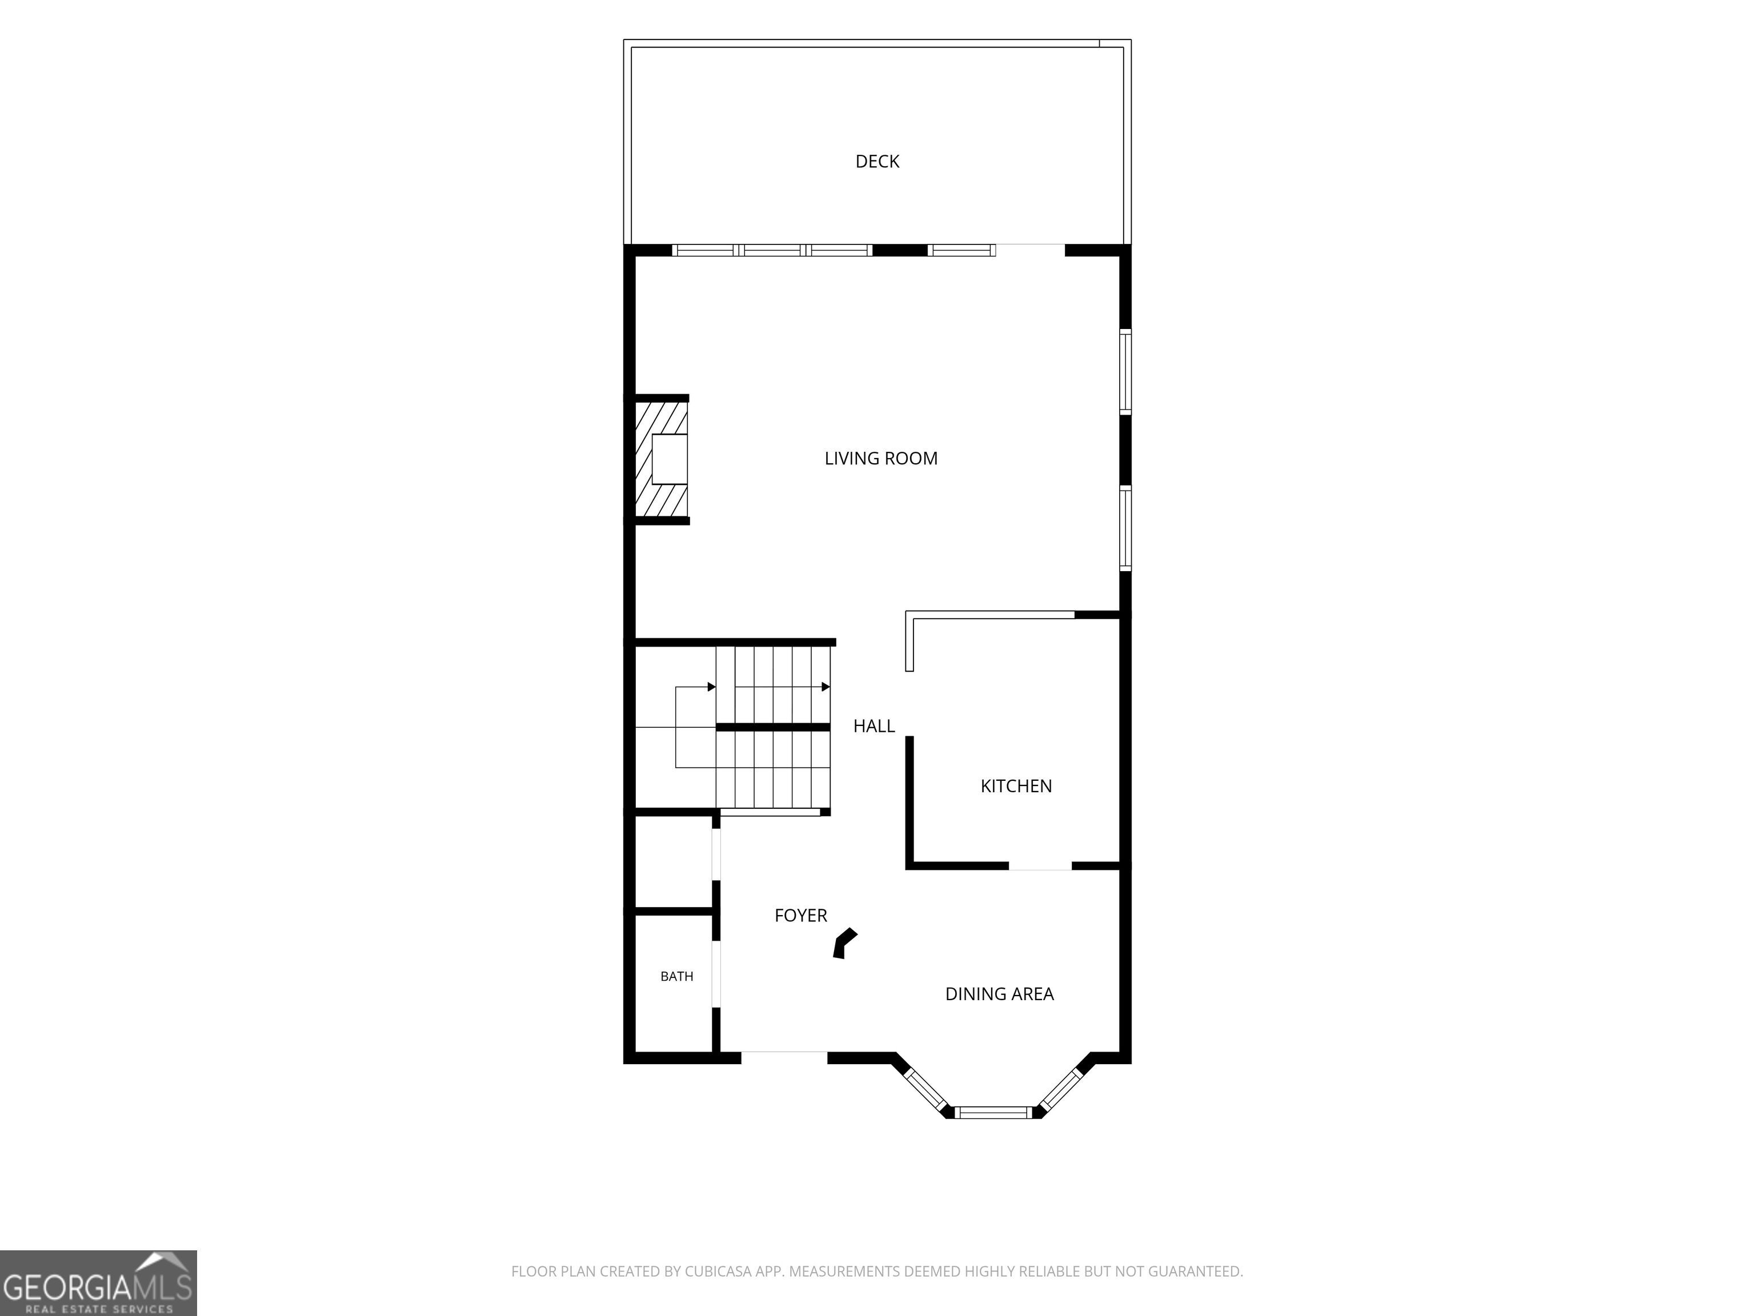
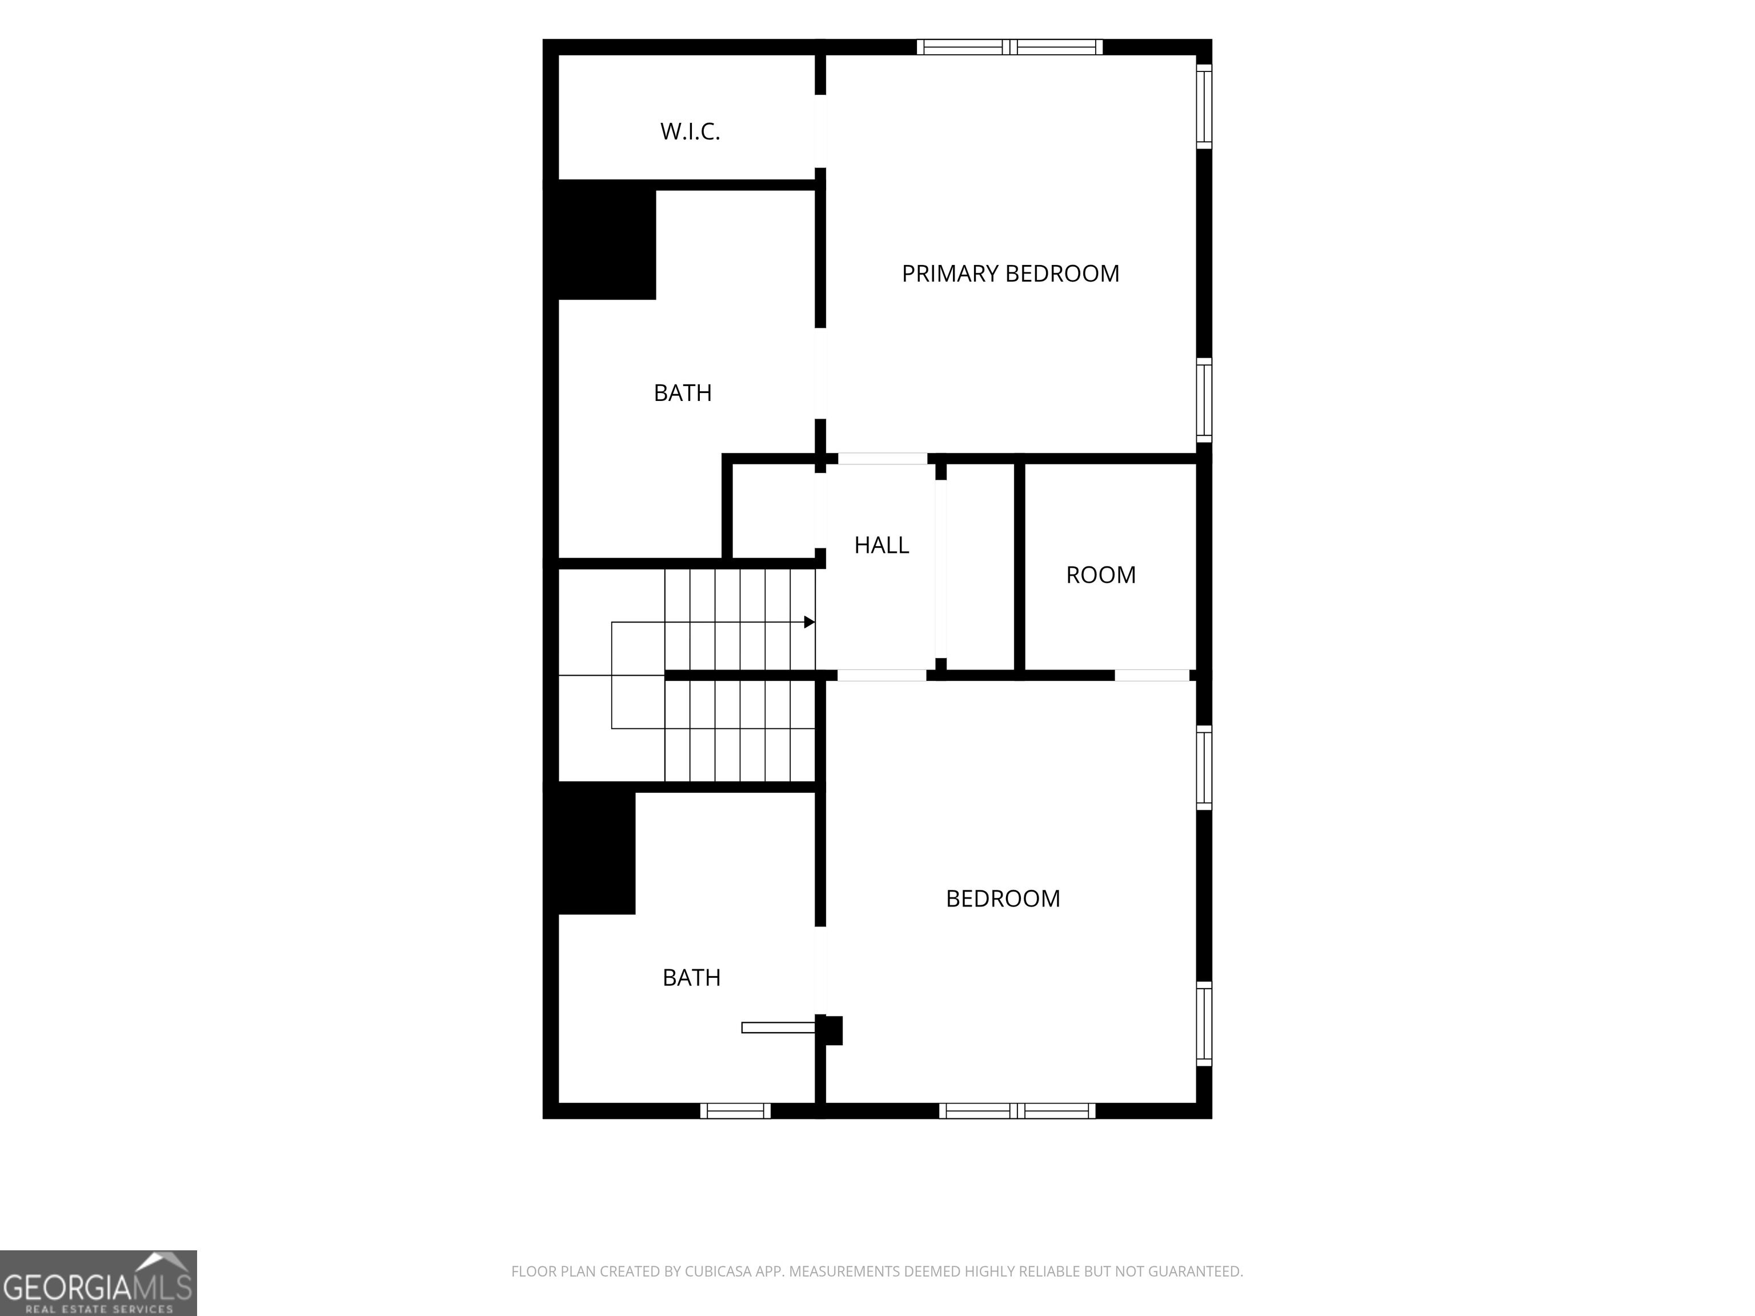
Love where you live in this beautiful three-story, end-unit Craftsman-style townhome located in a highly sought-after swim and tennis community. This light-filled home offers 3 spacious bedrooms and 3.5 baths with a thoughtful layout designed for both everyday living and entertaining. Enters onto the main level with hardwood floors in foyer and dining room that features a big bay window. Connects to a modern kitchen with gleaming white refaced cabinetry, new white tile backsplash, natural stone countertops, and stainless steel appliances. Opens into the living area with new neutral carpet and padding, which is anchored by a cozy gas fireplace, flanked with wall-to-wall built-in shelving and plenty of storage (that matches the kitchen cabinets), that seamlessly flows to an oversized private deck with peaceful views - ideal for morning coffee or evening gatherings. Upstairs you'll find the primary suite with lovely tray ceiling, large walk-in closet (with safe), and tiled bath with double vanity and oversized shower. Sunny, secondary bedroom with generous en-suite bath and shower. Laundry room and linen closet complete this level. The terrace-level bedroom and ensuite bath offer privacy and incredible flexibility - perfect for a home office, guest suite, or additional living space - and provides easy access to the rear-entry two-car garage. Enjoy maintenance-free living in a serene, park-like setting with 50 acres of impeccably maintained greenspace and direct access to the Silver Comet Trail. The neighborhood boasts exceptional resort-style amenities which include private pool & cabana for townhome residents only, community 2-story clubhouse, Jr. Olympic pool, four lighted tennis & pickleball courts, and playground park area. Ideally located near shopping, dining, grocery stores, Cobb Hospital, and major expressways - just 5 miles to I-285. Only 15 minutes to The Battery & Braves Stadium and 30 minutes to Hartsfield-Jackson Atlanta International Airport. HOA dues cover water, sewer, trash, recycling, termite protection, lawn care, exterior maintenance, and all community amenities. This home truly has it all - location, lifestyle, and low-maintenance living. Schedule your private tour today! (Note: Home has new roof Oct 2024, new furnace Nov 2025, HVAC replaced 2017 with service contract paid thru June 2027, and HOA scheduled to paint entire building and deck in Spring 2027.)
Details
| MLS # | 10844400 |
|---|---|
| Listing Type | For Sale |
| Style | Town House |
| HOA Dues | $3,444 |
| Sub-Type | Resale |
| Status | Active |
| Year | 2007 |
| Days On Site | 43 |
| Listing Provided By | Maximum One Realty Greater Atlanta | Linda Piotroski |
Features
| Bed(s) | 3 |
|---|---|
| Bath(s) | 4 Total |
| SQ Feet | 2,059 |
| Basement | Y |
| Acreage | 0.02 |
Interior
| Appliances | Dishwasher, Disposal, Gas Water Heater, Microwave, Range, Refrigerator |
|---|---|
| Interior Features | Bookcases, Double Vanity, High Ceilings, Separate Shower, Tile Bath, Tray Ceiling(s), Walk-In Closet(s) |
| Cooling | Ceiling Fan(s), Central Air |
| Cooling Yes / No | Yes |
| Heating | Forced Air, Natural Gas |
| Heating Yes / No | Yes |
| Fireplace Yes / No | Yes |
| Fireplaces Total | 1 |
| Fireplace Features | Factory Built, Family Room, Gas Log, Gas Starter |
| Window Features | Double Pane Windows |
| Room Kitchen Features | Breakfast Bar, Solid Surface Counters |
| Room Dining Room Features | Separate Room |
| Laundry Features | In Hall, Upper Level |
Exterior
| Exterior Features | Garden, Sprinkler System |
|---|---|
| Lot Features | Corner Lot |
| Construction Materials | Brick, Concrete |
| Roof | Composition |
| Patio And Porch Features | Deck, Porch |
Parking
| Attached Garage Yes / No | Yes |
|---|---|
| Garage Yes / No | Yes |
| Parking Features | Garage, Attached, Garage Door Opener, Side/Rear Entrance |
Utilities
| Utilities | Cable Available, Electricity Available, High Speed Internet, Natural Gas Available, Sewer Connected, Underground Utilities, Water Available |
|---|---|
| Sewer | Public Sewer |
Taxes
| Tax Annual Amount | 2025 |
|---|---|
| Tax Year | 992 |
Location
| Community Features | Clubhouse, Playground, Pool, Sidewalks, Street Lights, Tennis Court(s), Near Public Transport, Walk To Schools, Near Shopping |
|---|
Area Information
| State | GA |
|---|---|
| County | Cobb |
| City | Smyrna |
| Zip Code | 30082 |
| Area | Cobb |
| Community Name | Barnes Mill |
| School District | South Cobb |
| Elementary School | Russell |
| High School | South Cobb |
| Listing VS Median (in Barnes Mill) | |
Price: $405,000 low | high Med: $407,500 sqft: 2,059 low | high Med: 2,047 $ / sqft: $197 low | high Med: $199 On site: 43 low | high Med: 23.5 | |
Market Activity 30082
Request a showing
Request a showing
Contact
Learn More About This Property

Alicia Appling
Coldwell Banker Upchurch Realty
Smart Home Certified, Accredited Buyer Representative, Senior Real Estate Specialist, Certified Residential Specialist, Certified Relocation Residential Specialist, Certified Luxury Home Marketing Specialist, Graduate, REALTOR Institute (706) 202-5033alicia@aliciaappling.com| State | GA |
|---|---|
| County | Cobb |
| City | Smyrna |
| Zip Code | 30082 |
| Area | Cobb |
| Community Name | Barnes Mill |
| School District | South Cobb |
| Elementary School | Russell |
| High School | South Cobb |
| Listing VS Median (in Barnes Mill) | |
Price: $405,000 low | high Med: $407,500 sqft: 2,059 low | high Med: 2,047 $ / sqft: $197 low | high Med: $199 On site: 43 low | high Med: 23.5 | |