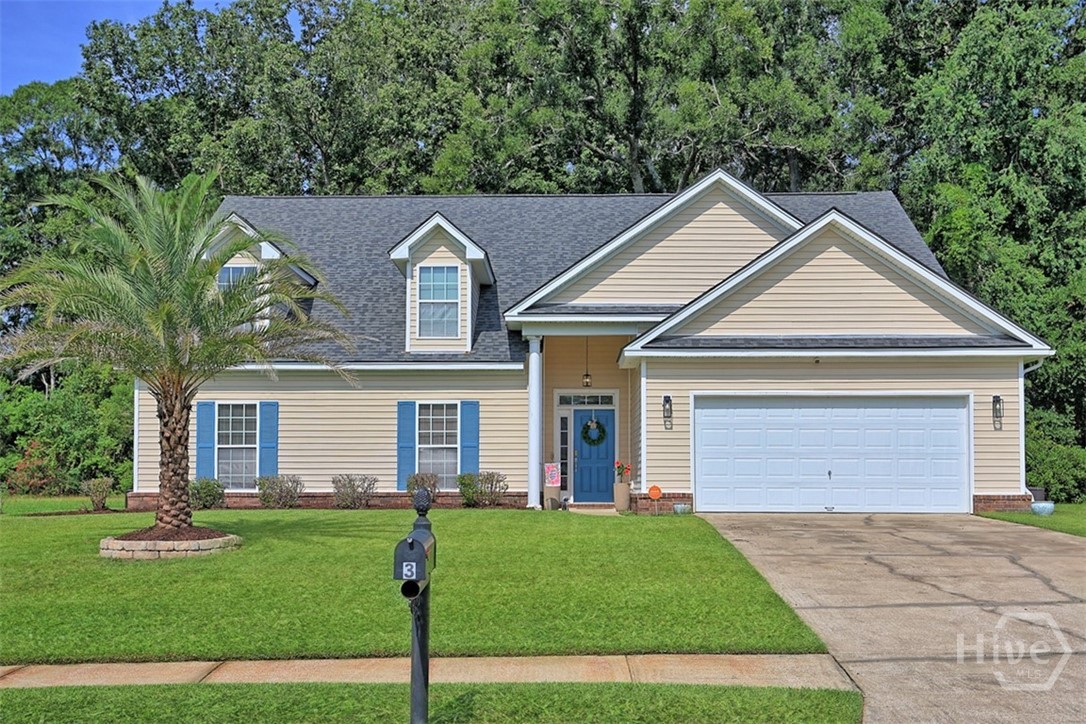
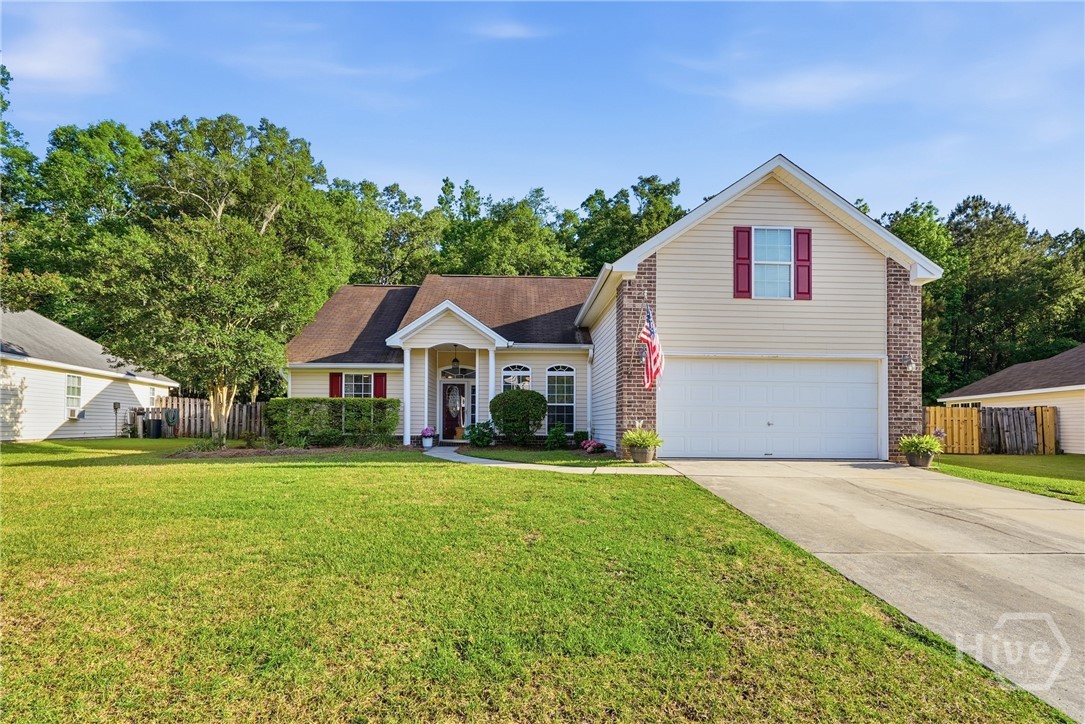
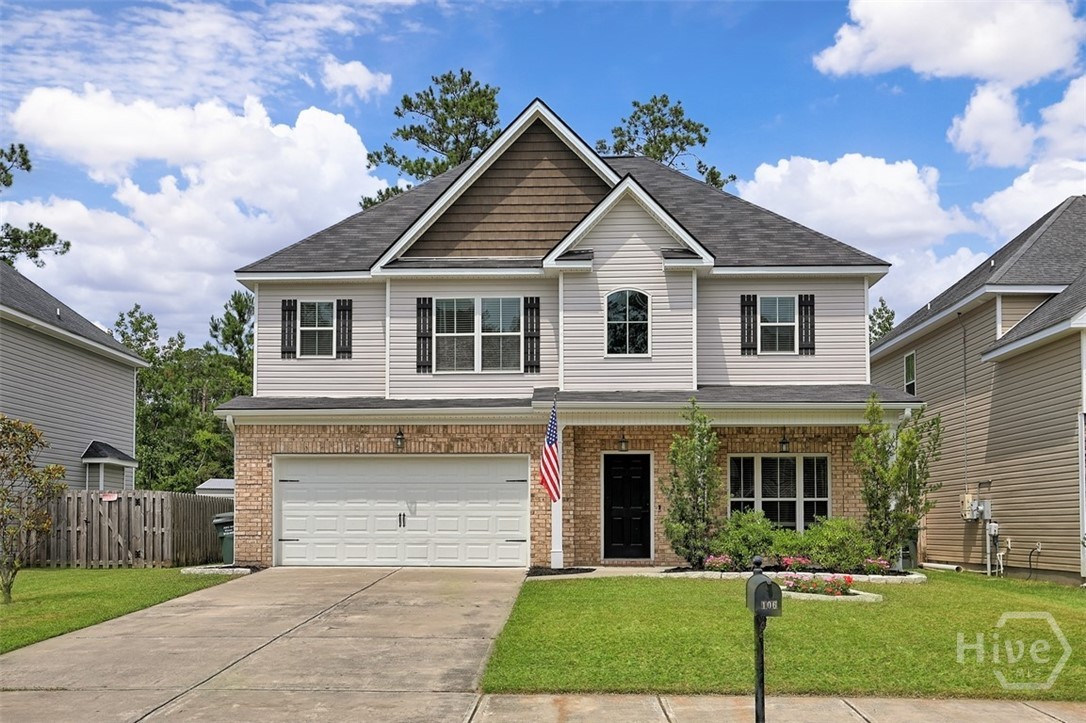
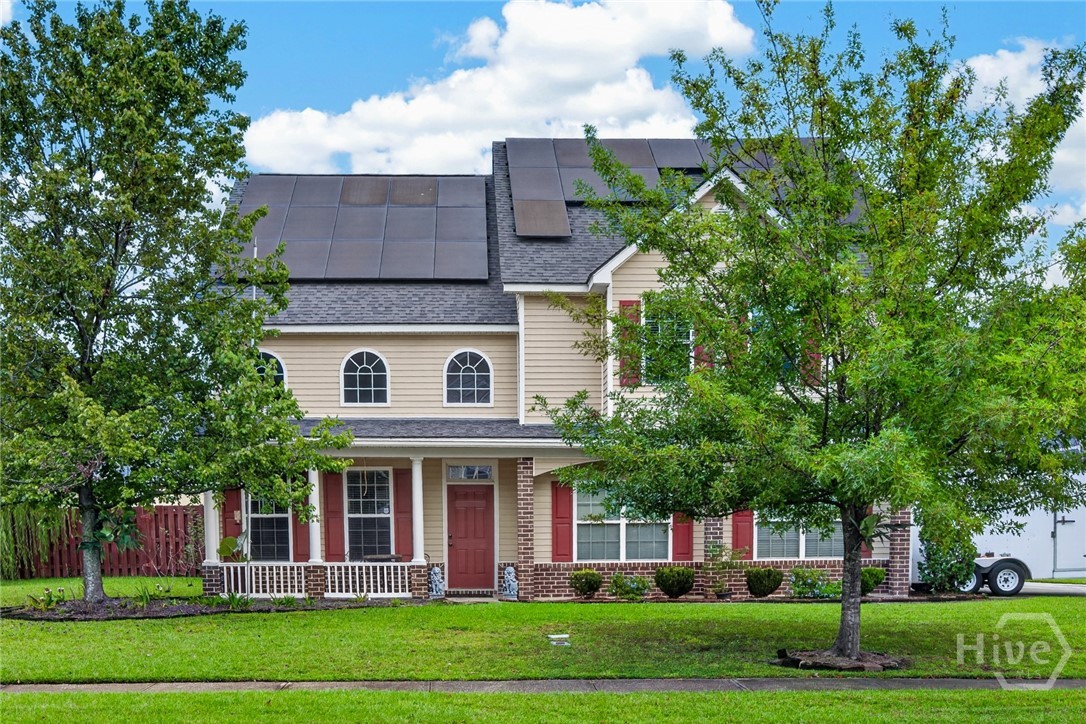
394 Stonebridge Circle,Savannah, GA 31419
Savannah, GA 31419

Description
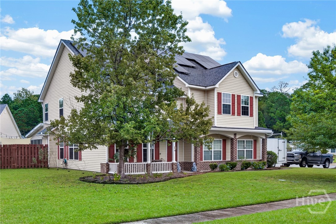
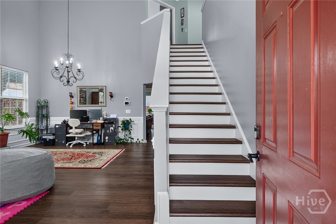
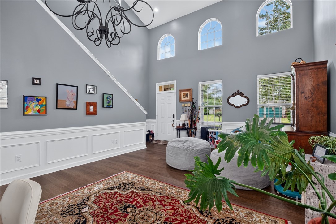
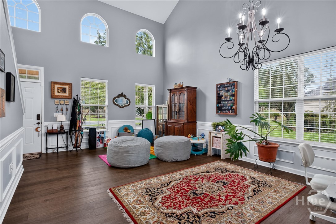
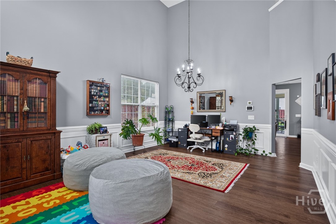
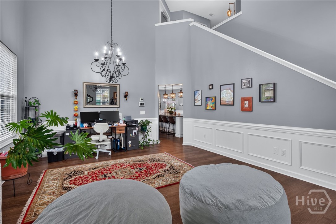
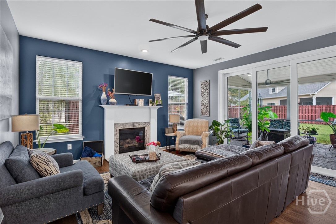
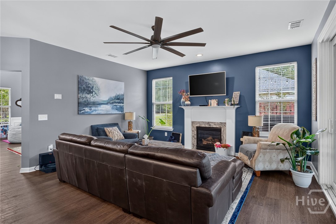
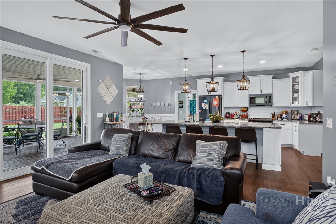
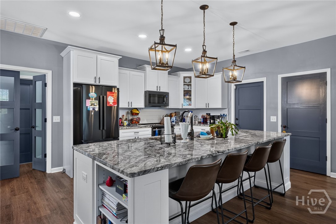
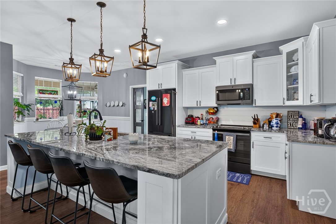
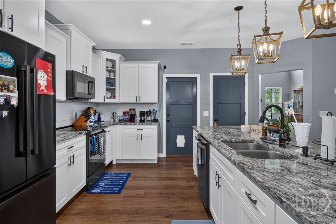
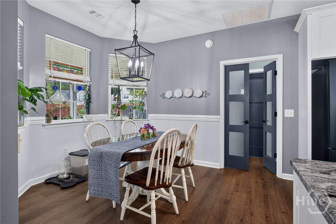
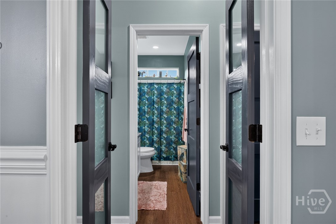
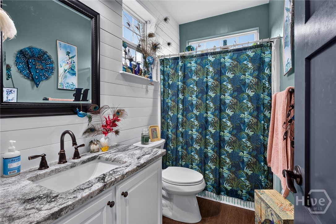
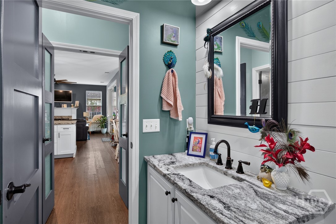
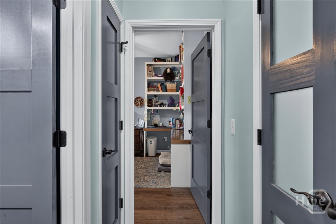
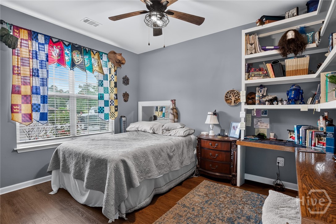
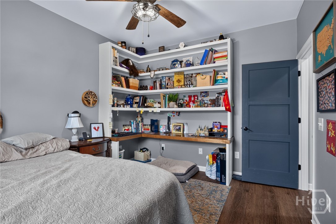
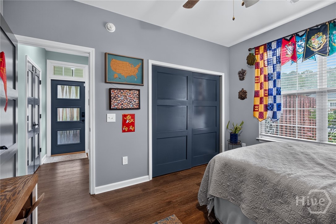
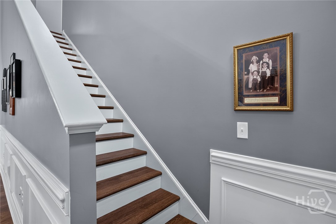
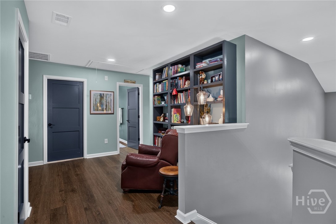
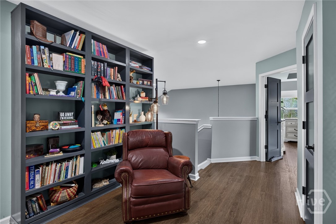
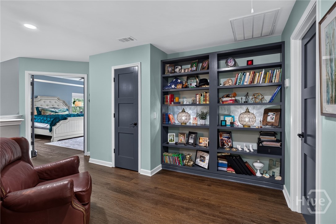
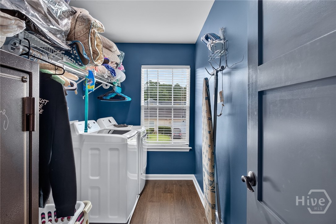
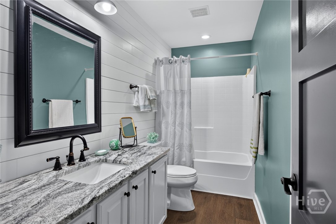
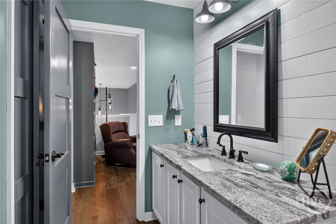
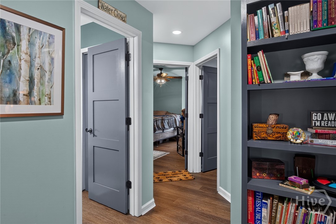
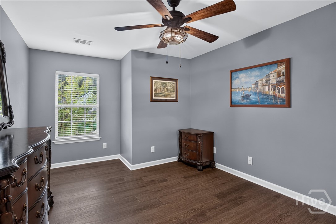
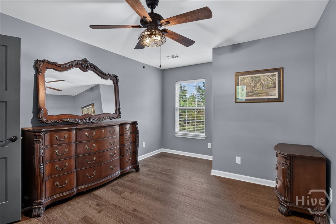
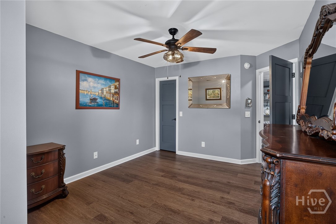
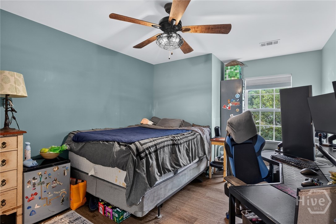
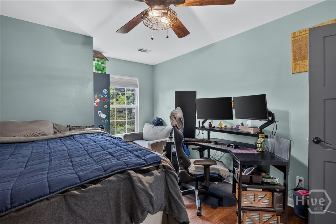
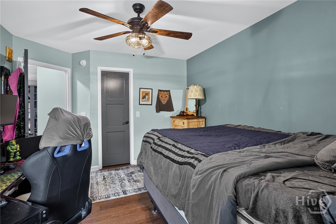
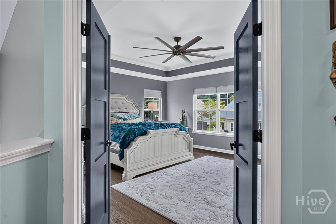
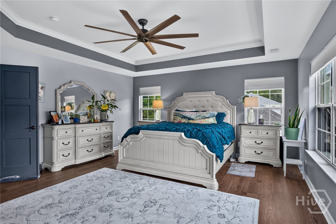
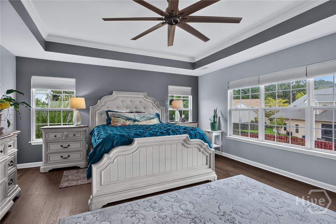
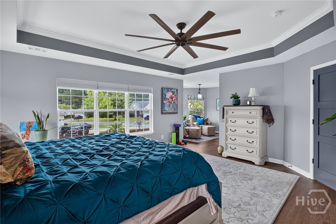
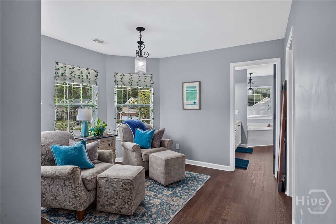
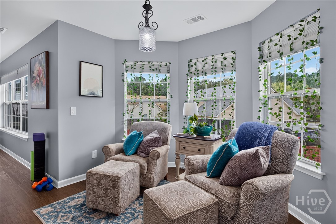
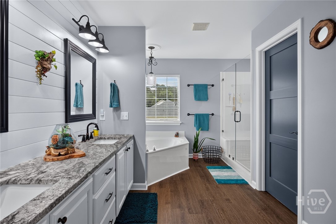
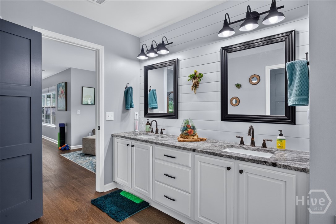
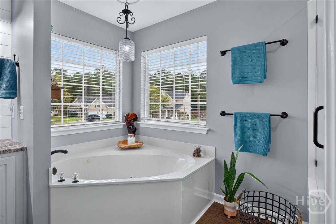
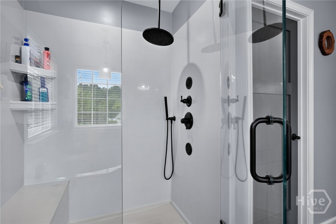
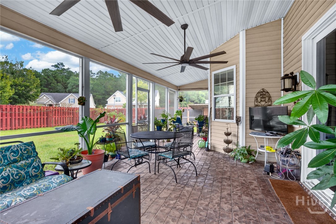
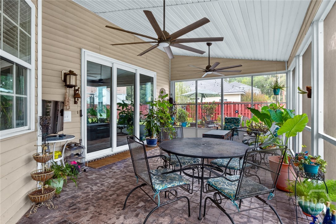
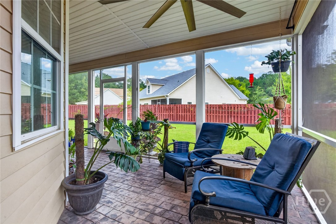
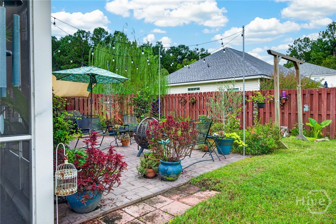
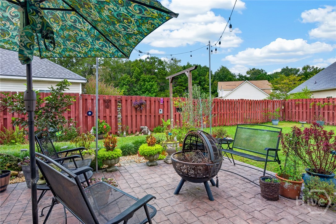
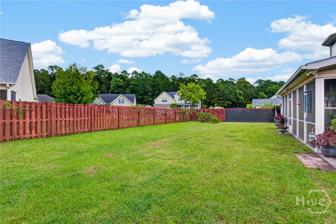
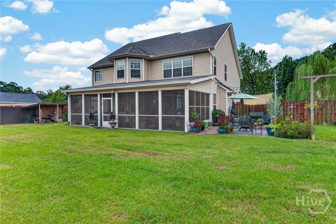
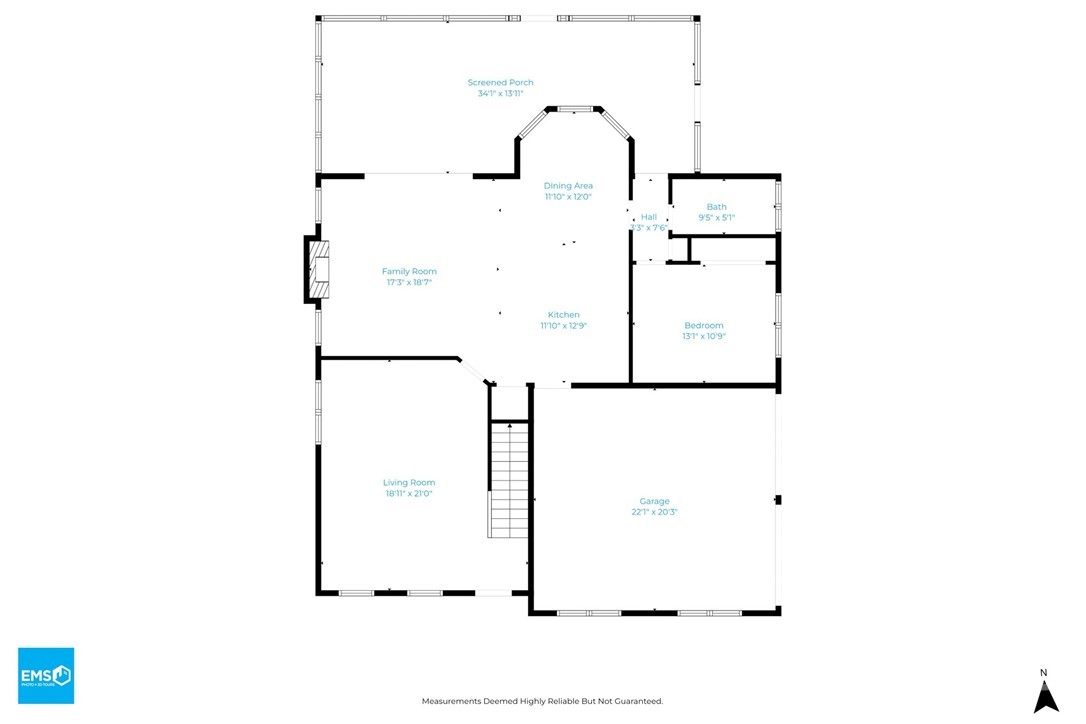
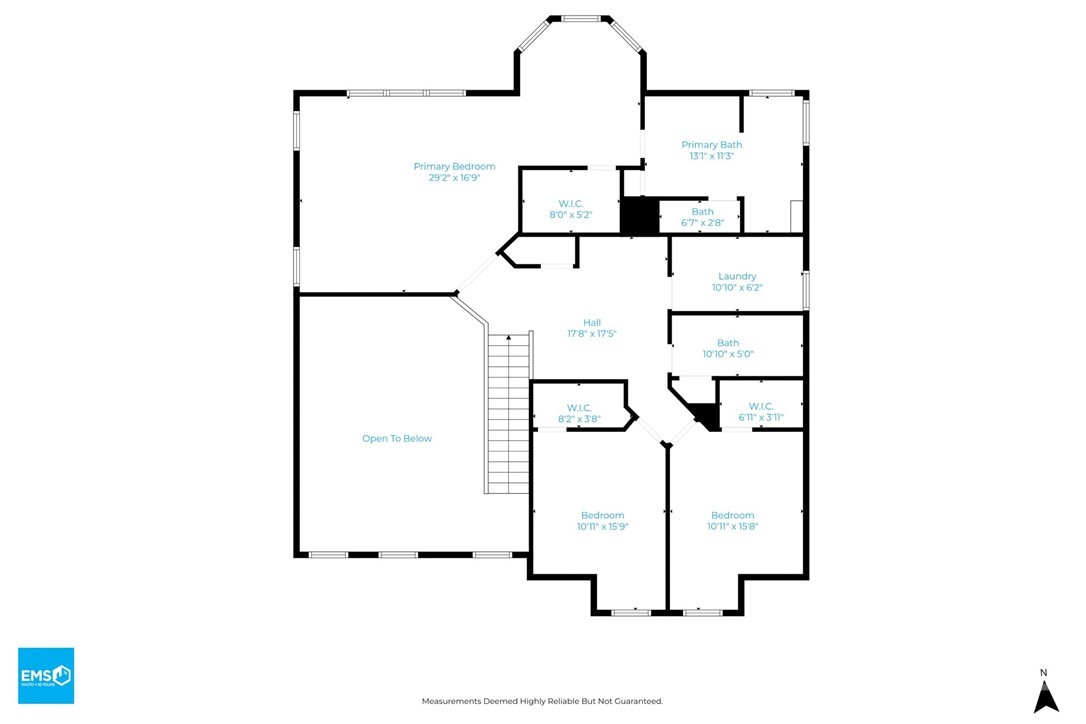
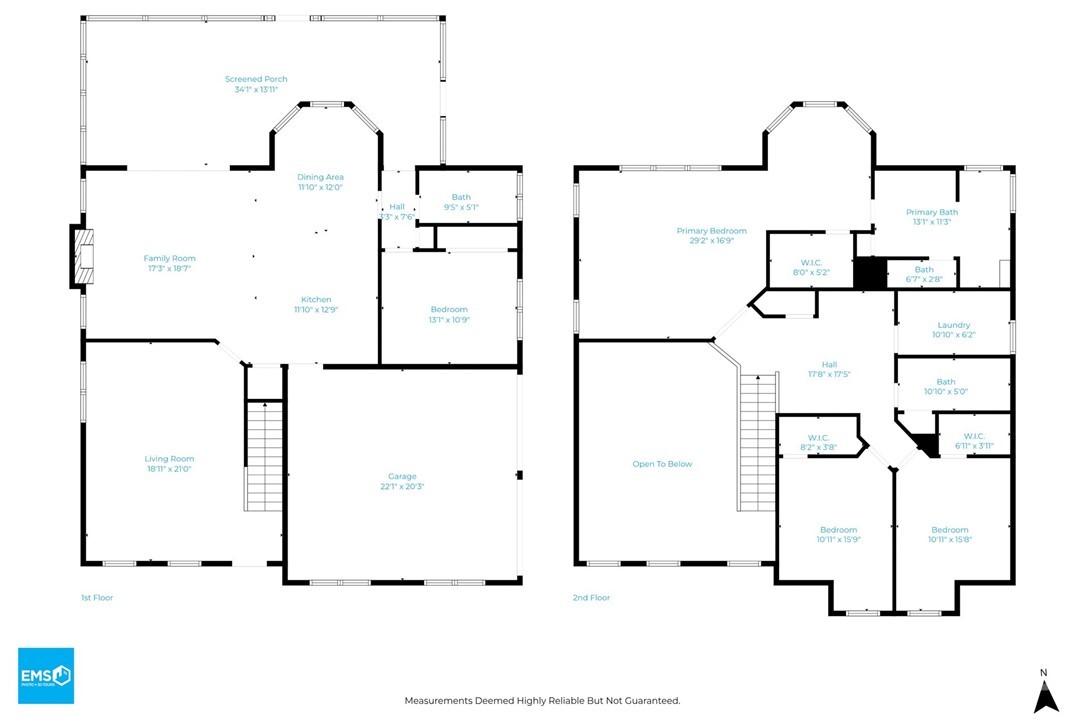
Welcome to 394 Stonebridge Circle, a spacious 4-bedroom, 3-bath home offering thoughtful updates, flexible living space and an outdoor area made for enjoying the Georgia seasons. The kitchen features granite countertops and opens to the main living areas, while LVP flooring throughout provides an attractive, low-maintenance finish. A working propane fireplace adds warmth and character, and updated lighting, ceiling fans and LED lighting give the home a fresh feel. Upstairs, you'll find a versatile loft with built-in bookshelves along with the conveniently located laundry room. Step outside to the massive screened porch, an ideal spot for entertaining, relaxing or enjoying the established fruit trees. The home is also prewired for a hot tub, giving the next owner an easy opportunity to create their own backyard retreat. Additional improvements include a 2-year-old roof, two HVAC systems with one recently replaced, solid-core three-panel Shaker doors, sprinkler system and existing security system. The corner lot offers a fenced yard and plenty of room to enjoy. Stonebridge residents have access to community amenities including a pool, clubhouse, playground and tennis courts. Conveniently located with access to shopping, dining and major Savannah-area routes.
Details
| MLS # | SA366072 |
|---|---|
| Listing Type | For Sale |
| Style | House |
| HOA Dues | $72 |
| Sub-Type | Resale |
| Status | Active Under Contract |
| Year | 2005 |
| Days On Site | 12 |
| Listing Provided By | Coldwell Banker Access Realty | Christine Estridge |
Features
| Bed(s) | 4 |
|---|---|
| Bath(s) | 3 Total |
| SQ Feet | 2,877 |
| Garage | 2 |
| Story(s) | 2 |
| Zoning | R1 |
| Acreage | 0.27 |
| Property View | Panoramic |
Interior
| Interior Features | Breakfast Area, Double Vanity, Garden Tub/Roman Tub, Kitchen Island, Primary Suite, Pull Down Attic Stairs, Separate Shower, Upper Level Primary |
|---|---|
| Heating Yes / No | Yes |
| Cooling Yes / No | Yes |
| Cooling | Central Air, Electric |
| Fireplace Features | Family Room |
| Fireplace Yes / No | Yes |
| Laundry Features | Washer Hookup, Dryer Hookup |
Exterior
| Roof | Asphalt |
|---|---|
| Lot Features | Corner Lot |
| View | Panoramic |
| Construction Materials | Brick, Vinyl Siding |
Parking
| Garage Yes / No | Yes |
|---|---|
| Parking Features | Attached |
Utilities
| Utilities | Underground Utilities |
|---|
Taxes
| Tax Legal Description | LOT 88 STONEBRIDGE SUB PH 3 SMB 31S 30A-F .271 AC |
|---|---|
| Tax Year | 2025 |
Area Information
| State | GA |
|---|---|
| County | Chatham |
| City | Savannah |
| Zip Code | 31419 |
| Community Name | Stonebridge Sub |
| Listing VS Median (in Stonebridge Sub) | |
Price: $419,900 low | high Med: $418,950 sqft: 2,877 low | high Med: 2,618 $ / sqft: $146 low | high Med: $162 On site: 12 low | high Med: 10 | |
Market Activity 31419
Request a showing
Request a showing
Contact
Learn More About This Property

Alicia Appling
Coldwell Banker Upchurch Realty
Smart Home Certified, Accredited Buyer Representative, Senior Real Estate Specialist, Certified Residential Specialist, Certified Relocation Residential Specialist, Certified Luxury Home Marketing Specialist, Graduate, REALTOR Institute (706) 202-5033alicia@aliciaappling.com| State | GA |
|---|---|
| County | Chatham |
| City | Savannah |
| Zip Code | 31419 |
| Community Name | Stonebridge Sub |
| Listing VS Median (in Stonebridge Sub) | |
Price: $419,900 low | high Med: $418,950 sqft: 2,877 low | high Med: 2,618 $ / sqft: $146 low | high Med: $162 On site: 12 low | high Med: 10 | |