
3935 Jamaica Drive,Jonesboro, GA 30236
Jonesboro, GA 30236


Description
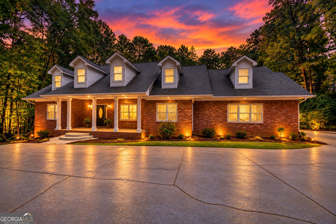
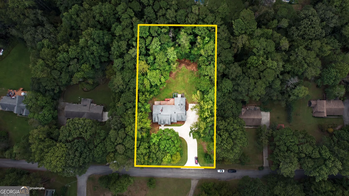
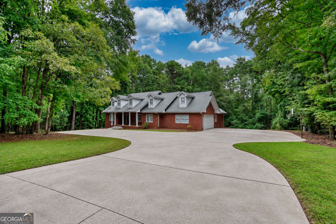
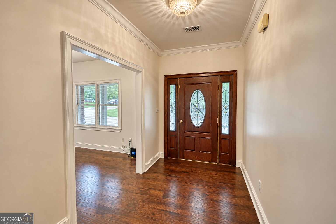
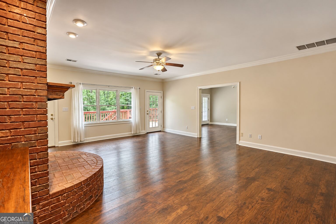
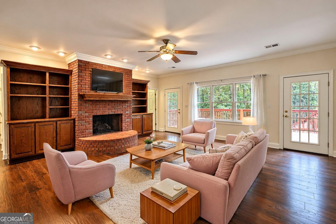
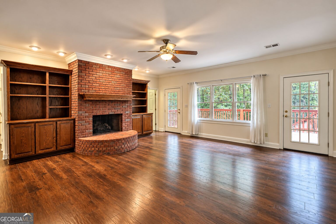
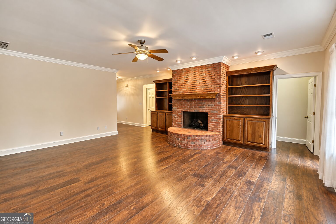
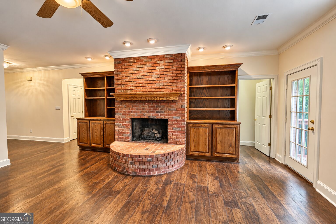
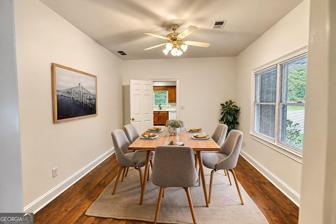
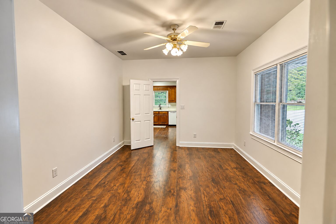
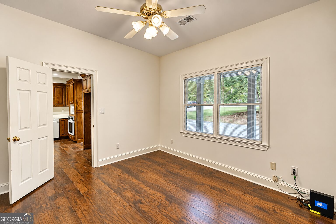
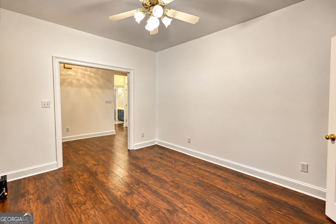
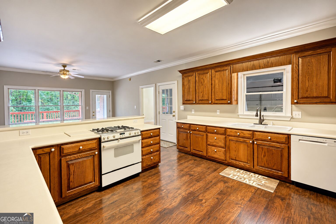
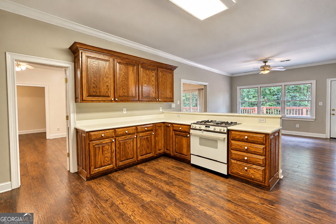
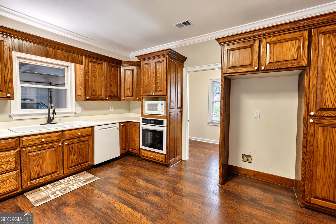
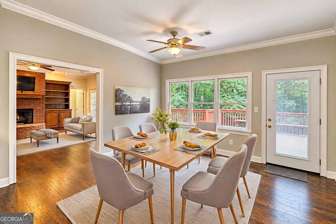
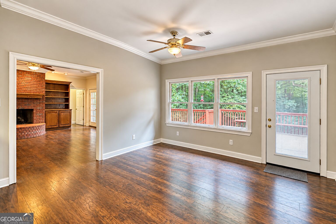
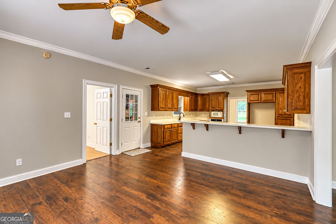
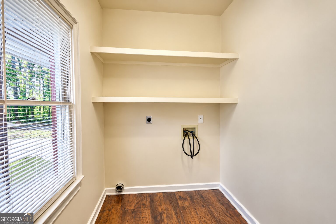
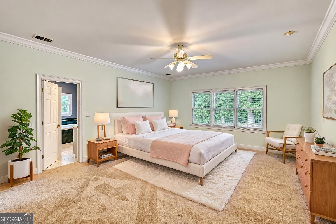
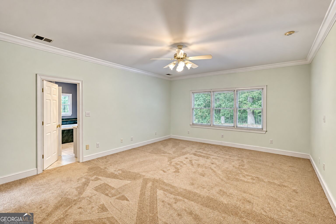
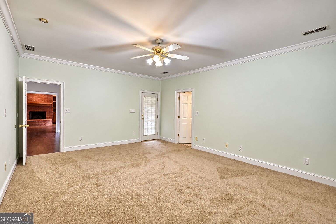
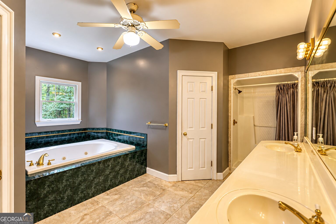
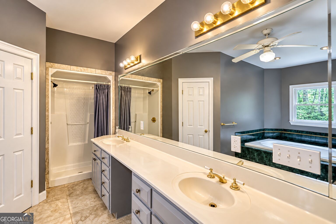
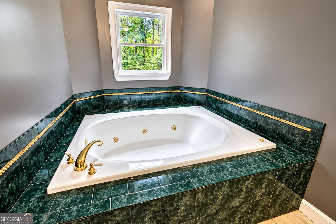
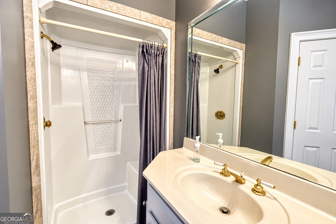
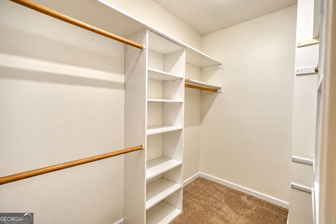
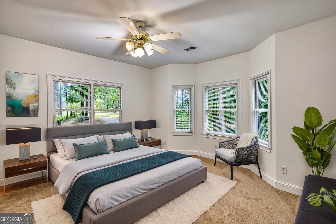
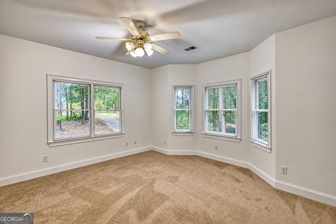
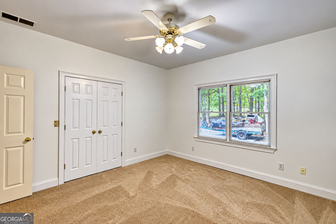
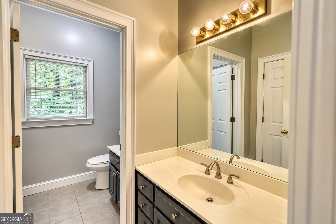
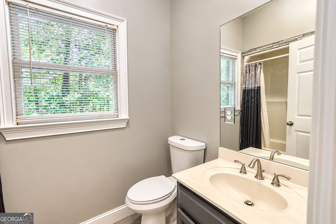
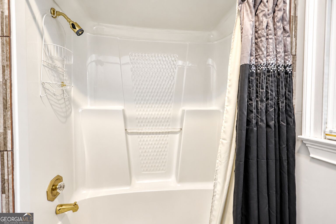
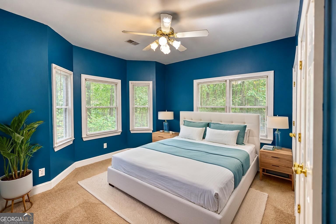
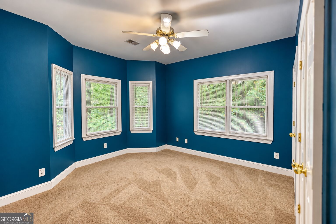
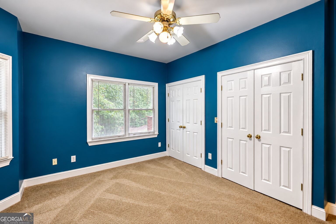
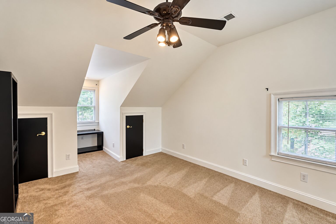
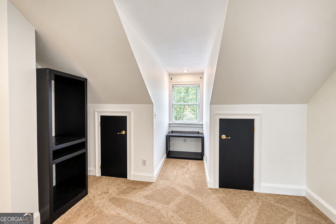
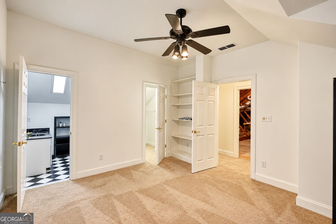
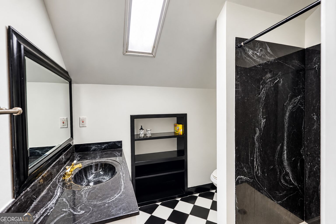
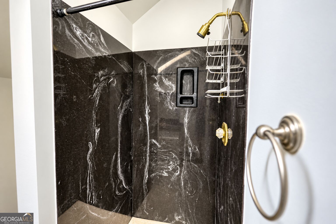
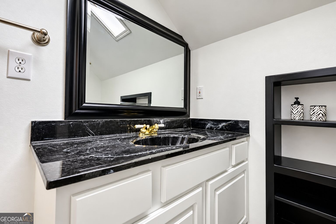
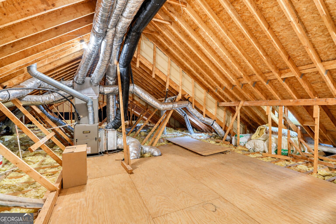
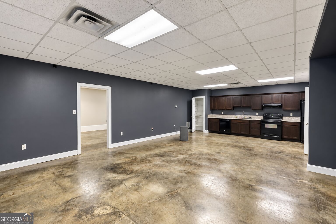
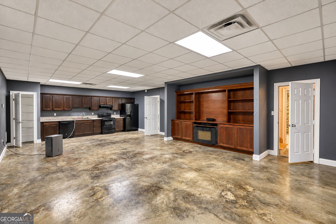
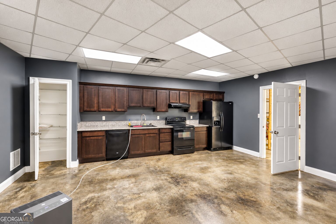
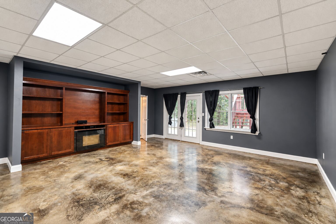
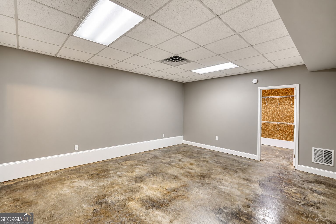
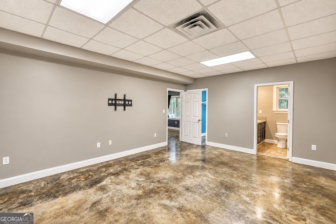
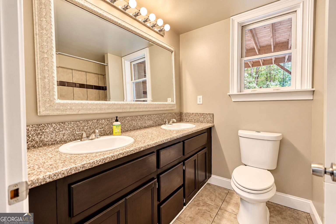
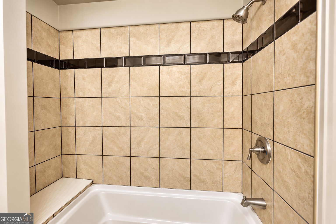
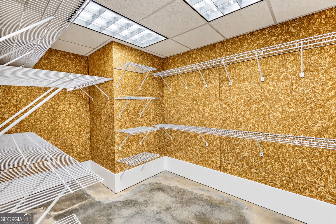
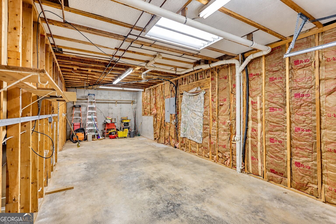
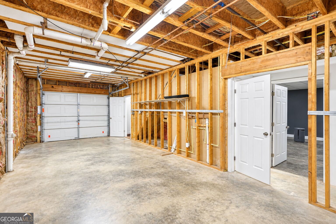
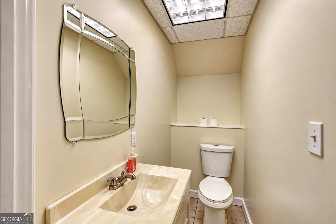
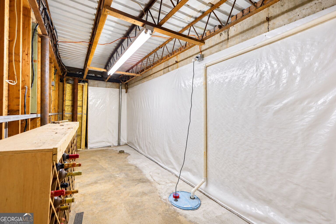
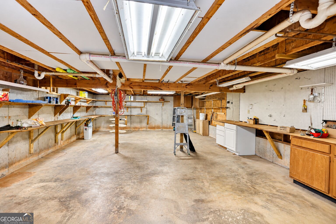
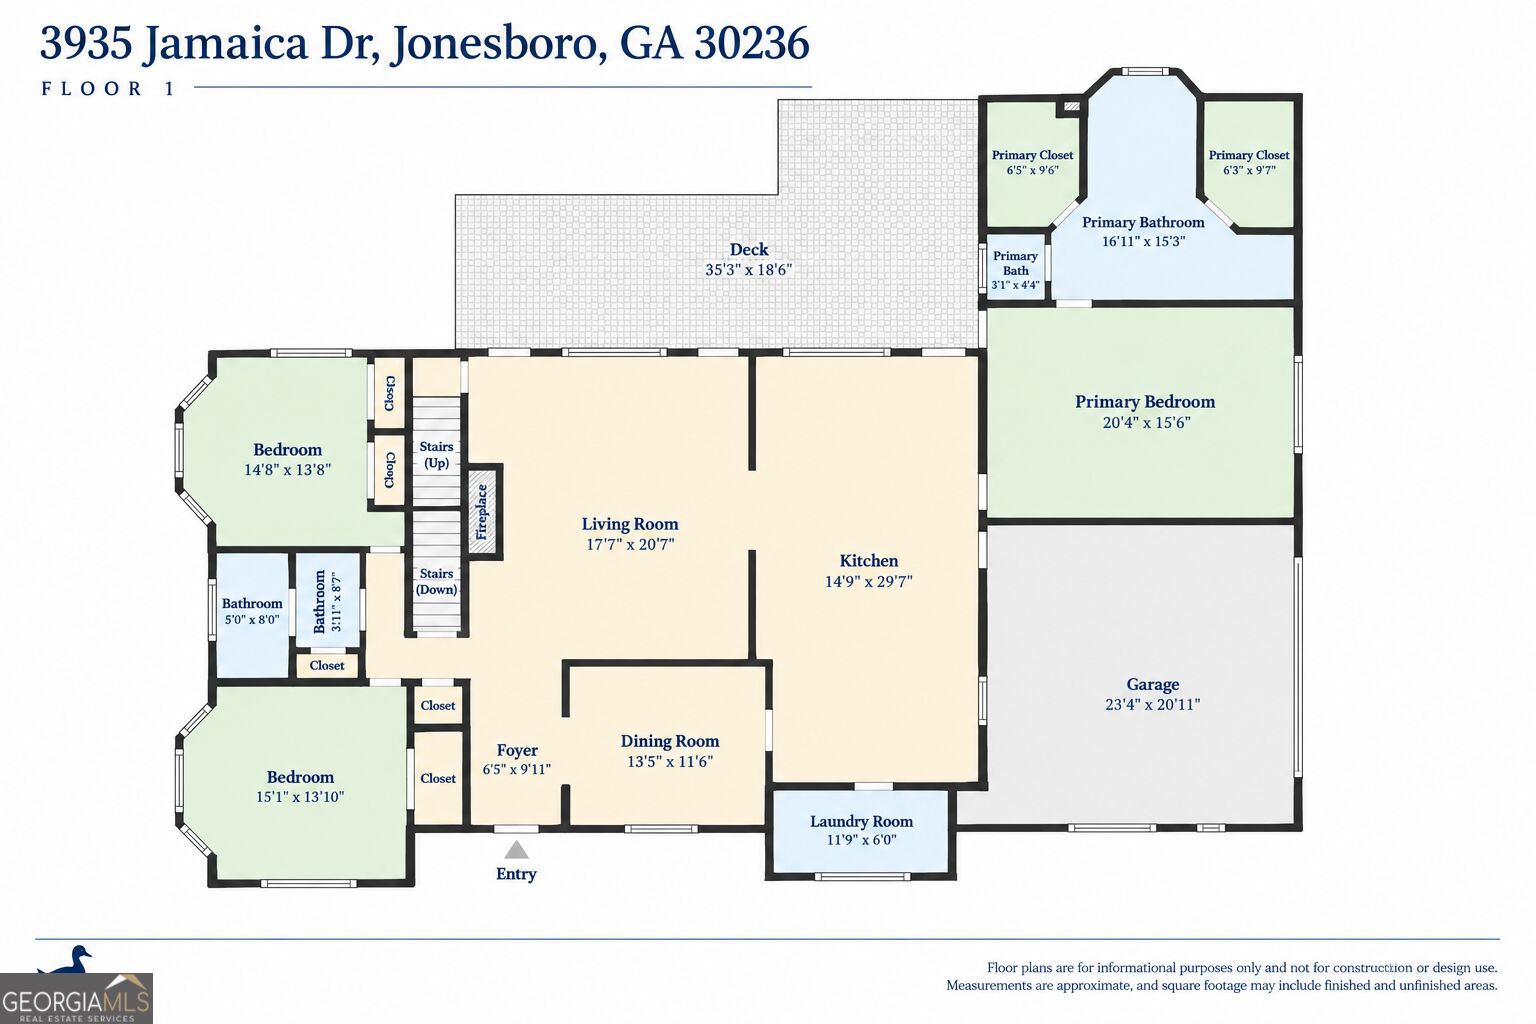
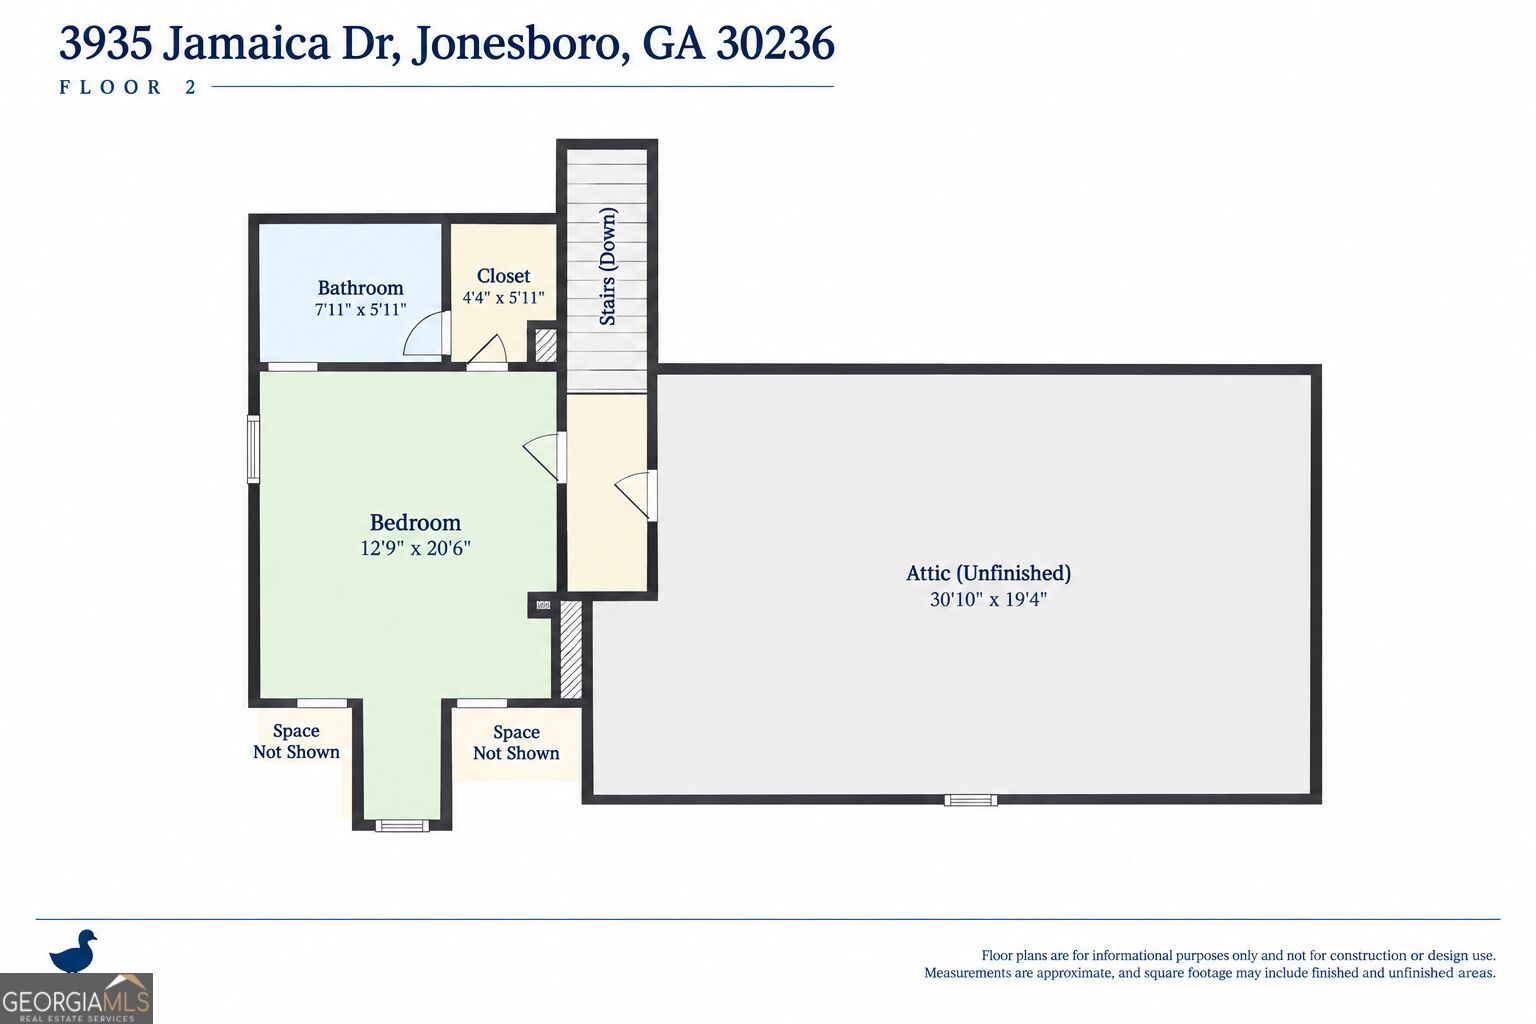
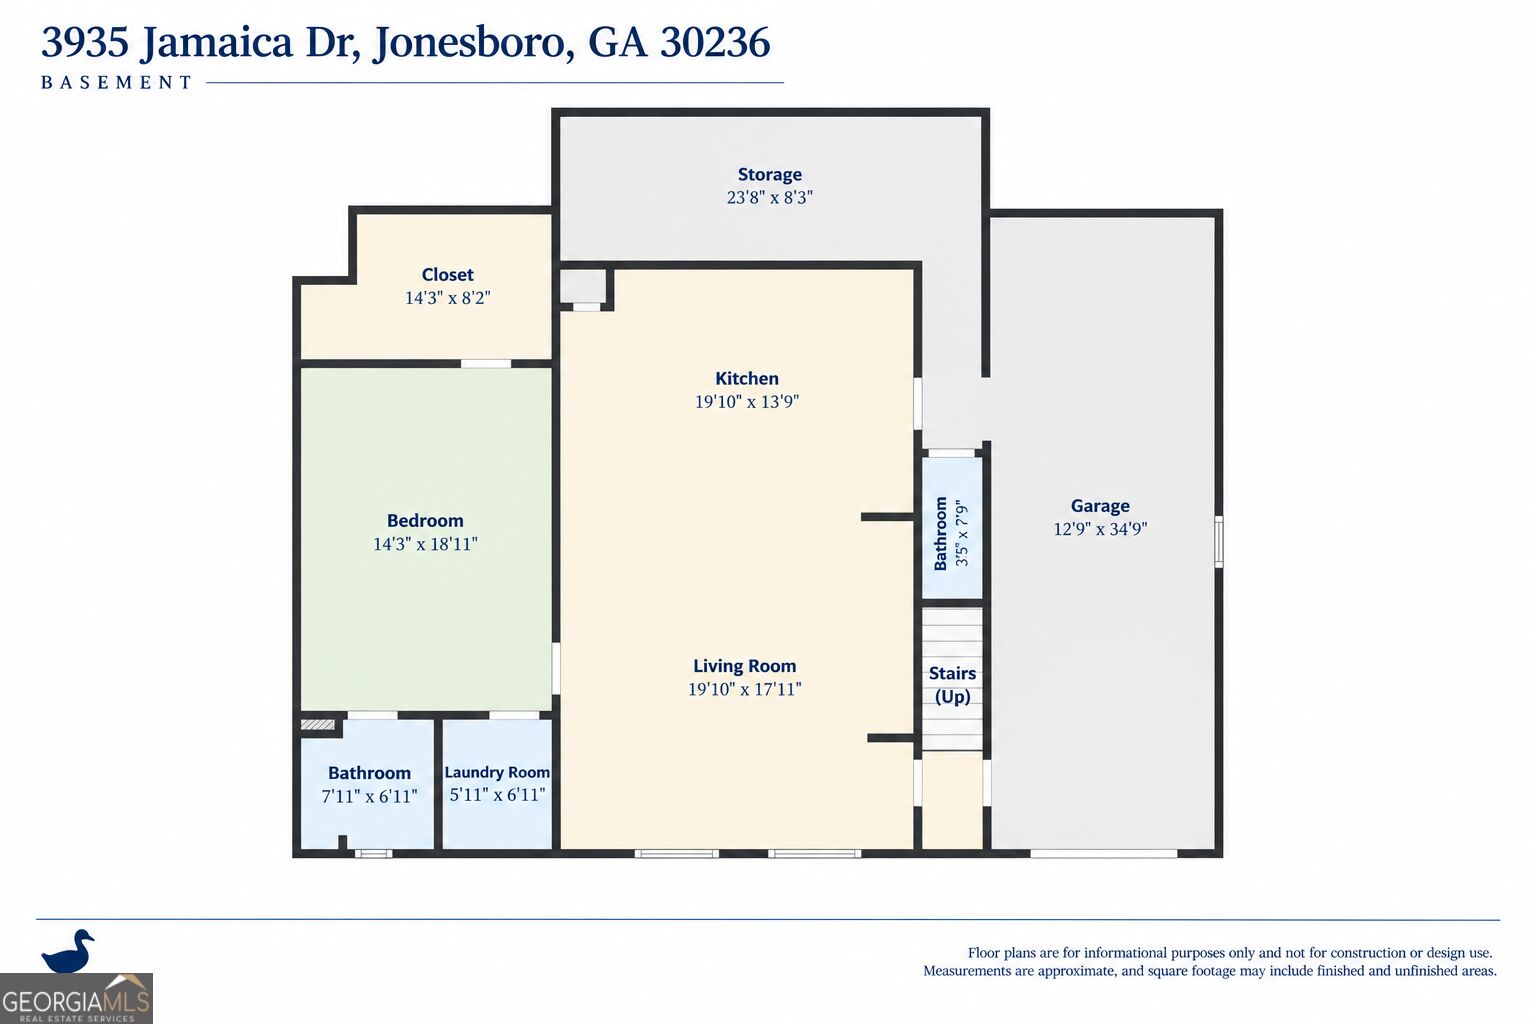
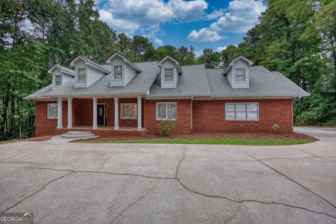
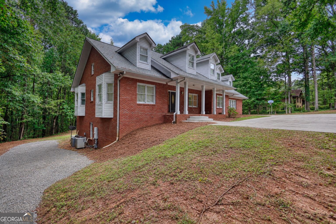
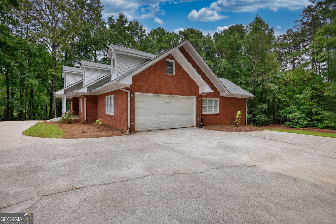
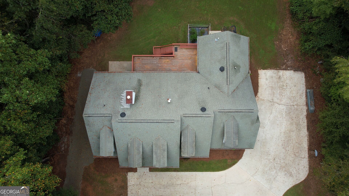
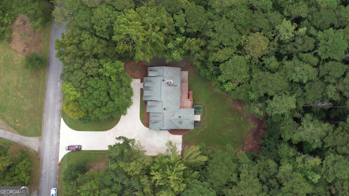
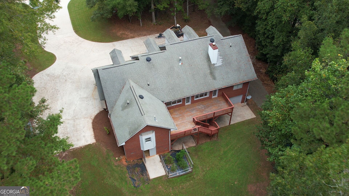
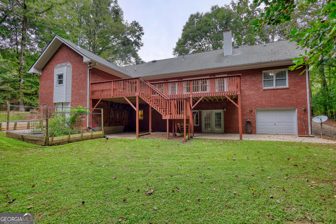
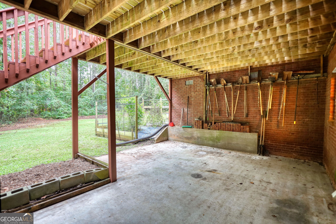
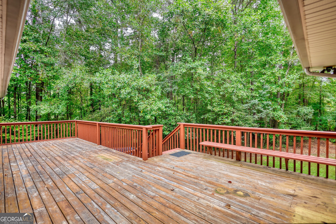
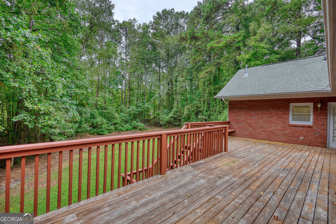
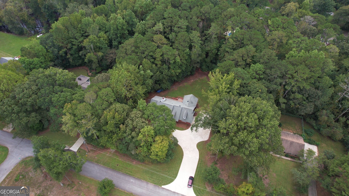
Welcome to 3935 Jamaica Dr., a spacious and versatile home offering 5 bedrooms and 4.5 bathrooms, nestled on a private, wooded lot. This home combines timeless charm, generous living spaces, and exceptional flexibility. The inviting front porch is perfect for rocking chairs and morning coffee, while the large back deck provides an ideal setting for entertaining family and friends. Inside, hardwood floors flow throughout the main living areas, complemented by new carpet in the bedrooms. The living room makes a statement with a beautiful floor-to-ceiling brick fireplace flanked by custom built-in bookshelves. A separate dining room offers a dedicated space for gatherings, while the kitchen features ample counter space, a breakfast area, a walk-in pantry, and a convenient laundry room. The main-level primary suite is a private retreat, complete with his-and-hers walk-in closets, a relaxing soaking tub, and direct access to the back deck. The main level also features a desirable split-bedroom floor plan with two additional bedrooms and a full bathroom, offering comfort and privacy for family or guests. An additional upstairs bedroom features its own full bathroom, while a walk-in attic space provides excellent storage or the opportunity to create additional finished living space. The basement adds incredible versatility with its own private driveway and separate access, making it ideal for multi-generational living, an in-law suite, or extended guest accommodations. This space features a spacious living room with custom built-in bookshelves, a kitchen, a generous bedroom with a walk-in closet, a full bathroom, and a separate laundry room. An unfinished boat garage provides valuable space for a boat, ATVs, recreational equipment, or additional storage. With its private setting, inviting outdoor spaces, thoughtful layout, and flexible living options, 3935 Jamaica Dr. offers a wonderful opportunity to enjoy space, comfort, and functionality all in one property. Come discover the possibilities!
Details
| MLS # | 10872208 |
|---|---|
| Listing Type | For Sale |
| Style | House |
| HOA Dues | $100 |
| Sub-Type | Resale |
| Status | Active |
| Year | 1993 |
| Days On Site | 12 |
| Listing Provided By | Self Property Advisors | Jenna Cann |
Features
| Bed(s) | 5 |
|---|---|
| Bath(s) | 5 Total |
| SQ Feet | 4,000 |
| Basement | Y |
| Acreage | 1.76 |
Interior
| Appliances | Dishwasher, Range |
|---|---|
| Interior Features | Bookcases, Double Vanity, In-Law Floorplan, Master On Main Level, Separate Shower, Soaking Tub, Split Bedroom Plan, Split Foyer, Tile Bath, Walk-In Closet(s) |
| Cooling | Central Air |
| Cooling Yes / No | Yes |
| Heating | Central |
| Heating Yes / No | Yes |
| Fireplace Yes / No | Yes |
| Fireplaces Total | 1 |
| Laundry Features | In Basement, In Kitchen |
Exterior
| Exterior Features | Garden |
|---|---|
| Lot Features | Private |
| Construction Materials | Brick |
| Roof | Concrete |
Parking
| Attached Garage Yes / No | Yes |
|---|---|
| Garage Yes / No | Yes |
| Parking Features | Garage, Attached, Basement, Kitchen Level, Garage Door Opener |
Utilities
| Utilities | High Speed Internet, Water Available |
|---|---|
| Sewer | Septic Tank |
Taxes
| Tax Annual Amount | 1292 |
|---|---|
| Tax Year | 2025 |
Location
| Community Features | Lake |
|---|
Area Information
| State | GA |
|---|---|
| County | Henry |
| City | Jonesboro |
| Zip Code | 30236 |
| Area | Henry |
| Community Name | Rum Ridge Estates |
| School District | Dutchtown |
| Elementary School | Pates Creek |
| High School | Dutchtown |
| Listing VS Median (in Rum Ridge Estates) | |
Price: $625,000 low | high Med: $625,000 sqft: 4,000 low | high Med: 4,000 $ / sqft: $156 low | high Med: $156 On site: 12 low | high Med: 12 | |
Market Activity 30236
Request a showing
Request a showing
Contact
Learn More About This Property

Alicia Appling
Coldwell Banker Upchurch Realty
Smart Home Certified, Accredited Buyer Representative, Senior Real Estate Specialist, Certified Residential Specialist, Certified Relocation Residential Specialist, Certified Luxury Home Marketing Specialist, Graduate, REALTOR Institute (706) 202-5033alicia@aliciaappling.com| State | GA |
|---|---|
| County | Henry |
| City | Jonesboro |
| Zip Code | 30236 |
| Area | Henry |
| Community Name | Rum Ridge Estates |
| School District | Dutchtown |
| Elementary School | Pates Creek |
| High School | Dutchtown |
| Listing VS Median (in Rum Ridge Estates) | |
Price: $625,000 low | high Med: $625,000 sqft: 4,000 low | high Med: 4,000 $ / sqft: $156 low | high Med: $156 On site: 12 low | high Med: 12 | |