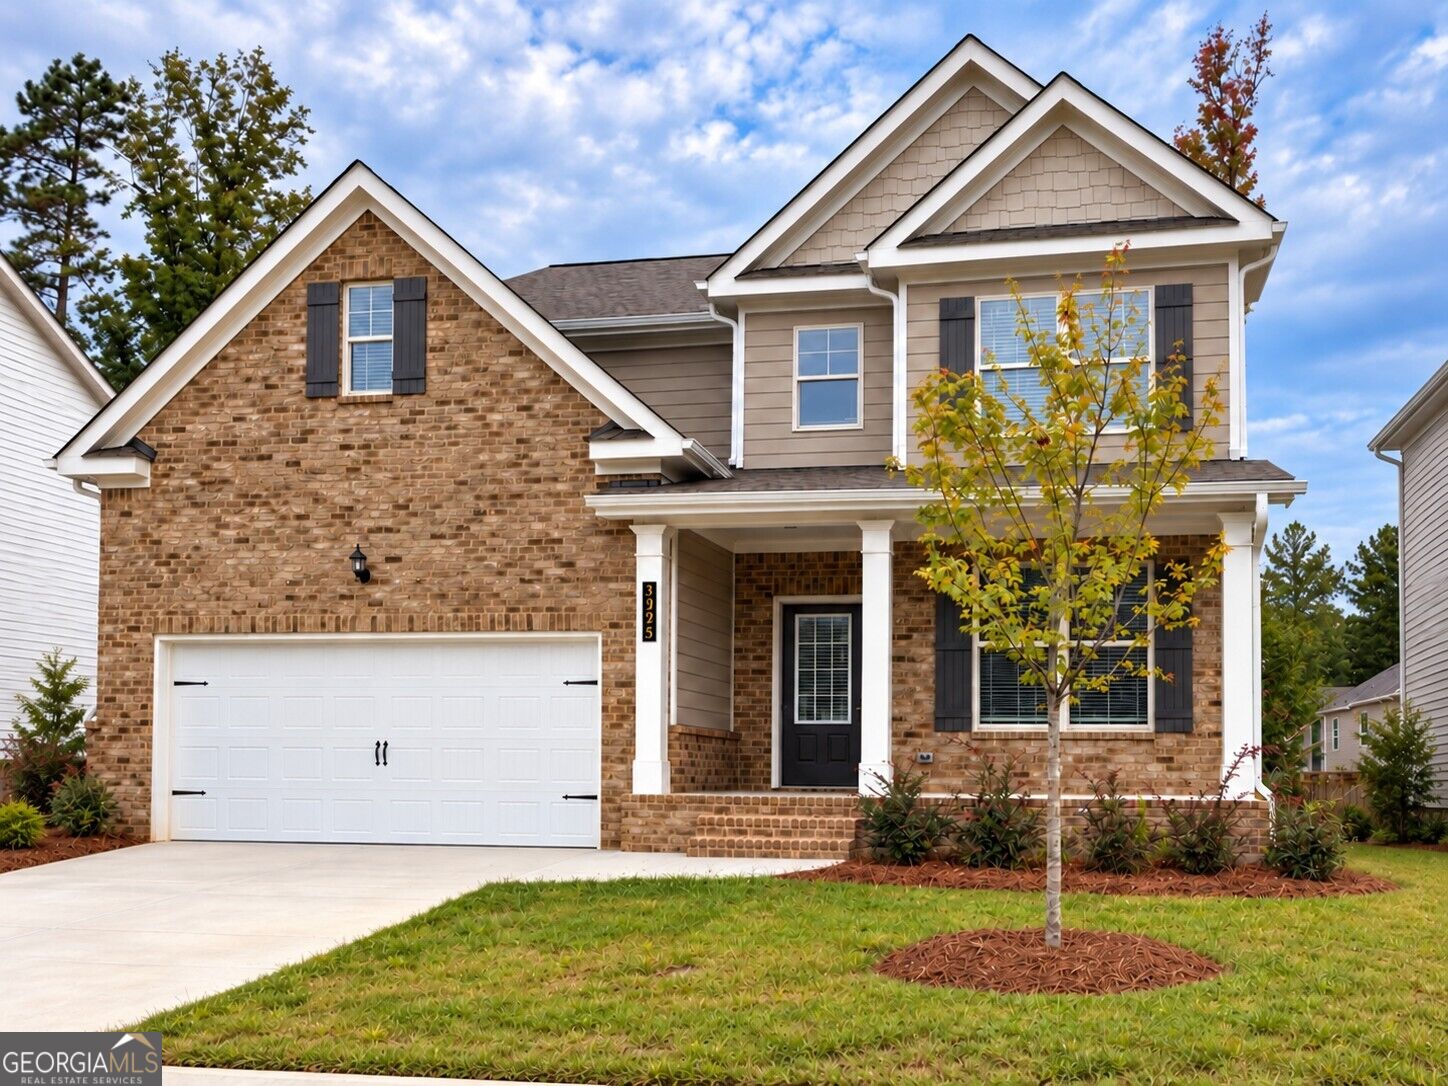
3925 Cordano Lane,Lawrenceville, GA 30044
Lawrenceville, GA 30044

Description
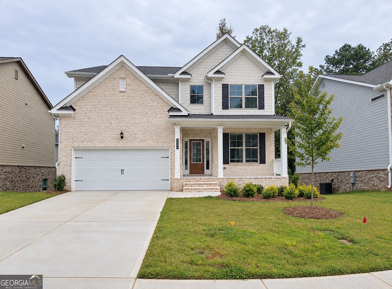
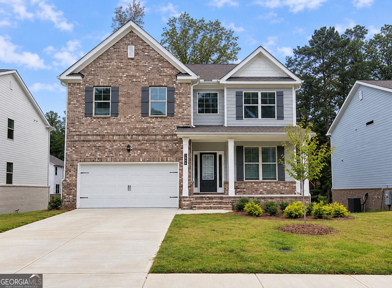
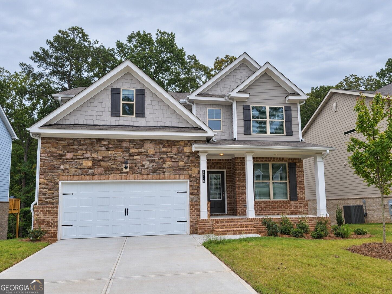
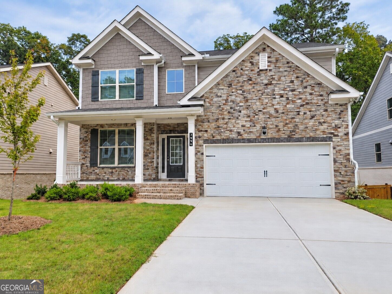
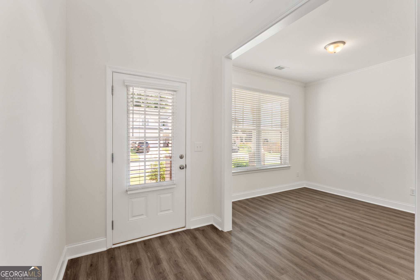
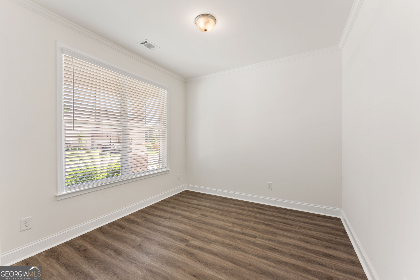
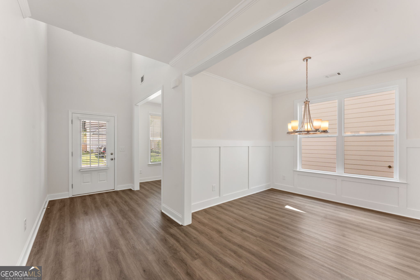
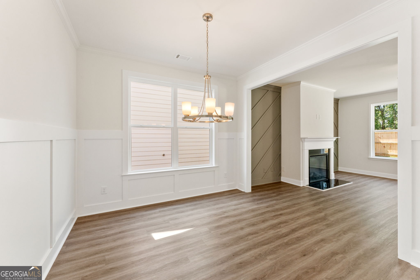
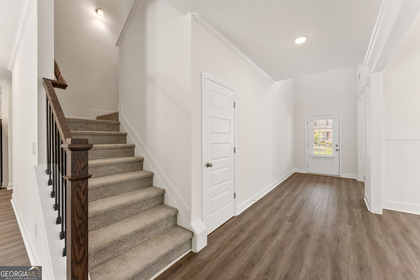
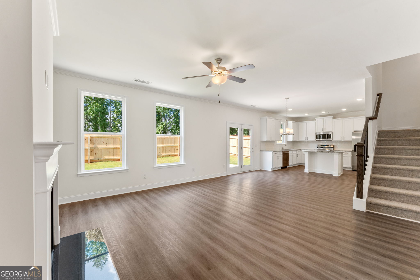
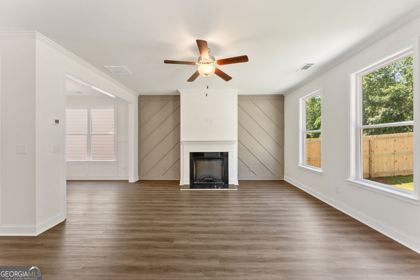
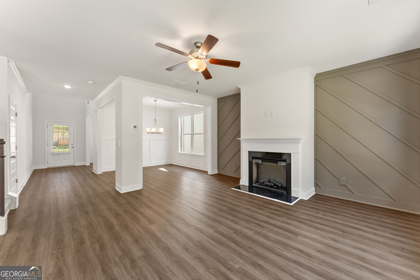
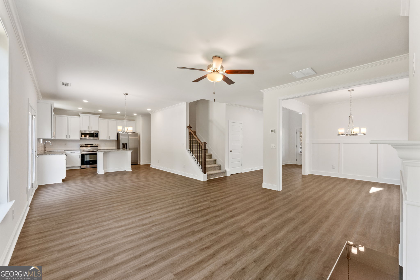
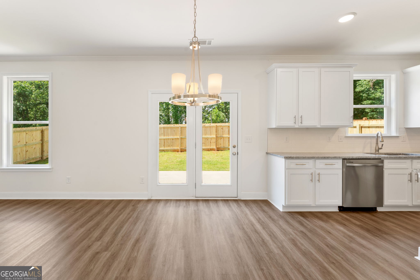
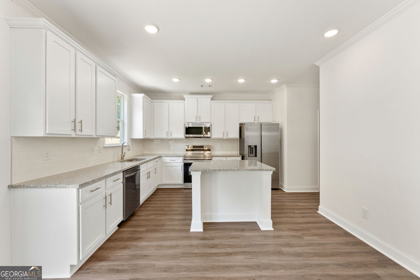
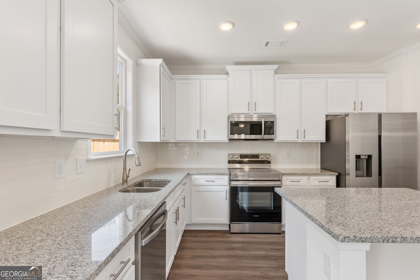
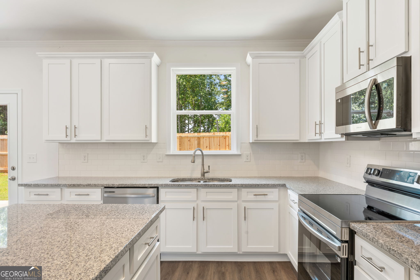
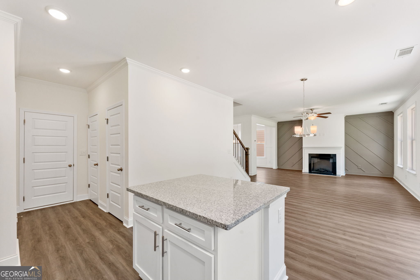
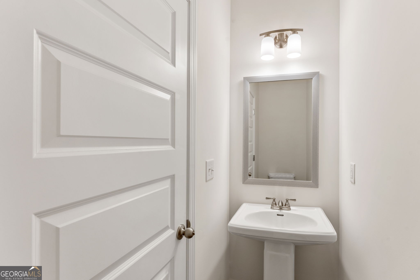
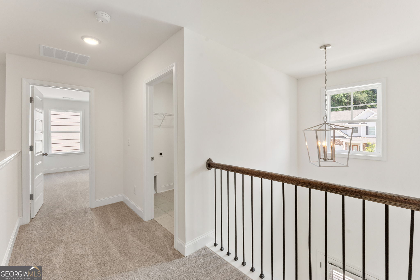
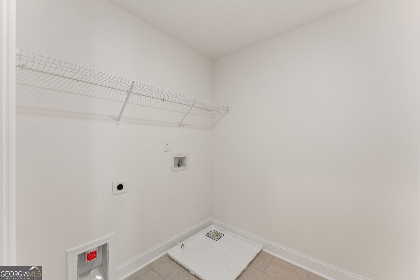
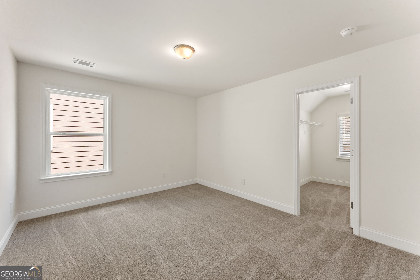
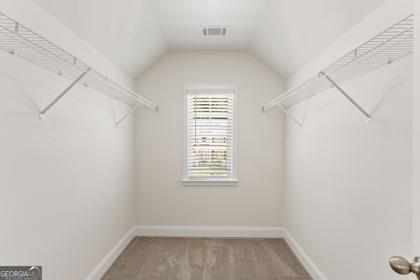
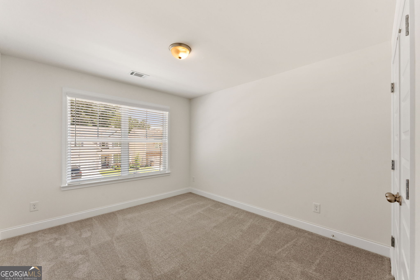
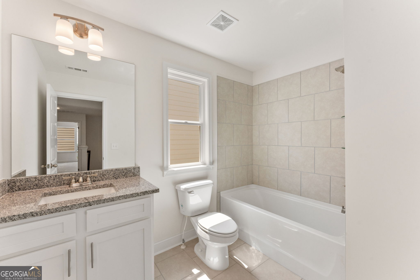
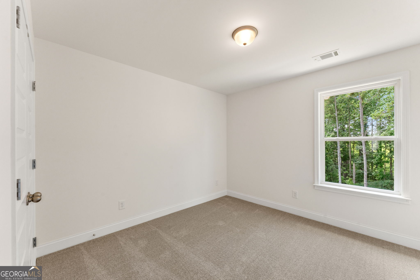
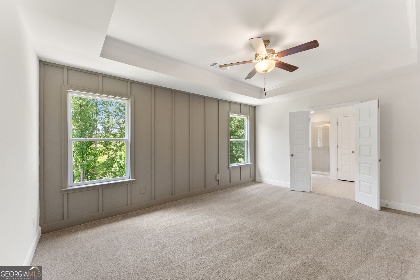
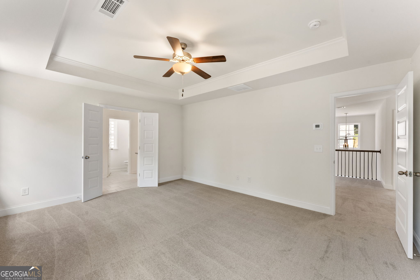
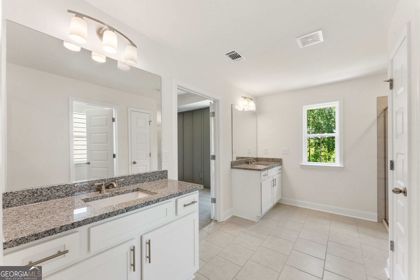
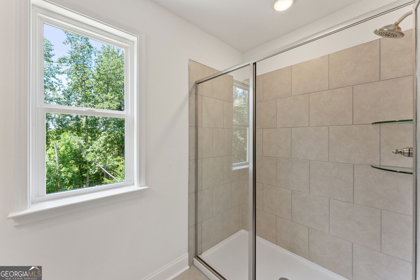
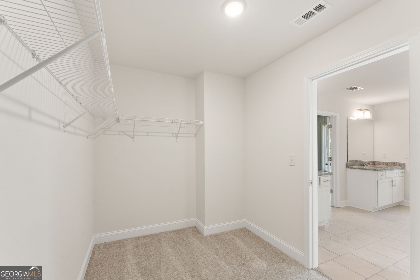
MOVE-IN READY! Discover the Herron Cottage on a BASEMENT, Lot #51! This new construction home in Lawrenceville offers 4 bedrooms, 2.5 baths, and an inviting open-concept layout. The kitchen features granite countertops, 42-inch soft-close cabinets, and a generous island overlooking the family room with fireplace. Enjoy SPC flooring throughout the main-level living areas and ceramic tile in the bathrooms and laundry room. Spacious bedrooms offer room for guests or a home office, while the basement provides additional storage and potential for future expansion. Ready to make your move? Schedule your tour today and ask about available savings and purchase incentives! Exterior photo shows the actual home. Interior photos are builder stock photos; finishes and features may vary.
Details
| MLS # | 10723957 |
|---|---|
| Listing Type | For Sale |
| Style | House |
| HOA Dues | $756 |
| Sub-Type | Resale |
| Status | Active |
| Year | 2026 |
| Days On Site | 204 |
| Listing Provided By | McKinley Properties LLC | Angela Layer |
Features
| Bed(s) | 4 |
|---|---|
| Bath(s) | 3 Total |
| SQ Feet | 2,428 |
| Basement | Y |
| Story(s) | 2 |
| Acreage | 0.25 |
| Water Front | Yes |
| Property View | Yes |
Interior
| Appliances | Dishwasher, Disposal, Dryer, Electric Water Heater, Ice Maker, Microwave, Stainless Steel Appliance(s) |
|---|---|
| Interior Features | Double Vanity, High Ceilings |
| Cooling | Central Air |
| Cooling Yes / No | Yes |
| Heating | Central |
| Heating Yes / No | Yes |
| Fireplace Yes / No | Yes |
| Fireplaces Total | 1 |
| Fireplace Features | Family Room |
| Window Features | Double Pane Windows |
| Room Kitchen Features | Kitchen Island, Walk-in Pantry |
| Room Dining Room Features | Seats 12+, Separate Room |
| Laundry Features | In Hall, Upper Level |
Exterior
| Accessibility Features | Accessible Kitchen |
|---|---|
| Exterior Features | Balcony |
| Lot Features | Level |
| Construction Materials | Stone |
| Roof | Composition |
| Waterfront Features | No Dock Or Boathouse |
| Patio And Porch Features | Deck |
Parking
| Attached Garage Yes / No | Yes |
|---|---|
| Garage Yes / No | Yes |
| Parking Features | Garage, Attached, Garage Door Opener |
Utilities
| Utilities | Electricity Available, Sewer Available, Underground Utilities, Water Available |
|---|---|
| Sewer | Public Sewer |
Taxes
| Tax Annual Amount | 0 |
|---|---|
| Tax Year | 2026 |
Location
| Community Features | None |
|---|
Area Information
| State | GA |
|---|---|
| County | Gwinnett |
| City | Lawrenceville |
| Zip Code | 30044 |
| Area | Gwinnett |
| Community Name | Stratford Square |
| School District | Discovery |
| Elementary School | J A Alford |
| High School | Discovery |
| Listing VS Median (in Stratford Square) | |
Price: $524,900 low | high Med: $549,000 sqft: 2,428 low | high Med: 2,736 $ / sqft: $216 low | high Med: $201 On site: 204 low | high Med: 83 | |
Market Activity 30044
Request a showing
Request a showing
Contact
Learn More About This Property

Alicia Appling
Coldwell Banker Upchurch Realty
Smart Home Certified, Accredited Buyer Representative, Senior Real Estate Specialist, Certified Residential Specialist, Certified Relocation Residential Specialist, Certified Luxury Home Marketing Specialist, Graduate, REALTOR Institute (706) 202-5033alicia@aliciaappling.com| State | GA |
|---|---|
| County | Gwinnett |
| City | Lawrenceville |
| Zip Code | 30044 |
| Area | Gwinnett |
| Community Name | Stratford Square |
| School District | Discovery |
| Elementary School | J A Alford |
| High School | Discovery |
| Listing VS Median (in Stratford Square) | |
Price: $524,900 low | high Med: $549,000 sqft: 2,428 low | high Med: 2,736 $ / sqft: $216 low | high Med: $201 On site: 204 low | high Med: 83 | |