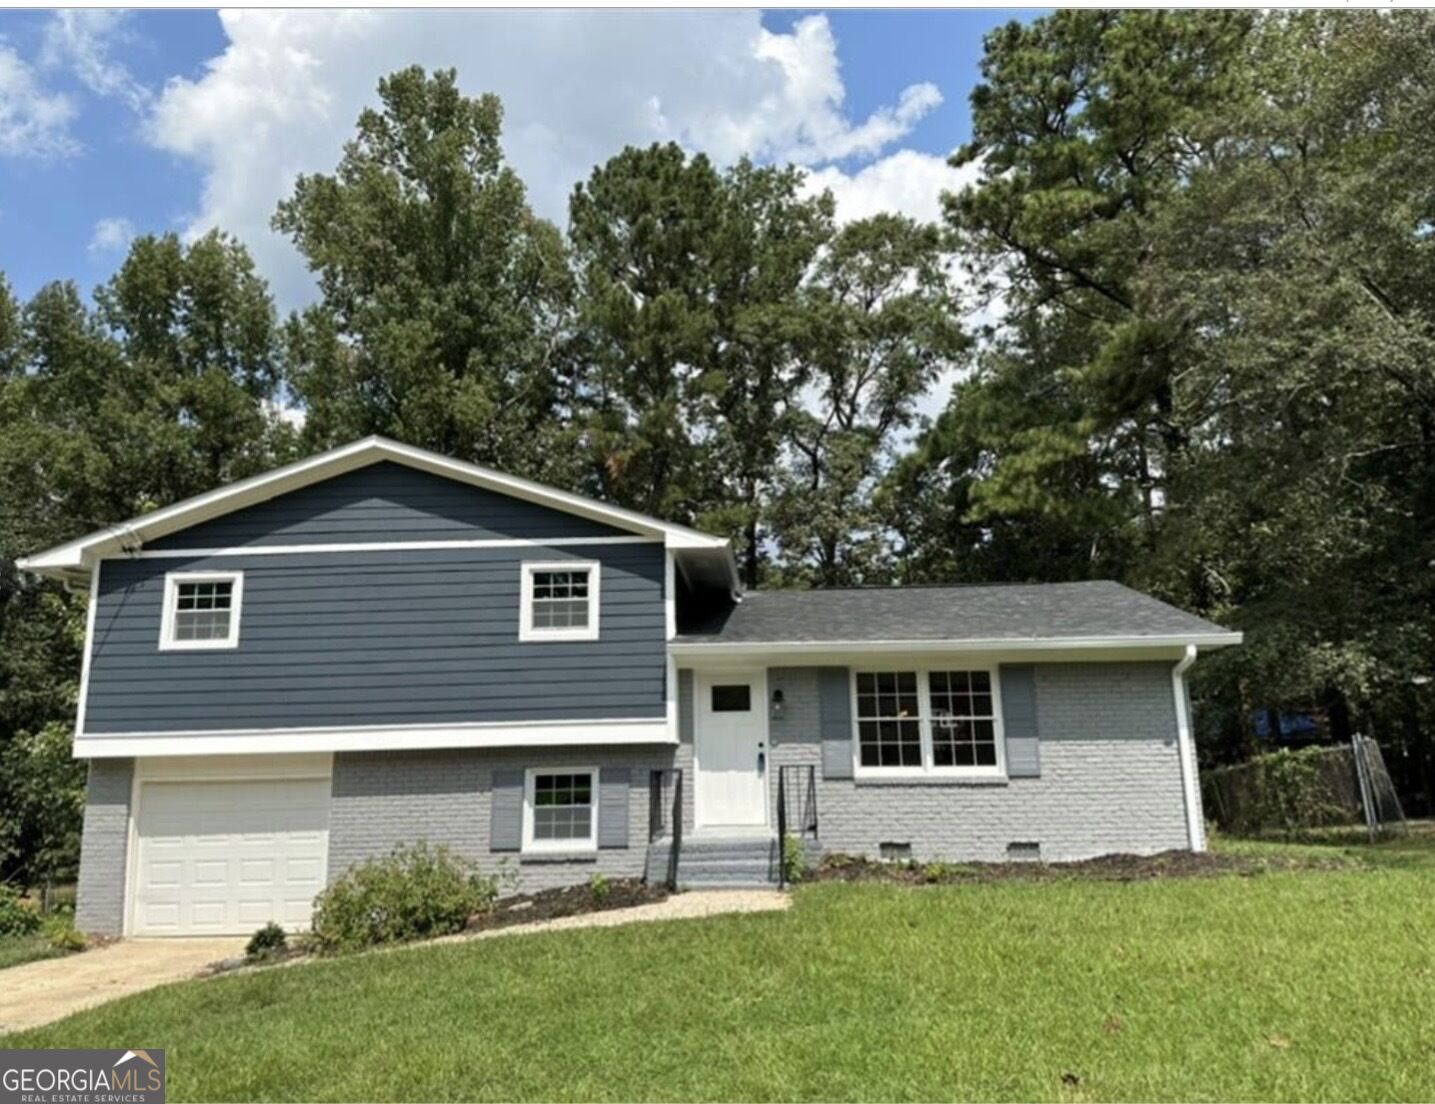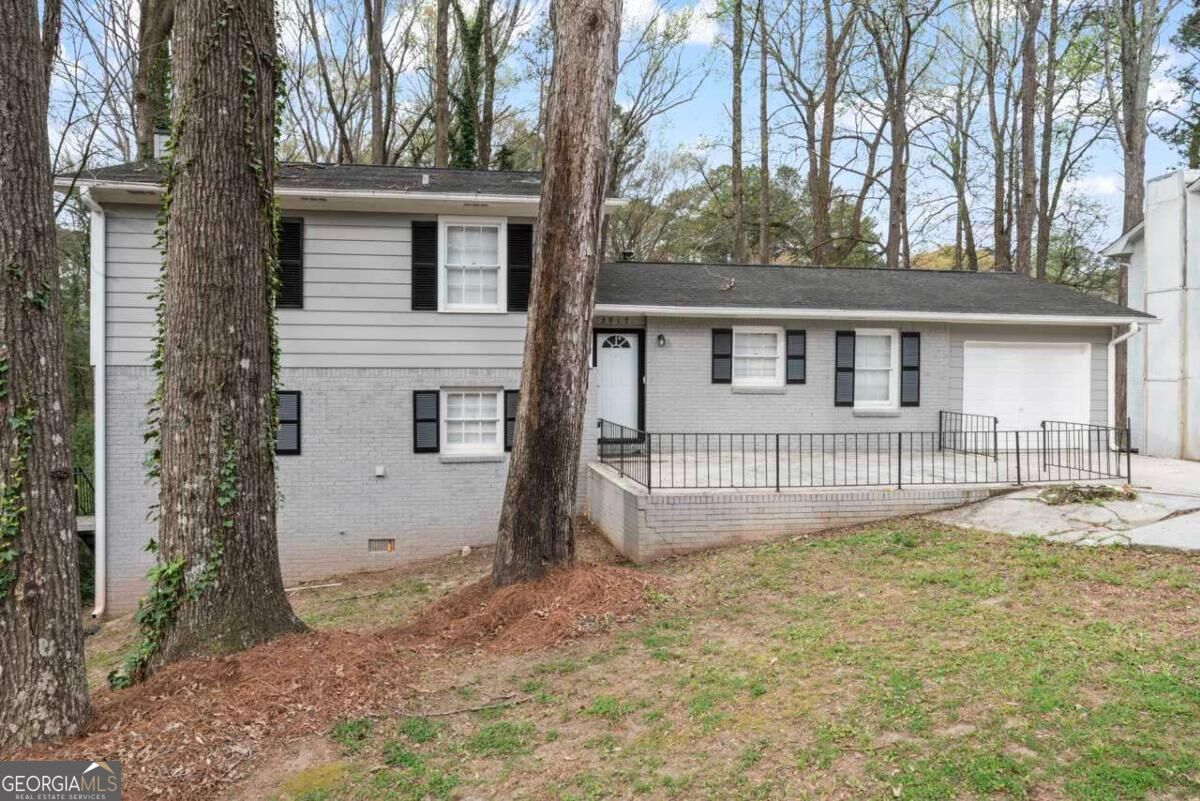
3917 Wedgefield Circle,Decatur, GA 30035
Decatur, GA 30035

Description
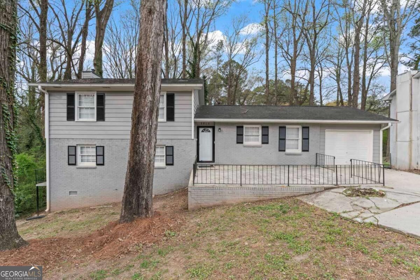
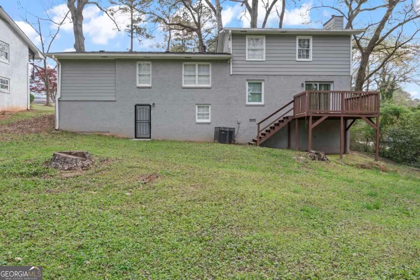
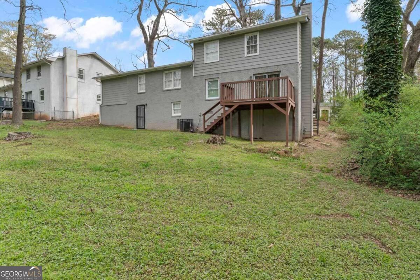
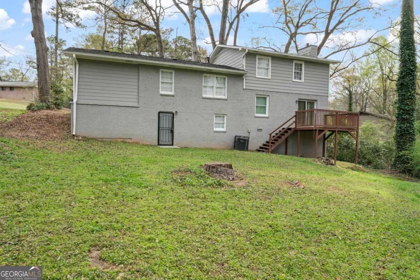
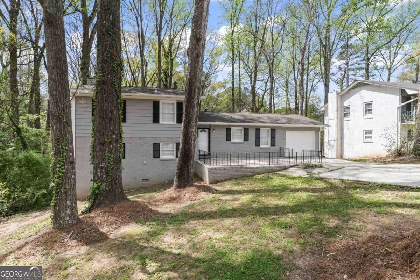
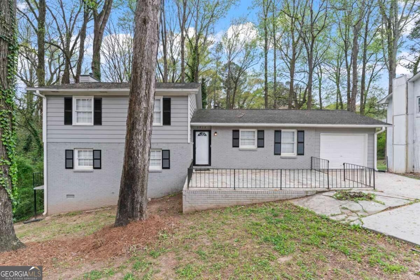
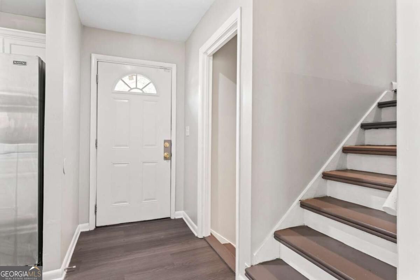
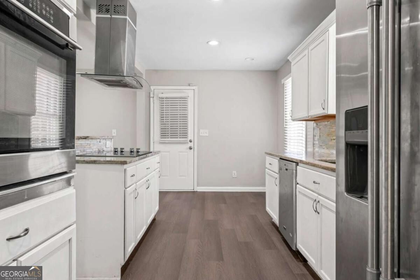
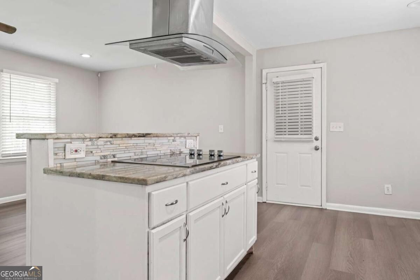
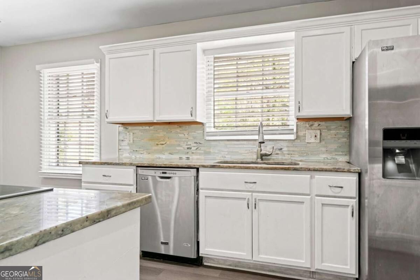
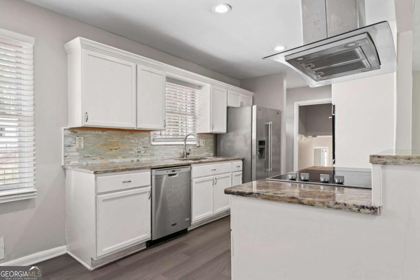
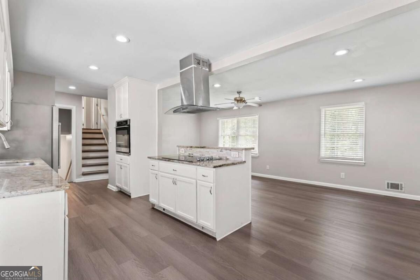
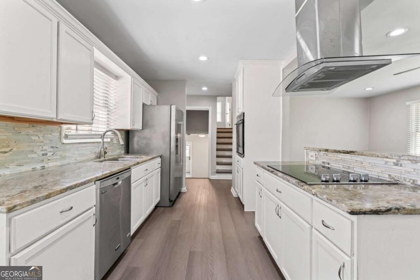
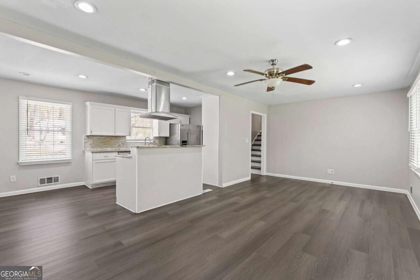
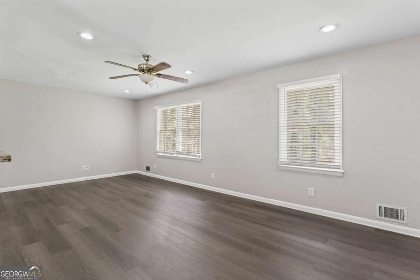
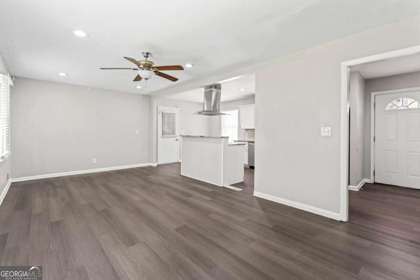
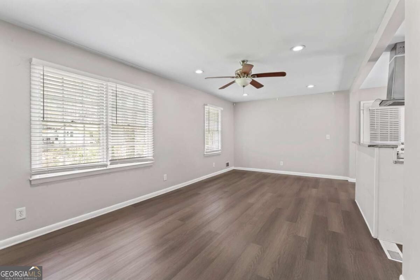
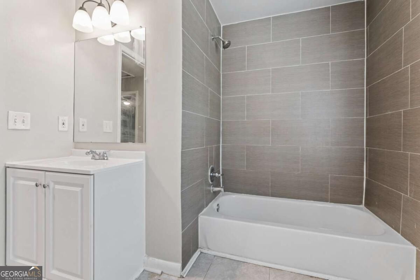
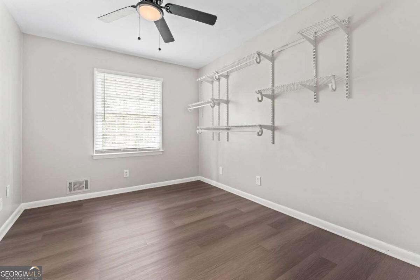
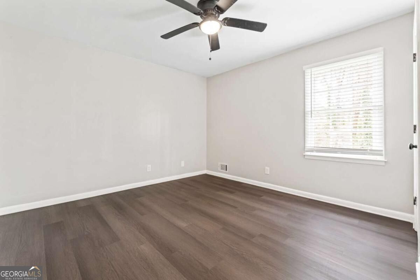
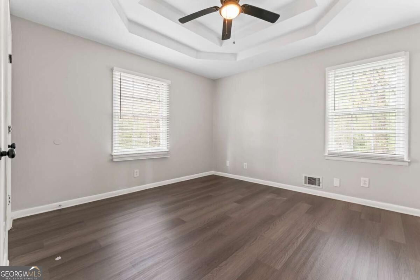
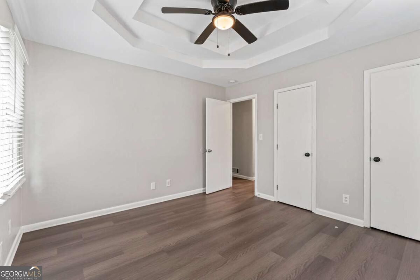
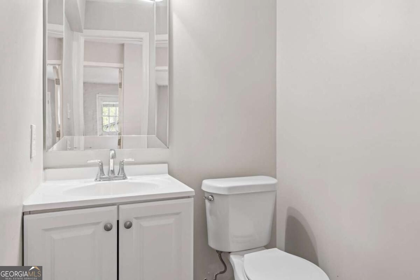
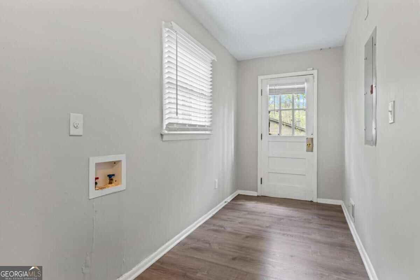
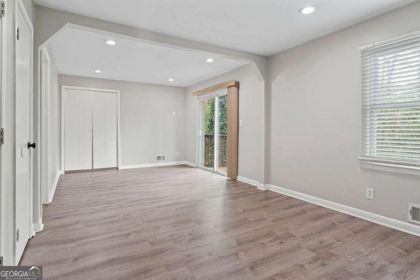
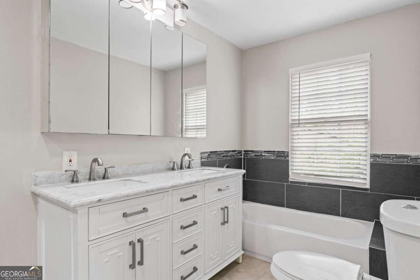
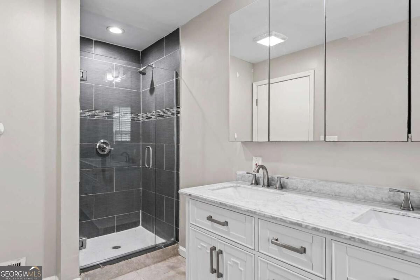
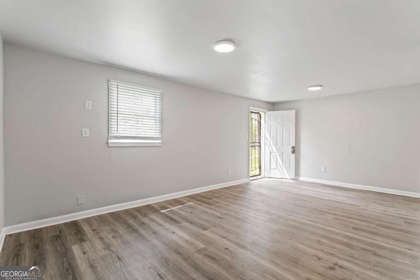
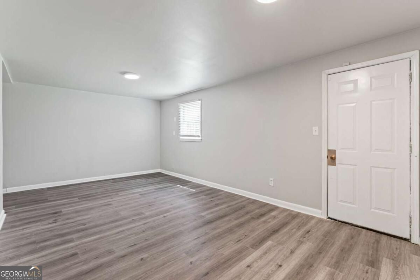
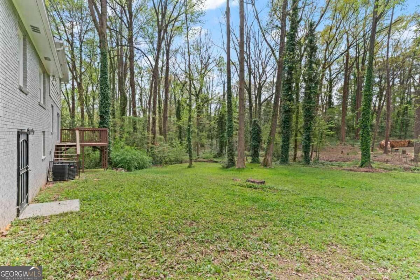
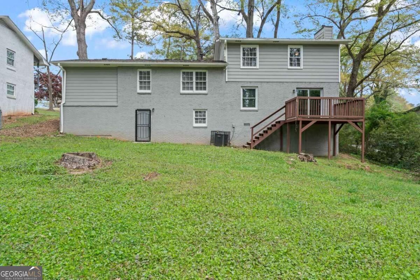
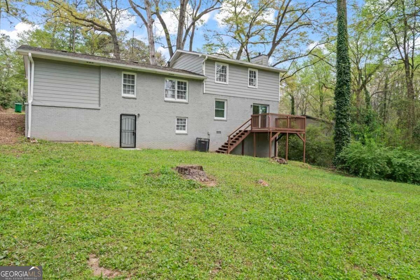
MOVE IN READY! This Home is Located Just Outside the Perimeter. With Easy Access to I-20 and I-285. Minutes from Downtown Atlanta & Decatur. Near Schools & Shopping! Everyone Will have a Space of Their Own. Open Concept with Living & Dining Room Combo. Newly updated kitchen with Stainless Steel Appliances Including Side by Side Refrigerator, Dishwasher, Wall Oven, and Separate Cook Top; Granite Counters and Tiled Floors. Upstairs there are the First 3 Bedrooms. The Primary Bedroom on this Level has a Trey Ceiling. Bedroom 3 Would Make a Great Office, Nursery, or Dressing Room. The Hall Bath on this Level is Spacious with Tiled Floors and Bathtub. The Master Bedroom Occupies Most of Lower Level. This Spacious Suite Features a Gorgeous Bathroom with Tiled Shower, Dual Sinks, and Separate Tub. The Master has Direct Access to the Deck. Rounding Out this Level is a Convenient Half Bath and Service Hall with Washer & Dryer Hook Ups. On the Lowest Level there is a Bonus Room which Can Serve as the 5th Bedroom Plus a Mechanical/Storage Room. The Home Features a 1 Car Garage with Auto Opener.
Details
| MLS # | 10838204 |
|---|---|
| Listing Type | For Sale |
| Style | House |
| Sub-Type | Resale |
| Status | Active |
| Year | 1967 |
| Days On Site | 54 |
| Listing Provided By | RE/MAX Advantage | Kent Miller |
Features
| Bed(s) | 5 |
|---|---|
| Bath(s) | 3 Total |
| SQ Feet | 2,505 |
| Basement | Y |
| Acreage | 0.40 |
Interior
| Appliances | Convection Oven, Cooktop, Dishwasher, Electric Water Heater, Ice Maker, Microwave, Oven, Refrigerator, Stainless Steel Appliance(s) |
|---|---|
| Interior Features | Double Vanity, In-Law Floorplan, Roommate Plan, Separate Shower, Split Bedroom Plan, Tile Bath, Tray Ceiling(s) |
| Cooling | Ceiling Fan(s), Central Air, Electric |
| Cooling Yes / No | Yes |
| Heating | Central, Electric, Forced Air |
| Heating Yes / No | Yes |
| Fireplace Yes / No | No |
| Fireplaces Total | 0 |
| Window Features | Window Treatments |
| Room Kitchen Features | Breakfast Area, Kitchen Island, Pantry, Solid Surface Counters |
| Room Dining Room Features | Dining Rm/Living Rm Combo |
| Laundry Features | In Hall, Mud Room |
Exterior
| Lot Features | Sloped |
|---|---|
| Construction Materials | Brick, Vinyl Siding |
| Roof | Composition |
| Foundation Details | Slab |
| Patio And Porch Features | Deck, Porch |
Parking
| Attached Garage Yes / No | Yes |
|---|---|
| Garage Yes / No | Yes |
| Parking Features | Garage, Attached, Kitchen Level, Garage Door Opener |
Utilities
| Utilities | Cable Available, Electricity Available, High Speed Internet, Phone Available, Water Available |
|---|---|
| Sewer | Septic Tank |
Taxes
| Tax Annual Amount | 4809.4 |
|---|---|
| Tax Year | 2024 |
Location
| Community Features | Near Public Transport, Near Shopping |
|---|
Area Information
| State | GA |
|---|---|
| County | DeKalb |
| City | Decatur |
| Zip Code | 30035 |
| Area | DeKalb |
| Community Name | Easterwood |
| School District | Columbia |
| Elementary School | Snapfinger |
| High School | Columbia |
| Listing VS Median (in Easterwood) | |
Price: $299,900 low | high Med: $269,950 sqft: 2,505 low | high Med: 2,987 $ / sqft: $120 low | high Med: $94 On site: 54 low | high Med: 372 | |
Market Activity 30035
Request a showing
Request a showing
Contact
Learn More About This Property

Alicia Appling
Coldwell Banker Upchurch Realty
Smart Home Certified, Accredited Buyer Representative, Senior Real Estate Specialist, Certified Residential Specialist, Certified Relocation Residential Specialist, Certified Luxury Home Marketing Specialist, Graduate, REALTOR Institute (706) 202-5033alicia@aliciaappling.com| State | GA |
|---|---|
| County | DeKalb |
| City | Decatur |
| Zip Code | 30035 |
| Area | DeKalb |
| Community Name | Easterwood |
| School District | Columbia |
| Elementary School | Snapfinger |
| High School | Columbia |
| Listing VS Median (in Easterwood) | |
Price: $299,900 low | high Med: $269,950 sqft: 2,505 low | high Med: 2,987 $ / sqft: $120 low | high Med: $94 On site: 54 low | high Med: 372 | |