390 Heatherden Avenue,Fayetteville, GA 30214
Fayetteville, GA 30214



Description
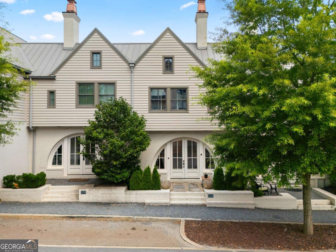
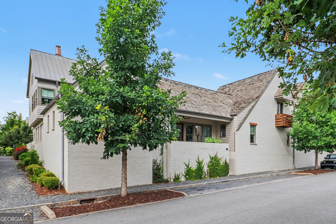
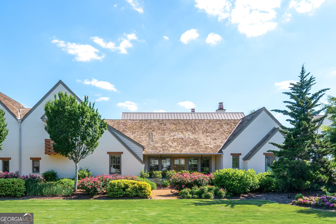
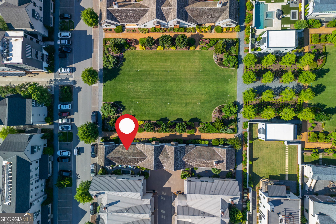
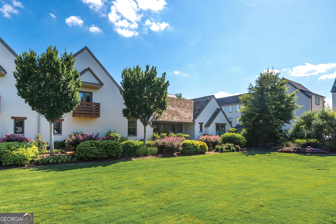
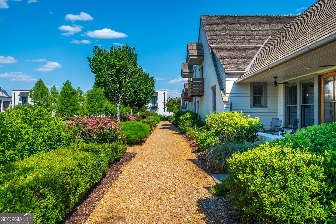
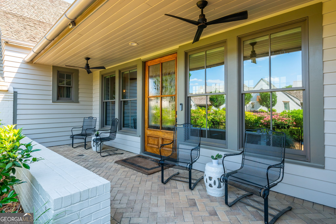
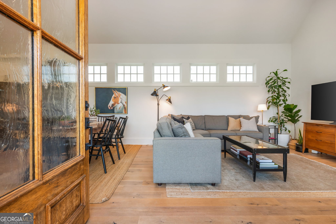
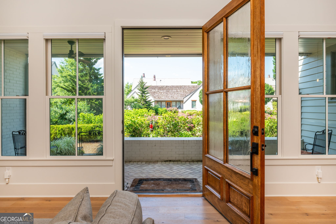
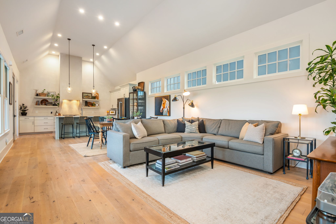
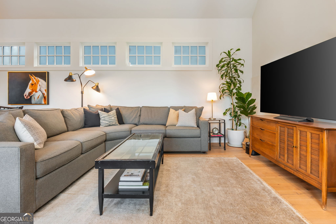
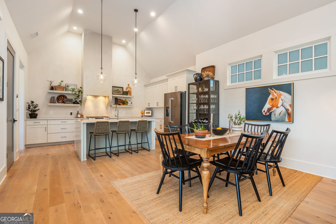
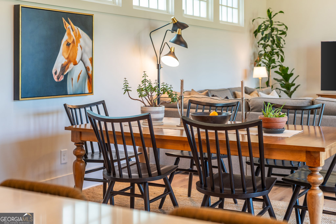
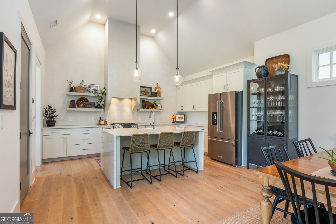
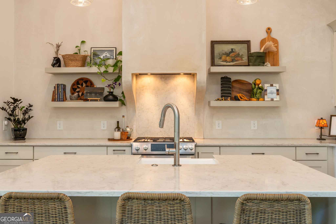
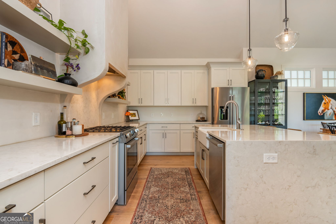
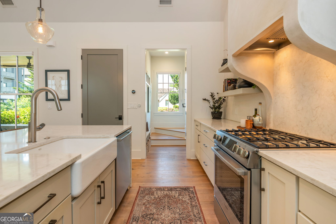
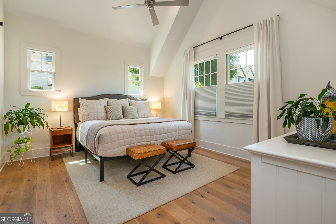
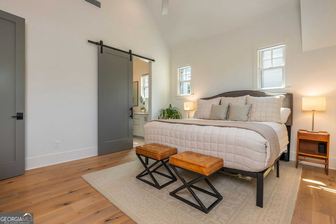
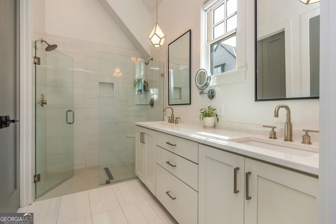
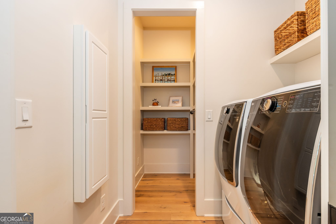
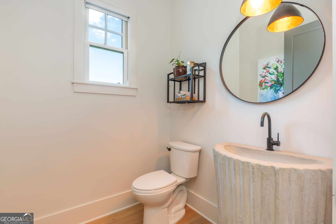
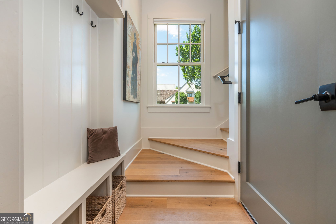
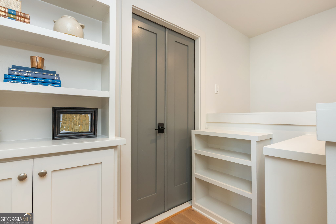
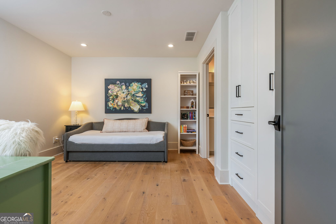
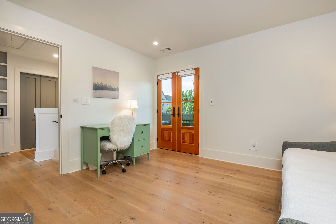
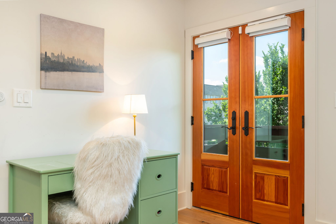
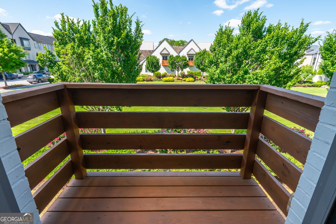
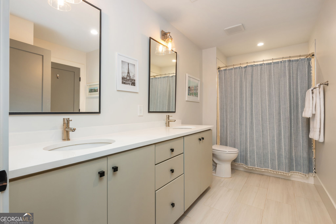
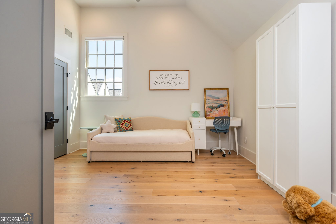
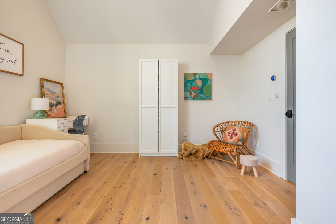
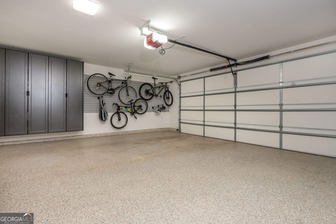
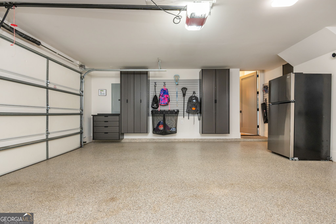
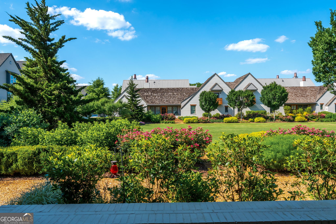
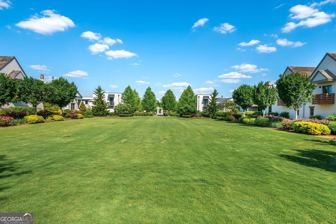
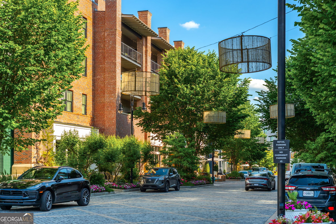
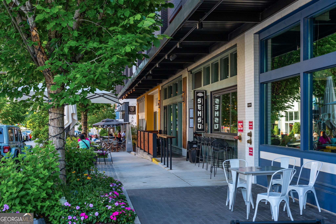
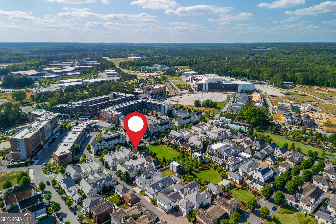
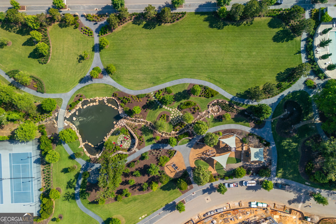
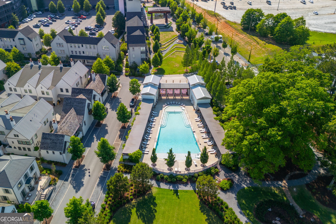
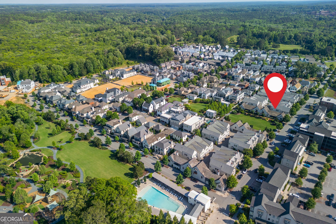
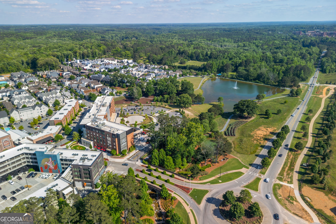
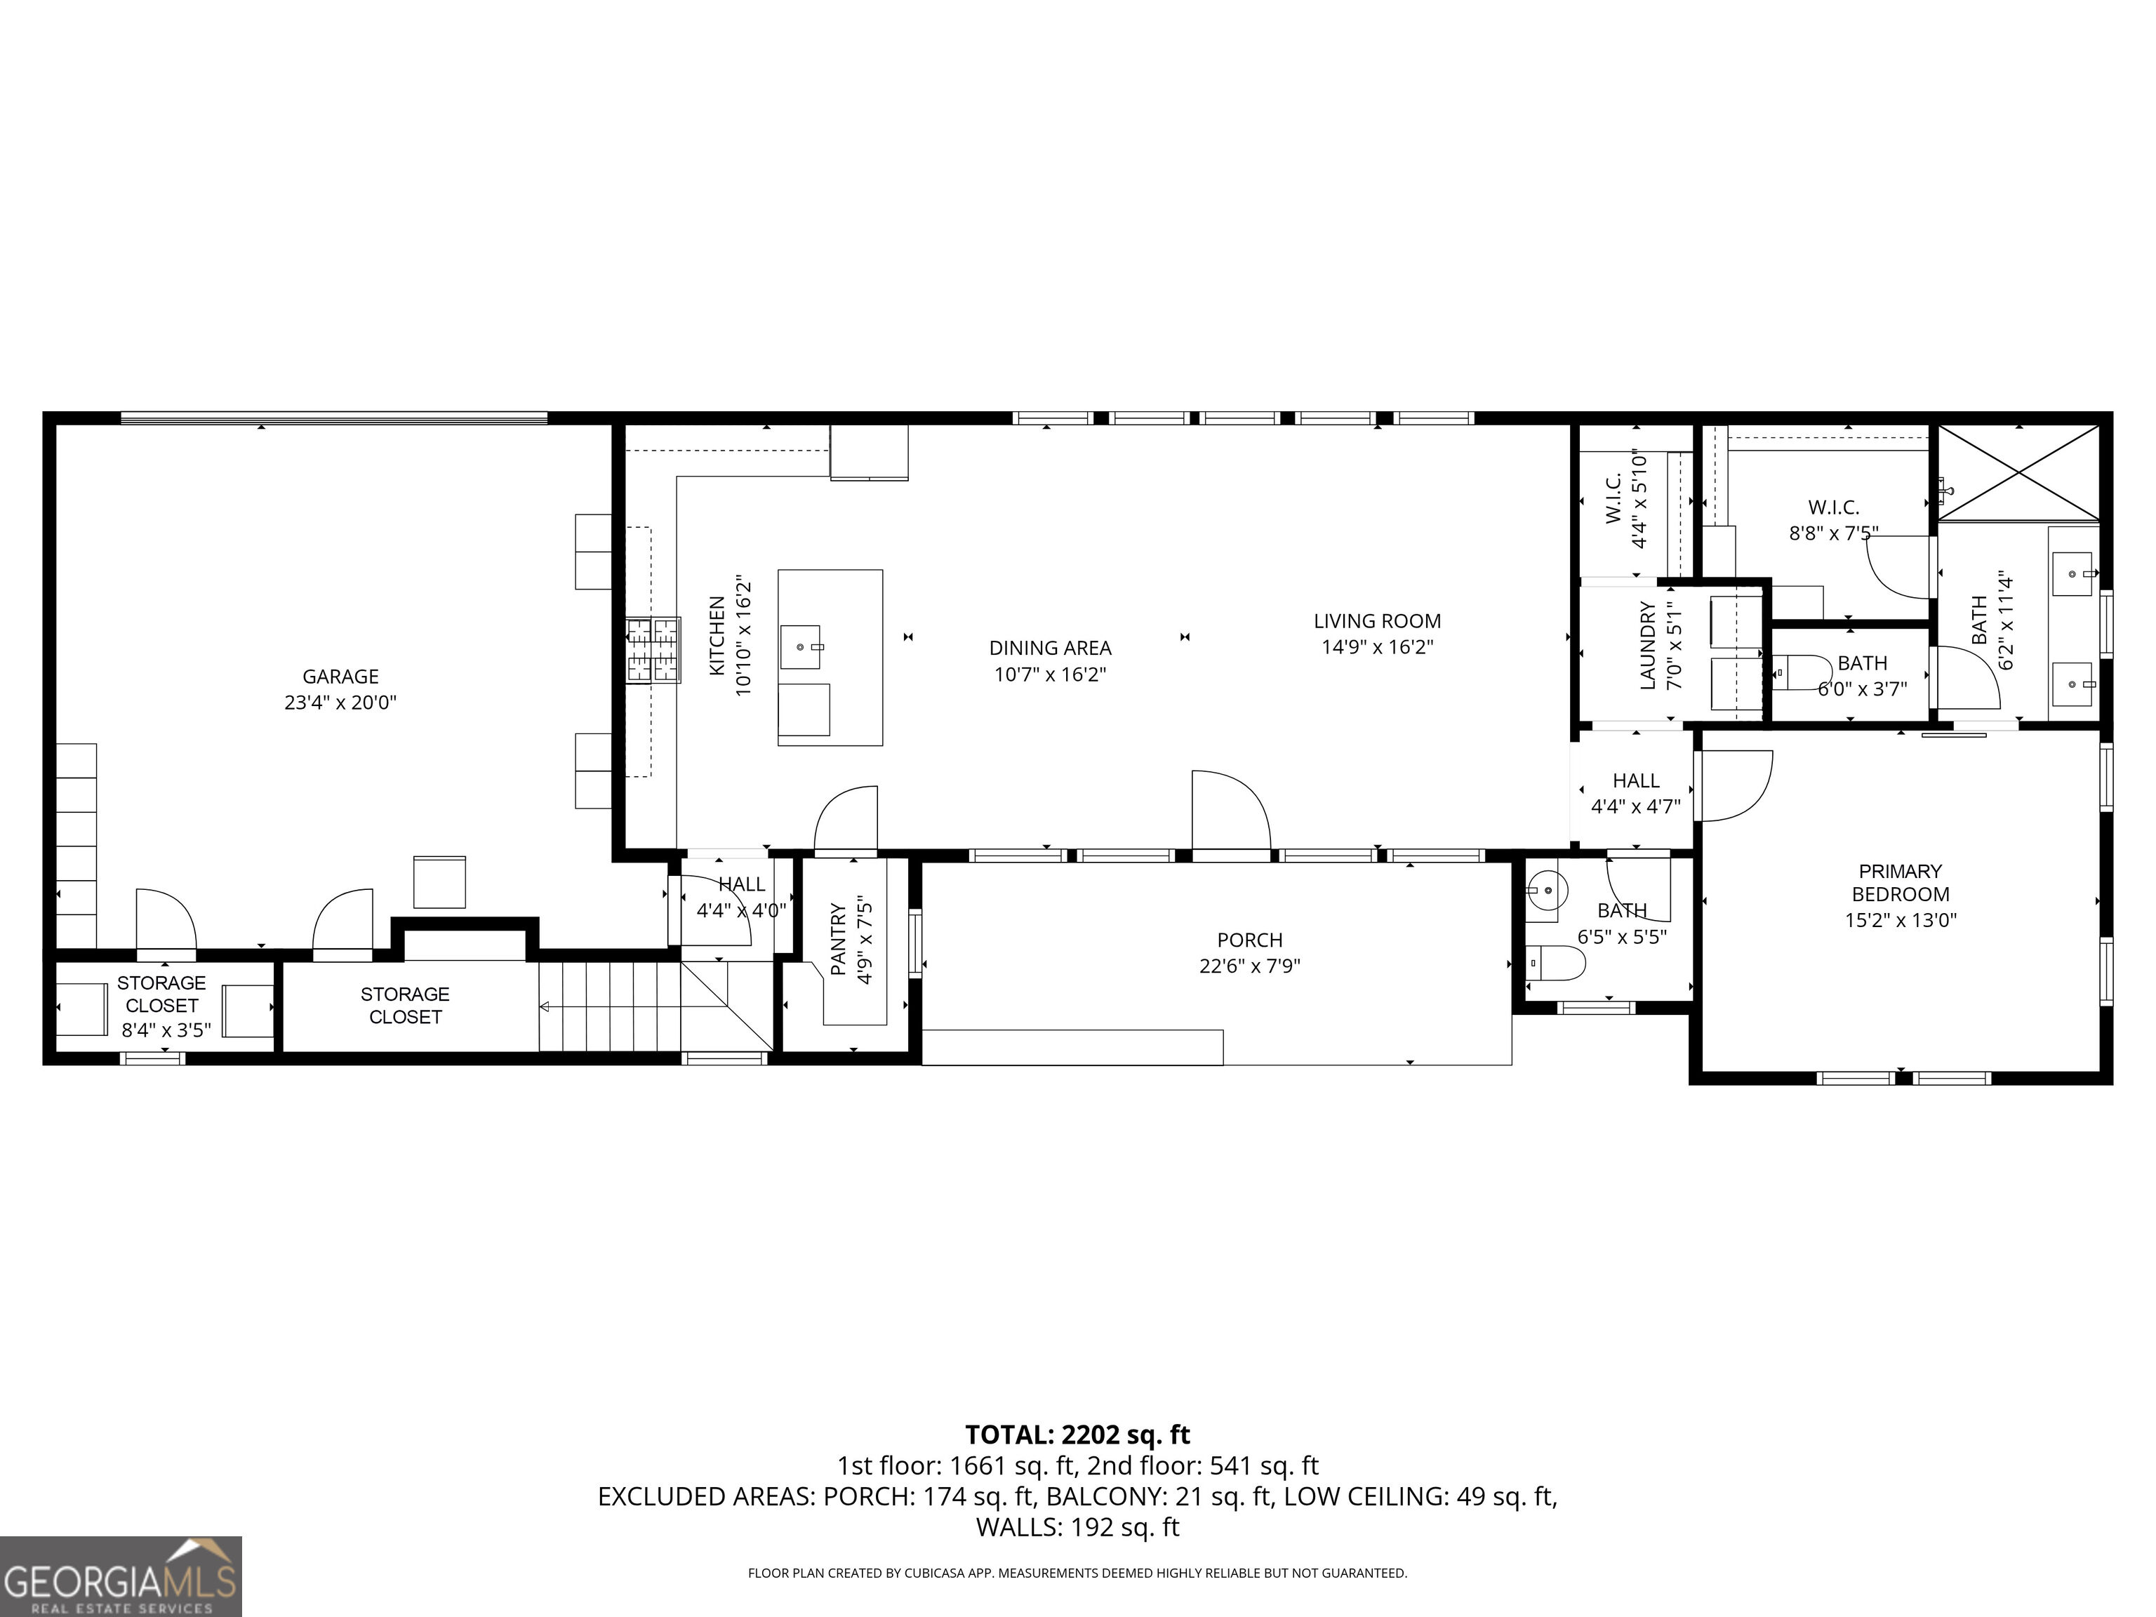
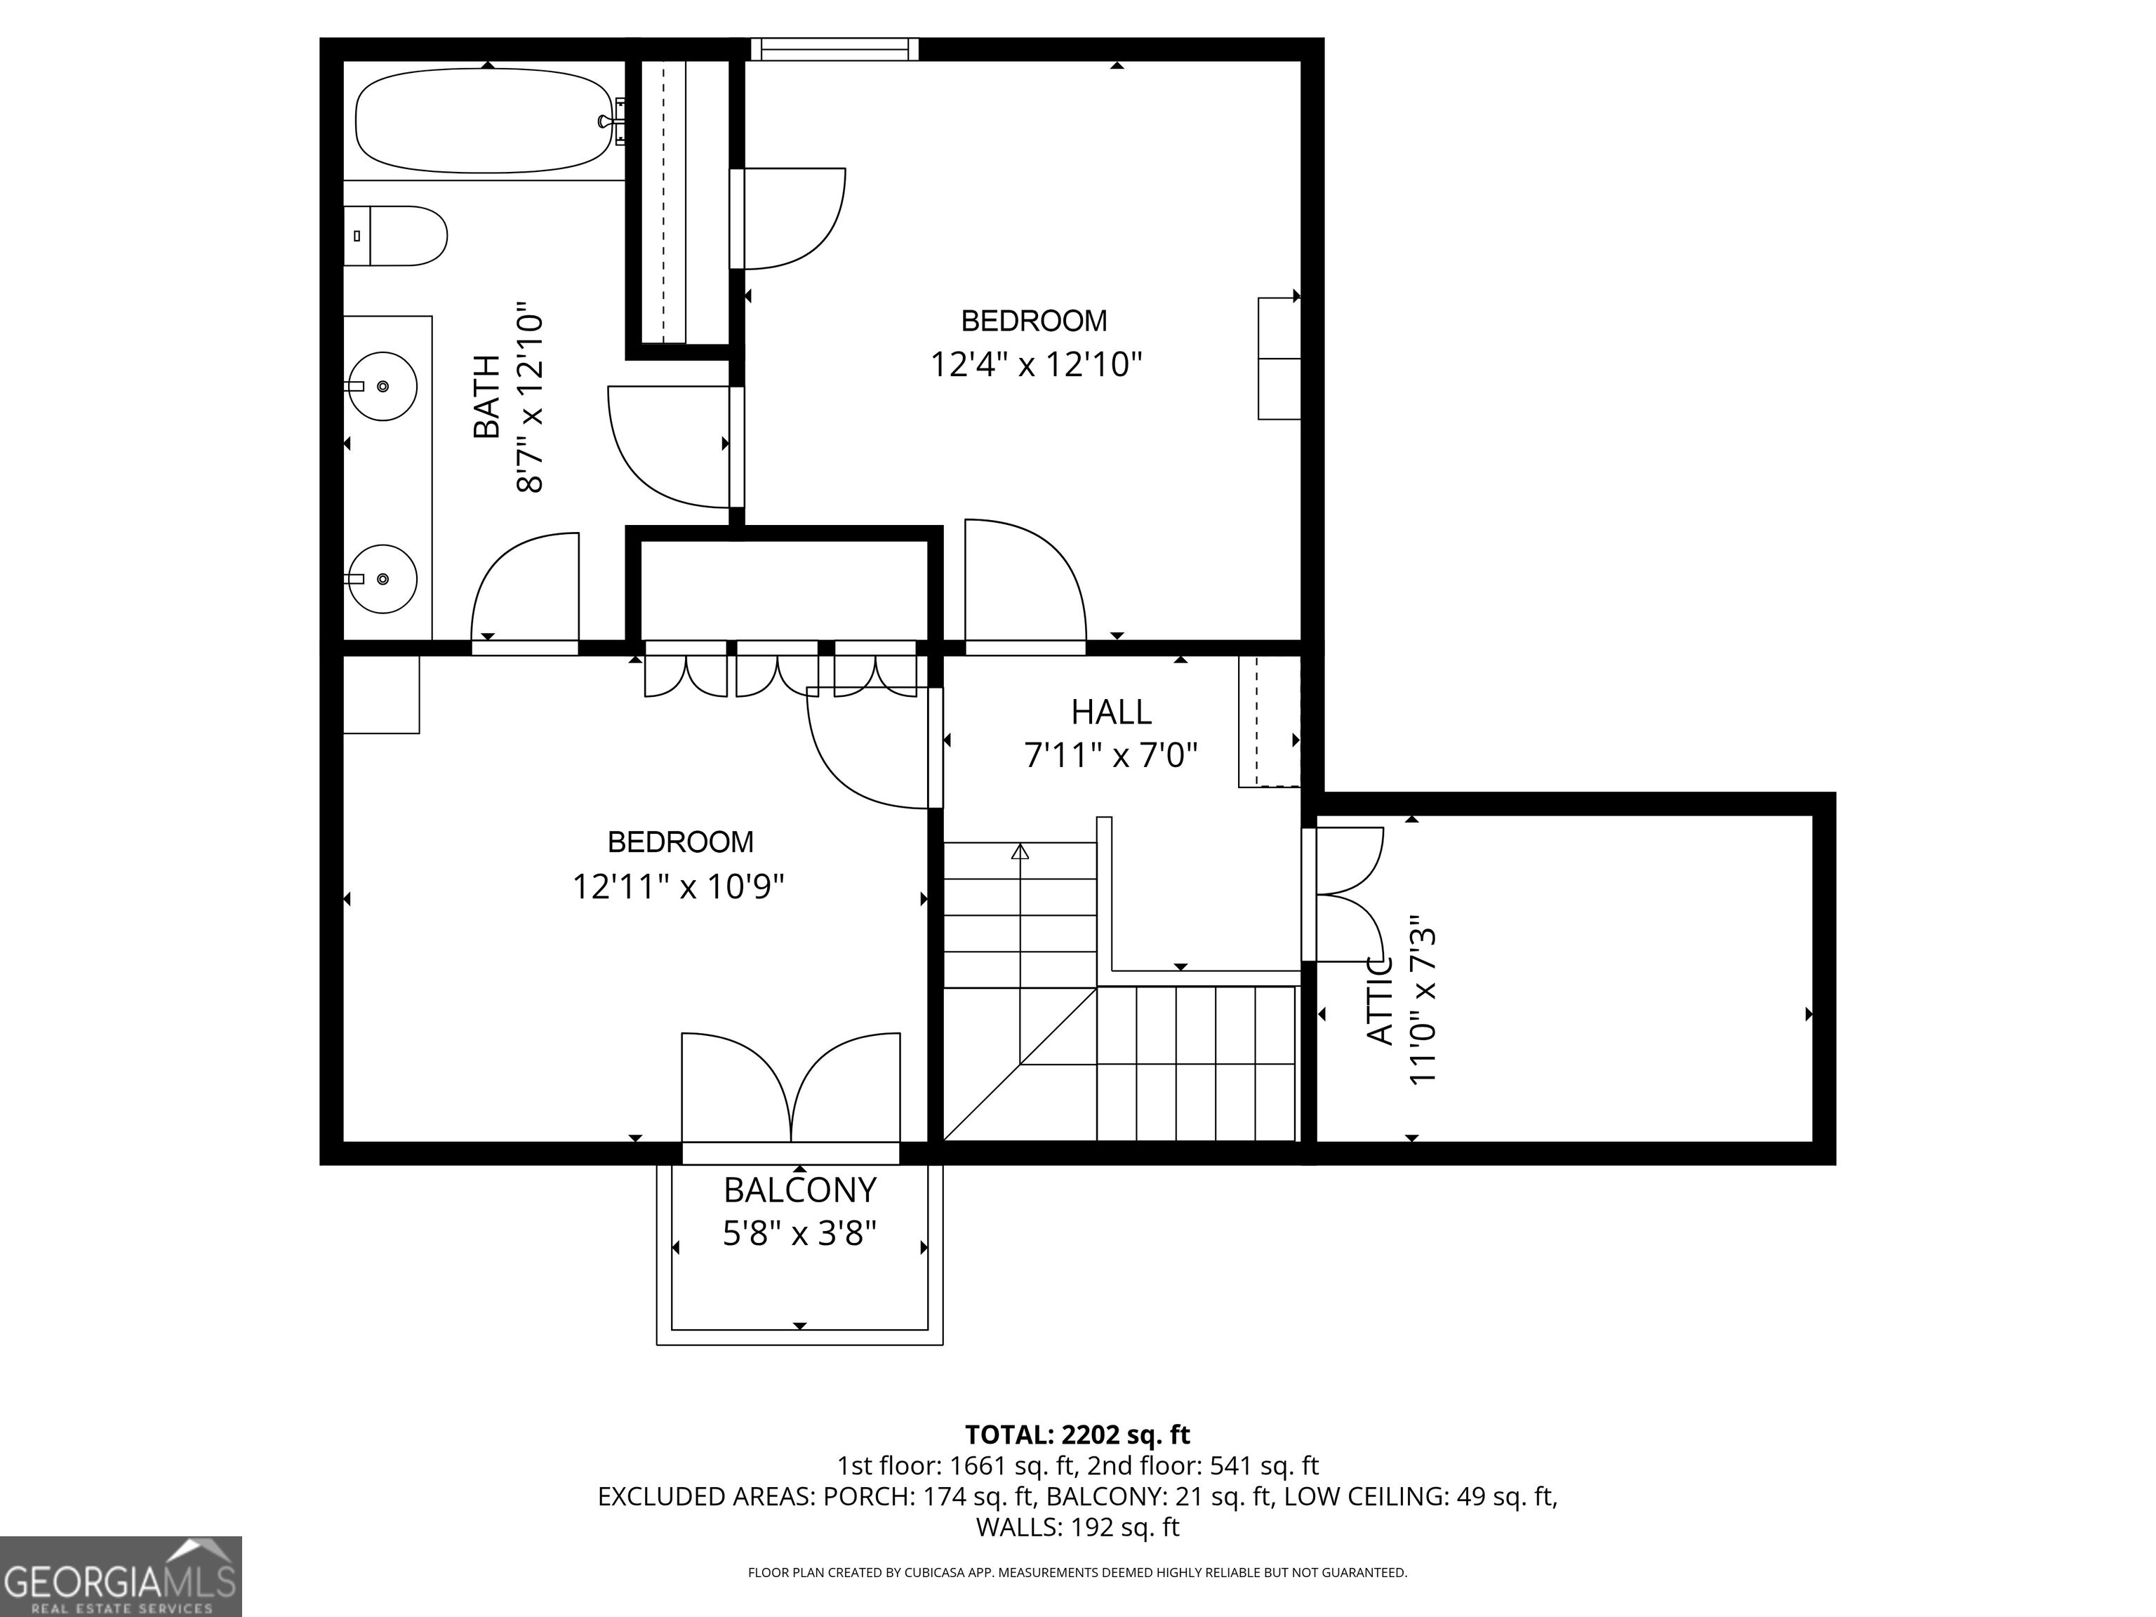
Great Lawn location, main-level primary suite, two-car garage and low-maintenance living in the heart of Trilith! Positioned directly on Trilith's coveted Great Lawn and just steps from downtown, this beautiful Cheswick floor plan offers the ideal combination of thoughtful design, custom finishes, and convenience. With exterior maintenance, including the roof and landscaping, managed by the HOA, you can spend less time maintaining your home and more time enjoying everything the community has to offer. The open main level features hardwood floors throughout, a spacious living area, and a beautifully designed kitchen with custom cabinetry, a quartz waterfall island, stainless steel appliances, and a walk-in pantry. The main-level primary suite offers vaulted ceilings, a dual vanity, a frameless glass shower, and a professionally designed California Closets system. A powder room with a custom concrete sink and a laundry area with additional storage complete the first floor. Upstairs, two spacious bedrooms offer flexibility for family, guests, or a home office. One features a Juliette balcony overlooking the Great Lawn. A Jack-and-Jill bathroom, built-in shelving, and accessible attic storage complete the upper level. Beyond its beautiful finishes, the home offers functionality and energy-efficient features, including owned geothermal HVAC with UV air purification, spray foam insulation, a tankless water heater, and electric blinds. The two-car garage features EV charging outlets, epoxy flooring, custom built-in storage, and two additional storage closets. Living in Trilith means having a collection of amenities just outside your door. Enjoy the Solea pool, tennis and pickleball courts, scenic walking trails, parks, and a dog park. Downtown Trilith is a short stroll away, offering chef-driven dining, a European-style bakery, boutique shopping, and the Trilith Guesthouse for visiting friends and family. Piedmont Wellness Center, Trilith LIVE, and the nearby U.S. Soccer headquarters further enhance the convenience and appeal of this distinctive Fayette County community. A thoughtfully designed home in one of Trilith's most desirable locations, with the convenience of low-maintenance living and a vibrant, walkable community.
Details
| MLS # | 10866592 |
|---|---|
| Listing Type | For Sale |
| Style | Town House |
| HOA Dues | $4,318 |
| Sub-Type | Resale |
| Status | Active |
| Year | 2018 |
| Days On Site | 22 |
| Listing Provided By | Keller Williams Southern Premier RE | Michelle Roberts |
Features
| Bed(s) | 3 |
|---|---|
| Bath(s) | 3 Total |
| SQ Feet | 1,855 |
| Story(s) | 1 |
| Acreage | 0.05 |
Interior
| Appliances | Dishwasher, Disposal, Dryer, Gas Water Heater, Range, Refrigerator, Stainless Steel Appliance(s), Tankless Water Heater, Washer |
|---|---|
| Interior Features | Bookcases, Double Vanity, High Ceilings, Master On Main Level, Separate Shower, Tile Bath, Walk-In Closet(s) |
| Cooling | Ceiling Fan(s), Central Air |
| Cooling Yes / No | Yes |
| Heating | Central, Other |
| Heating Yes / No | Yes |
| Fireplace Yes / No | No |
| Fireplaces Total | 0 |
| Room Kitchen Features | Kitchen Island, Walk-in Pantry |
| Room Dining Room Features | Dining Rm/Living Rm Combo |
| Laundry Features | In Hall, Laundry Closet |
Exterior
| Lot Features | Level |
|---|---|
| Construction Materials | Brick |
| Roof | Wood |
| Foundation Details | Slab |
| Patio And Porch Features | Porch |
Parking
| Attached Garage Yes / No | Yes |
|---|---|
| Garage Yes / No | Yes |
| Parking Features | Garage, Storage, Attached, Kitchen Level, Garage Door Opener, Side/Rear Entrance |
Utilities
| Utilities | Cable Available, Electricity Available, High Speed Internet, Natural Gas Available, Sewer Available, Sewer Connected, Underground Utilities, Water Available |
|---|---|
| Sewer | Public Sewer |
Taxes
| Tax Annual Amount | 9880 |
|---|---|
| Tax Year | 2025 |
Location
| Community Features | Fitness Center, Guest Lodging, Lake, Park, Playground, Pool, Sidewalks, Street Lights, Tennis Court(s), Near Shopping |
|---|
Area Information
| State | GA |
|---|---|
| County | Fayette |
| City | Fayetteville |
| Zip Code | 30214 |
| Area | Fayette |
| Community Name | Trilith |
| School District | Sandy Creek |
| Elementary School | Cleveland |
| High School | Sandy Creek |
| Listing VS Median (in Trilith) | |
Price: $865,000 low | high Med: $682,500 sqft: 1,855 low | high Med: 1,845 $ / sqft: $466 low | high Med: $370 On site: 22 low | high Med: 162 | |
Market Activity 30214
Request a showing
Request a showing
Contact
Learn More About This Property

Alicia Appling
Coldwell Banker Upchurch Realty
Smart Home Certified, Accredited Buyer Representative, Senior Real Estate Specialist, Certified Residential Specialist, Certified Relocation Residential Specialist, Certified Luxury Home Marketing Specialist, Graduate, REALTOR Institute (706) 202-5033alicia@aliciaappling.com| State | GA |
|---|---|
| County | Fayette |
| City | Fayetteville |
| Zip Code | 30214 |
| Area | Fayette |
| Community Name | Trilith |
| School District | Sandy Creek |
| Elementary School | Cleveland |
| High School | Sandy Creek |
| Listing VS Median (in Trilith) | |
Price: $865,000 low | high Med: $682,500 sqft: 1,855 low | high Med: 1,845 $ / sqft: $466 low | high Med: $370 On site: 22 low | high Med: 162 | |