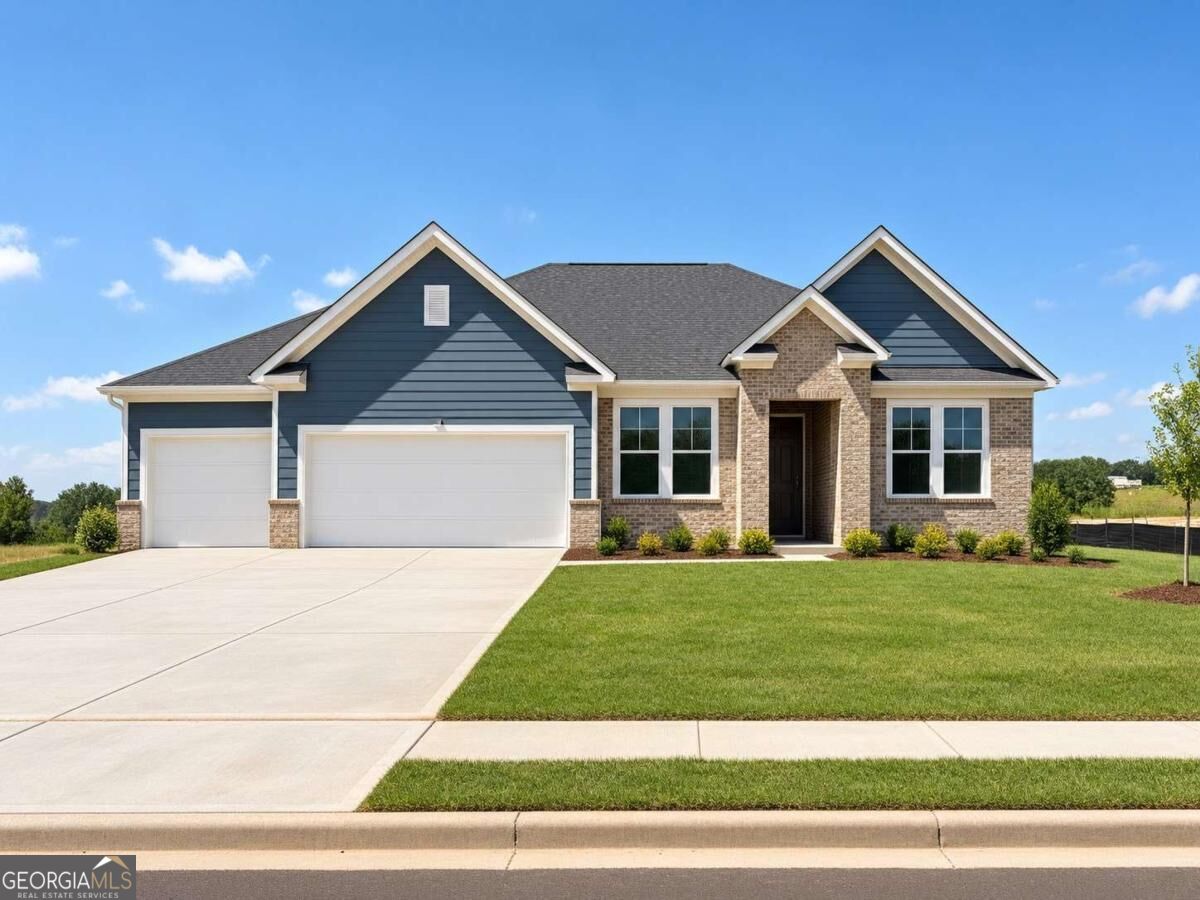
389 Grand Wehunt Drive,Hoschton, GA 30548
Hoschton, GA 30548
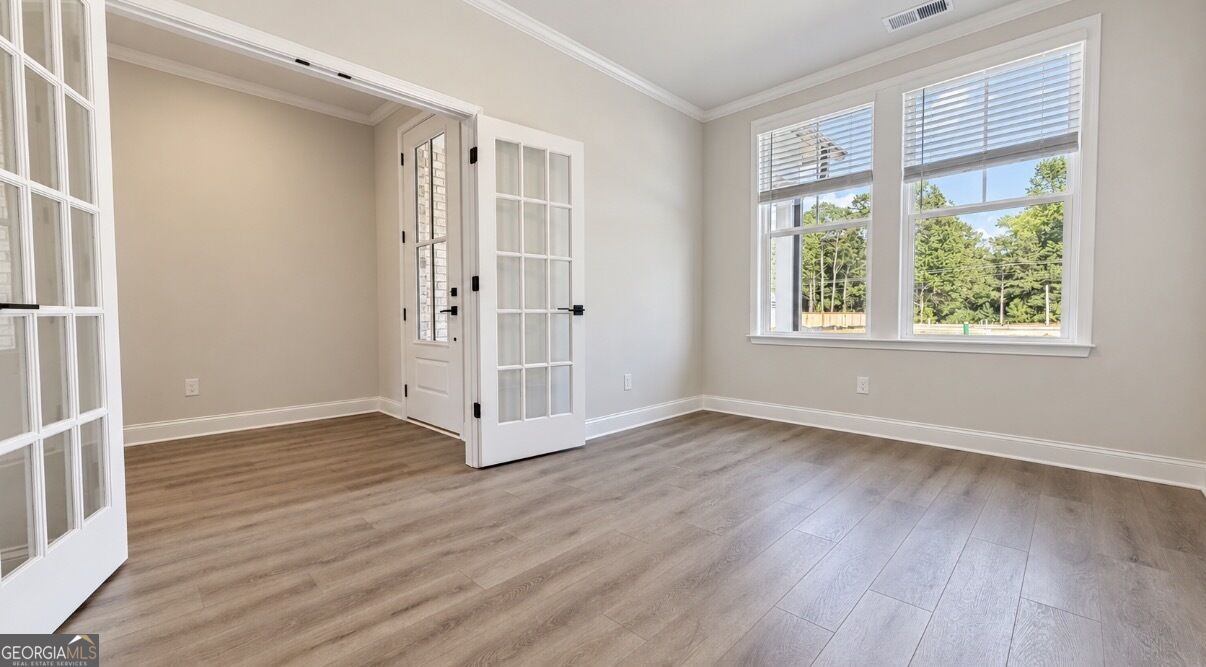
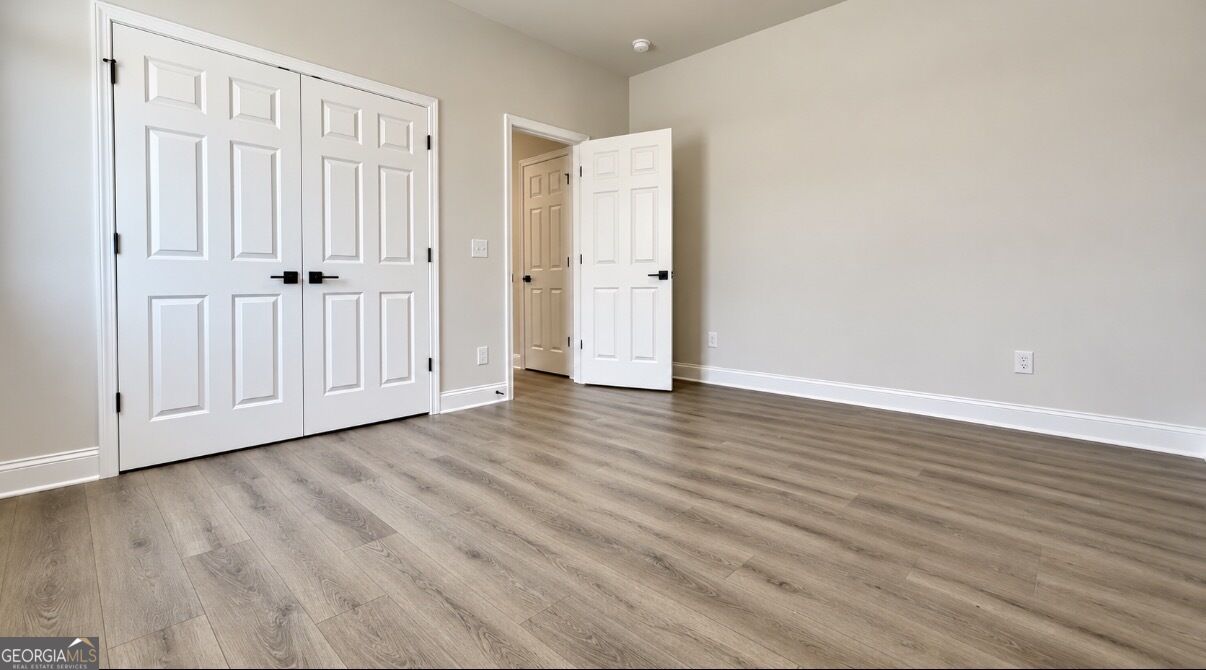
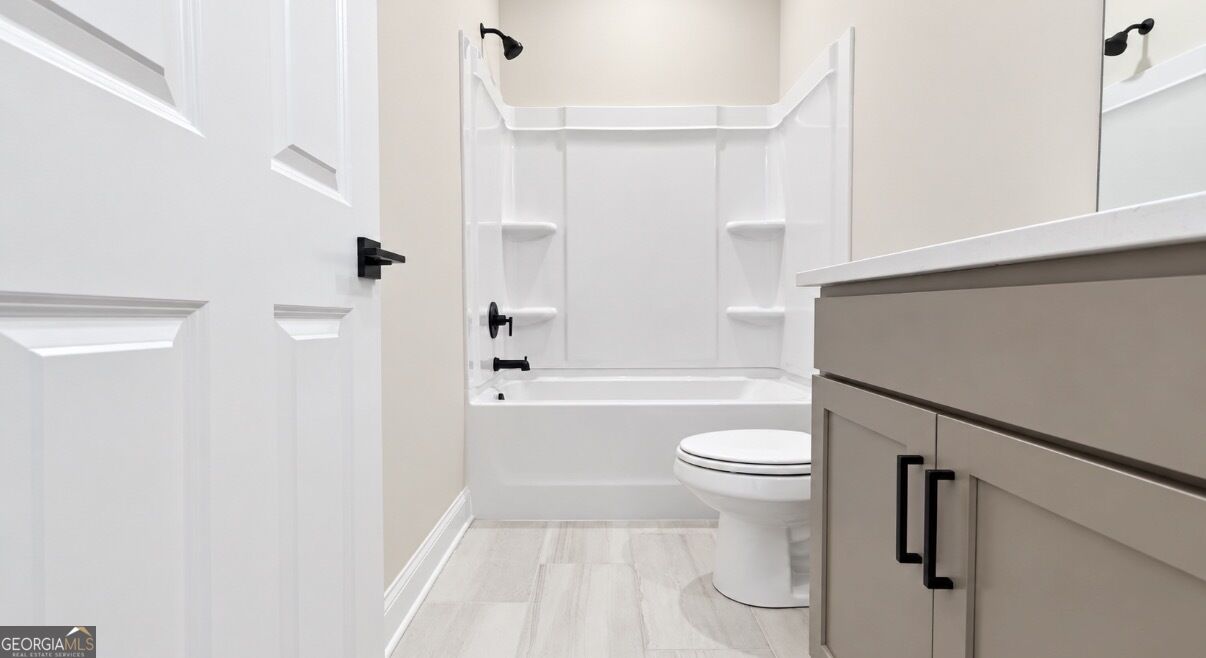

Description
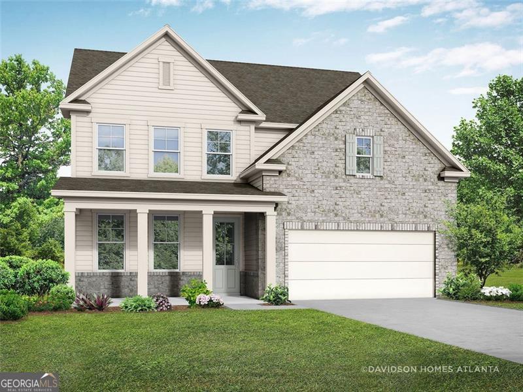
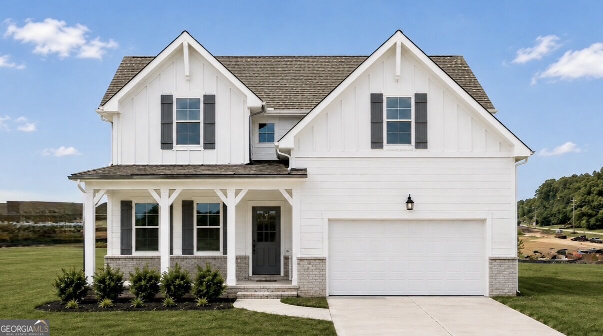
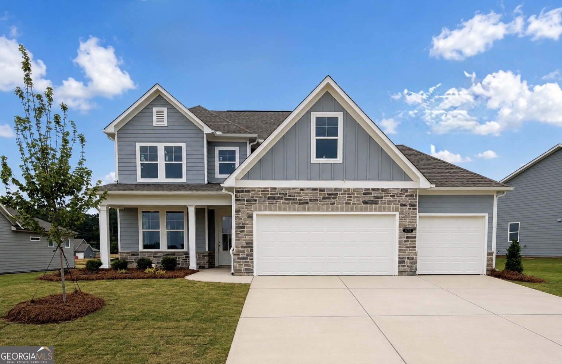
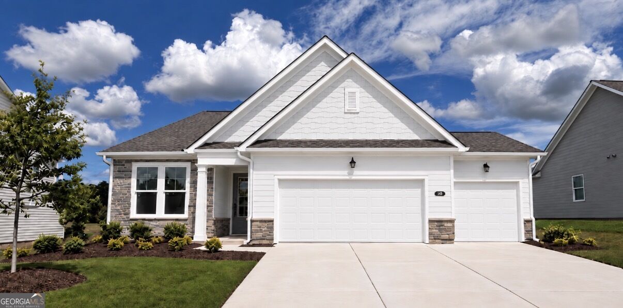
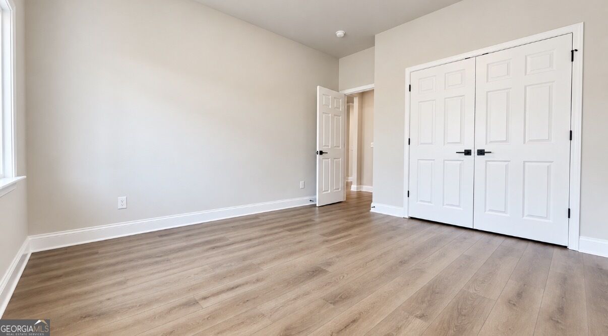
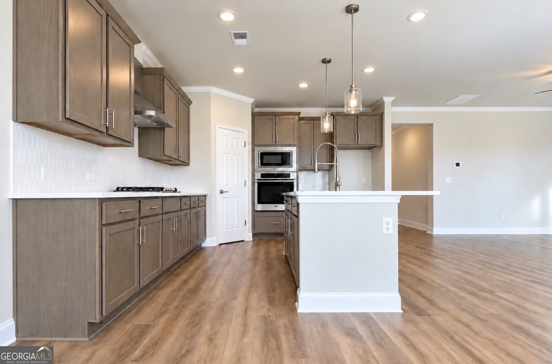
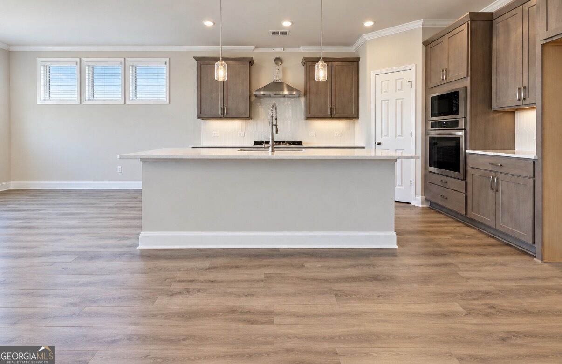
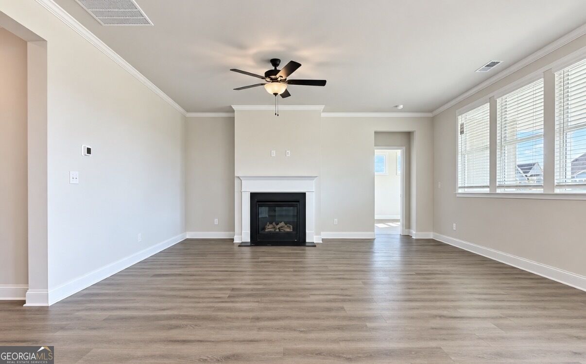
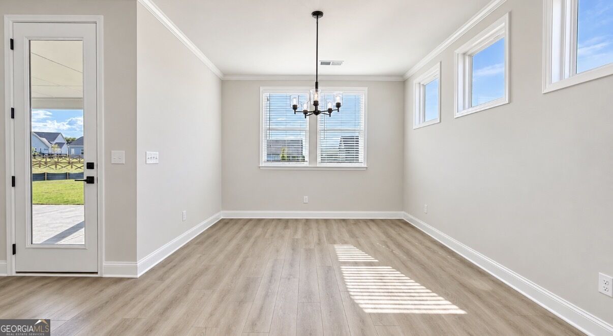
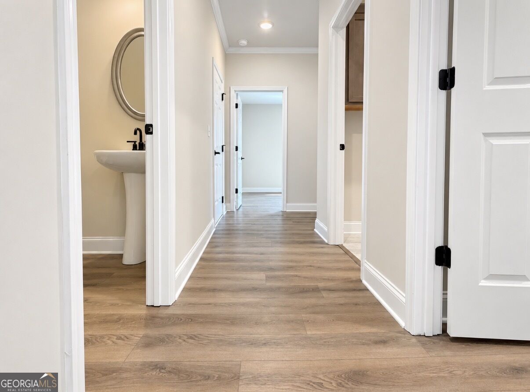
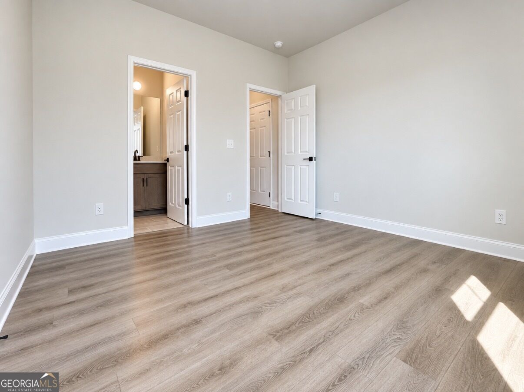
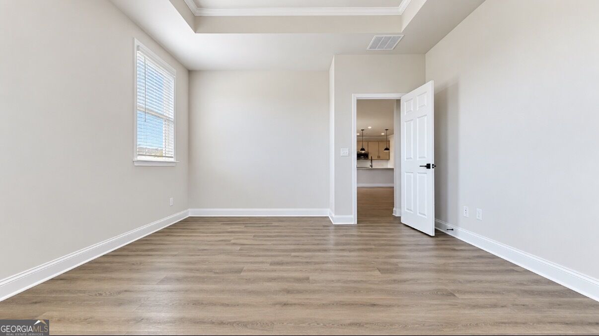
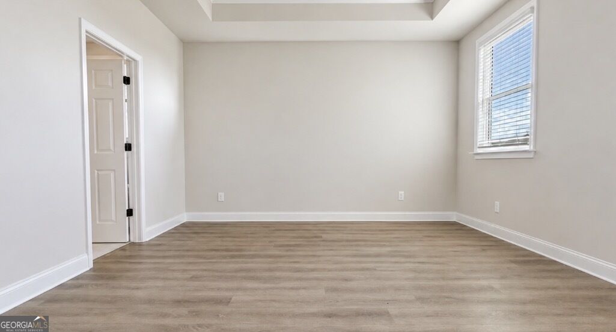
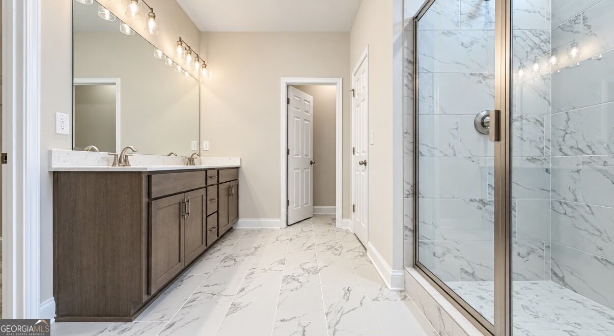
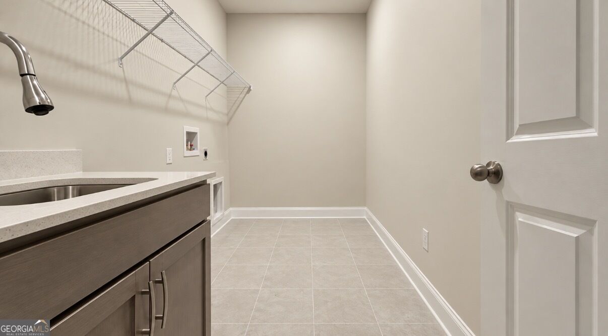
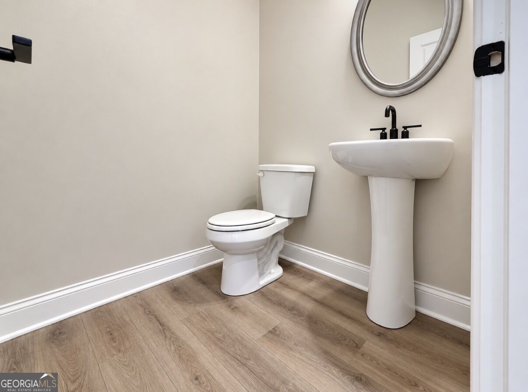
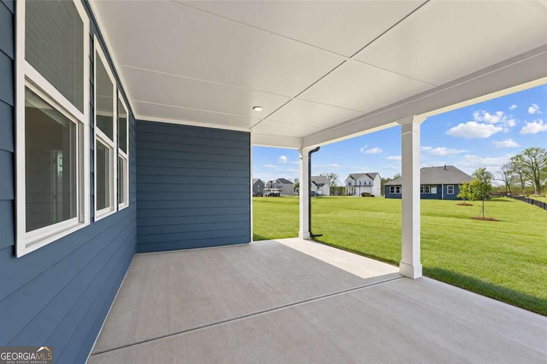
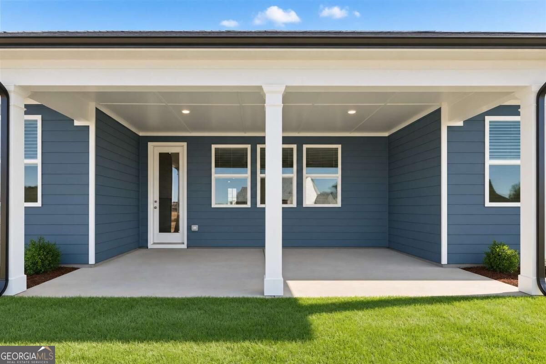
Motivated Pricing on this Move-In-Ready Home- Final Harrison Ranch Plan| 3-Car Garage | One-Level Living| Quick access to Hwy 85| Golf and Shopping. Your last chance to own the popular Harrison Ranch at Wehunt Meadows! Located on Lot 59, this beautifully designed 4-bedroom, 3.5-bath home offers over 2,500 sq. ft. of thoughtfully planned, main-level living-perfect for those ready to simplify without sacrificing comfort, storage, or space to entertain. Enjoy the convenience of a rare 3-car garage, a private study with French doors, and an extended covered patio made for relaxing or gathering with family and friends. The inviting family room features a 36" gas fireplace with a mantel surround, while the gourmet kitchen impresses with quartz countertops, 42" cabinets, and premium gas appliances. Retreat to the spacious primary suite, complete with a spa-inspired bath and oversized walk-in shower. Three additional bedrooms provide plenty of flexibility for guests, hobbies, or family. Thoughtful extras, including a laundry room sink and cabinetry, add everyday convenience. The space you want. The features you love. The ease of single-level living. Now is the time to make your move. Photos are for illustrative purposes only and may depict upgrades or features not included in the actual home.
Details
| MLS # | 10840995 |
|---|---|
| Listing Type | For Sale |
| Style | House |
| HOA Dues | $800 |
| Sub-Type | Resale |
| Status | Active |
| Year | 2026 |
| Days On Site | 47 |
| Listing Provided By | Davidson Realty GA | Indie Shaffer |
Features
| Bed(s) | 4 |
|---|---|
| Bath(s) | 4 Total |
| SQ Feet | 2,559 |
| Story(s) | 1 |
| Acreage | 0.34 |
Interior
| Appliances | Cooktop, Dishwasher, Disposal, Dryer, Electric Water Heater, Microwave, Stainless Steel Appliance(s), Washer |
|---|---|
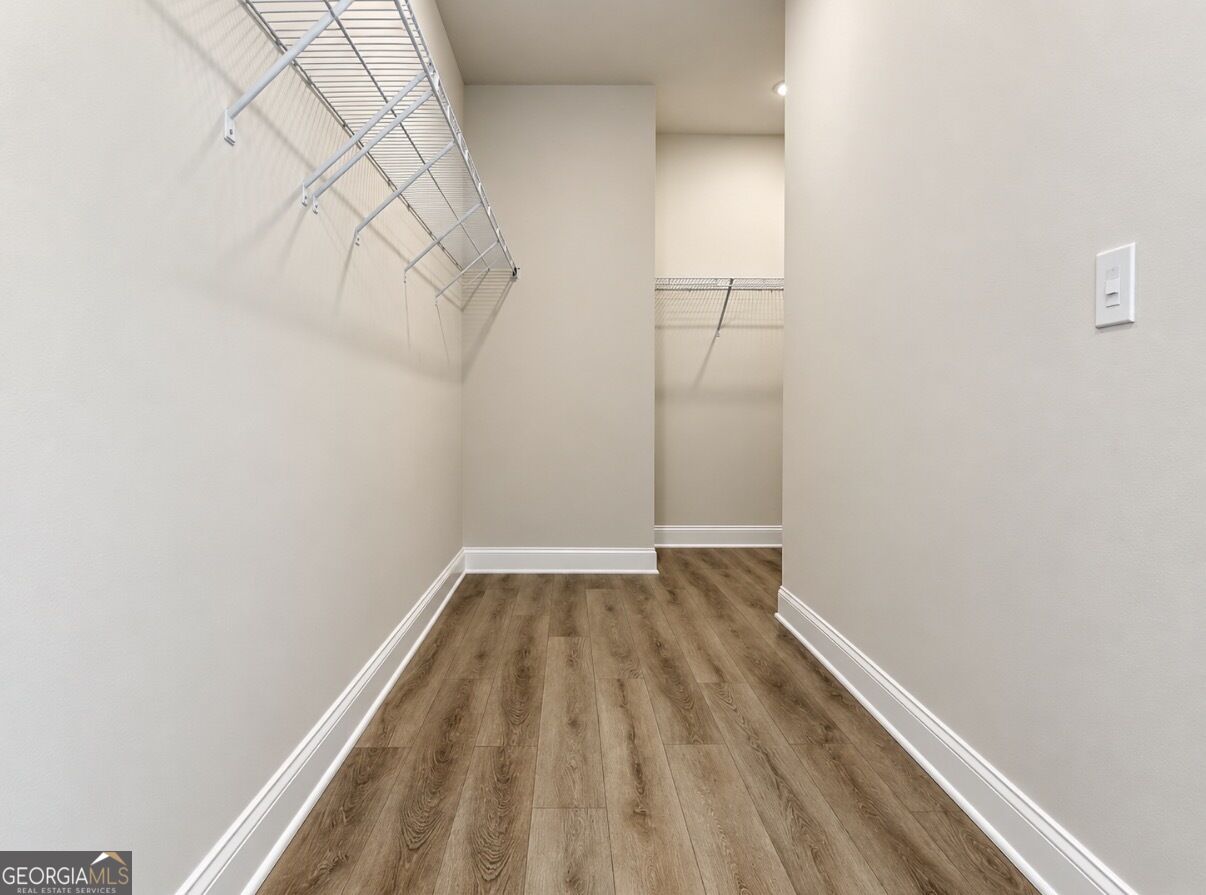
| Interior Features | Double Vanity, High Ceilings, Master On Main Level, Roommate Plan, Tray Ceiling(s), Walk-In Closet(s) |
| Cooling | Central Air, Electric, Zoned |
| Cooling Yes / No | Yes |
| Heating | Central, Electric, Zoned |
| Heating Yes / No | Yes |
| Fireplace Yes / No | Yes |
| Fireplaces Total | 1 |
| Fireplace Features | Family Room, Gas Log |
| Window Features | Double Pane Windows, Window Treatments |
| Room Kitchen Features | Breakfast Area, Kitchen Island, Pantry, Solid Surface Counters |
| Room Dining Room Features | Separate Room |
| Laundry Features | In Hall |
Exterior
| Lot Features | Level |
|---|---|
| Construction Materials | Brick, Concrete |
| Roof | Composition |
| Foundation Details | Slab |
| Patio And Porch Features | Patio |
| Security Features | Smoke Detector(s) |
Parking
| Attached Garage Yes / No | Yes |
|---|---|
| Garage Yes / No | Yes |
| Parking Features | Garage, Attached, Kitchen Level, Garage Door Opener |
Utilities
| Utilities | Cable Available, Electricity Available, High Speed Internet, Natural Gas Available, Phone Available, Sewer Available, Underground Utilities, Water Available |
|---|---|
| Sewer | Public Sewer |
| Electric | 220 Volts |
Taxes
| Tax Annual Amount | 5337 |
|---|---|
| Tax Year | 2024 |
Location
| Community Features | Sidewalks, Street Lights, Walk To Schools |
|---|
Area Information
| State | GA |
|---|---|
| County | Jackson |
| City | Hoschton |
| Zip Code | 30548 |
| Area | Jackson |
| Community Name | Wehunt Meadows |
| School District | Jackson County |
| Elementary School | West Jackson |
| High School | Jackson County |
| Listing VS Median (in Wehunt Meadows) | |
Price: $489,990 low | high Med: $477,994 sqft: 2,559 low | high Med: 2,187 $ / sqft: $191 low | high Med: $219 On site: 47 low | high Med: 115.5 | |
Market Activity 30548
Request a showing
Request a showing
Contact
Learn More About This Property

Alicia Appling
Coldwell Banker Upchurch Realty
Smart Home Certified, Accredited Buyer Representative, Senior Real Estate Specialist, Certified Residential Specialist, Certified Relocation Residential Specialist, Certified Luxury Home Marketing Specialist, Graduate, REALTOR Institute (706) 202-5033alicia@aliciaappling.com| State | GA |
|---|---|
| County | Jackson |
| City | Hoschton |
| Zip Code | 30548 |
| Area | Jackson |
| Community Name | Wehunt Meadows |
| School District | Jackson County |
| Elementary School | West Jackson |
| High School | Jackson County |
| Listing VS Median (in Wehunt Meadows) | |
Price: $489,990 low | high Med: $477,994 sqft: 2,559 low | high Med: 2,187 $ / sqft: $191 low | high Med: $219 On site: 47 low | high Med: 115.5 | |