
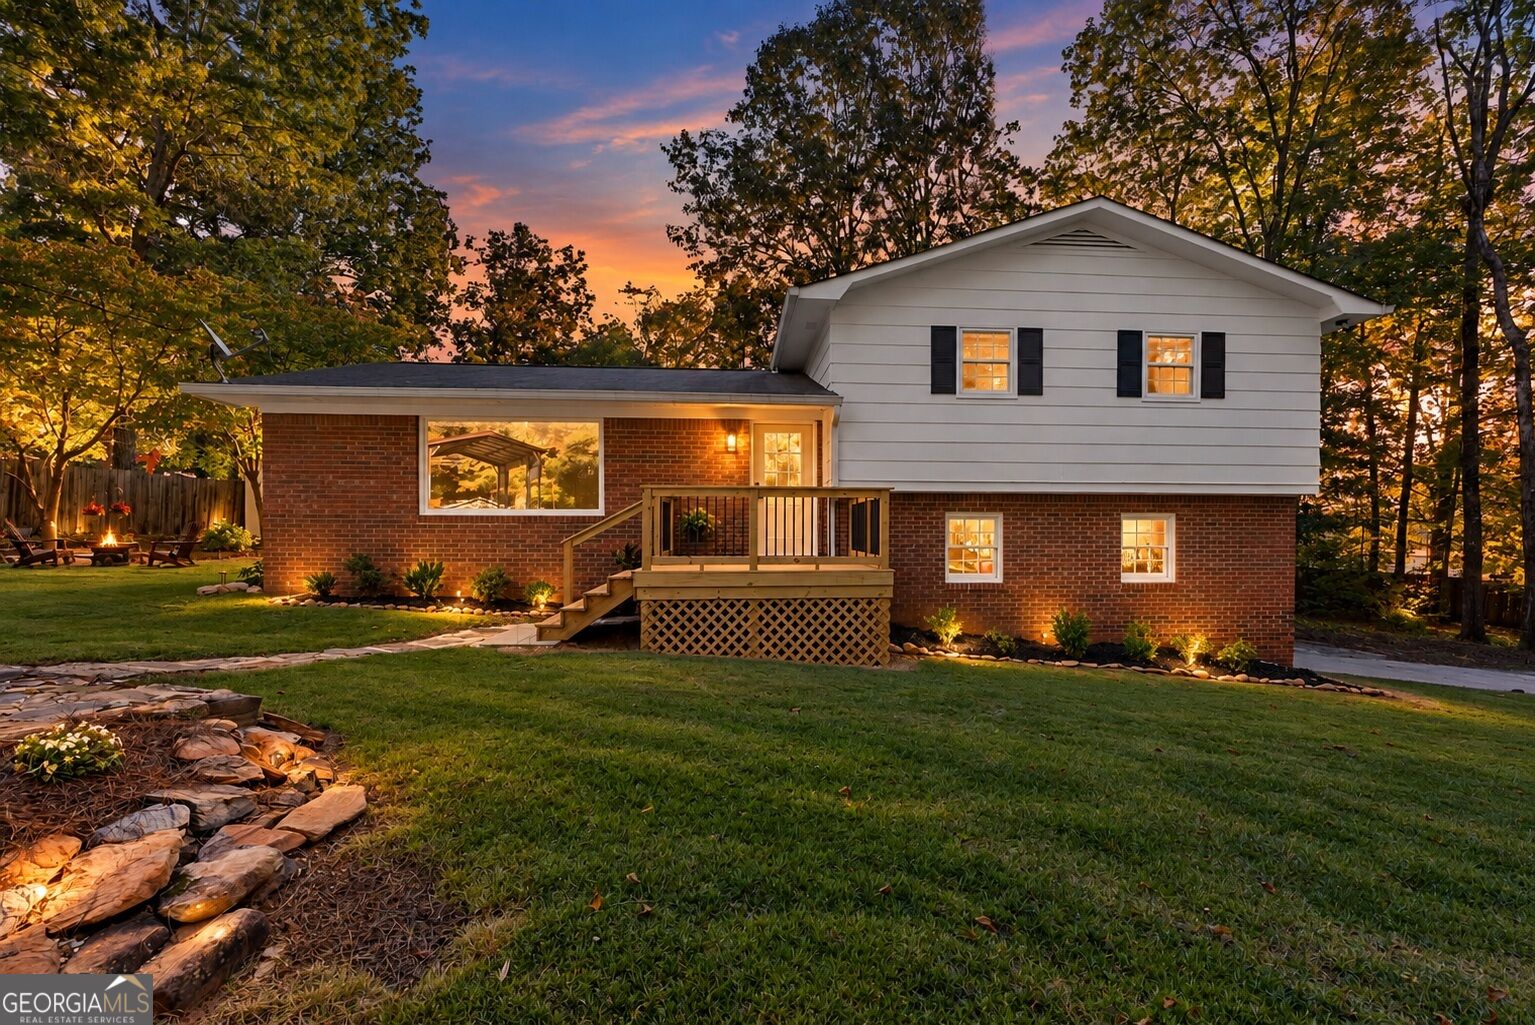
388 Sanders Street,Clarkesville, GA 30523
Clarkesville, GA 30523

Description
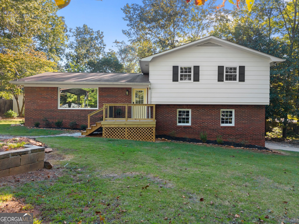
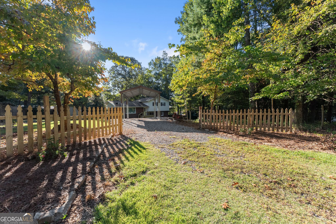
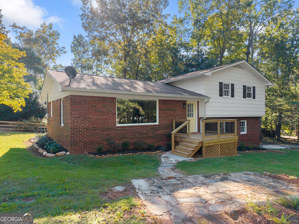
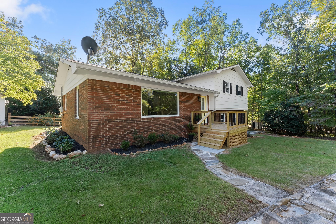
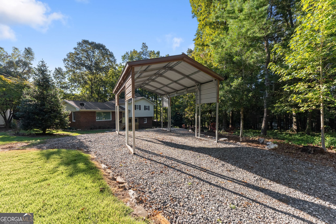
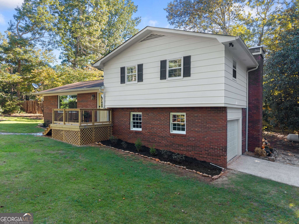
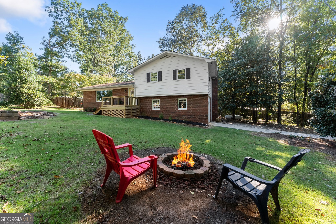
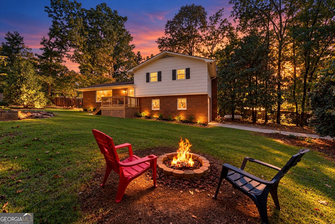
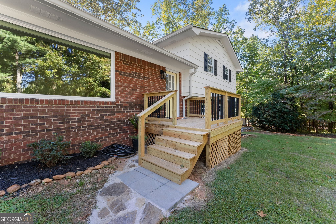
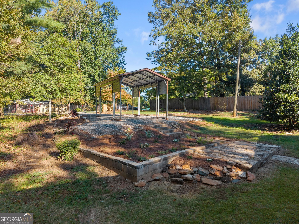
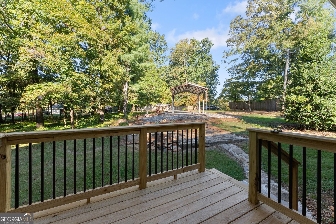
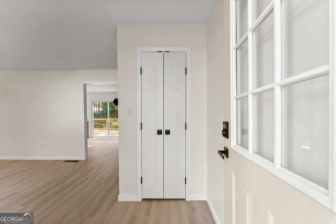
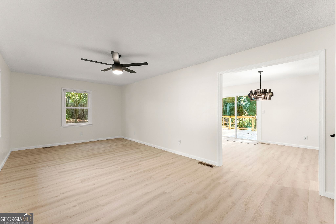
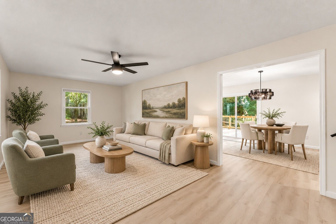
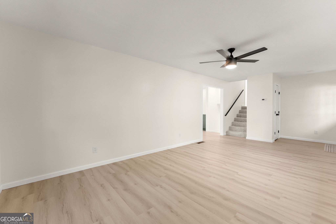
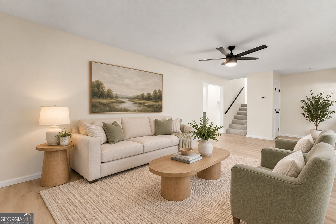
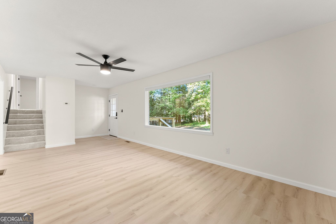
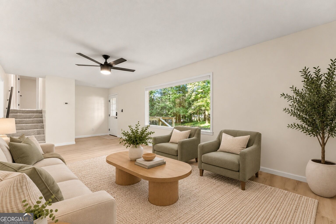
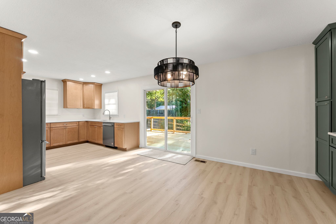
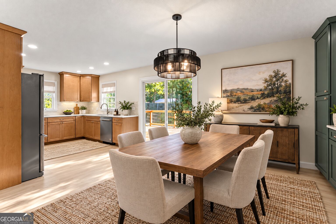
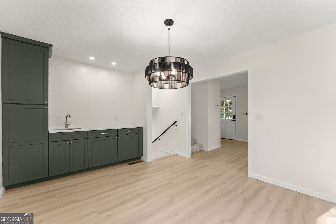
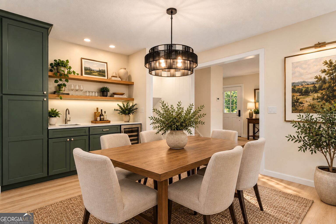
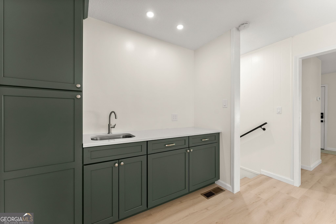
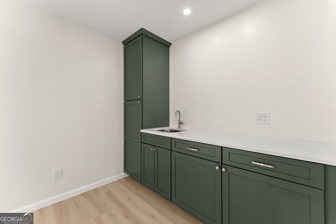
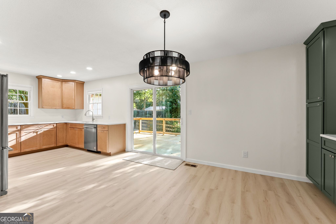
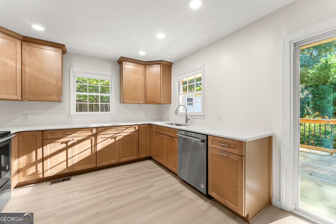
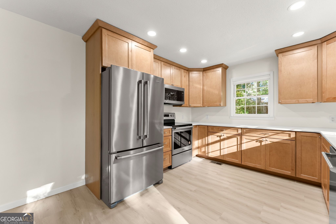
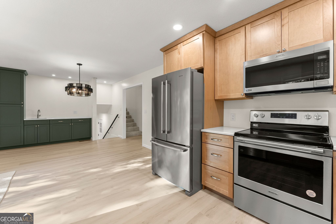
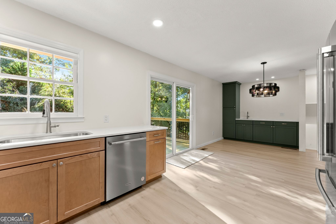
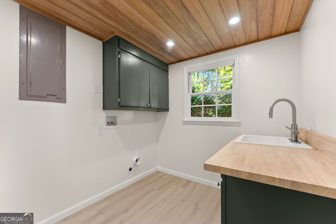
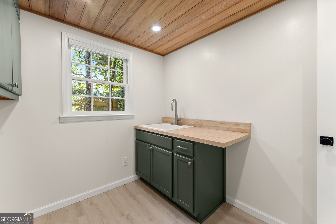
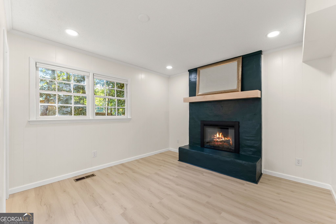
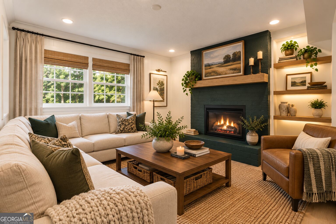
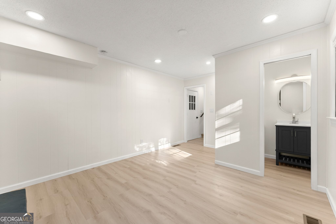
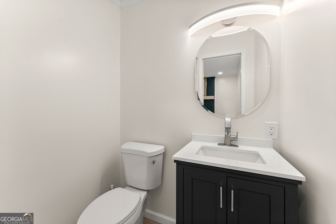
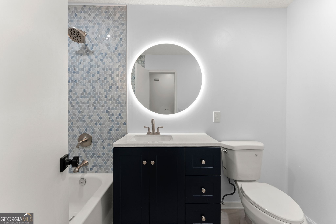
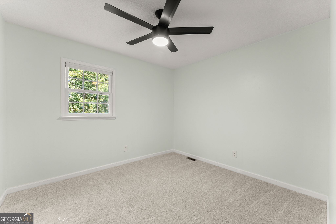
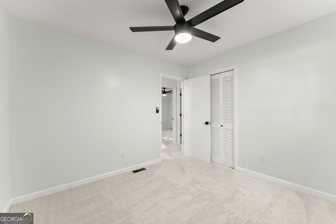
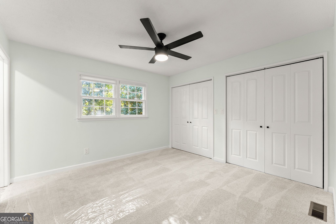
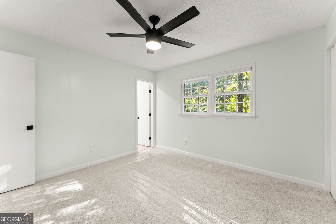
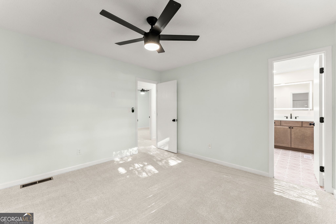
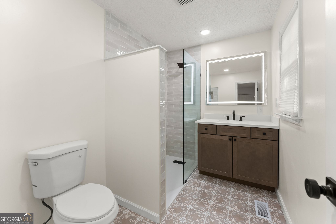
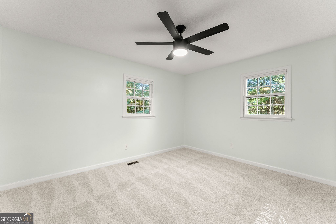
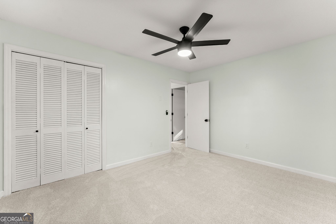
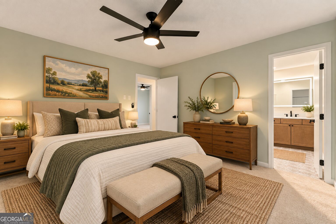
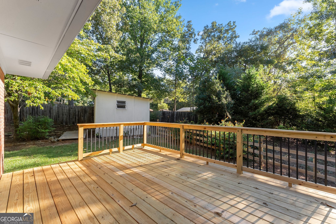
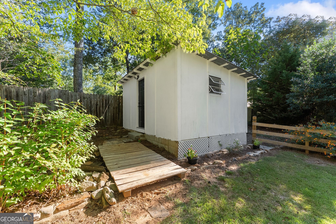
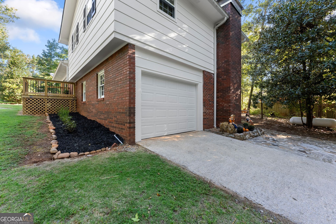
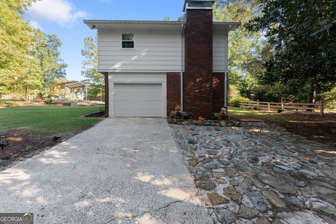
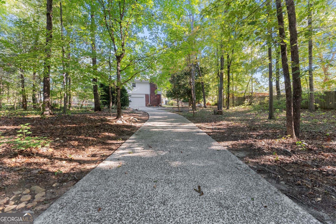
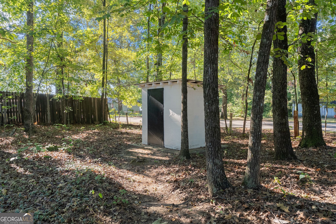
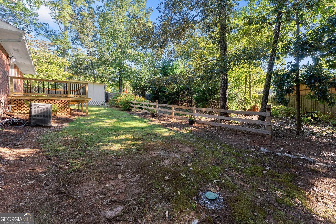
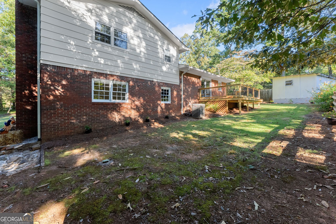
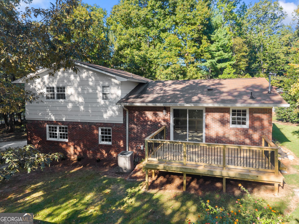
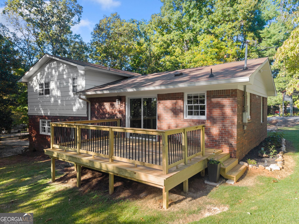
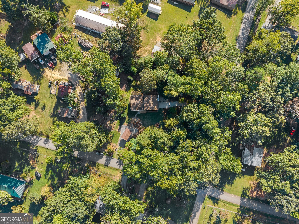
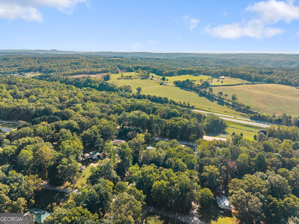
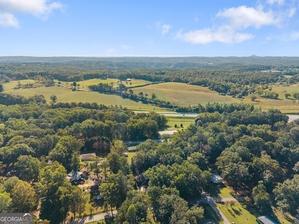
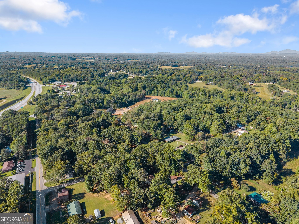
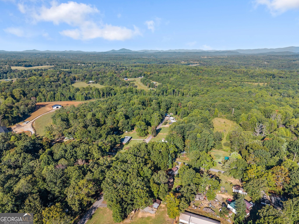
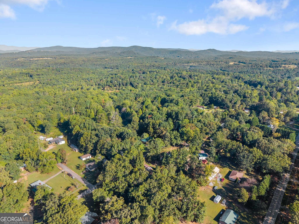
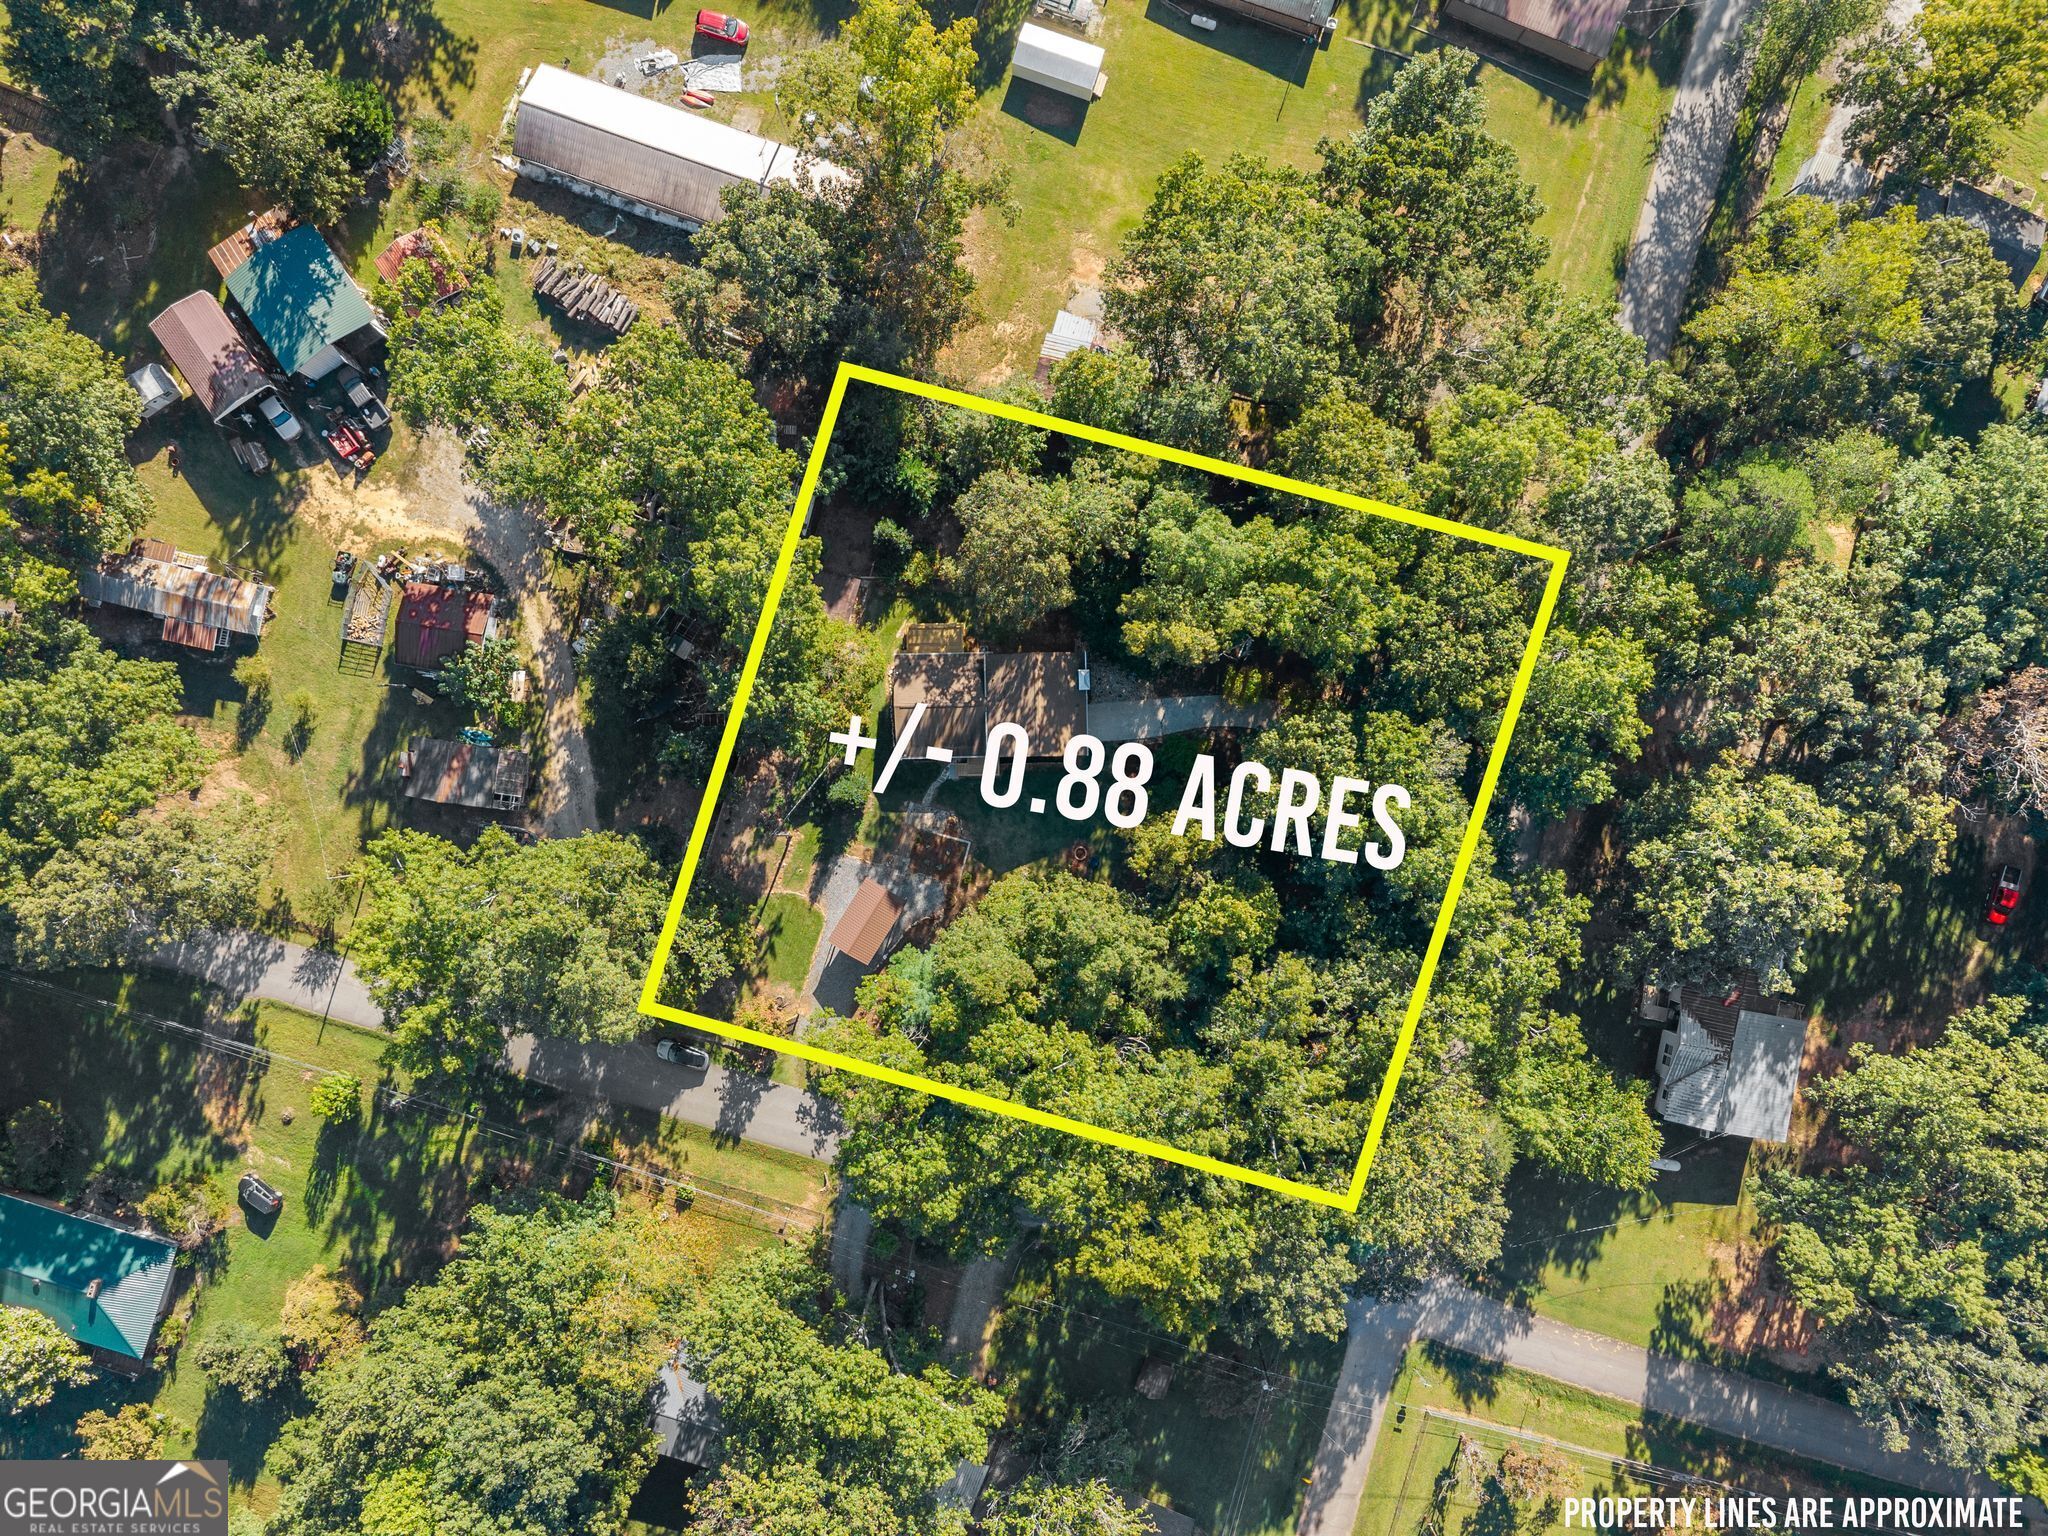
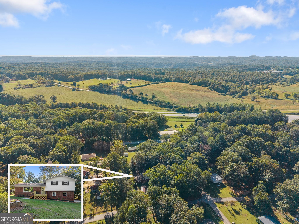
Completely renovated and packed with personality, this 3-bedroom, 2.5-bath home offers the updates you want with the space and privacy that are hard to find! Step inside to discover a fresh, stylish interior featuring a separate living room and cozy den with fireplace-perfect for movie nights, entertaining, or creating a dedicated work-from-home space. The spacious eat-in kitchen is designed for gathering, with abundant storage plus a separate wet bar that makes hosting friends and family a breeze. The renovation goes well beyond the finishes, with updated lighting, plumbing and electrical, fresh paint inside and out, and thoughtful details throughout. Even the laundry room gets its moment with a charming new tongue-and-groove wood ceiling! Outdoor living is just as impressive. Enjoy new front and rear decks, two beautiful stone patios ideal for grilling, dining and entertaining, mature landscaping, and a fully fenced yard offering plenty of privacy. Need extra space? You've got it! In addition to the garage and covered parking, there's a separate outbuilding ready to become a studio, workshop, hobby room, home gym or ultimate hangout space. Two separate entrances and driveways provide exceptional parking and flexibility. Renovated, private and made for entertaining-this home offers indoor and outdoor spaces you'll actually use. Come see all the upgrades for yourself!
Details
| MLS # | 10854901 |
|---|---|
| Listing Type | For Sale |
| Style | House |
| Sub-Type | Resale |
| Status | Active |
| Year | 1973 |
| Days On Site | 23 |
| Listing Provided By | Keller Williams Lanier Partners | Linda M. Williams |
Features
| Bed(s) | 3 |
|---|---|
| Bath(s) | 3 Total |
| SQ Feet | 1,700 |
| Basement | Y |
| Story(s) | 1 |
| Acreage | 0.88 |
Interior
| Appliances | Dishwasher, Microwave, Range, Stainless Steel Appliance(s) |
|---|---|
| Interior Features | Walk-In Closet(s), Wet Bar |
| Cooling | Central Air |
| Cooling Yes / No | Yes |
| Heating | Central |
| Heating Yes / No | Yes |
| Fireplace Yes / No | Yes |
| Fireplaces Total | 1 |
| Fireplace Features | Family Room, Gas Log |
| Window Features | Double Pane Windows |
| Laundry Features | Mud Room |
Exterior
| Lot Features | Corner Lot, Private |
|---|---|
| Construction Materials | Brick, Wood Siding |
| Roof | Composition |
| Fencing | Fenced |
| Foundation Details | Block |
| Patio And Porch Features | Deck, Patio, Porch |
Parking
| Attached Garage Yes / No | No |
|---|---|
| Garage Yes / No | Yes |
| Parking Features | Garage, RV Access/Parking, Boat |
Utilities
| Utilities | Cable Available, Electricity Available, Phone Available, Propane, Water Available |
|---|---|
| Sewer | Septic Tank |
| Electric | 220 Volts |
Taxes
| Tax Annual Amount | 1406 |
|---|---|
| Tax Year | 2024 |
Location
| Community Features | None |
|---|
Area Information
| State | GA |
|---|---|
| County | Habersham |
| City | Clarkesville |
| Zip Code | 30523 |
| Area | Habersham |
| School District | Habersham Central |
| Elementary School | Woodville |
| High School | Habersham Central |
| Listing VS Median (in 30523) | |
Price: $400,000 low | high Med: $495,000 sqft: 1,700 low | high Med: 780 $ / sqft: $235 low | high Med: $635 On site: 23 low | high Med: 27 | |
Market Activity 30523
Request a showing
Request a showing
Contact
Learn More About This Property

Alicia Appling
Coldwell Banker Upchurch Realty
Smart Home Certified, Accredited Buyer Representative, Senior Real Estate Specialist, Certified Residential Specialist, Certified Relocation Residential Specialist, Certified Luxury Home Marketing Specialist, Graduate, REALTOR Institute (706) 202-5033alicia@aliciaappling.com| State | GA |
|---|---|
| County | Habersham |
| City | Clarkesville |
| Zip Code | 30523 |
| Area | Habersham |
| School District | Habersham Central |
| Elementary School | Woodville |
| High School | Habersham Central |
| Listing VS Median (in 30523) | |
Price: $400,000 low | high Med: $495,000 sqft: 1,700 low | high Med: 780 $ / sqft: $235 low | high Med: $635 On site: 23 low | high Med: 27 | |