
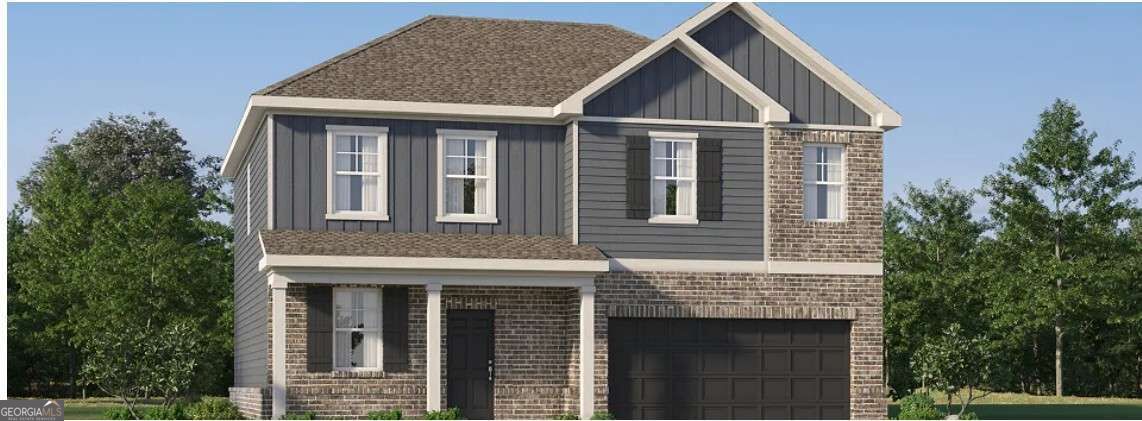
$397,400 $2,133 est/mo Sourced by Back At You
3864 Breton Cove,Bethlehem, GA 30620
Bethlehem, GA 30620

Description
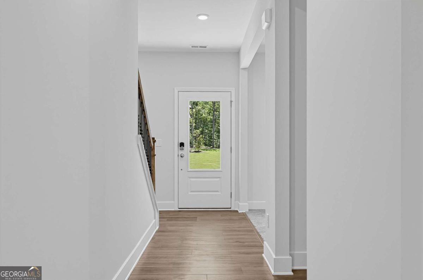
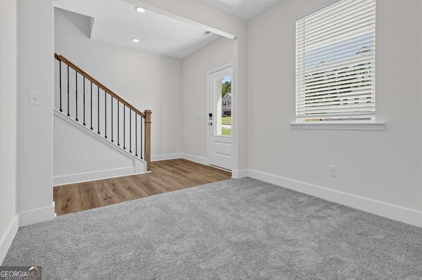
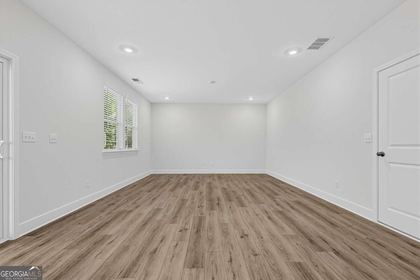
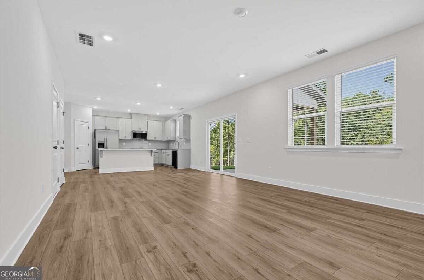
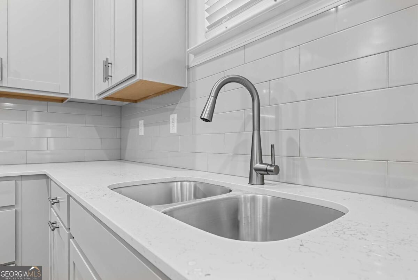
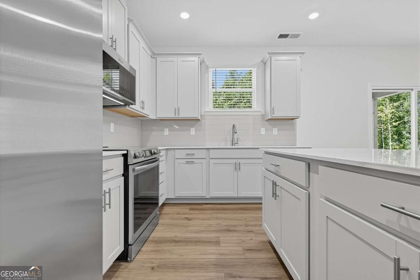
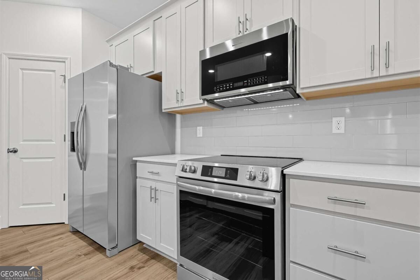
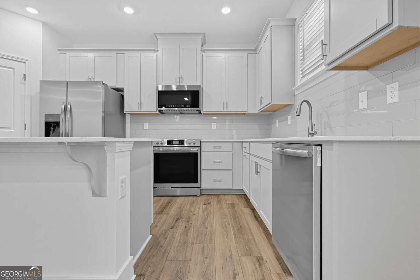
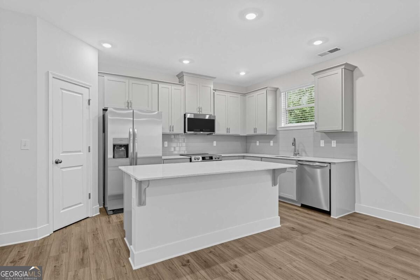
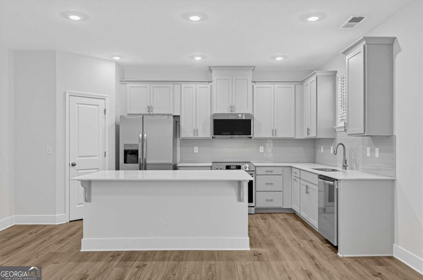
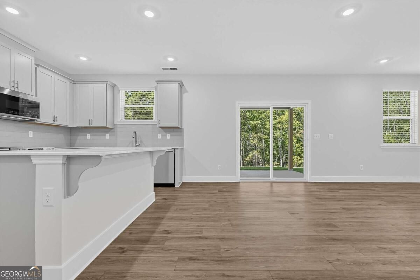
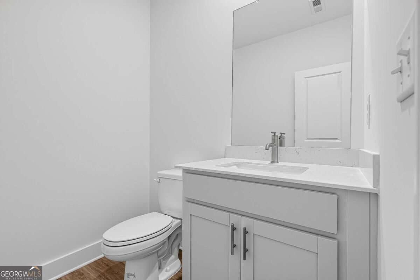
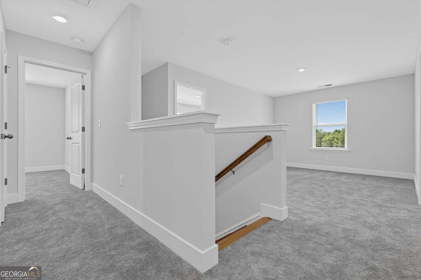
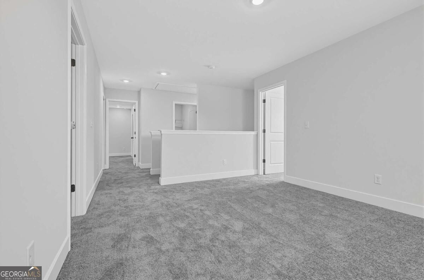
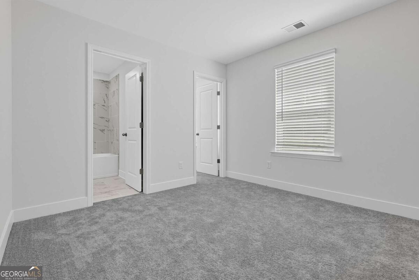
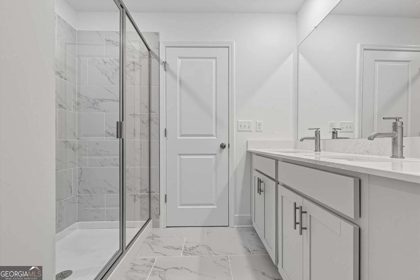
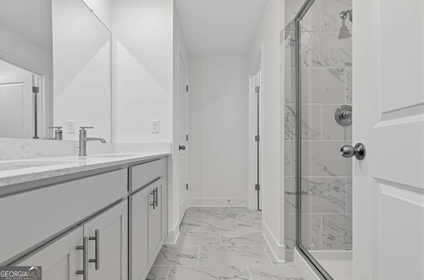
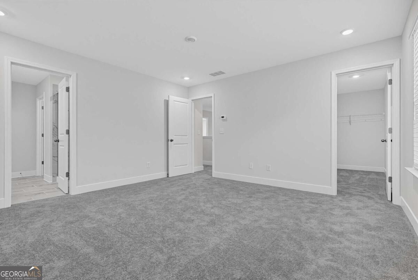
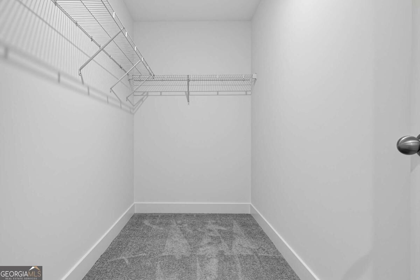
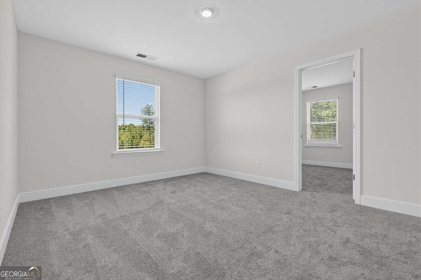
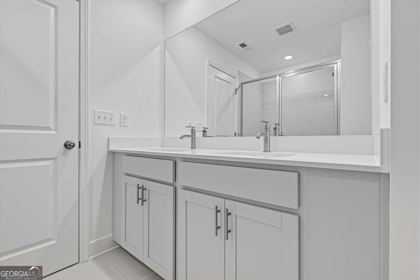
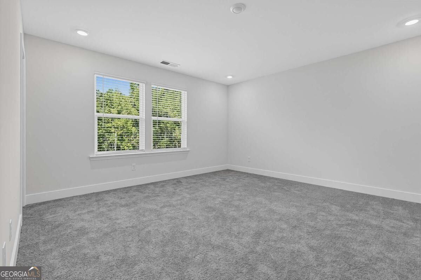
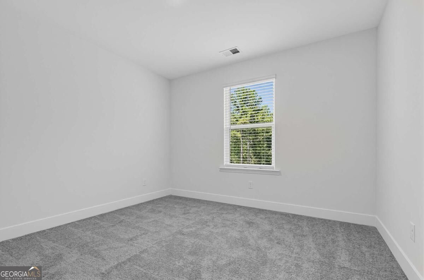
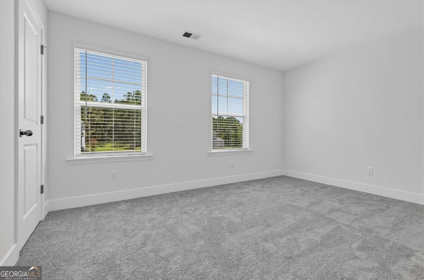
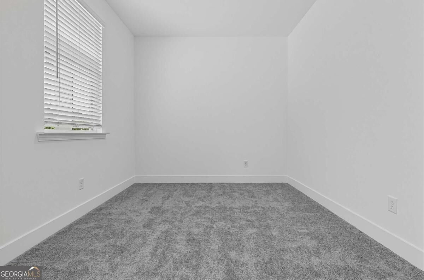
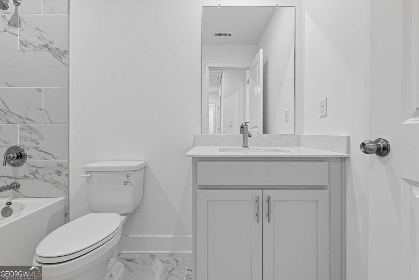
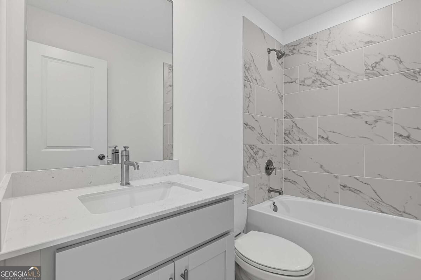
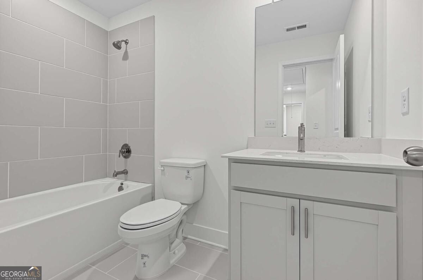
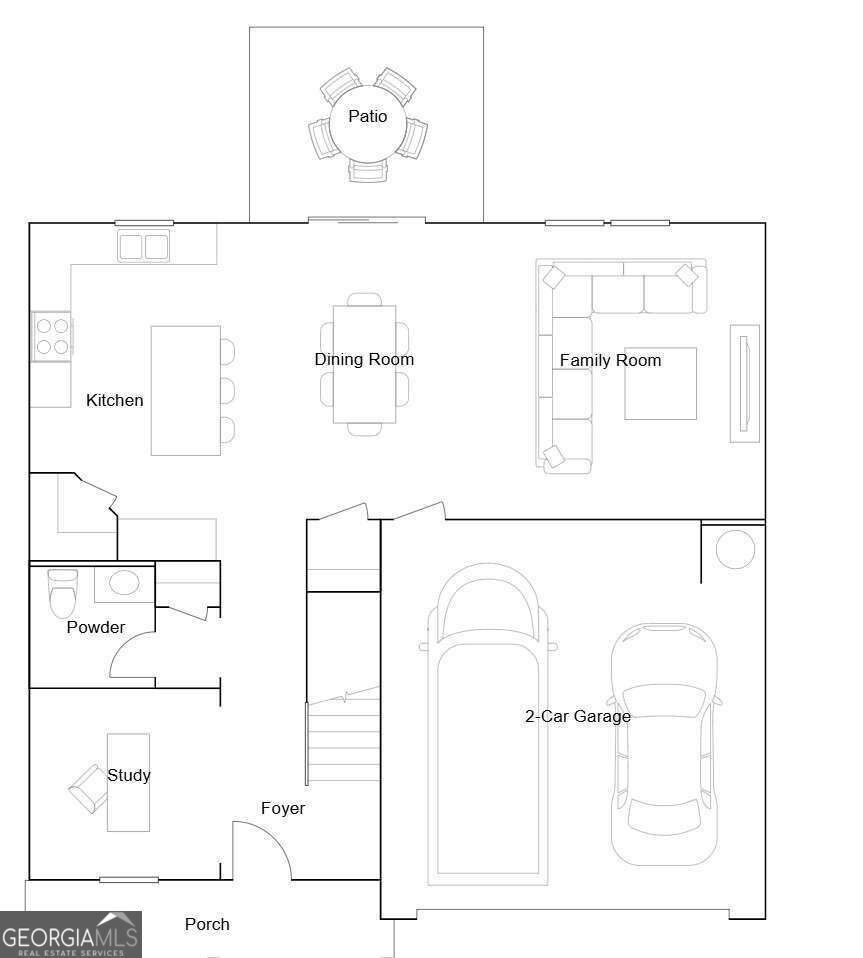
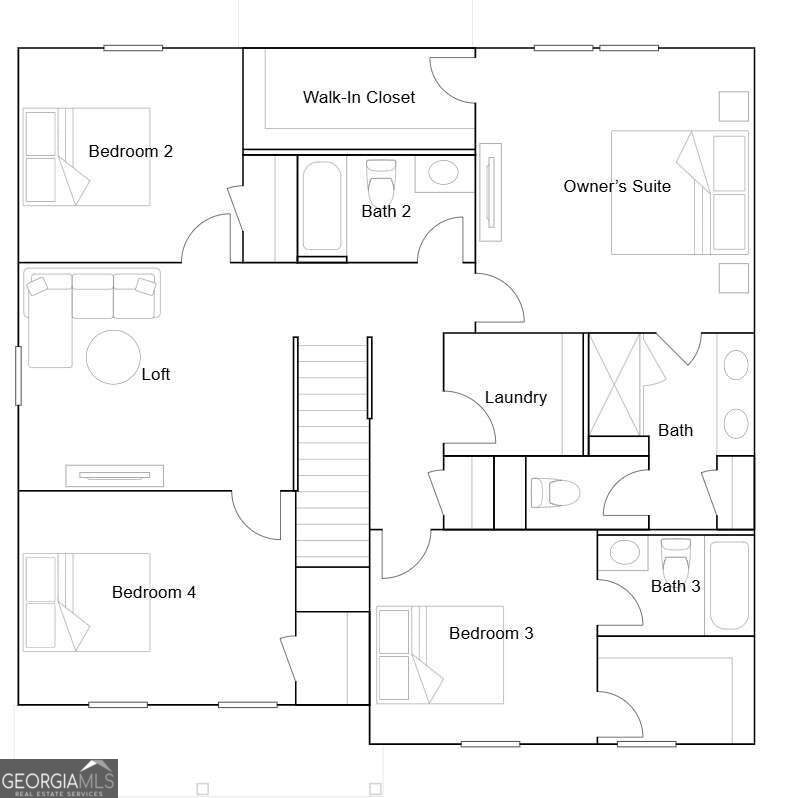
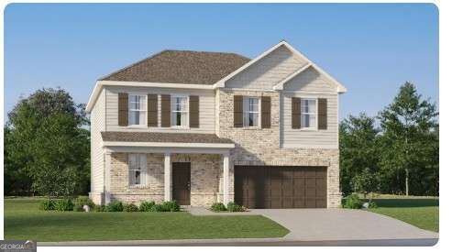
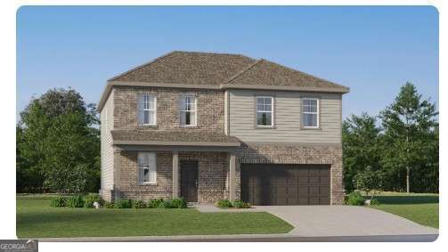
Discover the Oakland floor plan, featuring 4 bedrooms, 3.5 bathrooms, and 2,259 square feet of thoughtfully designed living space. The gourmet kitchen impresses with double-stacked cabinetry, quartz countertops, a tile backsplash, and high-end finishes. Spacious bedrooms, a versatile loft, and a junior suite offer flexibility for guests, work, or relaxation. Enjoy a lifestyle beyond your front door with community amenities including a swimming pool, fire pit, greenway access, and disc golf. Blending elevated style, modern comfort, and everyday functionality, the Oakland is designed for the way you live! Photos are representative of the Oakland floor plan.
Details
| MLS # | 10873263 |
|---|---|
| Listing Type | For Sale |
| Style | House |
| HOA Dues | $1,848 |
| Sub-Type | Resale |
| Status | Active |
| Year | 2026 |
| Days On Site | 8 |
| Listing Provided By | Lennar Realty Inc. | Shannon Daniels |
Features
| Bed(s) | 4 |
|---|---|
| Bath(s) | 4 Total |
| SQ Feet | 2,259 |
| Story(s) | 2 |
| Acreage | 0.17 |
Interior
| Appliances | Dishwasher, Disposal, Dryer, Microwave, Refrigerator, Stainless Steel Appliance(s) |
|---|---|
| Interior Features | Double Vanity, High Ceilings, Split Bedroom Plan, Walk-In Closet(s) |
| Cooling | Central Air, Zoned |
| Cooling Yes / No | Yes |
| Heating | Forced Air |
| Heating Yes / No | Yes |
| Fireplace Yes / No | No |
| Fireplaces Total | 0 |
| Window Features | Double Pane Windows |
| Room Kitchen Features | Kitchen Island, Solid Surface Counters, Walk-in Pantry |
| Room Dining Room Features | Dining Rm/Living Rm Combo |
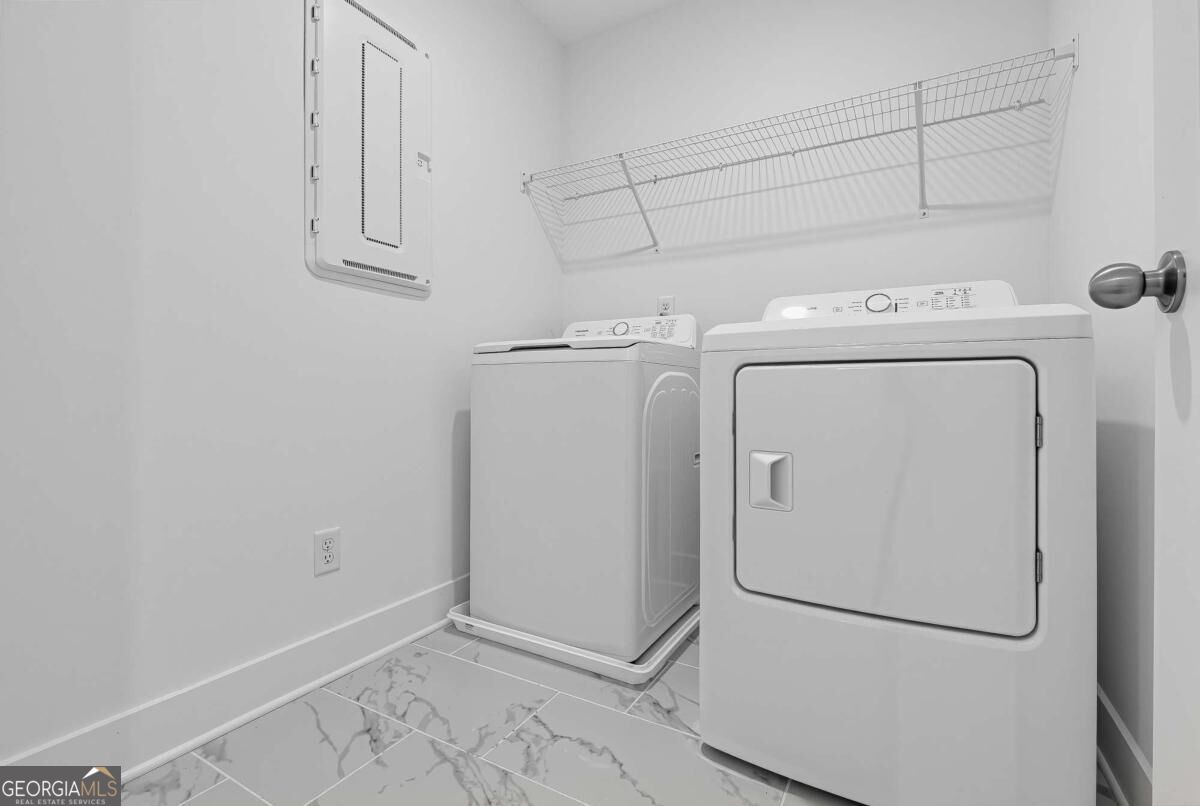
| Laundry Features | In Hall, Upper Level |
Exterior
| Lot Features | Cul-De-Sac |
|---|---|
| Construction Materials | Brick, Concrete |
| Roof | Composition |
| Foundation Details | Slab |
| Patio And Porch Features | Patio |
| Security Features | Carbon Monoxide Detector(s), Smoke Detector(s) |
Parking
| Attached Garage Yes / No | Yes |
|---|---|
| Garage Yes / No | Yes |
| Parking Features | Garage, Attached, Kitchen Level, Garage Door Opener |
Utilities
| Utilities | Cable Available, Electricity Available, High Speed Internet, Natural Gas Available, Phone Available |
|---|---|
| Sewer | Public Sewer |
Taxes
| Tax Annual Amount | 0 |
|---|---|
| Tax Year | 0 |
Location
| Community Features | Pool, Sidewalks, Street Lights, Walk To Schools, Near Shopping |
|---|
Area Information
| State | GA |
|---|---|
| County | Gwinnett |
| City | Bethlehem |
| Zip Code | 30620 |
| Area | Gwinnett |
| Community Name | Appaloosa Park |
| School District | Archer |
| Elementary School | Harbins |
| High School | Archer |
| Listing VS Median (in Appaloosa Park) | |
Price: $397,400 low | high Med: $397,900 sqft: 2,259 low | high Med: 2,259 $ / sqft: $176 low | high Med: $176 On site: 8 low | high Med: 8 | |
Market Activity 30620
Request a showing
Request a showing
Contact
Learn More About This Property

Alicia Appling
Coldwell Banker Upchurch Realty
Smart Home Certified, Accredited Buyer Representative, Senior Real Estate Specialist, Certified Residential Specialist, Certified Relocation Residential Specialist, Certified Luxury Home Marketing Specialist, Graduate, REALTOR Institute (706) 202-5033alicia@aliciaappling.com| State | GA |
|---|---|
| County | Gwinnett |
| City | Bethlehem |
| Zip Code | 30620 |
| Area | Gwinnett |
| Community Name | Appaloosa Park |
| School District | Archer |
| Elementary School | Harbins |
| High School | Archer |
| Listing VS Median (in Appaloosa Park) | |
Price: $397,400 low | high Med: $397,900 sqft: 2,259 low | high Med: 2,259 $ / sqft: $176 low | high Med: $176 On site: 8 low | high Med: 8 | |
Nearby Listings (Within 1/10 mile)
Price: $298K - $496K
sqft: 1,500 - 2,500
Listing Updated: October 19, 2026 at 11:13:34 AM PDT