385 Glynnshire Court,Covington, GA 30016
Covington, GA 30016

Description
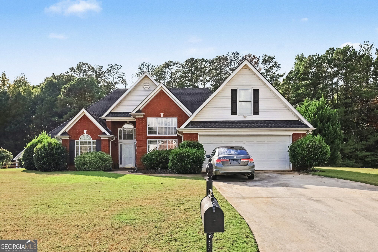
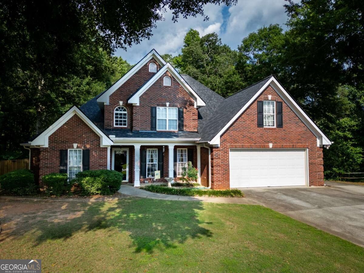
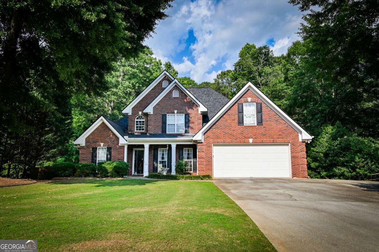
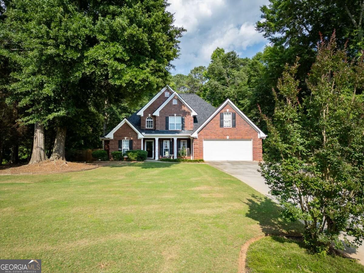
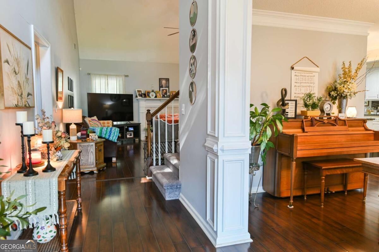
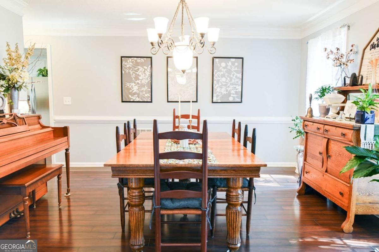
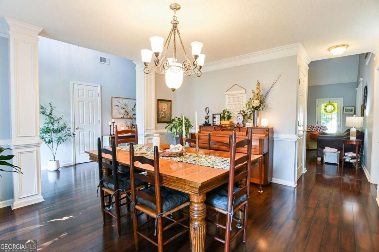
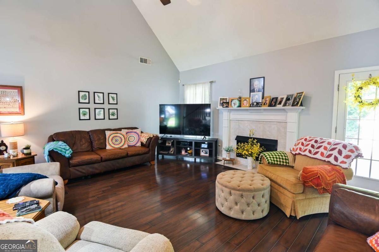
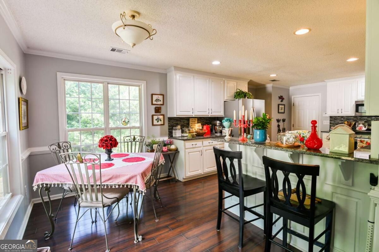
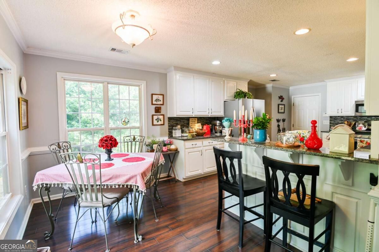
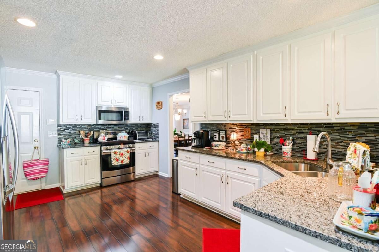
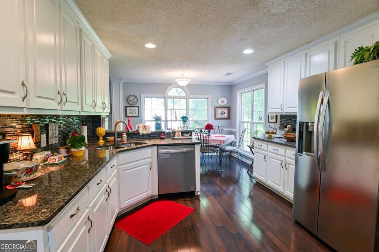
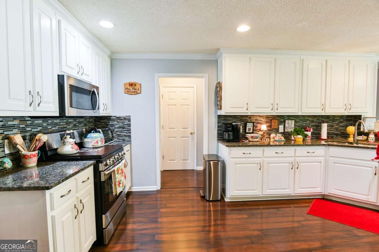
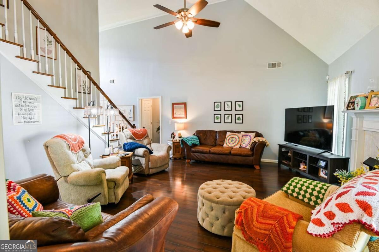
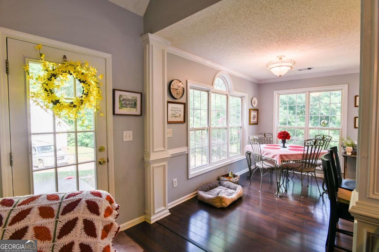
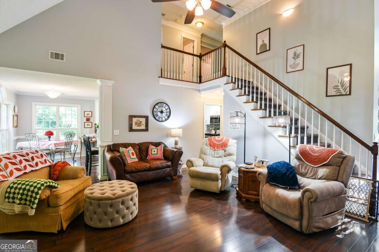
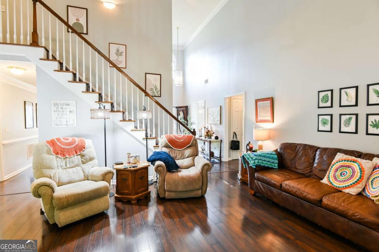
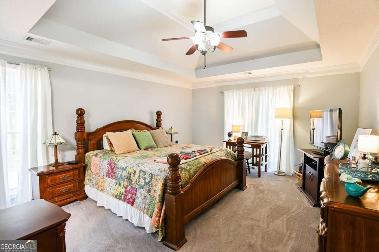
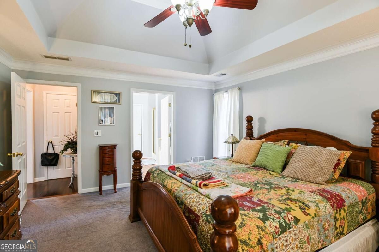
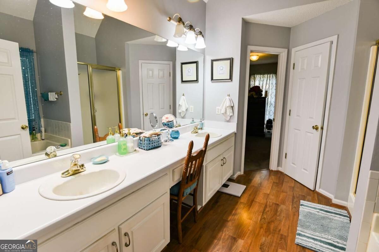
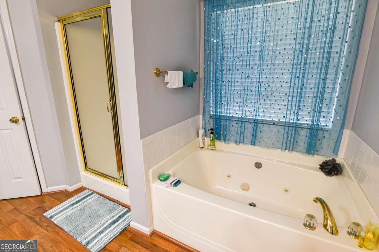
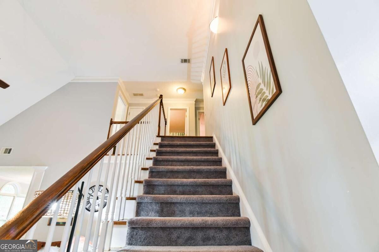
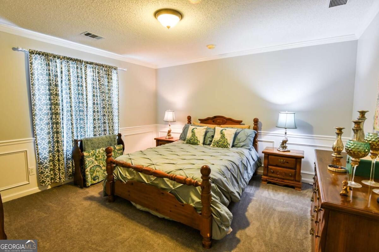
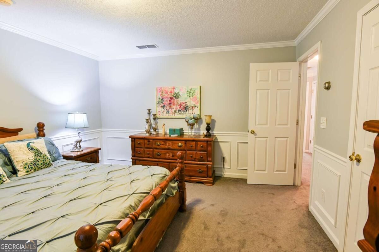
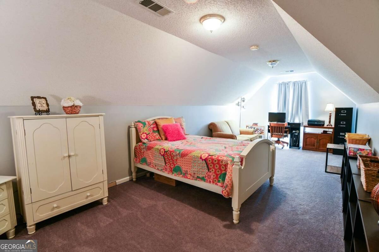
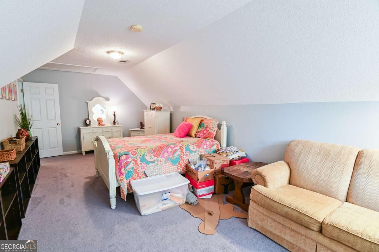
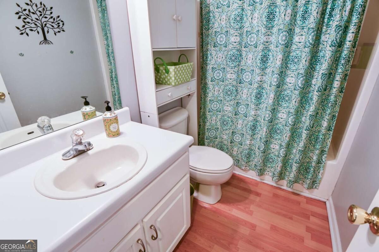
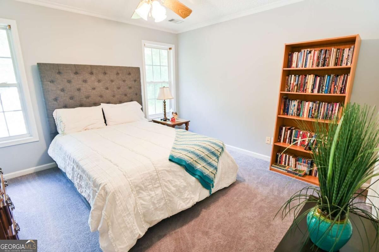
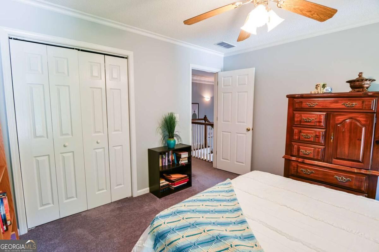
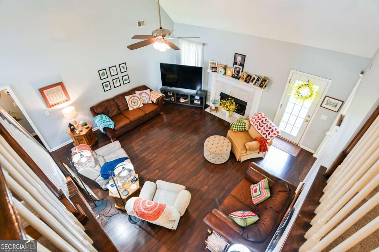
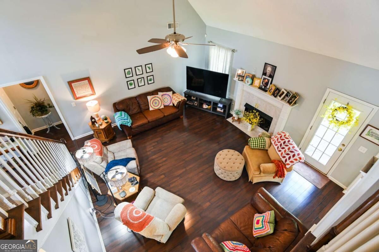
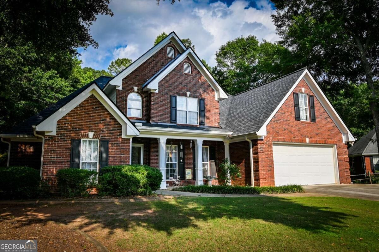
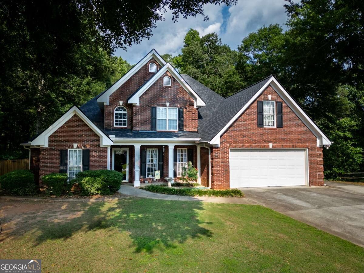
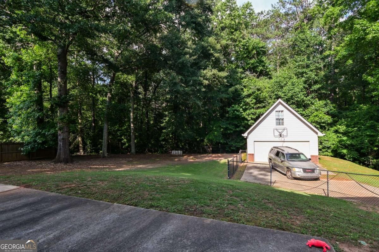
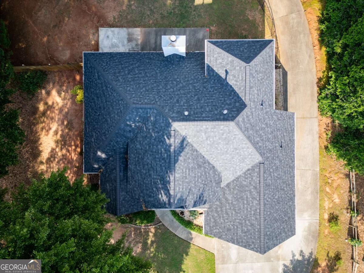
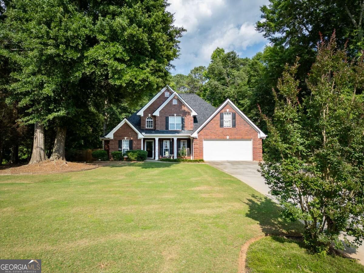
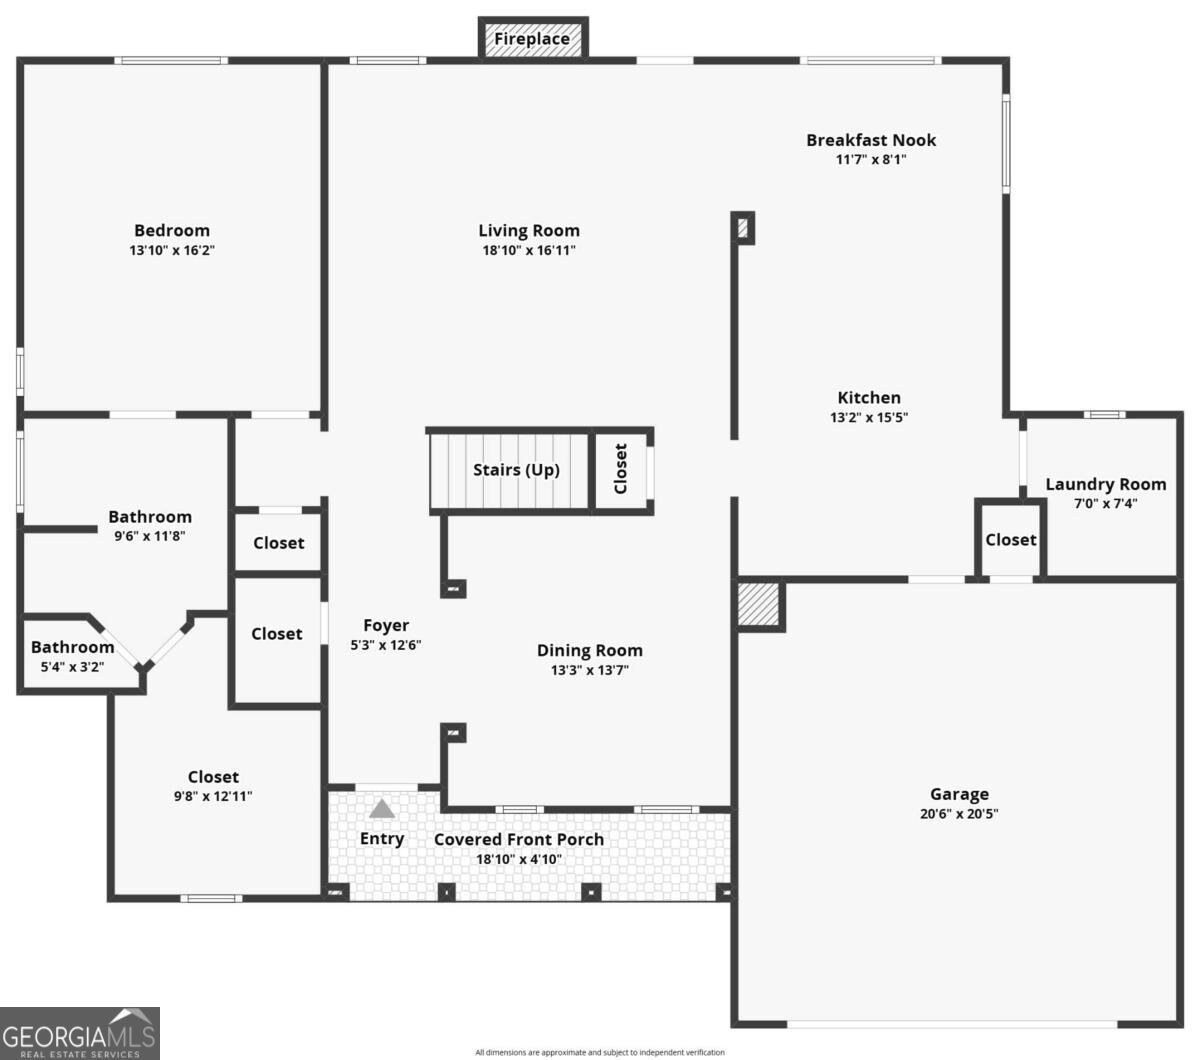
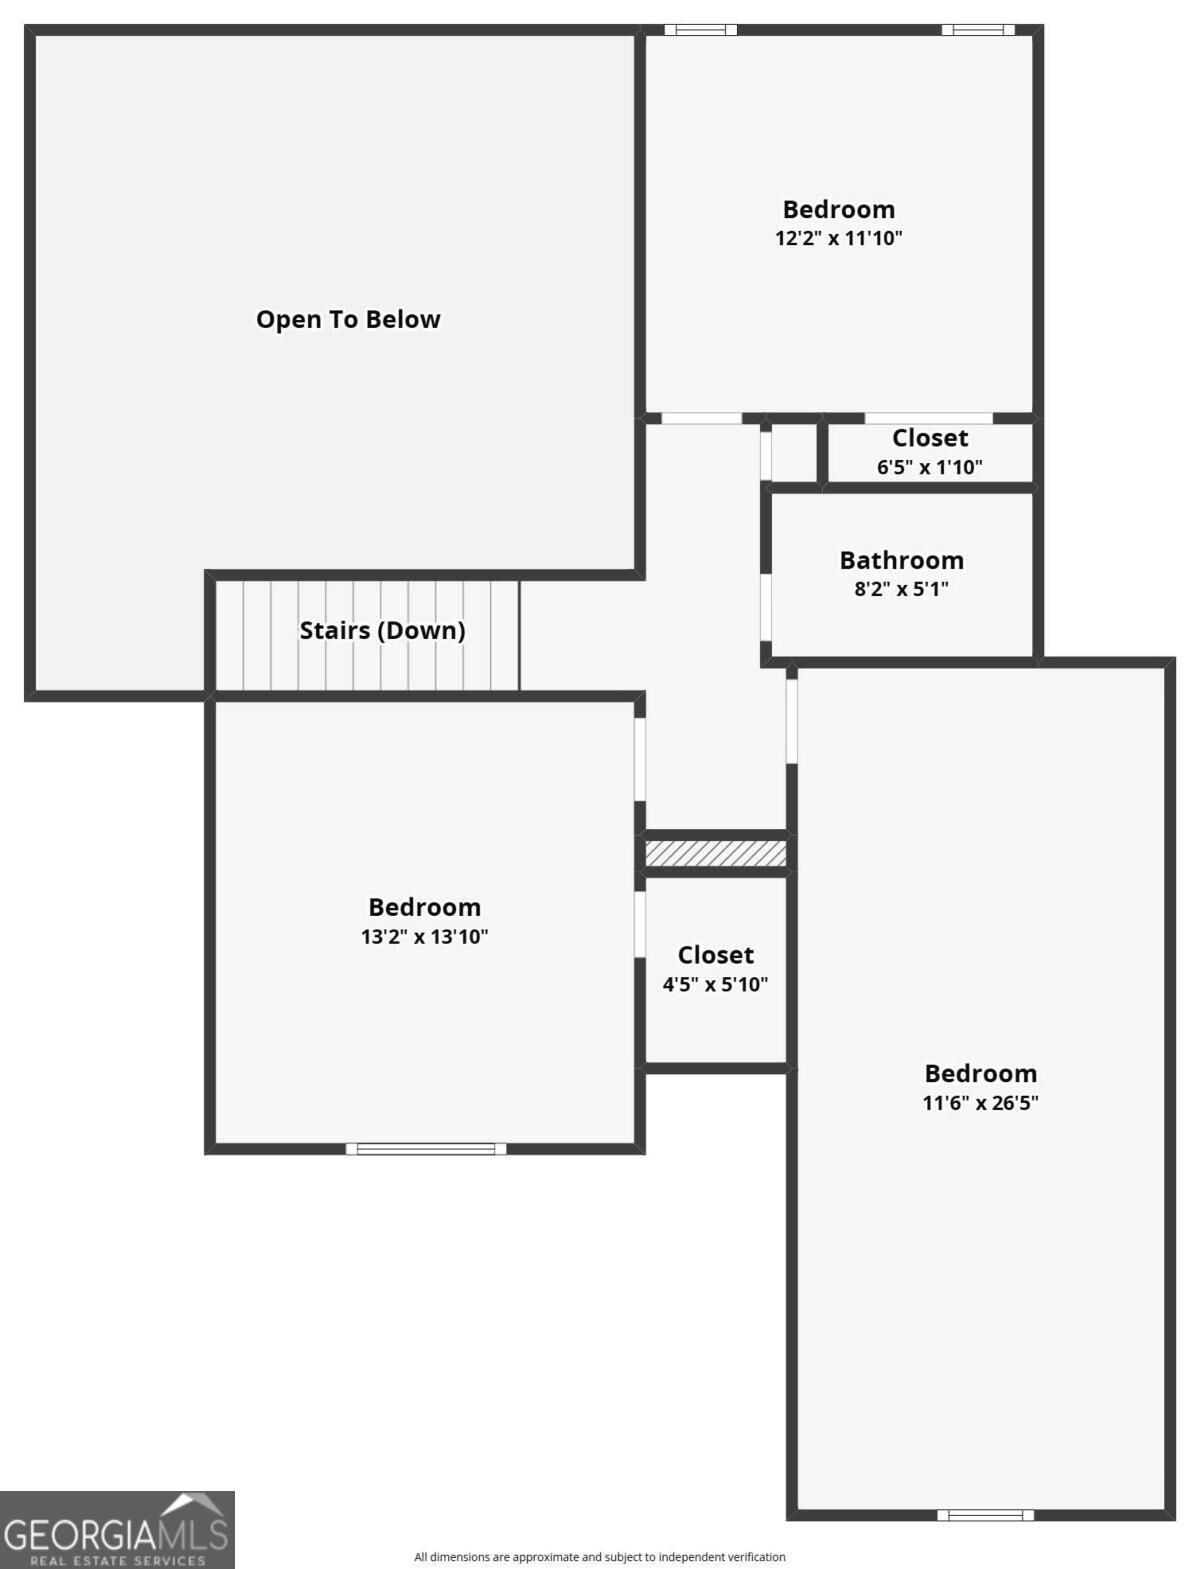
This beautifully maintained 2,426-square-foot single-family home offers the perfect combination of comfort, style, and peace of mind. Featuring 4 spacious bedrooms, 2.5 bathrooms, and a detached two-car garage, this move-in-ready property has been meticulously cared for and is in outstanding condition. From the moment you arrive, you'll be captivated by the home's impressive curb appeal. Nestled among mature shade trees in a cul-de-sac surrounded by picture-perfect landscaping, the property showcases a lush, manicured lawn, attractive architectural details, and a welcoming front porch that creates a warm first impression. Inside, you'll find a thoughtfully designed floor plan with generous living spaces, abundant natural light, and room for both everyday living and entertaining. The kitchen is equipped with all stainless steel appliances, offering a modern touch and ready-to-use convenience for the next owner. A major highlight of this home is the brand-new roof, complete with a transferable 50-year warranty, providing long-term value and confidence for years to come. The detached two-car garage offers excellent parking, workshop, or storage possibilities, while the expansive yard provides plenty of space for outdoor enjoyment, gardening, or family gatherings.
Details
| MLS # | 10870274 |
|---|---|
| Listing Type | For Sale |
| Style | House |
| HOA Dues | $150 |
| Sub-Type | Resale |
| Status | Active |
| Year | 1999 |
| Days On Site | 13 |
| Listing Provided By | HomeSmart | Ashley Morgan |
Features
| Bed(s) | 4 |
|---|---|
| Bath(s) | 3 Total |
| SQ Feet | 2,426 |
| Story(s) | 2 |
| Acreage | 0.63 |
| Property View | Yes |
Interior
| Appliances | Disposal |
|---|---|
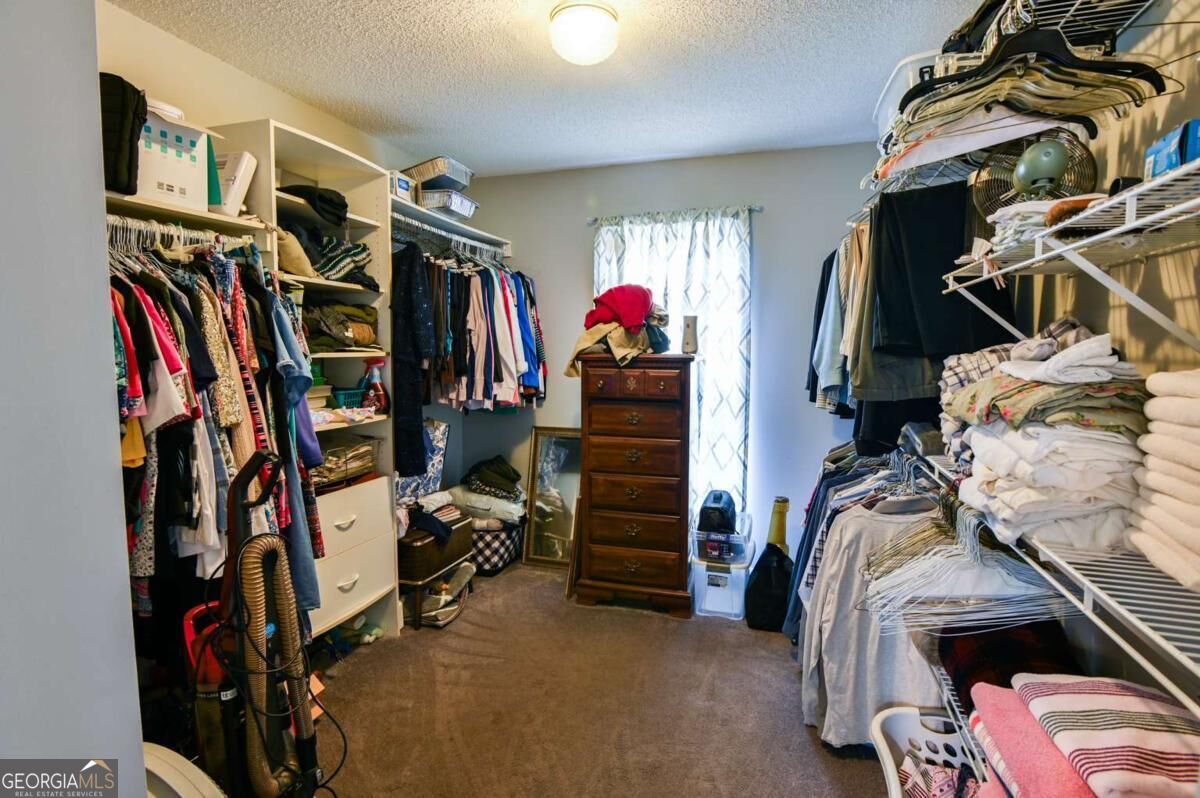
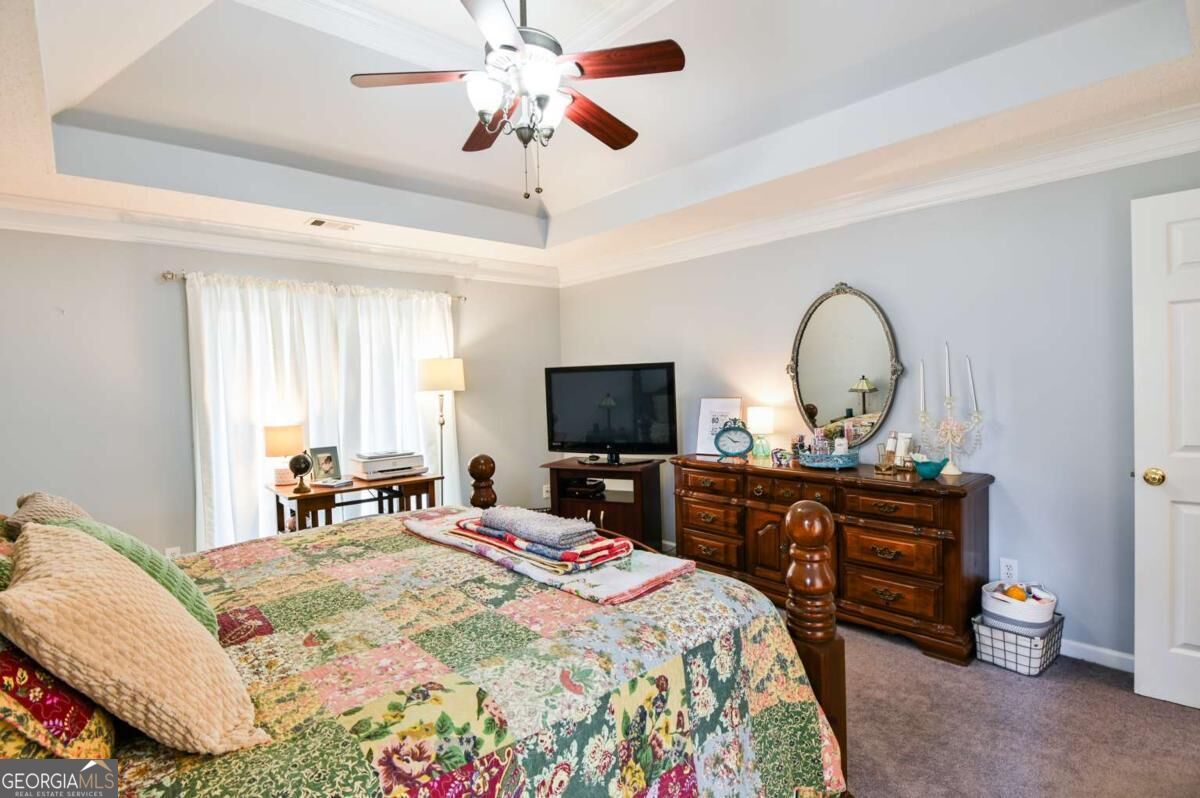
| Interior Features | Double Vanity, Master On Main Level, Split Bedroom Plan, Tray Ceiling(s), Vaulted Ceiling(s), Walk-In Closet(s) |
| Cooling | Ceiling Fan(s), Central Air |
| Cooling Yes / No | Yes |
| Heating | Central |
| Heating Yes / No | Yes |
| Fireplace Yes / No | Yes |
| Fireplaces Total | 1 |
| Fireplace Features | Factory Built, Family Room |
| Window Features | Double Pane Windows |
| Room Kitchen Features | Breakfast Area, Breakfast Bar, Breakfast Room, Pantry, Solid Surface Counters |
| Room Dining Room Features | Seats 12+ |
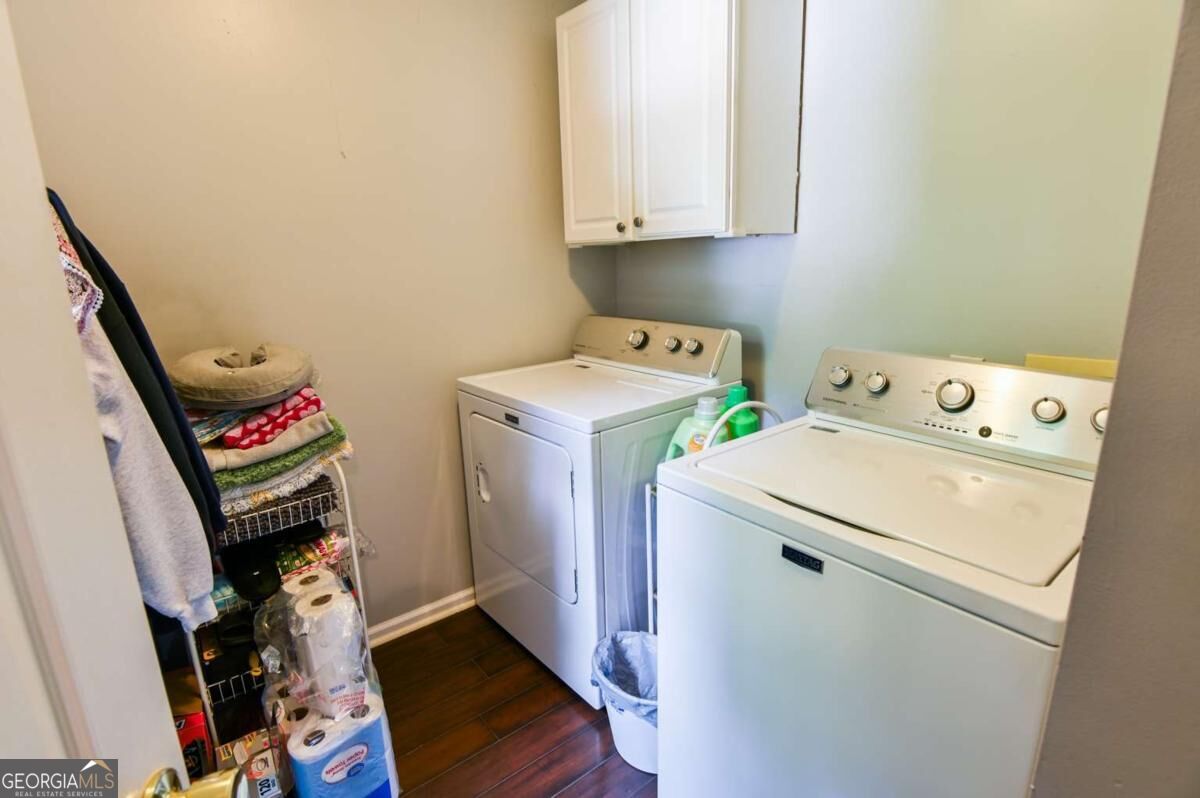
| Laundry Features | Common Area |
Exterior
| Lot Features | Level, Private |
|---|---|
| Construction Materials | Concrete |
| Roof | Composition |
| Fencing | Back Yard, Chain Link |
| Foundation Details | Slab |
| Patio And Porch Features | Patio |
| Security Features | Smoke Detector(s) |
Parking
| Attached Garage Yes / No | Yes |
|---|---|
| Garage Yes / No | Yes |
| Parking Features | Garage, Attached, Garage Door Opener |
Utilities
| Utilities | Cable Available, Electricity Available, High Speed Internet, Phone Available, Sewer Available, Underground Utilities, Water Available |
|---|---|
| Sewer | Public Sewer |
Taxes
| Tax Annual Amount | 3422 |
|---|---|
| Tax Year | 2025 |
Location
| Community Features | Park, Near Public Transport, Walk To Schools, Near Shopping |
|---|
Area Information
| State | GA |
|---|---|
| County | Newton |
| City | Covington |
| Zip Code | 30016 |
| Area | Newton |
| Community Name | Glynnshire |
| School District | Alcovy |
| Elementary School | West Newton |
| High School | Alcovy |
| Listing VS Median (in Glynnshire) | |
Price: $385,000 low | high Med: $385,000 sqft: 2,426 low | high Med: 2,426 $ / sqft: $159 low | high Med: $159 On site: 13 low | high Med: 13 | |
Market Activity 30016
Request a showing
Request a showing
Contact
Learn More About This Property

Alicia Appling
Coldwell Banker Upchurch Realty
Smart Home Certified, Accredited Buyer Representative, Senior Real Estate Specialist, Certified Residential Specialist, Certified Relocation Residential Specialist, Certified Luxury Home Marketing Specialist, Graduate, REALTOR Institute (706) 202-5033alicia@aliciaappling.com| State | GA |
|---|---|
| County | Newton |
| City | Covington |
| Zip Code | 30016 |
| Area | Newton |
| Community Name | Glynnshire |
| School District | Alcovy |
| Elementary School | West Newton |
| High School | Alcovy |
| Listing VS Median (in Glynnshire) | |
Price: $385,000 low | high Med: $385,000 sqft: 2,426 low | high Med: 2,426 $ / sqft: $159 low | high Med: $159 On site: 13 low | high Med: 13 | |