3845 Jettie Court SW,Lilburn, GA 30047
Lilburn, GA 30047

Description
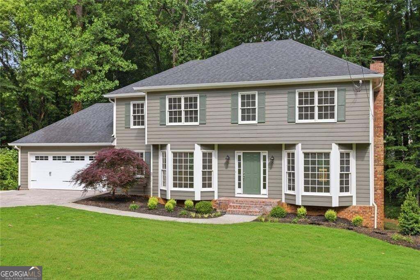
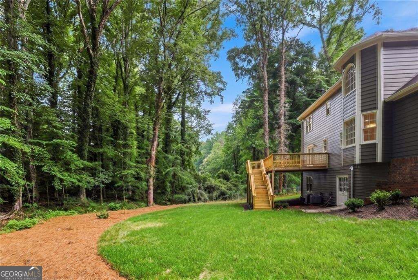
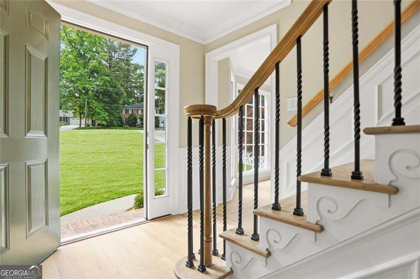
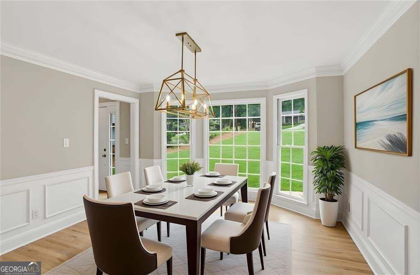
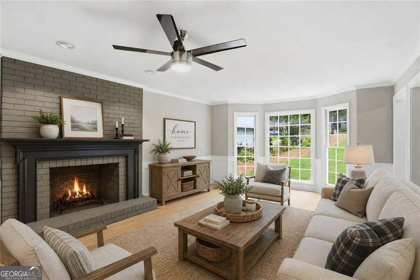
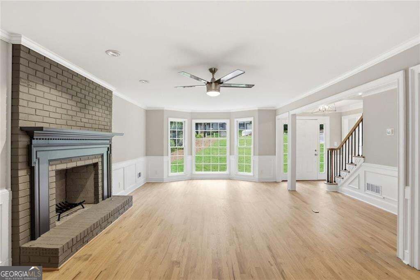
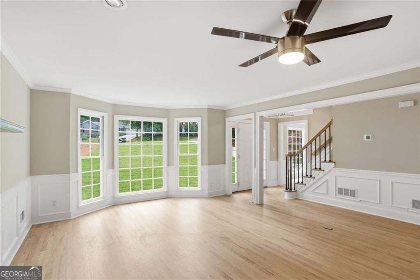
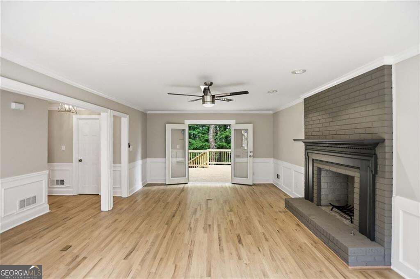
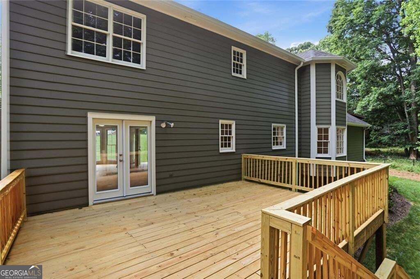
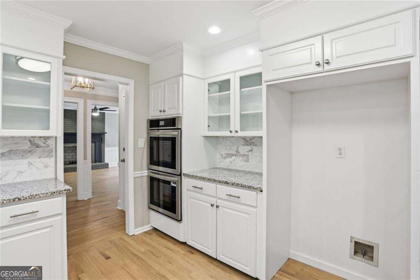
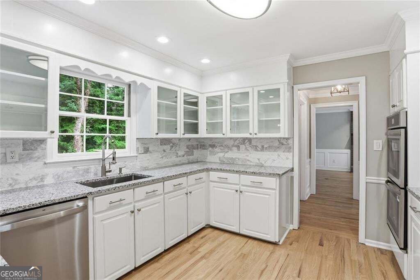
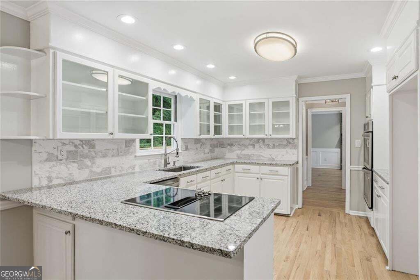
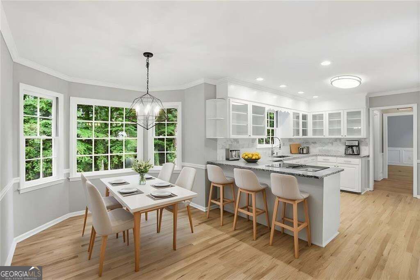
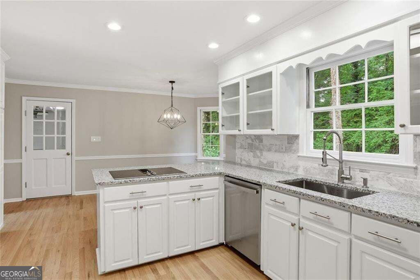
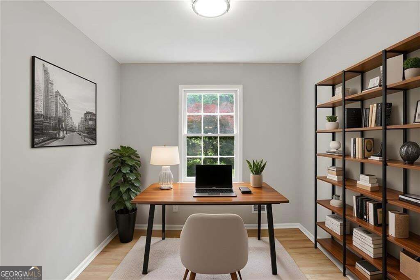
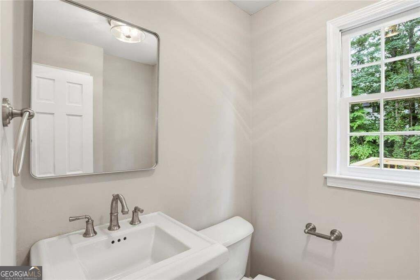
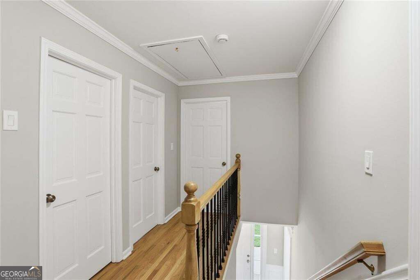
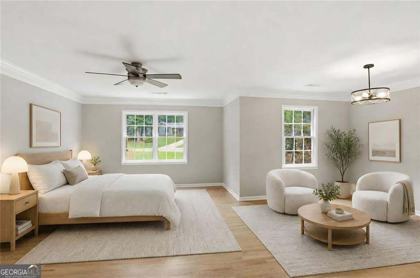
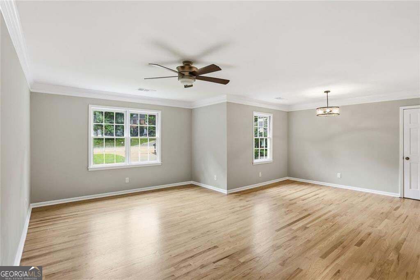
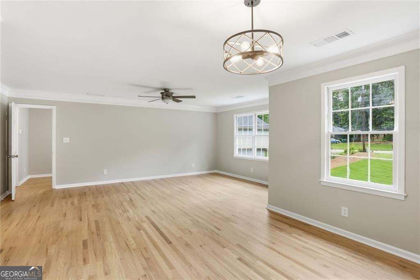
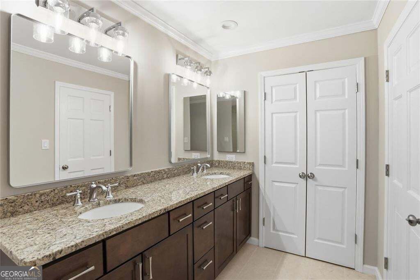
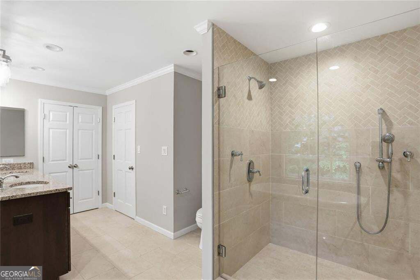
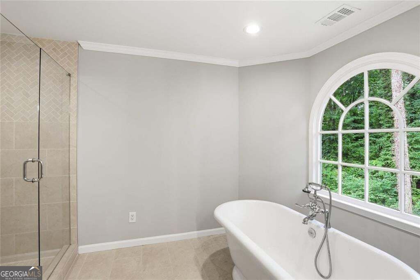
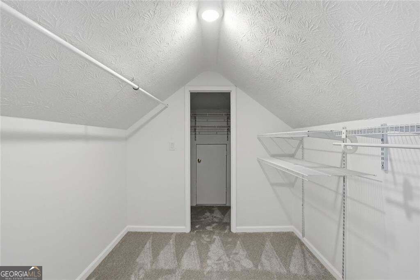
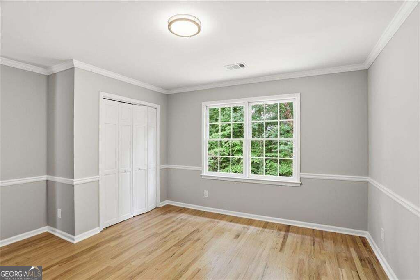
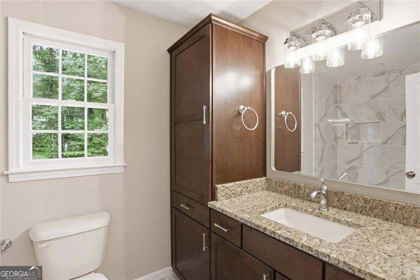
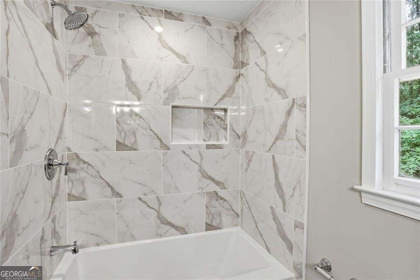
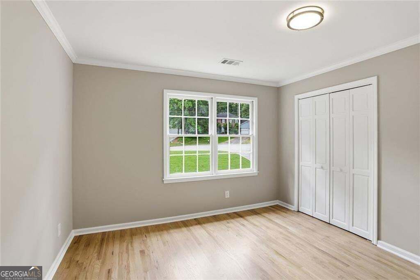
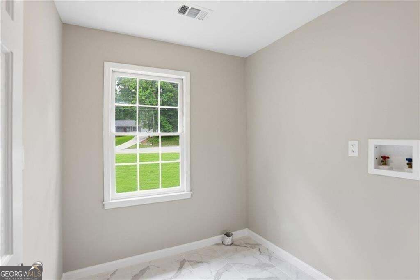
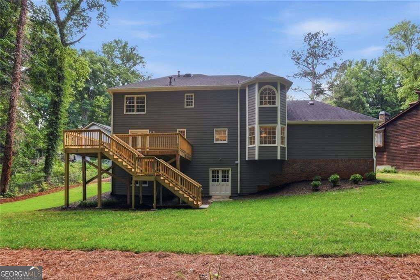
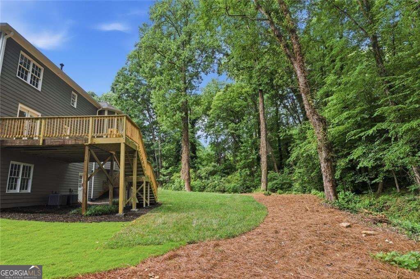
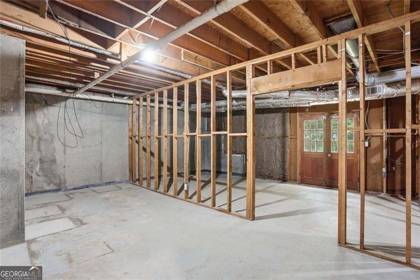
Nestled on nearly half an acre in a quiet cul-de-sac, this beautifully renovated home offers style, comfort, and privacy. Featuring 3 bedrooms, a dedicated office, and a 1,200 sq. ft. unfinished basement, this move-in ready home can really function as a 4 or 5 BR house. Refinished light oak hardwood floors throughout the main and upper levels create a warm, elevated feel. The large bright living room features bay windows, a brick fireplace, and double doors leading to the brand-new oversized deck overlooking one of the most private backyards you'll find. The updated kitchen includes new cabinetry, granite countertops, new appliances (excluding refrigerator), a breakfast area, and backyard views. The main level also offers a private office and half bath. Upstairs, you'll find two spacious secondary bedrooms, a renovated shared bath, laundry room, and an oversized primary suite with room for a sitting area or office. The spa-like primary bath features a soaking tub beneath a half-oval window with peaceful wooded views, a large glass walk-in shower, double vanity, and walk-in closet. The unfinished basement provides plenty of room for storage, hobbies, or future expansion. Surrounded by mature trees for exceptional privacy and tranquility, this home is located in the highly sought-after Brookwood High School district and less than a mile from shopping and grocery stores. Beautifully updated, move-in ready, and set in an incredible location - this home truly has it all.
Details
| MLS # | 10837410 |
|---|---|
| Listing Type | For Sale |
| Style | House |
| Sub-Type | Resale |
| Status | Active |
| Year | 1984 |
| Days On Site | 51 |
| Listing Provided By | BHGRE Metro Brokers | Allison Levent |
Features
| Bed(s) | 3 |
|---|---|
| Bath(s) | 3 Total |
| SQ Feet | 2,692 |
| Basement | Y |
| Acreage | 0.48 |
| Water Front | Yes |
Interior
| Appliances | Dishwasher, Disposal, Double Oven |
|---|---|
| Interior Features | Double Vanity, Walk-In Closet(s) |
| Cooling | Central Air |
| Cooling Yes / No | Yes |
| Heating | Forced Air |
| Heating Yes / No | Yes |
| Fireplace Yes / No | Yes |
| Fireplaces Total | 1 |
| Fireplace Features | Masonry |
| Window Features | Bay Window(s) |
| Room Kitchen Features | Breakfast Bar, Solid Surface Counters, Breakfast Area |
| Room Dining Room Features | Separate Room |
| Laundry Features | Upper Level |
Exterior
| Exterior Features | Garden, Other |
|---|---|
| Lot Features | Cul-De-Sac |
| Construction Materials | Wood Siding |
| Roof | Other |
| Fencing | Other |
| Waterfront Features | Creek |
| Patio And Porch Features | Deck |
| Security Features | Smoke Detector(s) |
Parking
| Attached Garage Yes / No | Yes |
|---|---|
| Garage Yes / No | Yes |
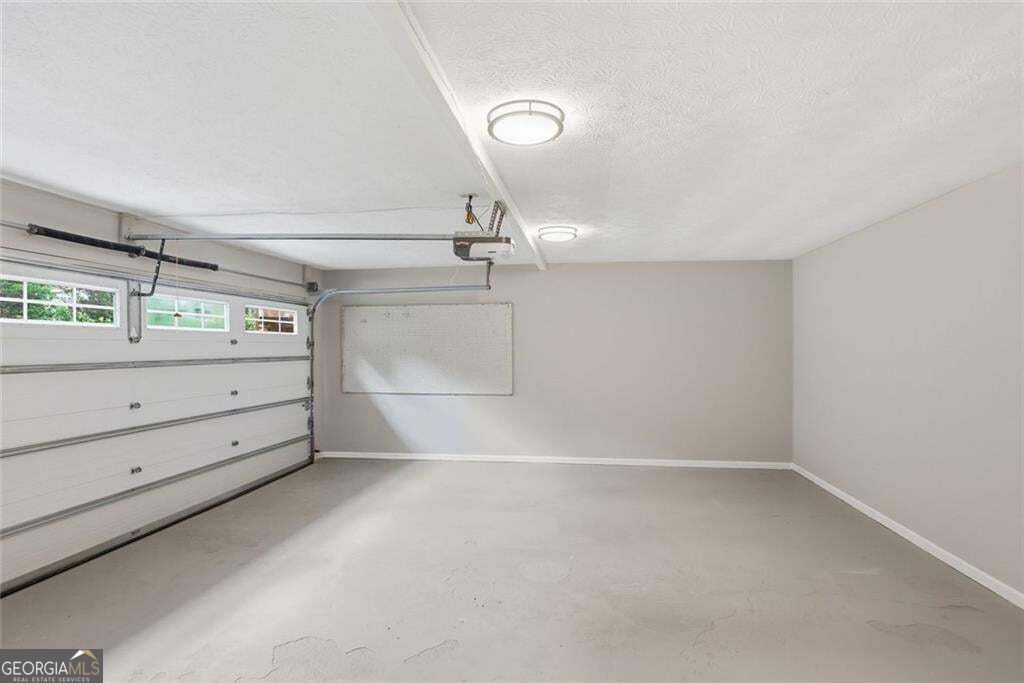
| Parking Features | Attached |
Utilities
| Utilities | Cable Available, Electricity Available, Natural Gas Available, Sewer Available, Water Available |
|---|---|
| Sewer | Septic Tank |
| Electric | 220 Volts |
Taxes
| Tax Annual Amount | 4539 |
|---|---|
| Tax Year | 2026 |
Location
| Community Features | None |
|---|
Area Information
| State | GA |
|---|---|
| County | Gwinnett |
| City | Lilburn |
| Zip Code | 30047 |
| Area | Gwinnett |
| Community Name | GWENS RIDGE |
| School District | Brookwood |
| Elementary School | Gwin Oaks |
| High School | Brookwood |
| Listing VS Median (in GWENS RIDGE) | |
Price: $450,000 low | high Med: $475,000 sqft: 2,692 low | high Med: 2,999 $ / sqft: $167 low | high Med: $159 On site: 51 low | high Med: 84 | |
Market Activity 30047
Request a showing
Request a showing
Contact
Learn More About This Property

Alicia Appling
Coldwell Banker Upchurch Realty
Smart Home Certified, Accredited Buyer Representative, Senior Real Estate Specialist, Certified Residential Specialist, Certified Relocation Residential Specialist, Certified Luxury Home Marketing Specialist, Graduate, REALTOR Institute (706) 202-5033alicia@aliciaappling.com| State | GA |
|---|---|
| County | Gwinnett |
| City | Lilburn |
| Zip Code | 30047 |
| Area | Gwinnett |
| Community Name | GWENS RIDGE |
| School District | Brookwood |
| Elementary School | Gwin Oaks |
| High School | Brookwood |
| Listing VS Median (in GWENS RIDGE) | |
Price: $450,000 low | high Med: $475,000 sqft: 2,692 low | high Med: 2,999 $ / sqft: $167 low | high Med: $159 On site: 51 low | high Med: 84 | |