3801 Brittan Glade Trail,Snellville, GA 30039
Snellville, GA 30039


Description
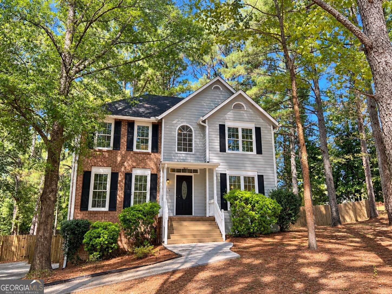
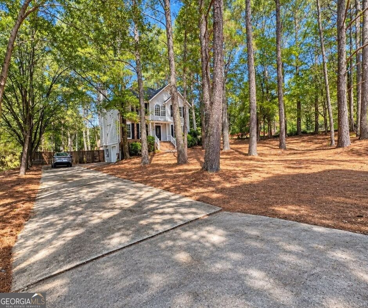
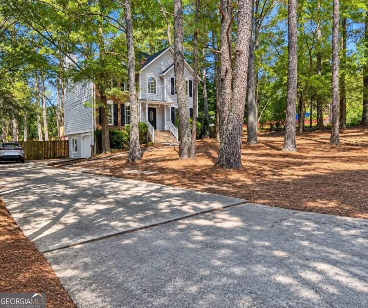
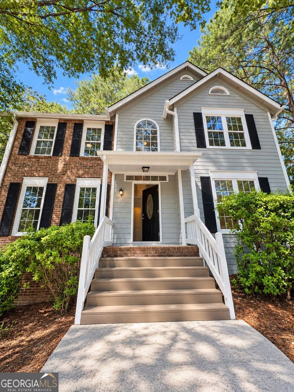
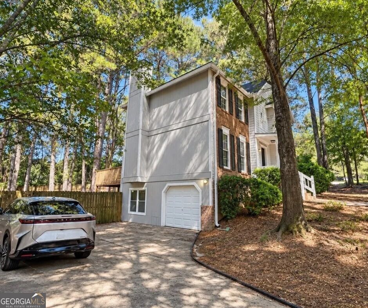
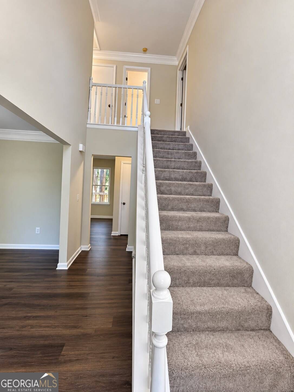
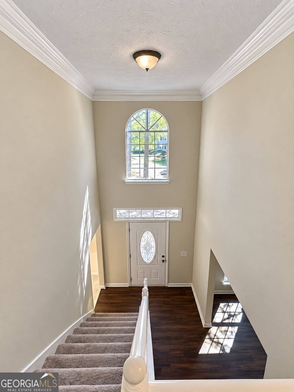
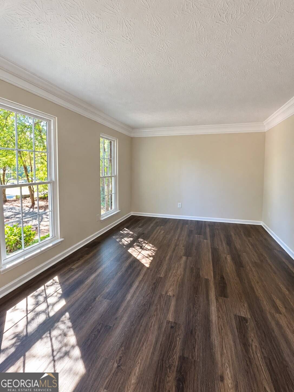
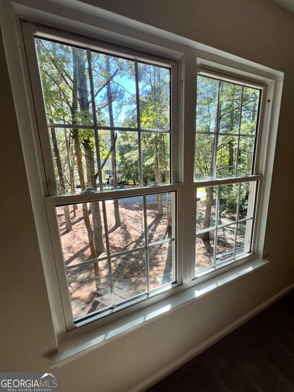
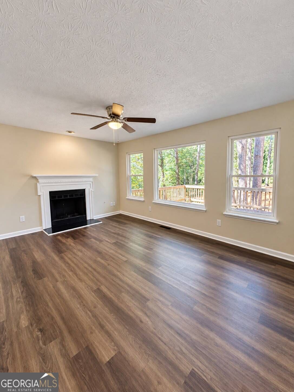
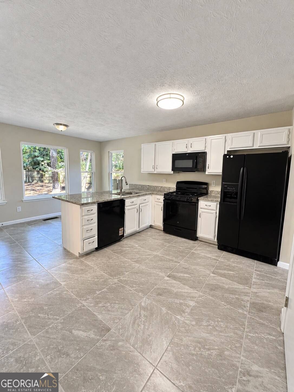
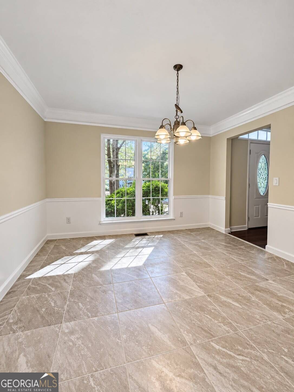
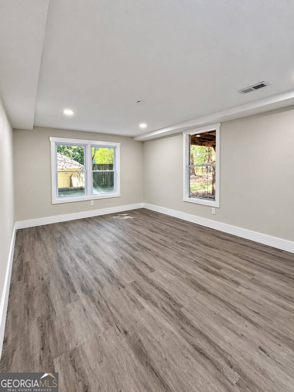
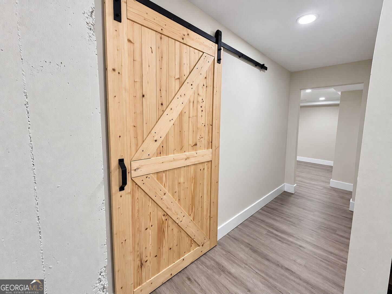
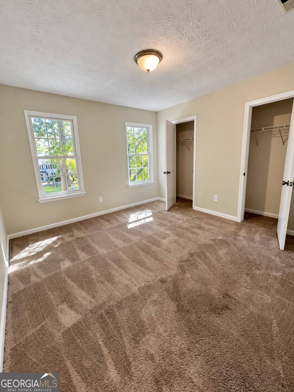
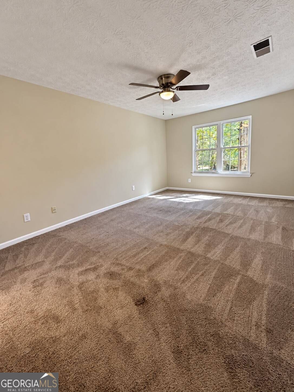
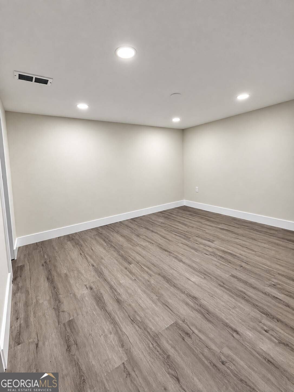
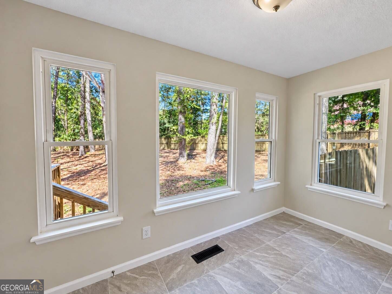
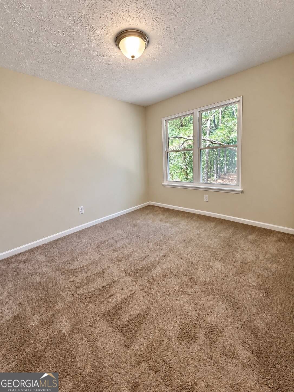
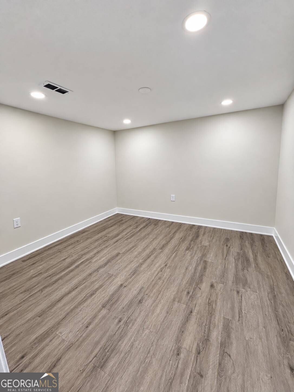
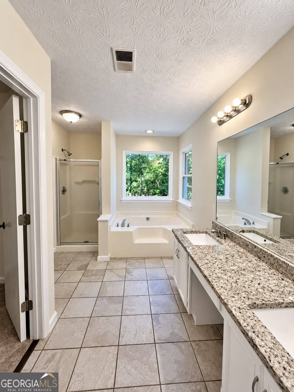
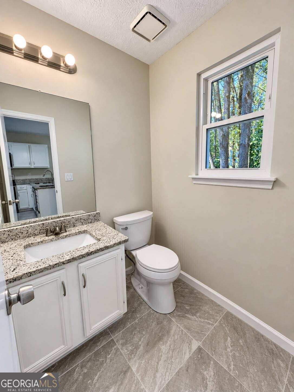
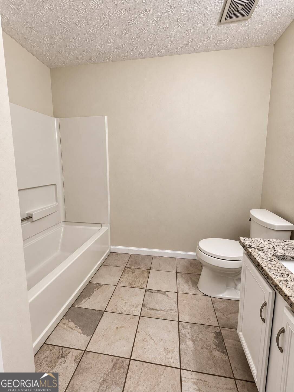
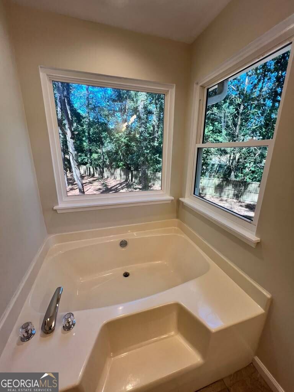
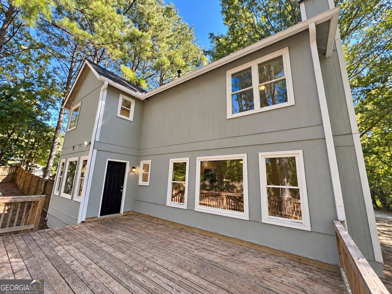
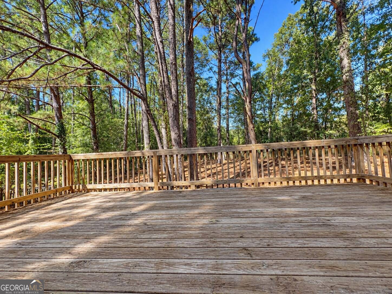
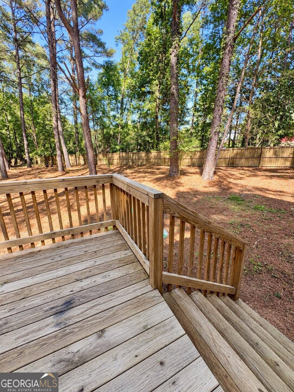
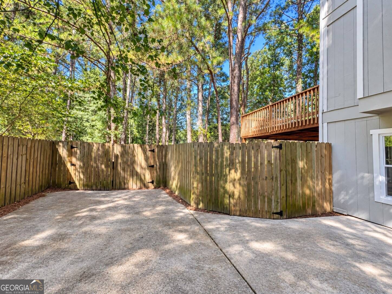
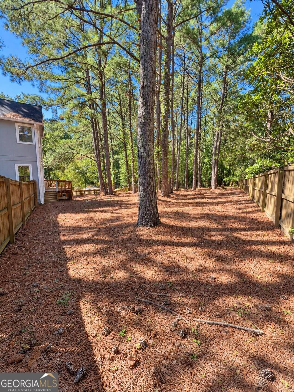
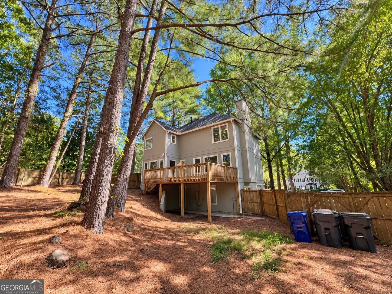
Welcome to this charming home nestled in a peaceful, established neighborhood with no HOA! Surrounded by mature trees and a beautifully wooded lot, this property offers a wonderful balance of privacy, comfort, and everyday convenience. Inside, the inviting family room features a cozy fireplace, creating the perfect setting for relaxing evenings and gatherings. A separate living room and dining room provide additional space for entertaining, hosting family celebrations, or simply spreading out. The updated eat-in kitchen combines style and functionality, featuring sleek solid-surface countertops, ample cabinetry, and a convenient pantry. The spacious primary suite offers a relaxing retreat with a generous walk-in closet and a private ensuite bath complete with a soaking tub, separate shower, and double vanity. Step outside to enjoy the fenced backyard and expansive deck, where you can dine al fresco, entertain guests, or unwind while taking in the peaceful wooded surroundings. A full unfinished basement provides an abundance of storage and exciting potential for future living space, a home gym, office, recreation room, or workshop. With its spacious layout, updated kitchen, private wooded setting, fenced backyard, and incredible potential, this home is ready to welcome its next owner. Come see all it has to offer!
Details
| MLS # | 10850615 |
|---|---|
| Listing Type | For Sale |
| Style | House |
| Sub-Type | Resale |
| Status | Active |
| Year | 1990 |
| Days On Site | 30 |
| Listing Provided By | Maximum One Realty Greater Atlanta | Mario Villa |
Features
| Bed(s) | 3 |
|---|---|
| Bath(s) | 3 Total |
| SQ Feet | 1,904 |
| Basement | Y |
| Story(s) | 2 |
| Acreage | 0.78 |
Interior
| Appliances | Dishwasher, Microwave, Other |
|---|---|
| Interior Features | Double Vanity, High Ceilings, Walk-In Closet(s) |
| Cooling | Ceiling Fan(s), Central Air |
| Cooling Yes / No | Yes |
| Heating | Central, Natural Gas |
| Heating Yes / No | Yes |
| Fireplace Yes / No | Yes |
| Fireplaces Total | 1 |
| Fireplace Features | Factory Built, Family Room |
| Laundry Features | Other |
Exterior
| Lot Features | Other |
|---|---|
| Construction Materials | Other |
| Roof | Composition |
Parking
| Attached Garage Yes / No | Yes |
|---|---|
| Garage Yes / No | Yes |
| Parking Features | Garage, Attached |
Utilities
| Utilities | Cable Available, Electricity Available, Natural Gas Available, Phone Available, Underground Utilities, Water Available |
|---|---|
| Sewer | Septic Tank |
Taxes
| Tax Annual Amount | 4821 |
|---|---|
| Tax Year | 2025 |
Location
| Community Features | None |
|---|
Area Information
| State | GA |
|---|---|
| County | Gwinnett |
| City | Snellville |
| Zip Code | 30039 |
| Area | Gwinnett |
| Community Name | Brittany Downs |
| School District | South Gwinnett |
| Elementary School | Rosebud |
| High School | South Gwinnett |
| Listing VS Median (in Brittany Downs) | |
Price: $349,900 low | high Med: $349,900 sqft: 1,904 low | high Med: 1,904 $ / sqft: $184 low | high Med: $184 On site: 30 low | high Med: 30 | |
Market Activity 30039
Request a showing
Request a showing
Contact
Learn More About This Property

Alicia Appling
Coldwell Banker Upchurch Realty
Smart Home Certified, Accredited Buyer Representative, Senior Real Estate Specialist, Certified Residential Specialist, Certified Relocation Residential Specialist, Certified Luxury Home Marketing Specialist, Graduate, REALTOR Institute (706) 202-5033alicia@aliciaappling.com| State | GA |
|---|---|
| County | Gwinnett |
| City | Snellville |
| Zip Code | 30039 |
| Area | Gwinnett |
| Community Name | Brittany Downs |
| School District | South Gwinnett |
| Elementary School | Rosebud |
| High School | South Gwinnett |
| Listing VS Median (in Brittany Downs) | |
Price: $349,900 low | high Med: $349,900 sqft: 1,904 low | high Med: 1,904 $ / sqft: $184 low | high Med: $184 On site: 30 low | high Med: 30 | |