38 Edgewater Lane # 10,Blairsville, GA 30512
Blairsville, GA 30512

Description
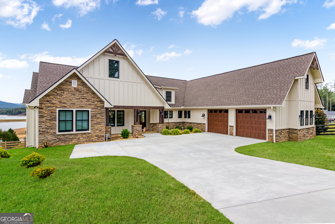
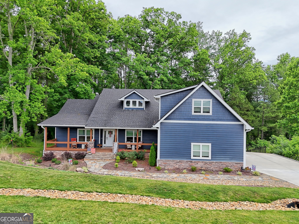
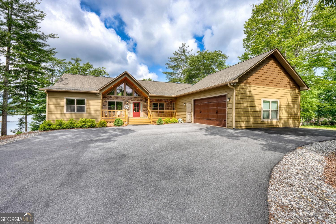
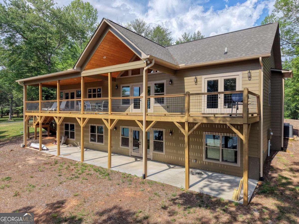
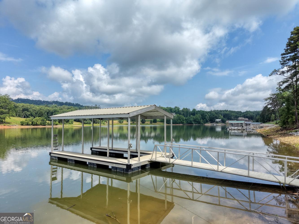
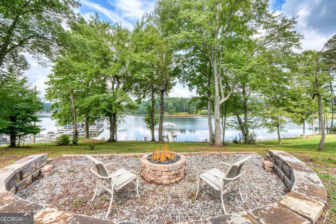
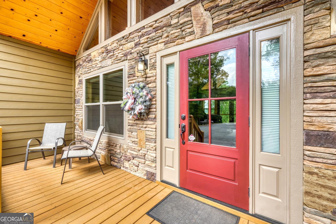
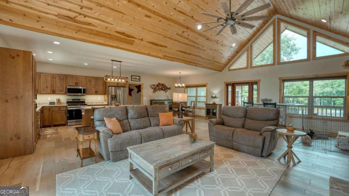
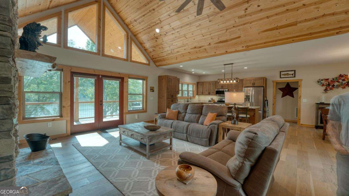
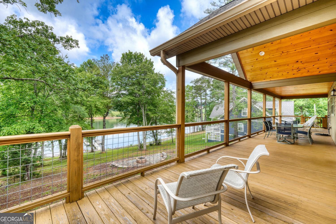
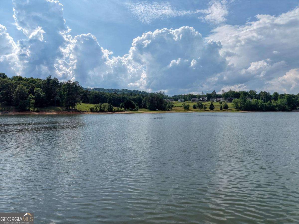
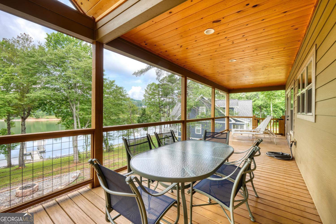
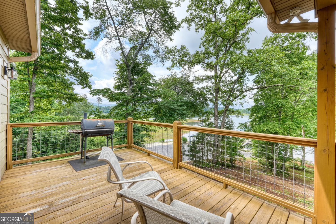
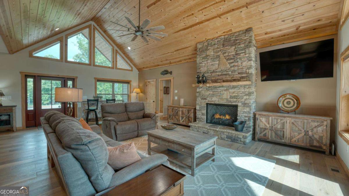
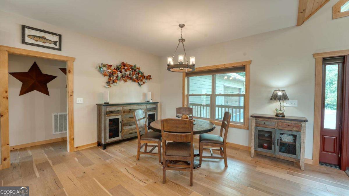
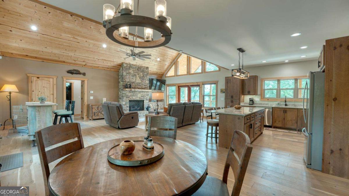
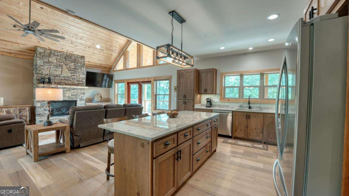
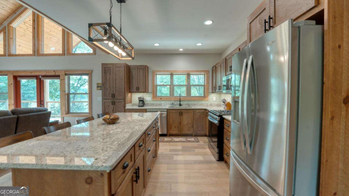
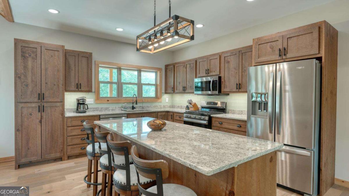
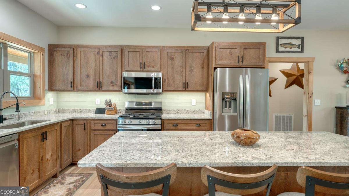
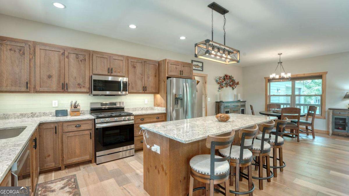
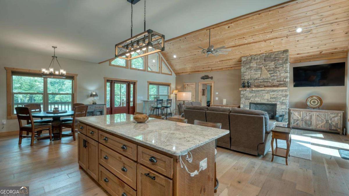
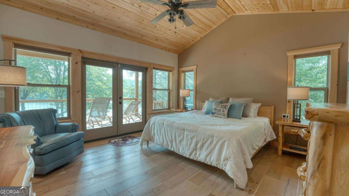
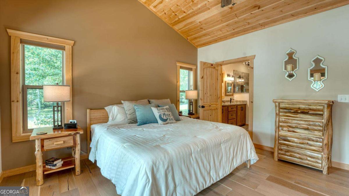
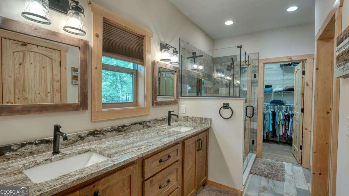
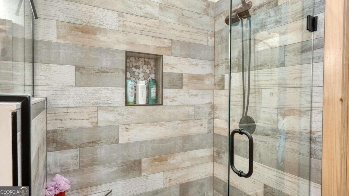
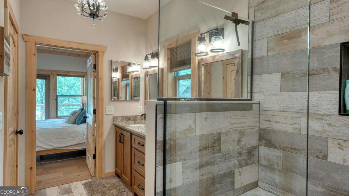
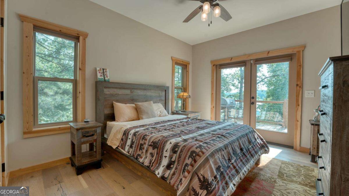
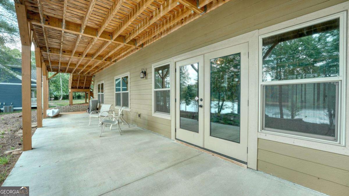
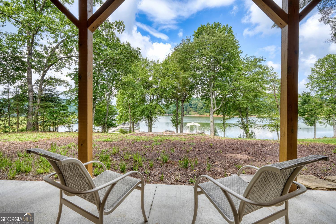
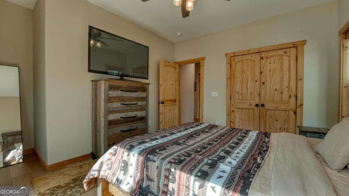
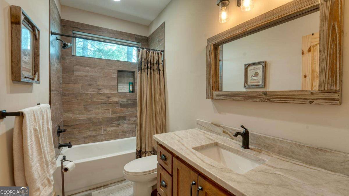
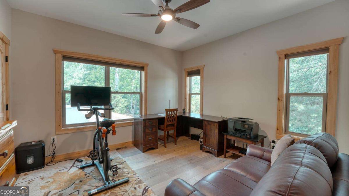
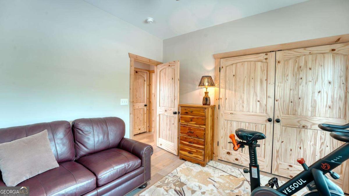
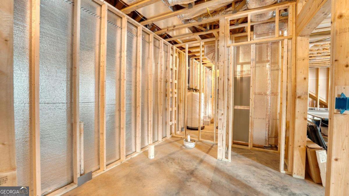
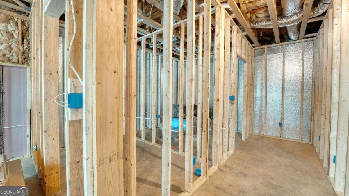
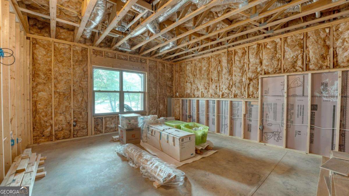
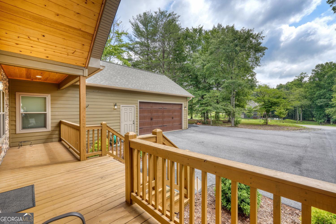
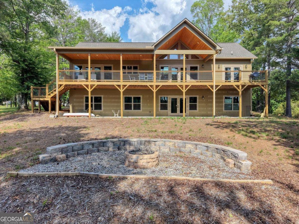
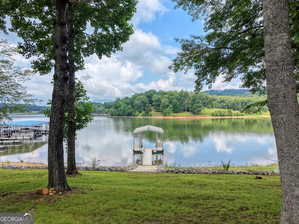
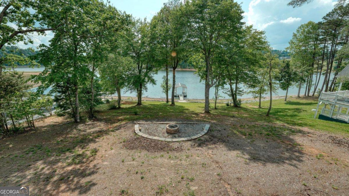
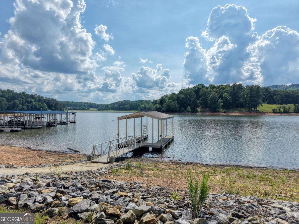
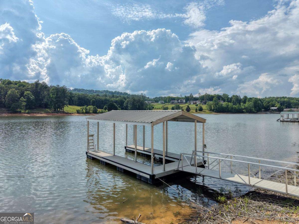
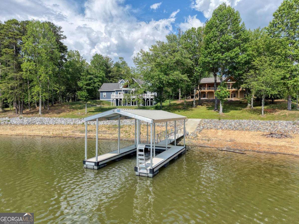
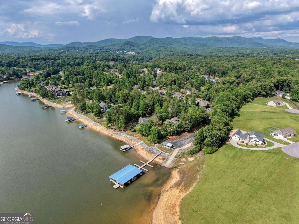
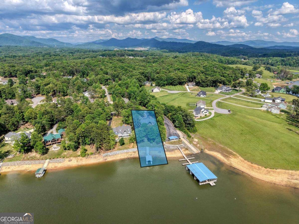
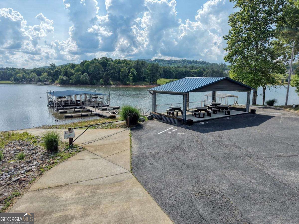
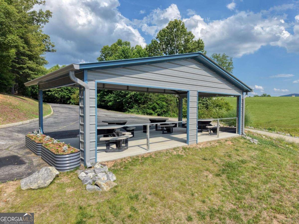
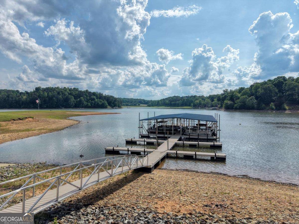
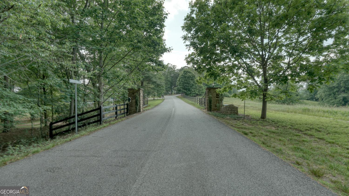
Nestled along the shores of Lake Nottely, this nearly new custom-built lakefront home offers the perfect blend of luxury, comfort, and easy mountain living. Located in a charming, gated community of Craftsman-style homes just 2 miles from downtown Blairsville, this property is ideal as a full-time residence or a peaceful seasonal retreat. Situated on a gentle sloping lot with exceptional frontage on the main channel, the home was thoughtfully designed to maximize both lake views and functionality. The open-concept floor plan features a spacious kitchen with granite countertops, vaulted ceilings in the living room, rich hardwood floors throughout, and a stunning stone fireplace with gas logs. The oversized primary suite boasts vaulted ceilings and beautiful lake views, while two additional bedrooms and a full bath complete the main level. An oversized attached two-car garage enhances the home's easy-living appeal. The terrace level is already framed and designed as a separate living space, offering incredible flexibility for future expansion or multi-generational living. Plans include a large additional bedroom, full bath, walk-in closet, office or 5th bedroom, and a kitchenette area, with rough plumbing, electrical, heat, and air already in place. The septic system has also been upgraded for a 4-bedroom home. Quality construction and upgrades include 2x6 framing, Pella windows, and a Trane dual-fuel HVAC system with 3 zones. Outside, enjoy your private covered boat dock and all that lake living has to offer. Offered furnished, this move-in ready waterfront home is a rare opportunity on beautiful Lake Nottely.
Details
| MLS # | 10769943 |
|---|---|
| Listing Type | For Sale |
| Style | House |
| HOA Dues | $750 |
| Sub-Type | Resale |
| Status | Active |
| Year | 2021 |
| Days On Site | 158 |
| Listing Provided By | RE/MAX Town & Country | Robert Rogers |
Features
| Bed(s) | 3 |
|---|---|
| Bath(s) | 2 Total |
| SQ Feet | 3,964 |
| Basement | Y |
| Story(s) | 1 |
| Acreage | 1.77 |
| Water Front | Yes |
| Property View | Yes |
Interior
| Appliances | Dishwasher, Dryer, Microwave, Range, Refrigerator, Washer |
|---|---|
| Interior Features | Double Vanity, High Ceilings, Master On Main Level, Split Bedroom Plan, Vaulted Ceiling(s), Walk-In Closet(s) |
| Cooling | Ceiling Fan(s), Central Air, Dual |
| Cooling Yes / No | Yes |
| Heating | Central, Dual, Propane |
| Heating Yes / No | Yes |
| Fireplace Yes / No | Yes |
| Fireplaces Total | 1 |
| Fireplace Features | Gas Log |
| Window Features | Double Pane Windows |
| Room Kitchen Features | Breakfast Room, Kitchen Island, Solid Surface Counters |
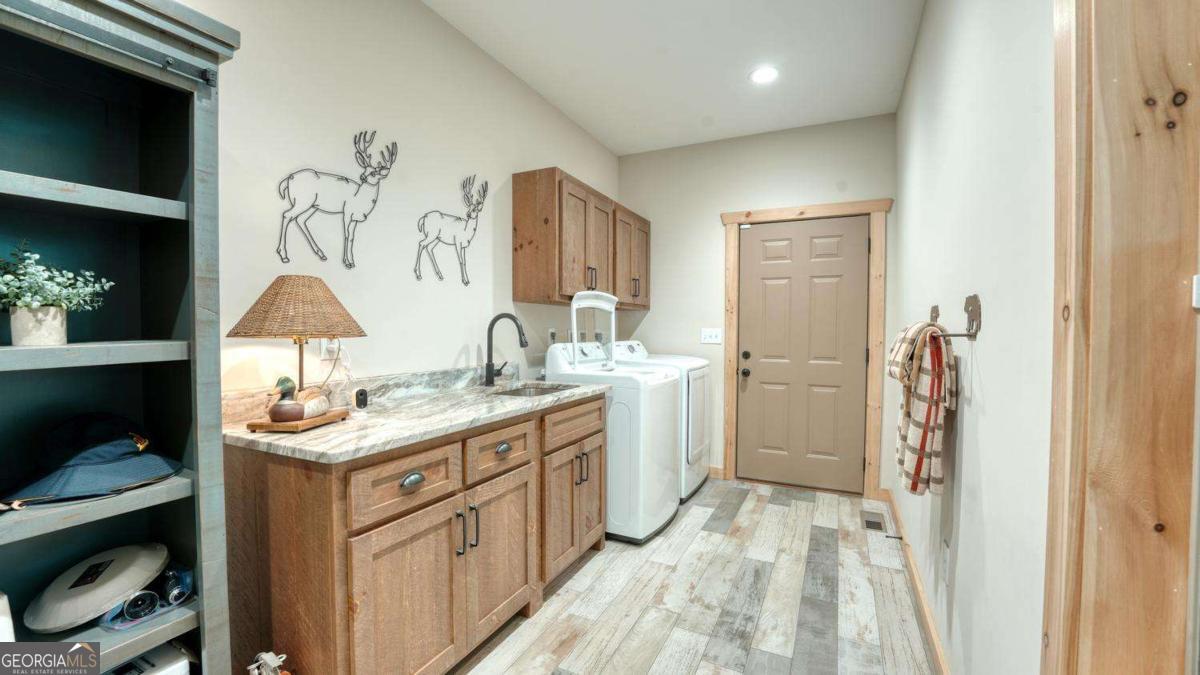
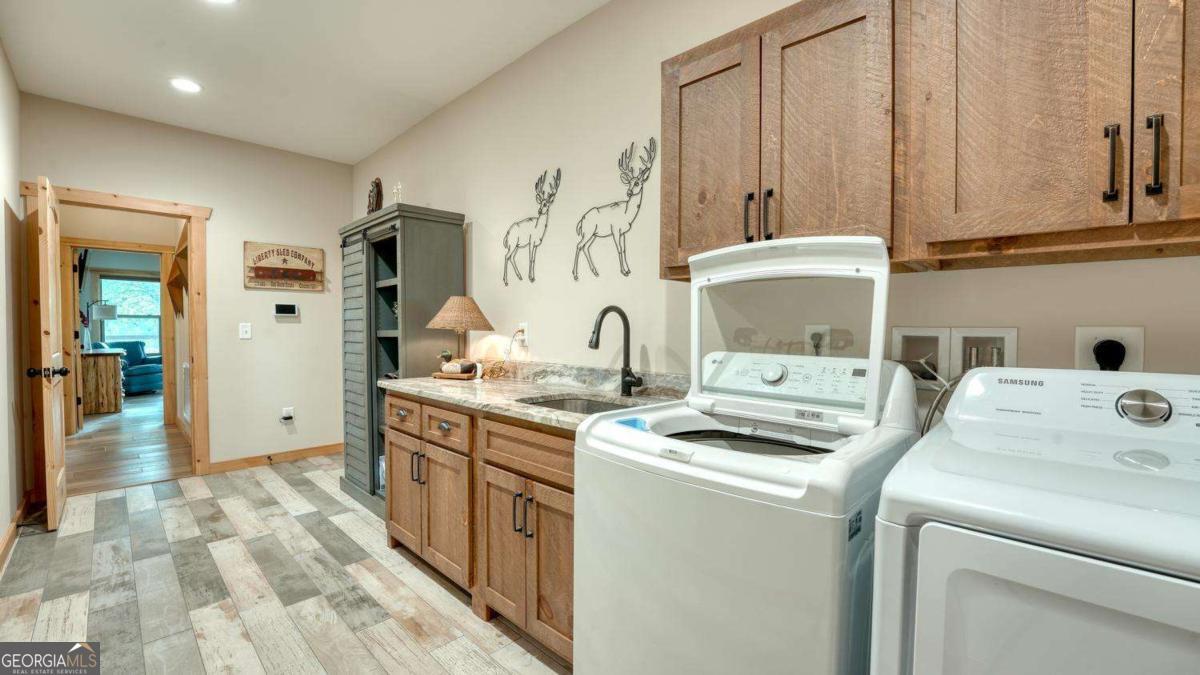
| Laundry Features | Mud Room |
Exterior
| Exterior Features | Dock |
|---|---|
| Lot Features | Level |
| Construction Materials | Concrete, Stone |
| Roof | Composition |
| Waterfront Features | Floating Dock, Lake, Lake Privileges |
| Patio And Porch Features | Deck |
| Security Features | Gated Community |
Parking
| Attached Garage Yes / No | Yes |
|---|---|
| Garage Yes / No | Yes |
| Parking Features | Garage, Attached |
Utilities
| Utilities | High Speed Internet, Propane, Underground Utilities |
|---|---|
| Sewer | Septic Tank |
Taxes
| Tax Annual Amount | 4305.15 |
|---|---|
| Tax Year | 2025 |
Location
| Community Features | Gated, Marina |
|---|
Area Information
| State | GA |
|---|---|
| County | Union |
| City | Blairsville |
| Zip Code | 30512 |
| Area | Union |
| Community Name | Tallulah Landing |
| School District | Union |
| Elementary School | Union |
| High School | Union |
| Listing VS Median (in Tallulah Landing) | |
Price: $1,199,900 low | high Med: $1,199,900 sqft: 3,964 low | high Med: 3,964 $ / sqft: $303 low | high Med: $303 On site: 158 low | high Med: 158 | |
Market Activity 30512
Request a showing
Request a showing
Contact
Learn More About This Property

Alicia Appling
Coldwell Banker Upchurch Realty
Smart Home Certified, Accredited Buyer Representative, Senior Real Estate Specialist, Certified Residential Specialist, Certified Relocation Residential Specialist, Certified Luxury Home Marketing Specialist, Graduate, REALTOR Institute (706) 202-5033alicia@aliciaappling.com| State | GA |
|---|---|
| County | Union |
| City | Blairsville |
| Zip Code | 30512 |
| Area | Union |
| Community Name | Tallulah Landing |
| School District | Union |
| Elementary School | Union |
| High School | Union |
| Listing VS Median (in Tallulah Landing) | |
Price: $1,199,900 low | high Med: $1,199,900 sqft: 3,964 low | high Med: 3,964 $ / sqft: $303 low | high Med: $303 On site: 158 low | high Med: 158 | |