3794 Parnell Way,Ellenwood, GA 30294
Ellenwood, GA 30294
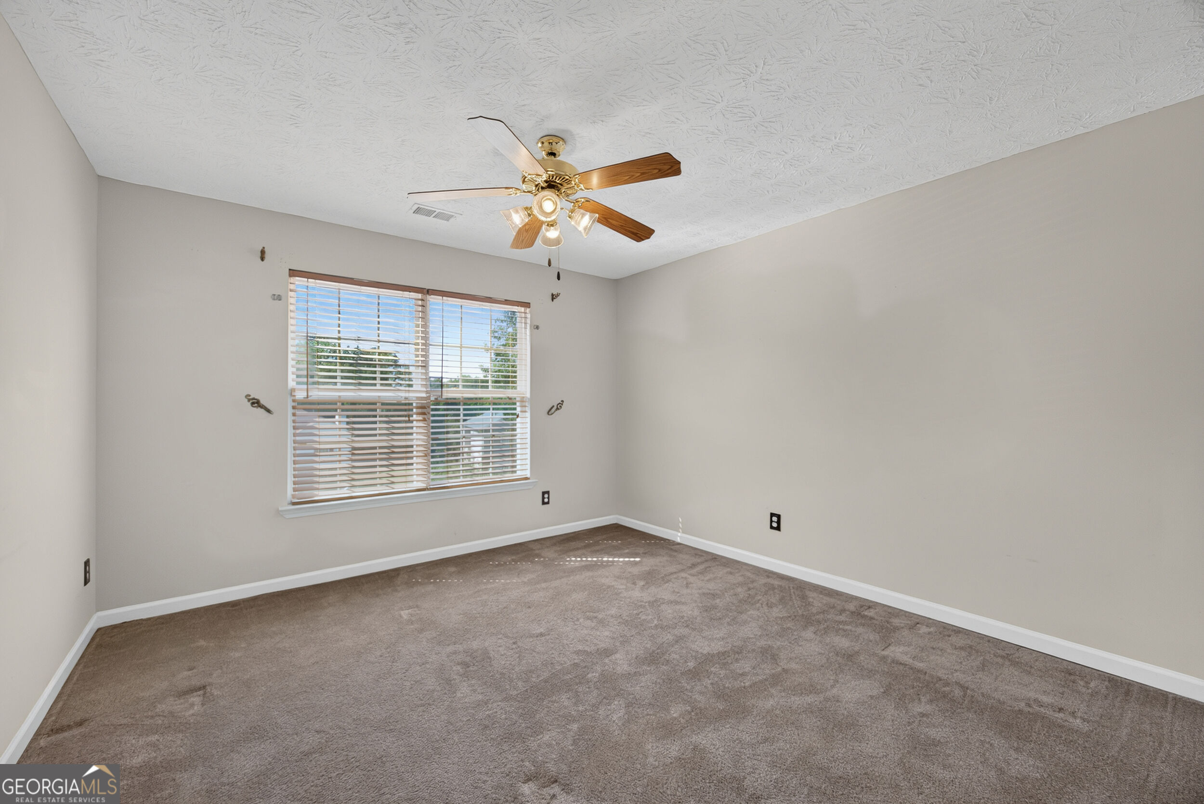
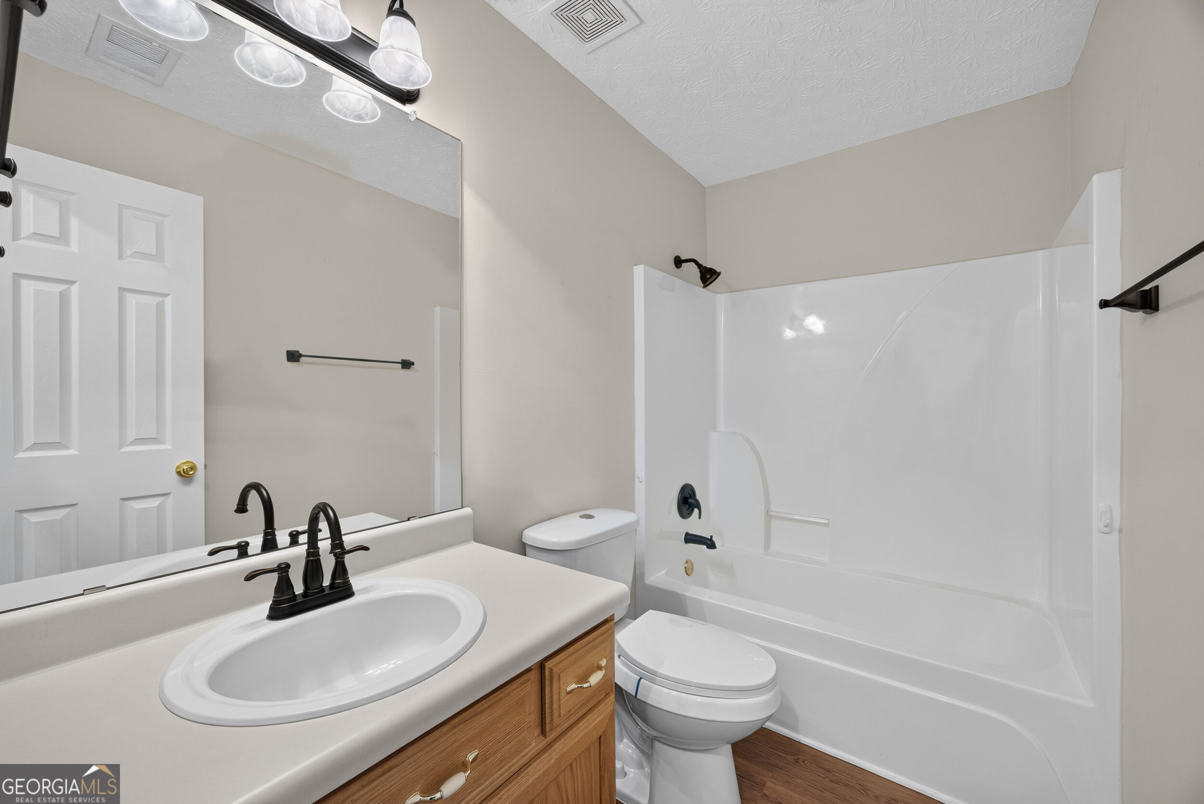
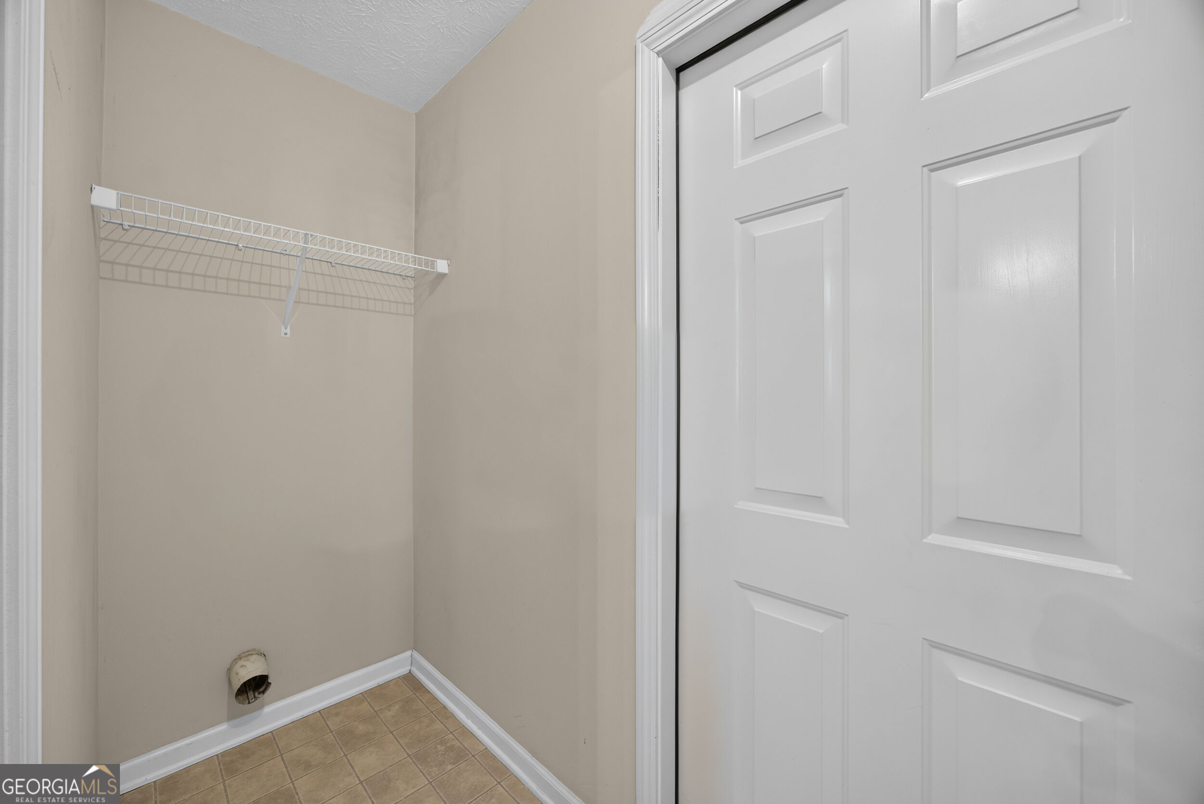
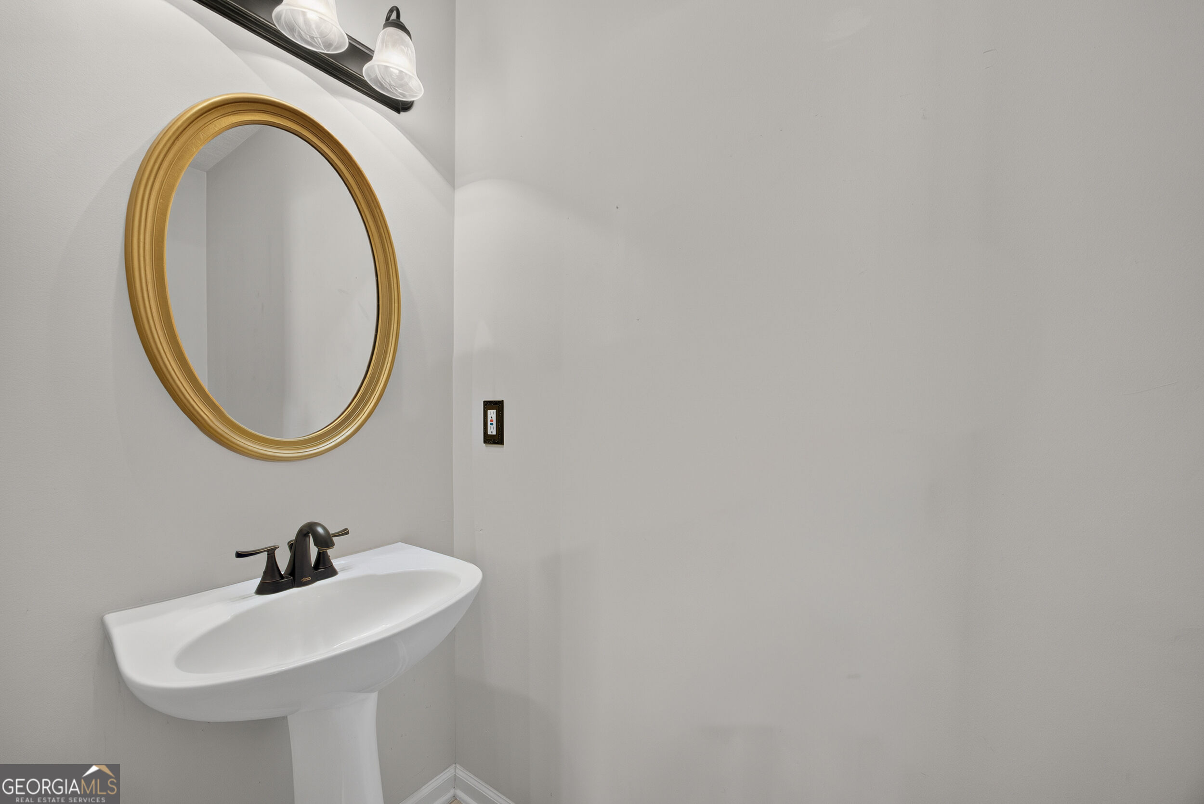

Description
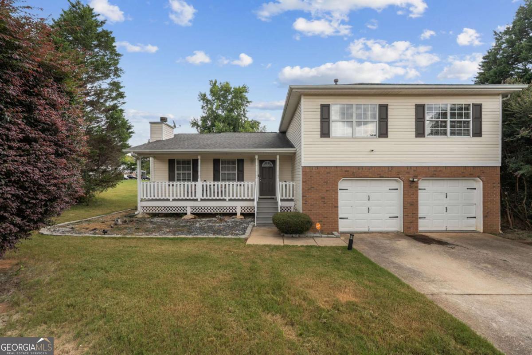
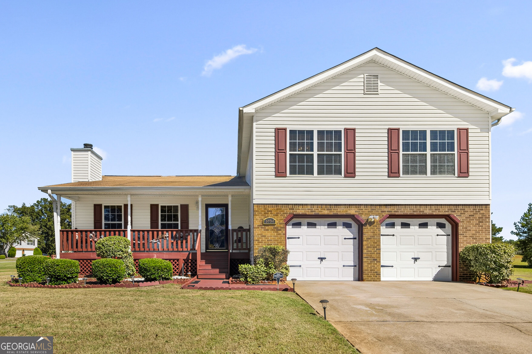
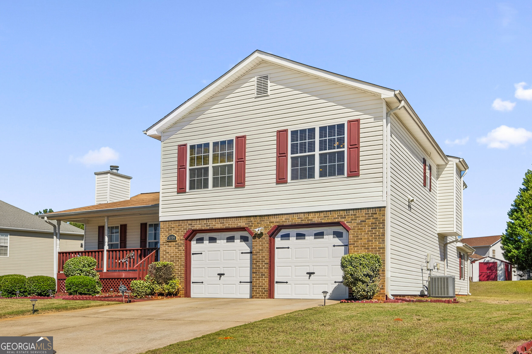
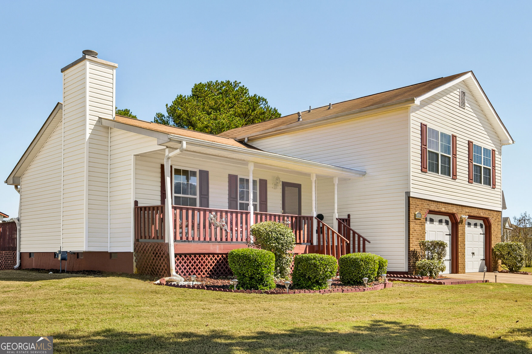
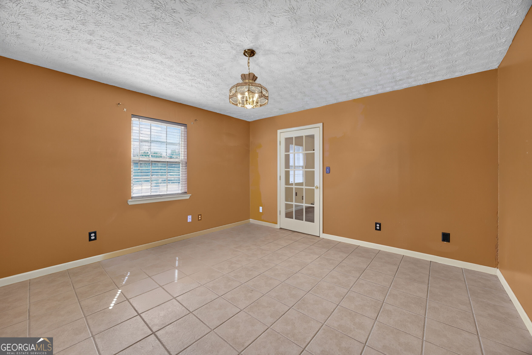
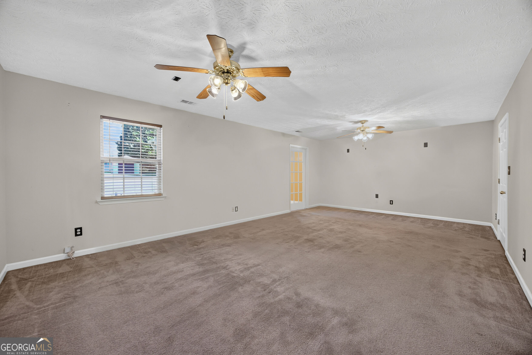
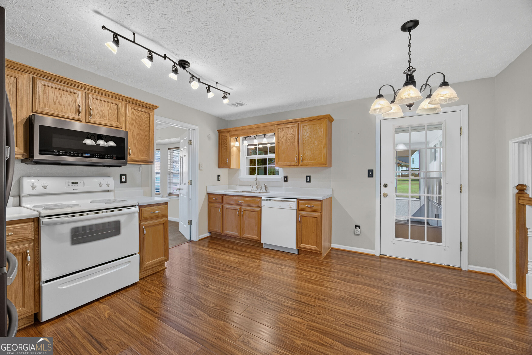
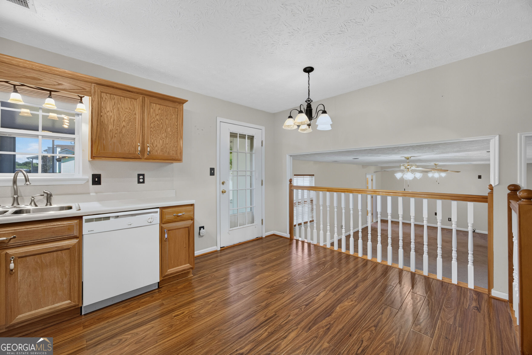
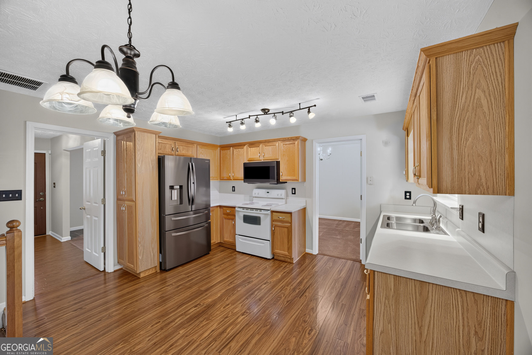
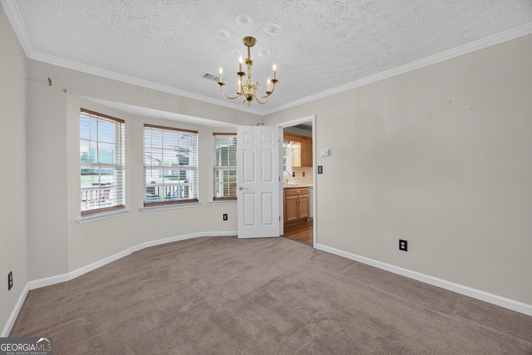
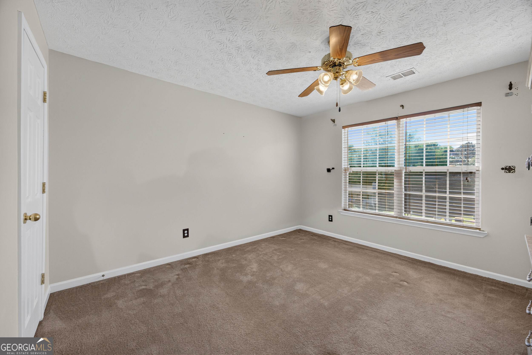
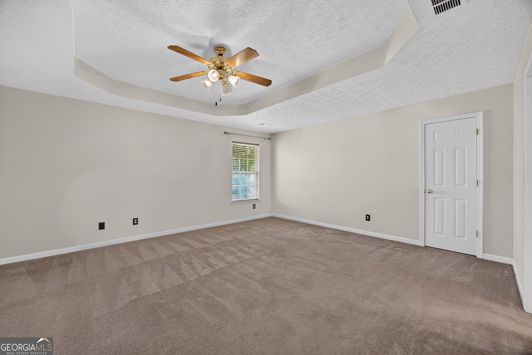
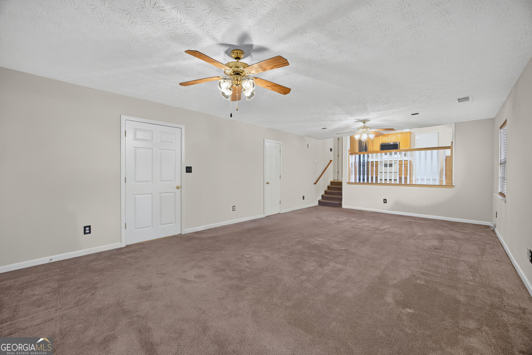
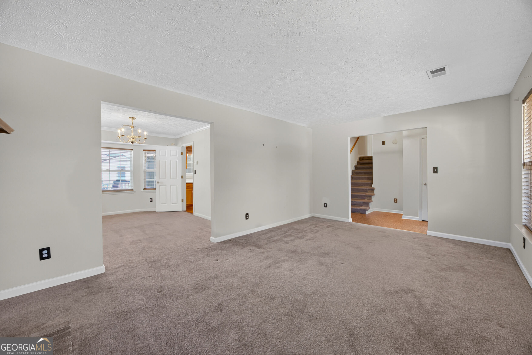
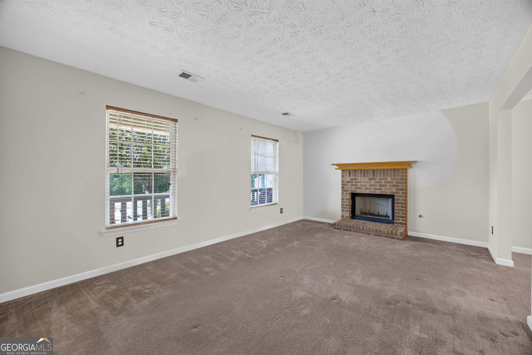
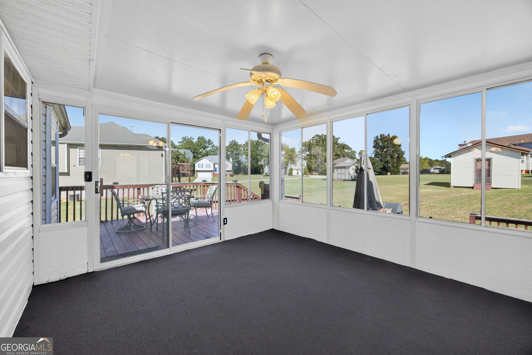
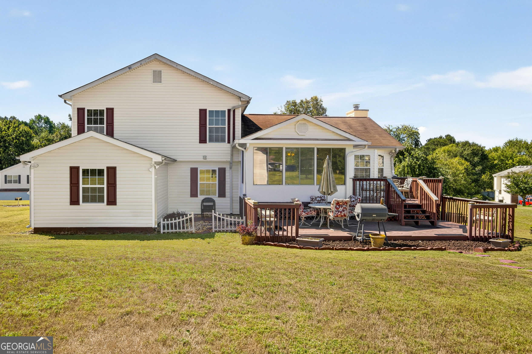
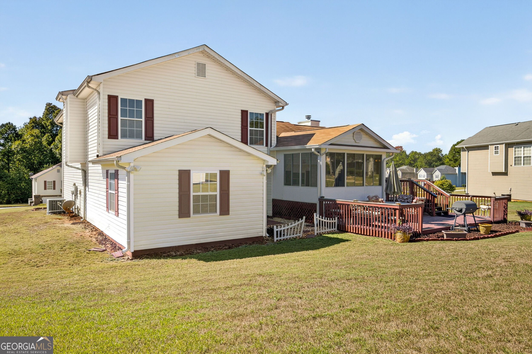
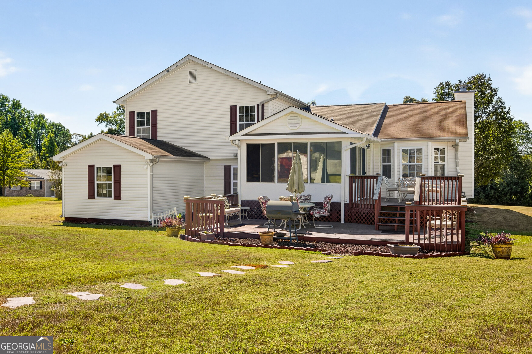
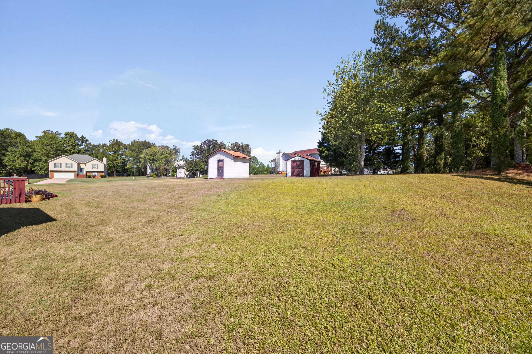
Classic curb appeal, inviting spaces, and a half-acre setting give 3794 Parnell Way a distinctive sense of place. A brick-accented facade, manicured landscaping, and covered front porch create a gracious welcome. Inside, the living room's fireplace brings warmth and character to the main gathering space, while the kitchen offers generous cabinetry and room to prepare, serve, and connect. Just off the living room, a dedicated office adds a polished, practical retreat for working from home, studying, or creative pursuits. The home's most memorable feature may be the enclosed rear sunroom: retractable glass panels let you enjoy it as a bright, sheltered lounge or open it to create a screened porch with a fresh-air feel. Step out to the rear patio for relaxed dining and entertaining, then take in the spacious backyard, complete with two additional storage sheds. With flexible spaces and inviting options for enjoying the outdoors, 3794 Parnell Way offers a comfortable setting for both everyday living and special gatherings. Come experience its warmth and versatility in person.
Details
| MLS # | 10873456 |
|---|---|
| Listing Type | For Sale |
| Style | House |
| Sub-Type | Resale |
| Status | Active |
| Year | 2004 |
| Days On Site | 10 |
| Listing Provided By | M. Lux Realty | Mykah N. Richards |
Features
| Bed(s) | 3 |
|---|---|
| Bath(s) | 3 Total |
| SQ Feet | 2,300 |
| Basement | Y |
| Acreage | 0.50 |
Interior
| Appliances | Dishwasher, Microwave, Range, Refrigerator |
|---|---|
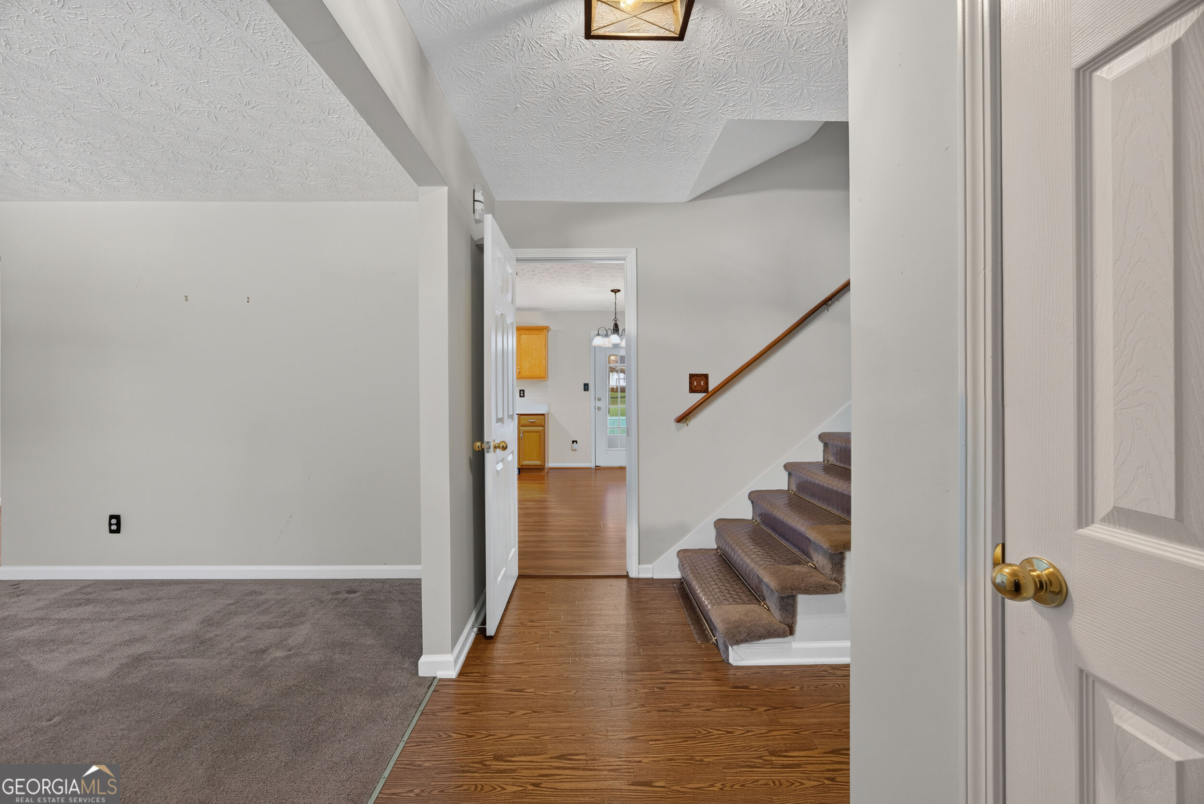
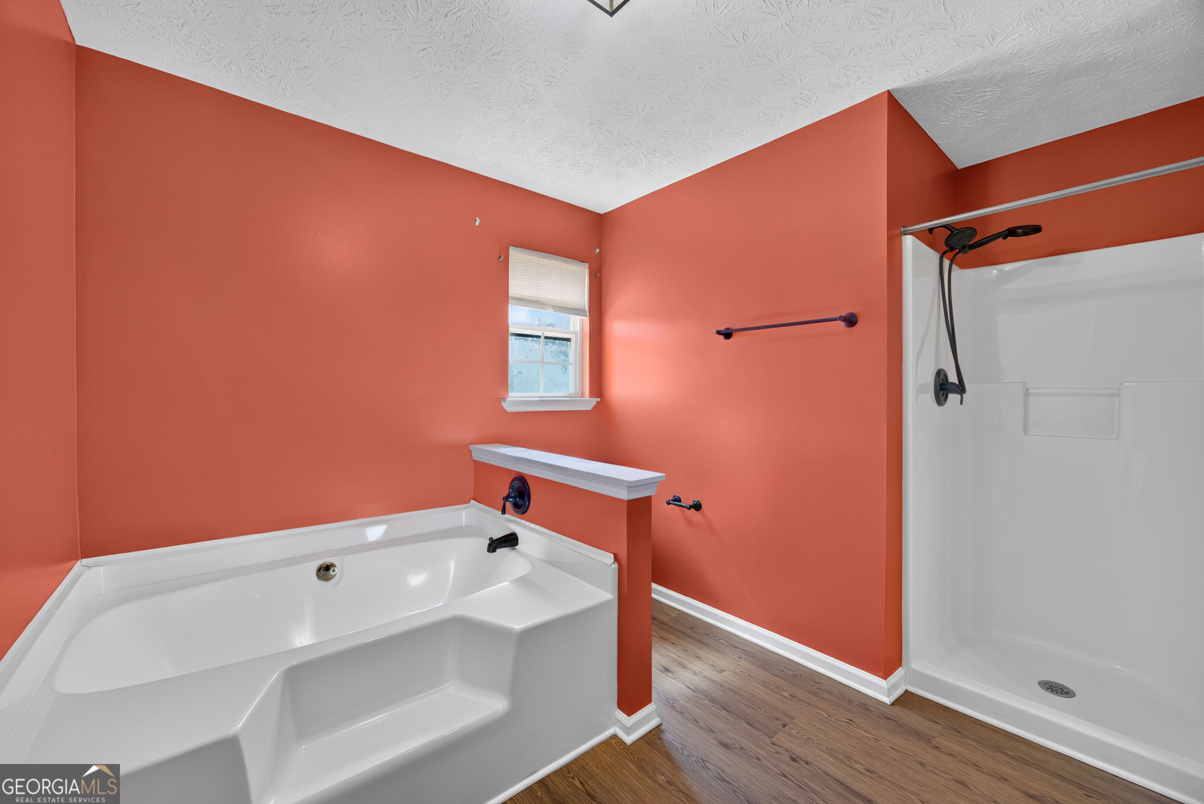
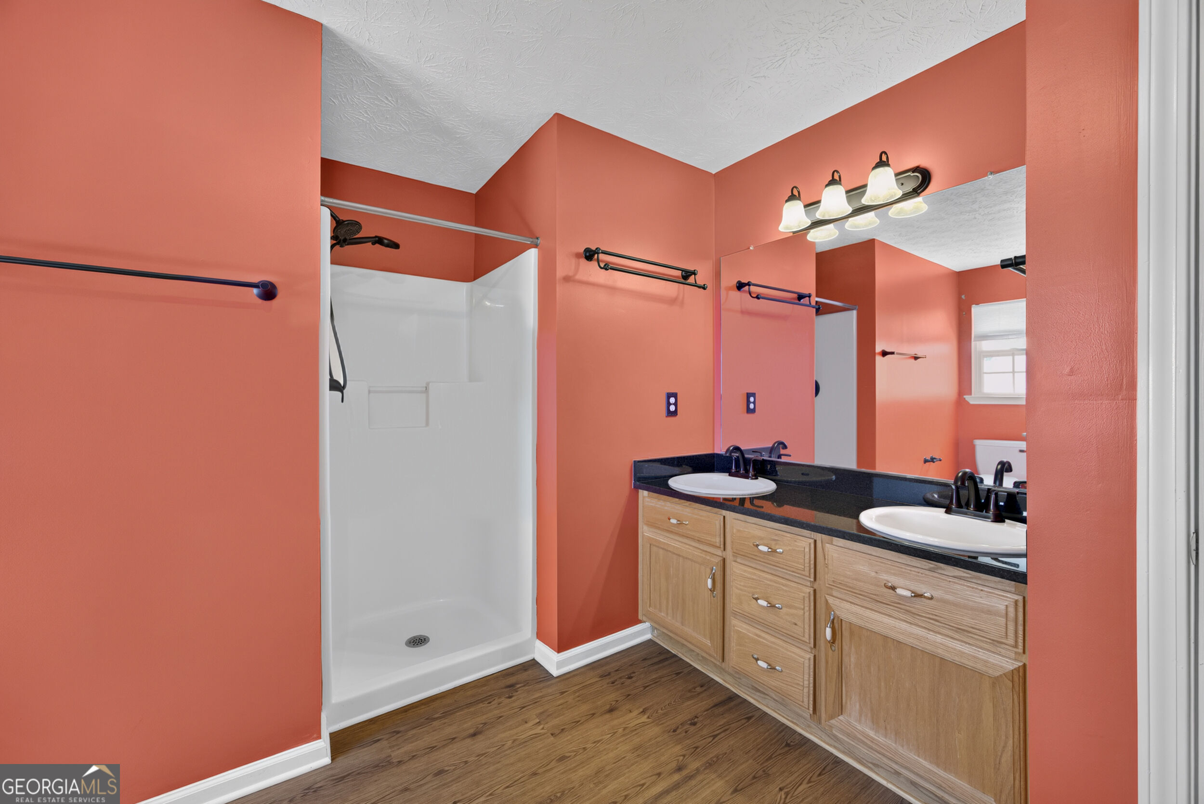
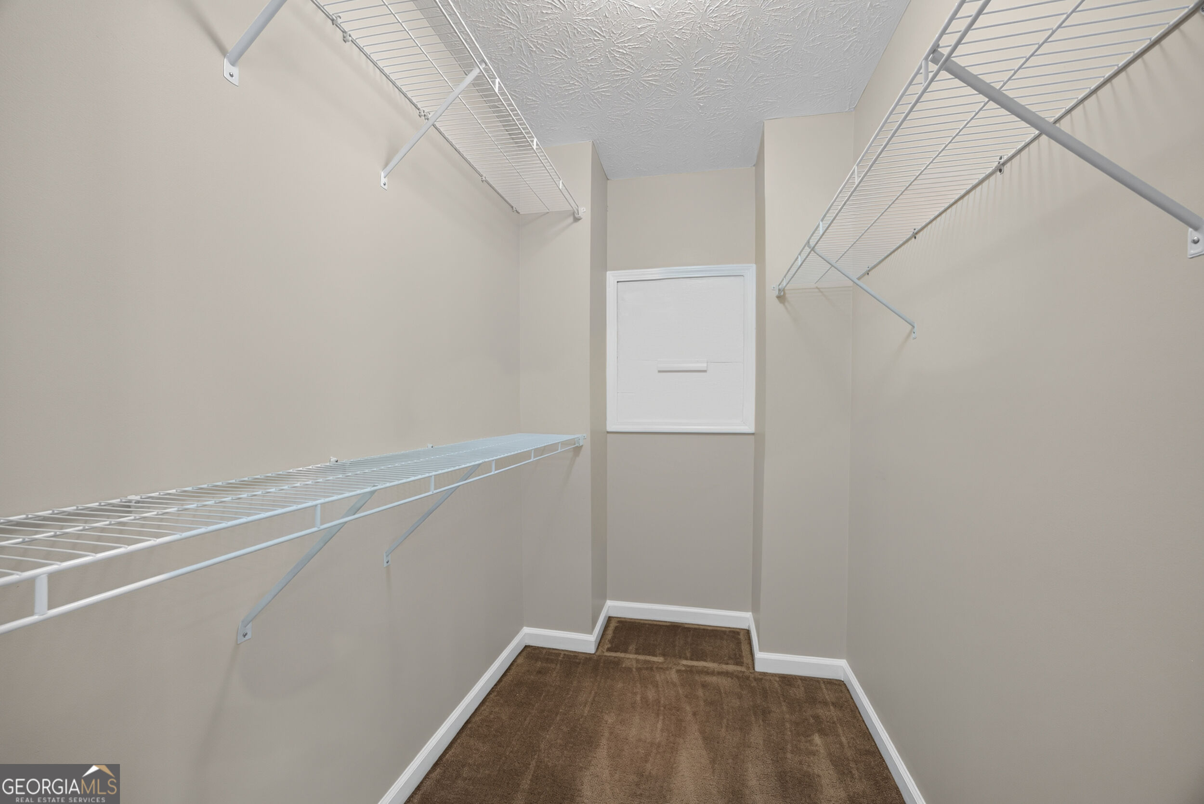
| Interior Features | Double Vanity, Separate Shower, Soaking Tub, Split Foyer, Walk-In Closet(s) |
| Cooling | Ceiling Fan(s), Central Air, Electric |
| Cooling Yes / No | Yes |
| Heating | Central |
| Heating Yes / No | Yes |
| Fireplace Yes / No | Yes |
| Fireplaces Total | 1 |
| Fireplace Features | Gas Log |
| Room Kitchen Features | Breakfast Bar, Pantry |
| Room Dining Room Features | Separate Room |
| Laundry Features | Laundry Closet |
Exterior
| Lot Features | Level, Open Lot |
|---|---|
| Construction Materials | Brick, Vinyl Siding |
| Roof | Composition |
| Foundation Details | Slab |
| Patio And Porch Features | Deck, Patio, Porch, Screened |
Parking
| Attached Garage Yes / No | Yes |
|---|---|
| Garage Yes / No | Yes |
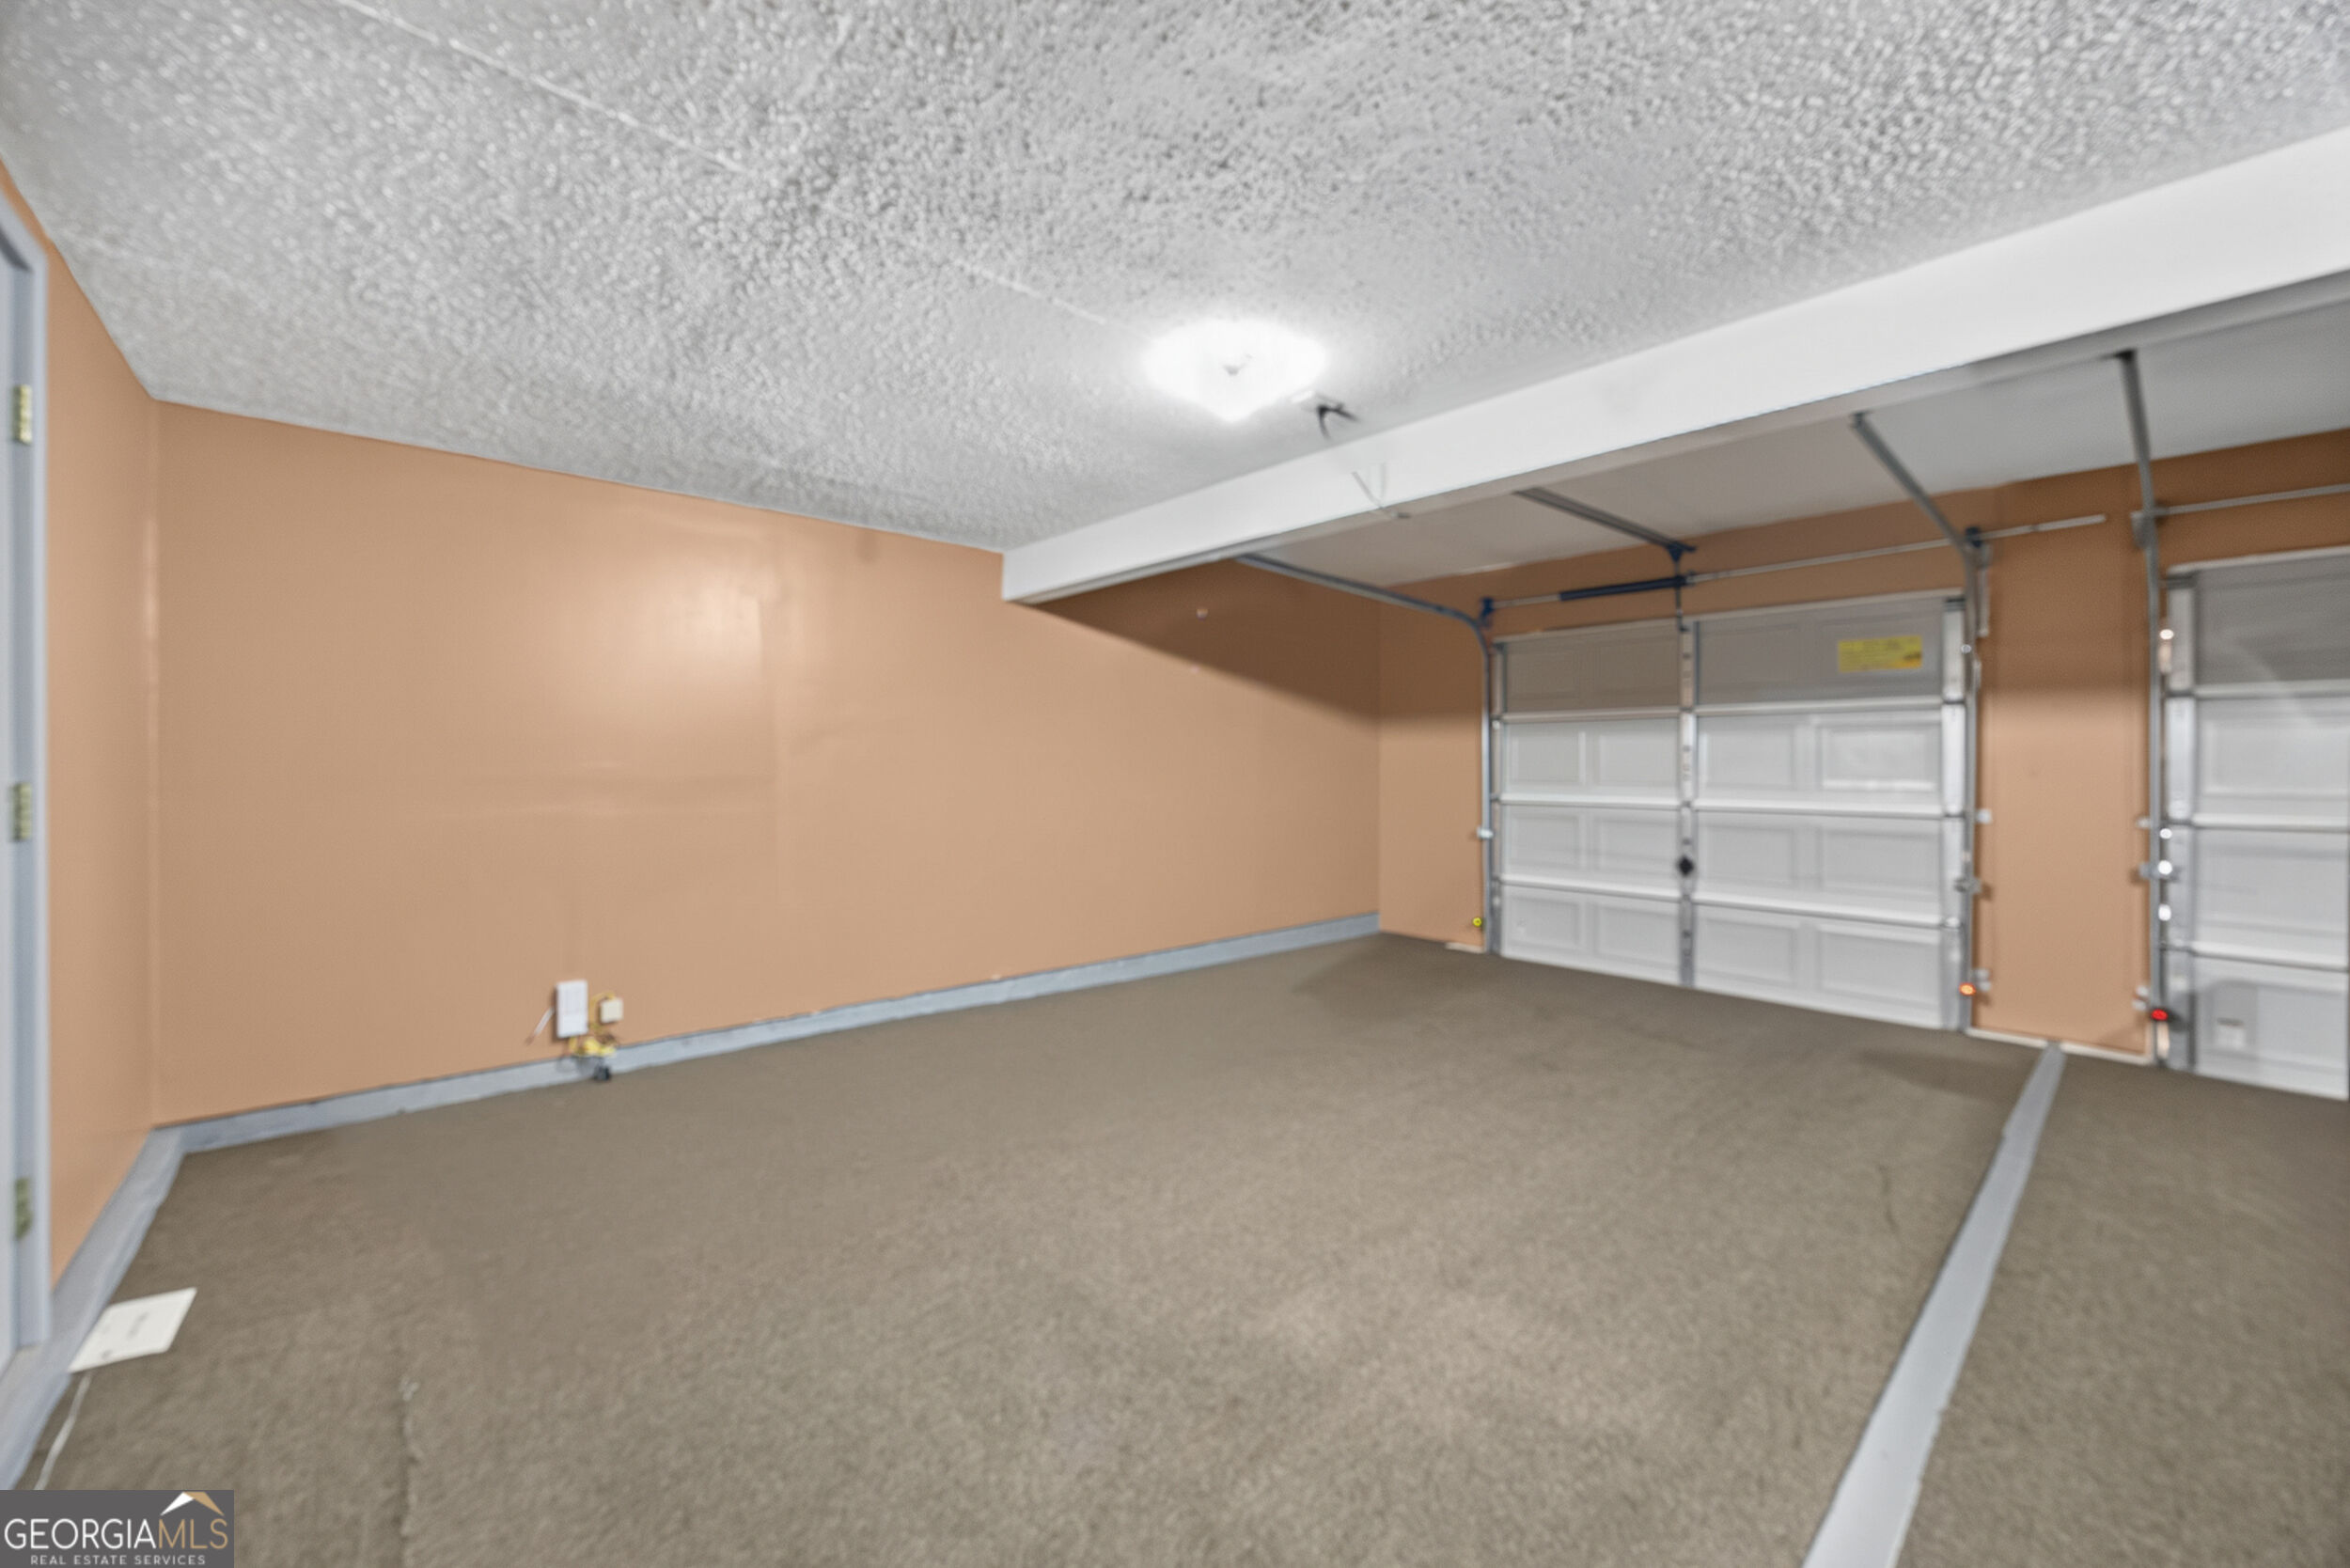
| Parking Features | Garage, Attached, Parking Pad, Garage Door Opener |
| Open Parking Yes / No | Yes |
Utilities
| Utilities | Cable Available, Electricity Available, High Speed Internet, Natural Gas Available, Phone Available |
|---|---|
| Sewer | Public Sewer |
Taxes
| Tax Annual Amount | 4029 |
|---|---|
| Tax Year | 2025 |
Location
| Community Features | None |
|---|
Area Information
| State | GA |
|---|---|
| County | Clayton |
| City | Ellenwood |
| Zip Code | 30294 |
| Area | Clayton |
| Community Name | Falcon Crest |
| School District | Morrow |
| Elementary School | East Clayton |
| High School | Morrow |
| Listing VS Median (in Falcon Crest) | |
Price: $310,000 low | high Med: $362,200 sqft: 2,300 low | high Med: 1,869 $ / sqft: $135 low | high Med: $194 On site: 10 low | high Med: 28.5 | |
Market Activity 30294
Request a showing
Request a showing
Contact
Learn More About This Property

Alicia Appling
Coldwell Banker Upchurch Realty
Smart Home Certified, Accredited Buyer Representative, Senior Real Estate Specialist, Certified Residential Specialist, Certified Relocation Residential Specialist, Certified Luxury Home Marketing Specialist, Graduate, REALTOR Institute (706) 202-5033alicia@aliciaappling.com| State | GA |
|---|---|
| County | Clayton |
| City | Ellenwood |
| Zip Code | 30294 |
| Area | Clayton |
| Community Name | Falcon Crest |
| School District | Morrow |
| Elementary School | East Clayton |
| High School | Morrow |
| Listing VS Median (in Falcon Crest) | |
Price: $310,000 low | high Med: $362,200 sqft: 2,300 low | high Med: 1,869 $ / sqft: $135 low | high Med: $194 On site: 10 low | high Med: 28.5 | |