3790 Greenleffe Drive,Statham, GA 30666
Statham, GA 30666





Description
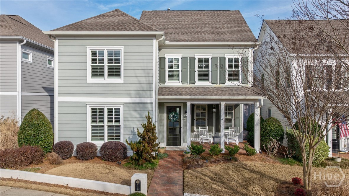
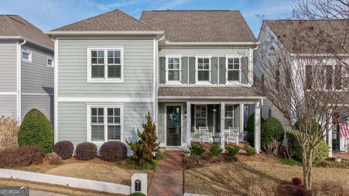
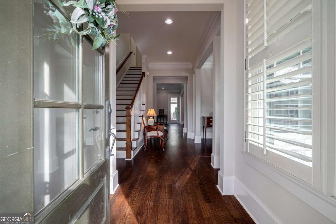
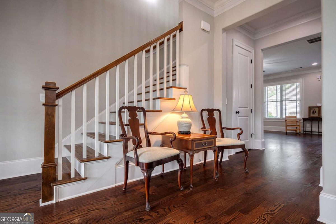
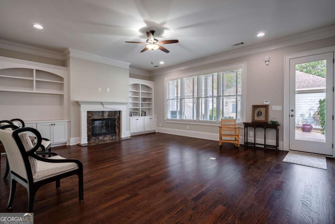
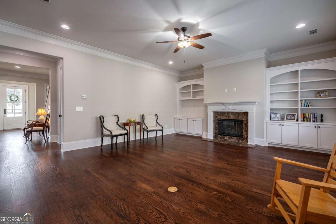
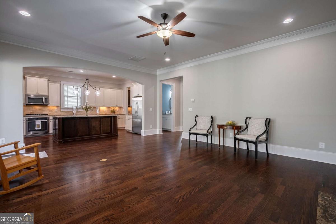
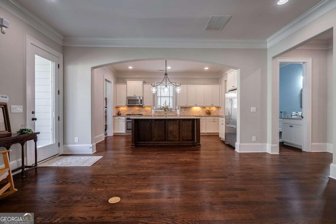
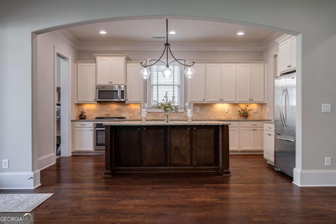
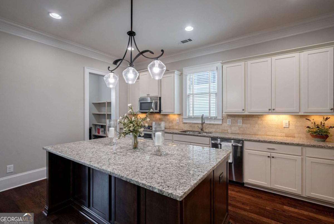
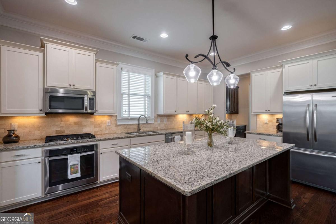
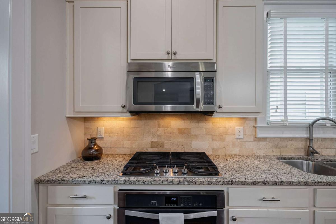
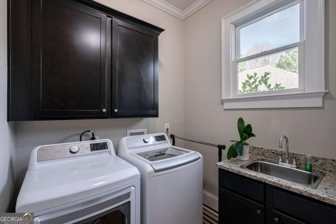
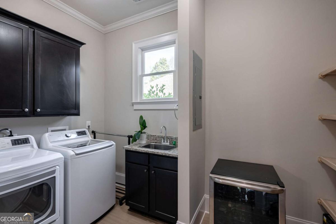
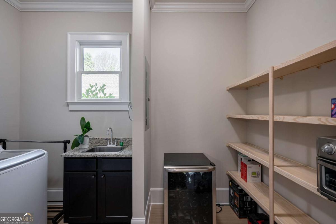
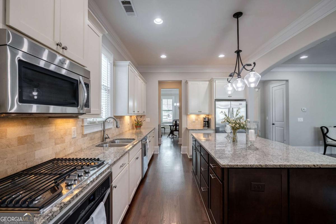
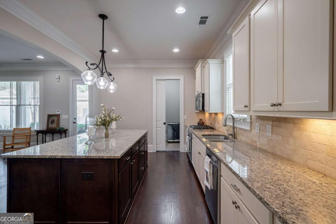
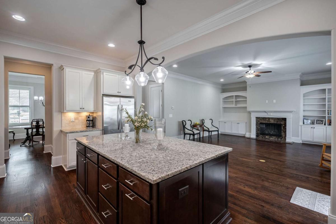
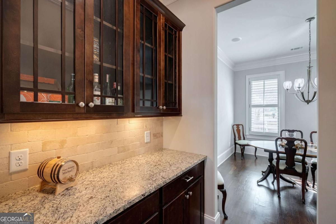
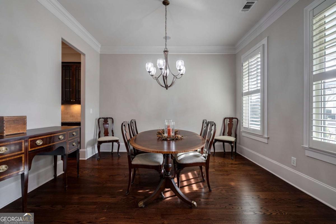
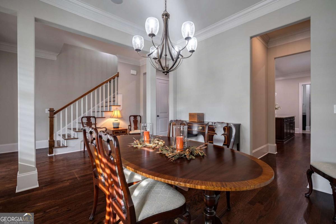
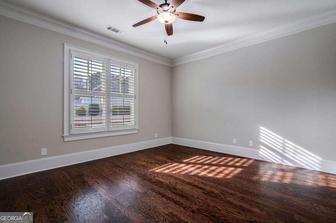
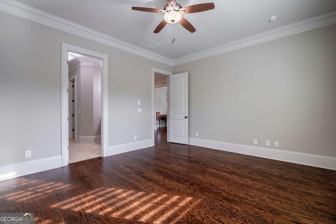
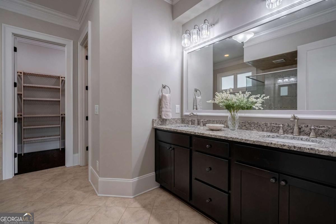
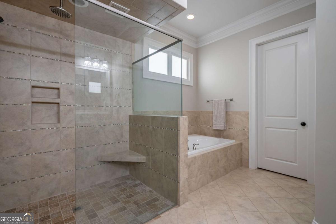
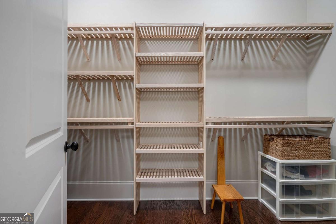
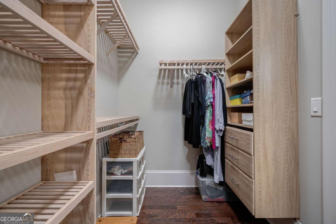
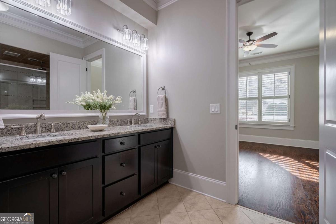
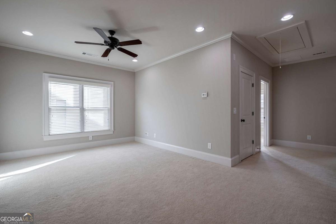
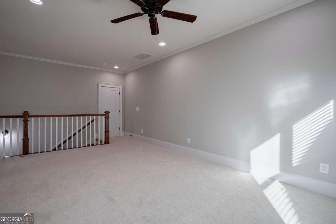
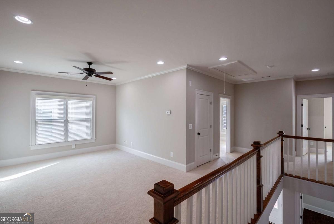
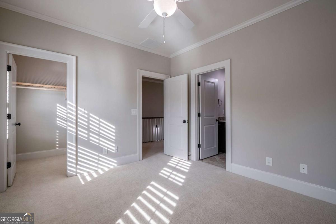
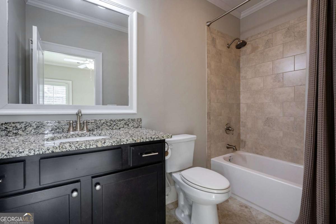
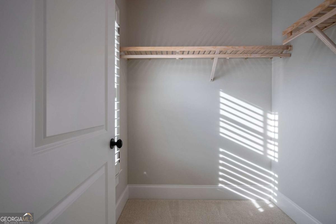
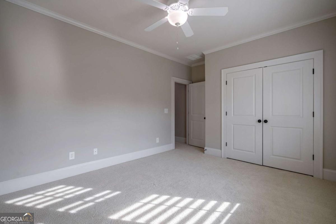
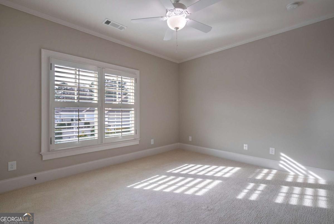
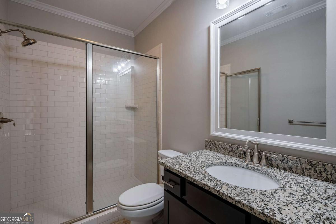
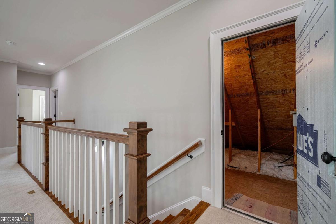
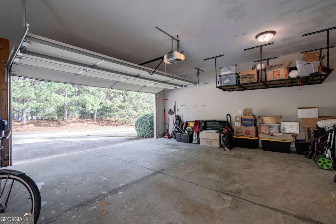
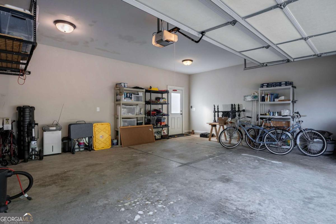
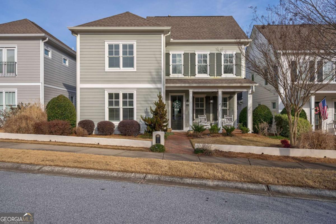
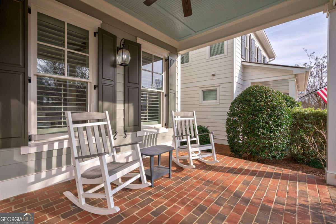
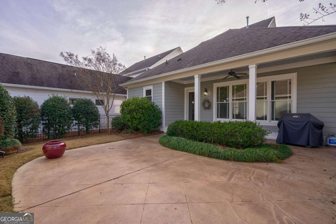
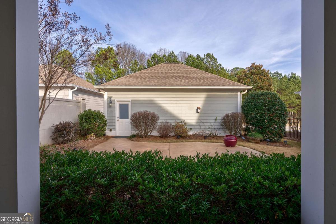
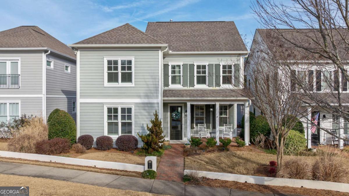
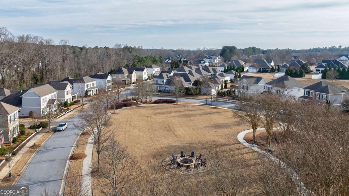
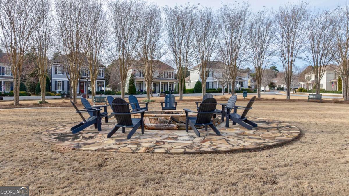
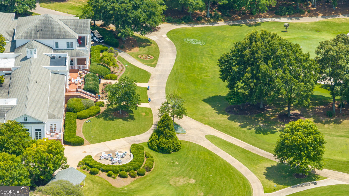
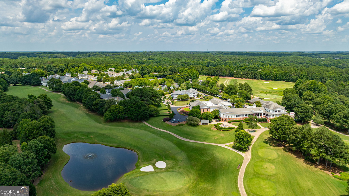
Welcome to 3790 Greenleffe Drive, a beautifully designed Charleston Park home located on the Oconee Springs side of The Georgia Club. Built in 2014, this 3-bedroom, 3.5-bath residence offers 2,596 square feet of thoughtfully planned living space. A charming brick-covered front patio welcomes you inside, where a cozy foyer opens to a spacious dining room and open-concept living area. The kitchen features custom cabinetry, stone countertops, a large island, and a butler's pantry, with a walk-in pantry and laundry room just off the kitchen. The main-level primary suite includes hardwood floors, a spa-like bath with zero-entry shower, soaking tub, and a custom closet system. Upstairs offers a loft and two generously sized bedrooms. Enjoy a fenced backyard with a partially covered patio, plus a 2.5-car garage with alley access. Ideally positioned between Charleston Park's green space, fire pit, and gazebo.
Details
| MLS # | 10838179 |
|---|---|
| Listing Type | For Sale |
| Style | House |
| HOA Dues | $2,909 |
| Sub-Type | Resale |
| Status | Active |
| Year | 2014 |
| Days On Site | 48 |
| Listing Provided By | eXp Realty | Sarah Lee |
Features
| Bed(s) | 3 |
|---|---|
| Bath(s) | 4 Total |
| SQ Feet | 2,596 |
| Story(s) | 2 |
Interior
| Appliances | Convection Oven, Dishwasher, Disposal, Microwave |
|---|---|
| Interior Features | High Ceilings, Master On Main Level, Split Foyer, Entrance Foyer |
| Cooling | Central Air, Gas |
| Cooling Yes / No | Yes |
| Heating | Central |
| Heating Yes / No | Yes |
| Fireplace Yes / No | Yes |
| Fireplaces Total | 1 |
| Fireplace Features | Living Room |
| Room Kitchen Features | Kitchen Island |
| Laundry Features | Other |
Exterior
| Lot Features | Level |
|---|---|
| Construction Materials | Concrete |
| Roof | Composition |
| Patio And Porch Features | Patio |
Parking
| Attached Garage Yes / No | No |
|---|---|
| Garage Yes / No | Yes |
| Parking Features | Garage, Detached |
Utilities
| Utilities | Cable Available, Underground Utilities |
|---|---|
| Sewer | Public Sewer |
Taxes
| Tax Annual Amount | 5776.84 |
|---|---|
| Tax Year | 2024 |
Location
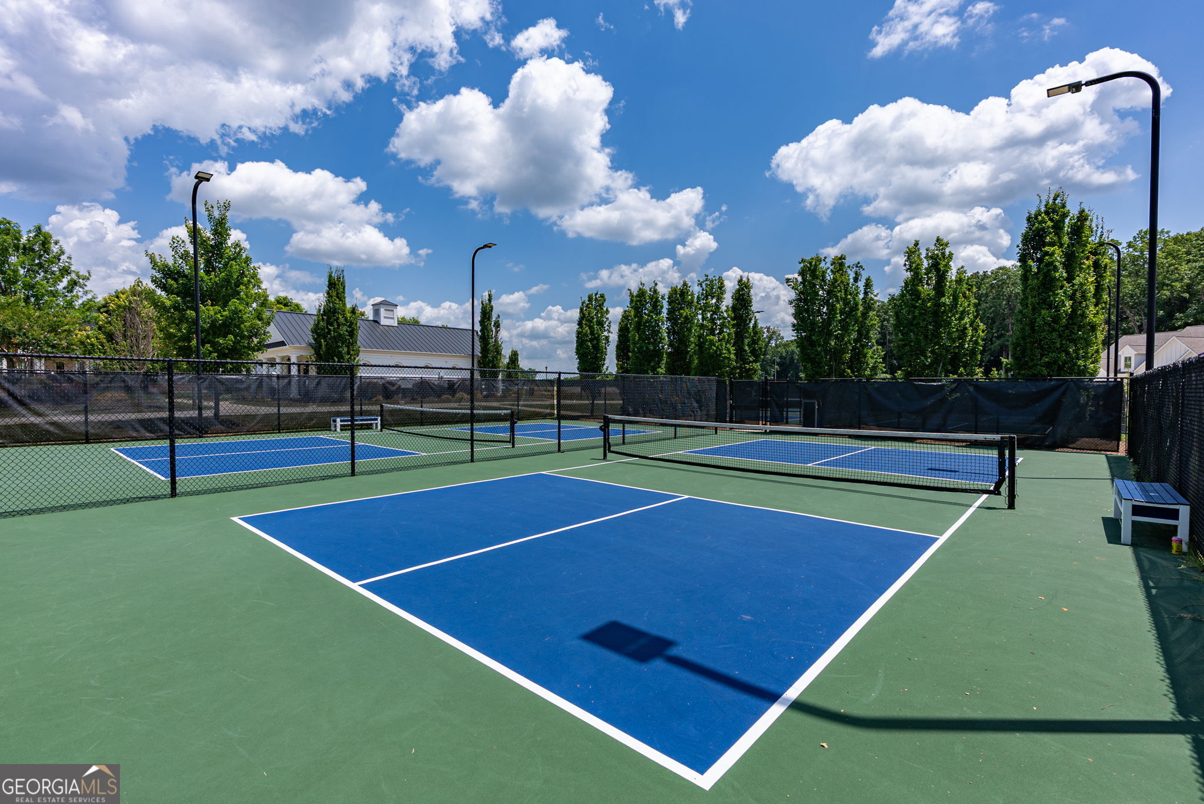
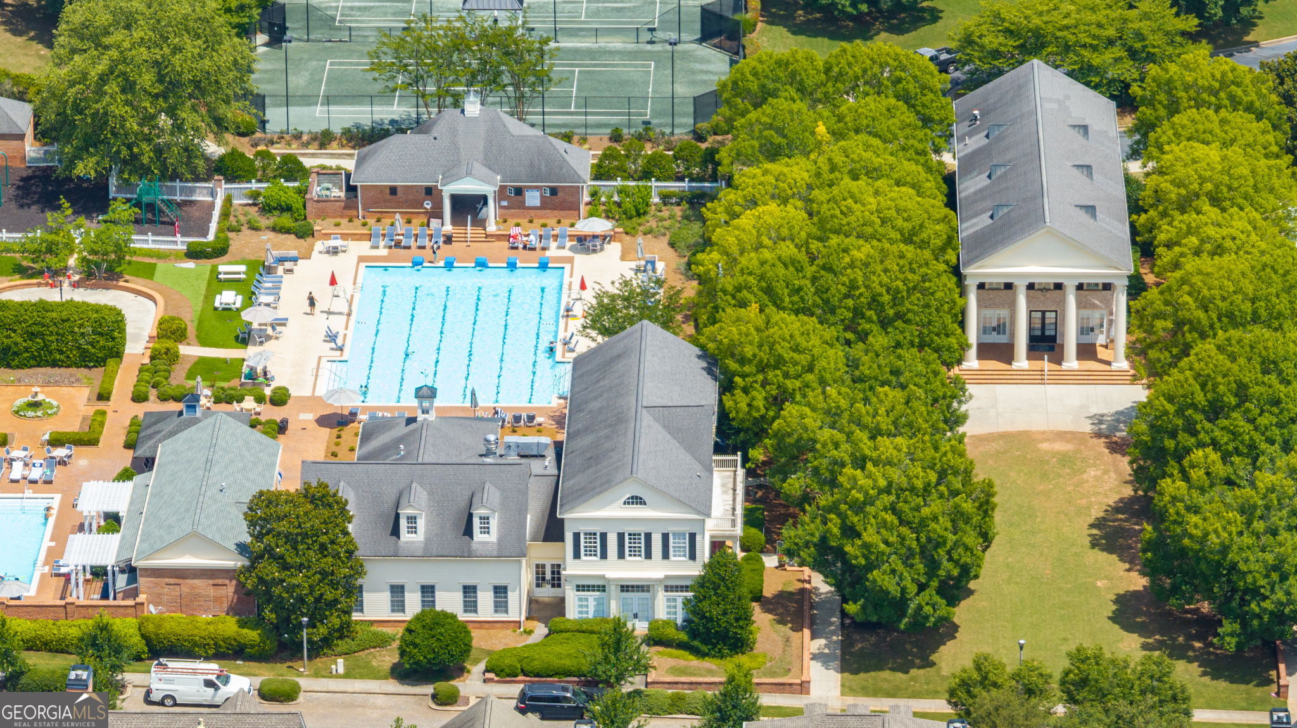
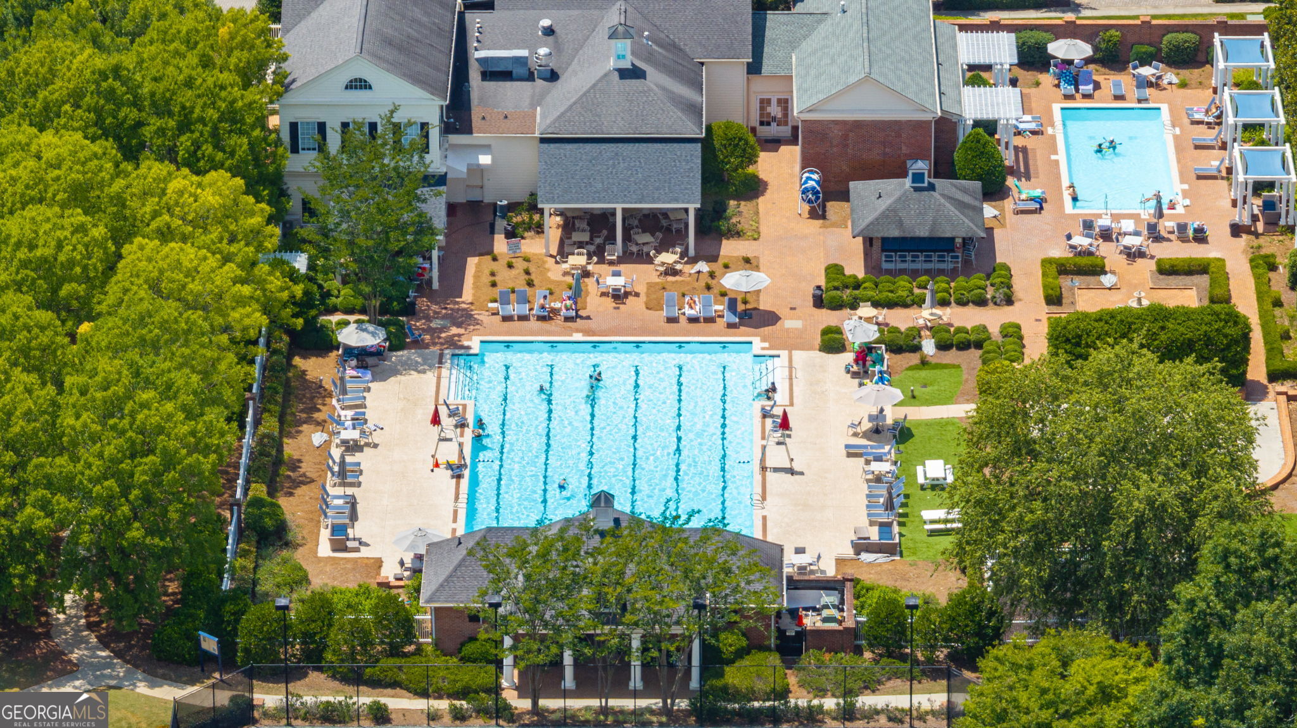
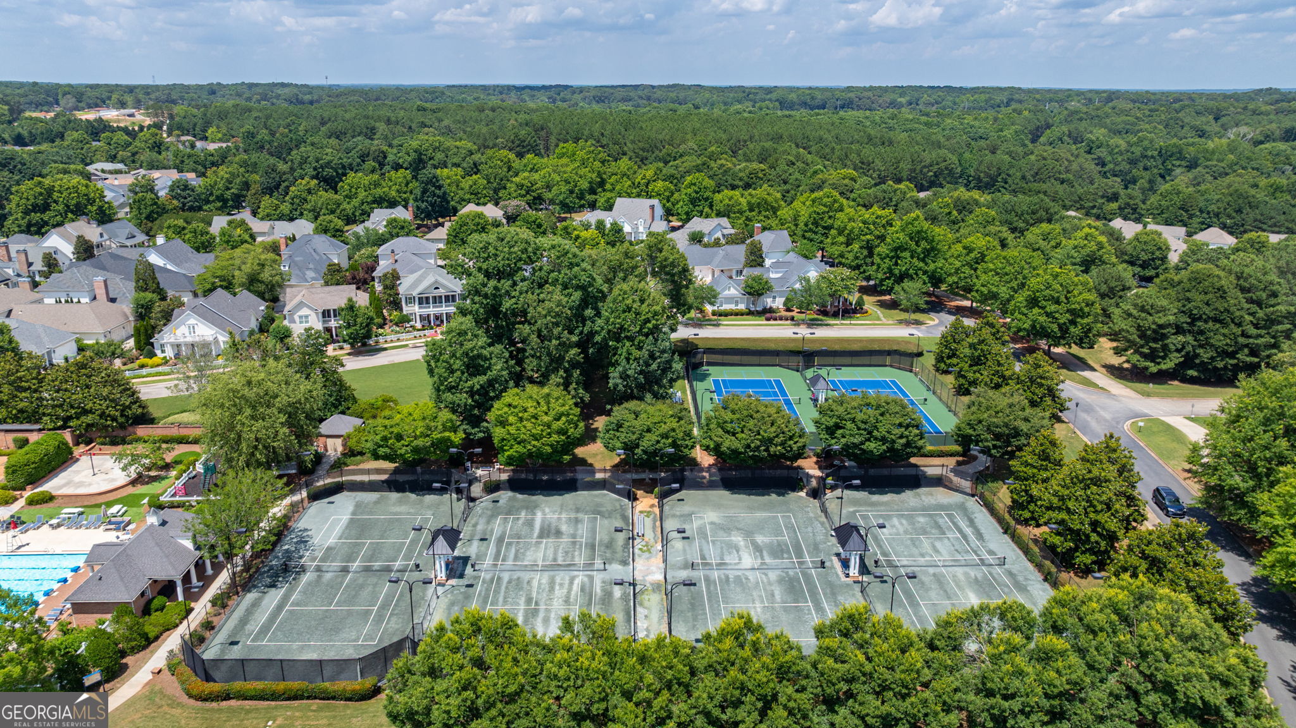
| Community Features | Clubhouse, Playground, Sidewalks, Street Lights, Tennis Court(s) |
|---|
Area Information
| State | GA |
|---|---|
| County | Barrow |
| City | Statham |
| Zip Code | 30666 |
| Area | Barrow |
| Community Name | The Georgia Club |
| School District | Apalachee |
| Elementary School | Bethlehem |
| High School | Apalachee |
| Listing VS Median (in The Georgia Club) | |
Price: $750,000 low | high Med: $977,503 sqft: 2,596 low | high Med: 3,582 $ / sqft: $289 low | high Med: $273 On site: 48 low | high Med: 20 | |
Market Activity 30666
Request a showing
Request a showing
Contact
Learn More About This Property

Alicia Appling
Coldwell Banker Upchurch Realty
Smart Home Certified, Accredited Buyer Representative, Senior Real Estate Specialist, Certified Residential Specialist, Certified Relocation Residential Specialist, Certified Luxury Home Marketing Specialist, Graduate, REALTOR Institute (706) 202-5033alicia@aliciaappling.com| State | GA |
|---|---|
| County | Barrow |
| City | Statham |
| Zip Code | 30666 |
| Area | Barrow |
| Community Name | The Georgia Club |
| School District | Apalachee |
| Elementary School | Bethlehem |
| High School | Apalachee |
| Listing VS Median (in The Georgia Club) | |
Price: $750,000 low | high Med: $977,503 sqft: 2,596 low | high Med: 3,582 $ / sqft: $289 low | high Med: $273 On site: 48 low | high Med: 20 | |