3776 Ashford Lake Court NE,Brookhaven, GA 30319
Brookhaven, GA 30319

Description
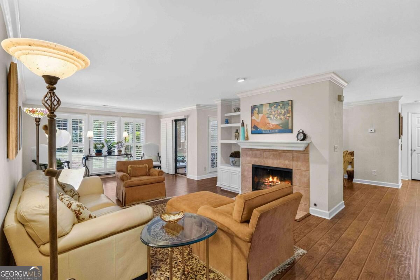
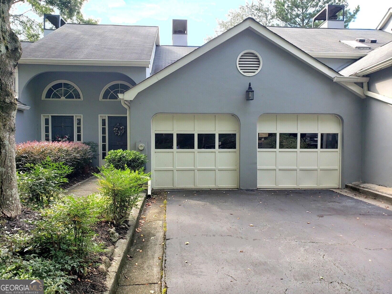
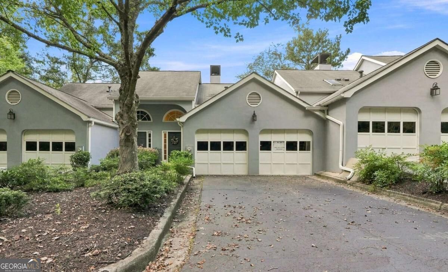
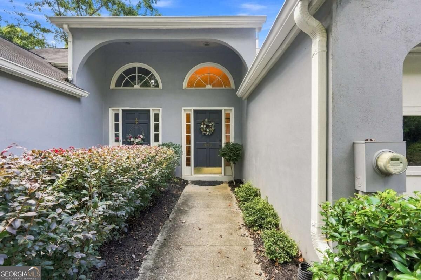
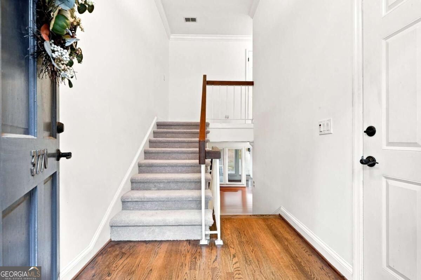
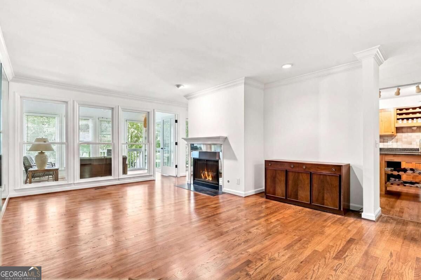
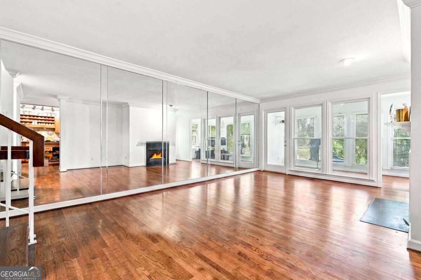
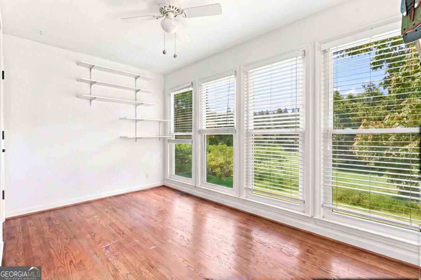
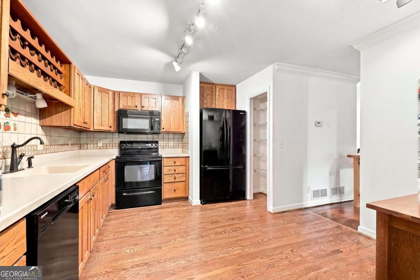
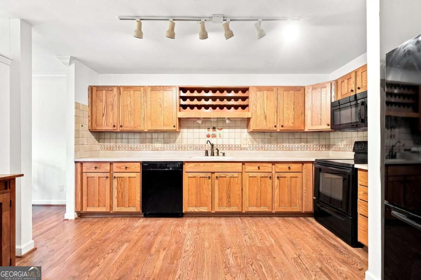
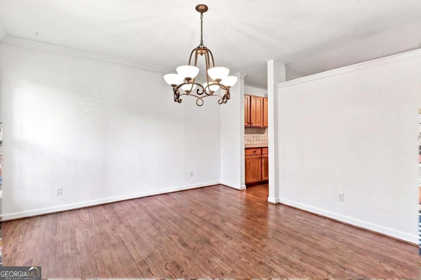
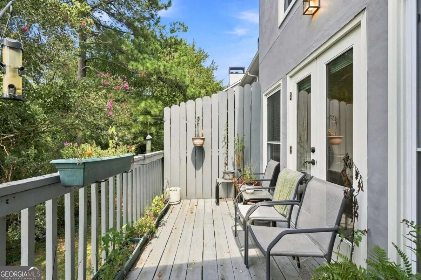
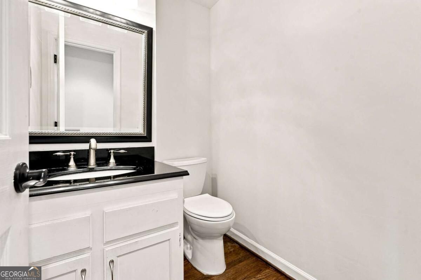
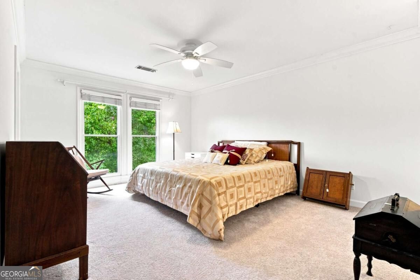
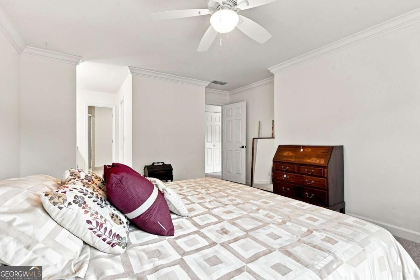
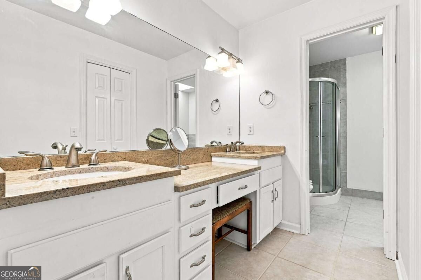
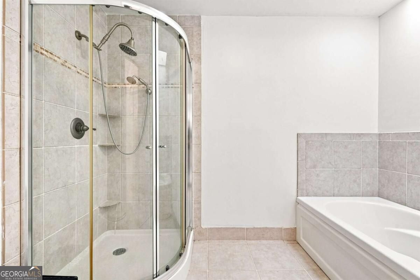
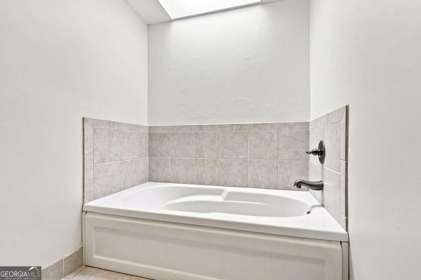
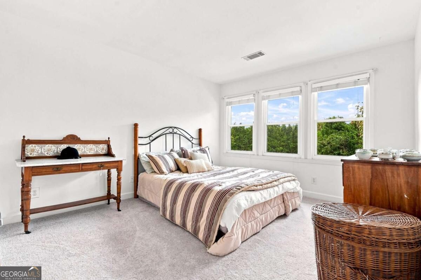
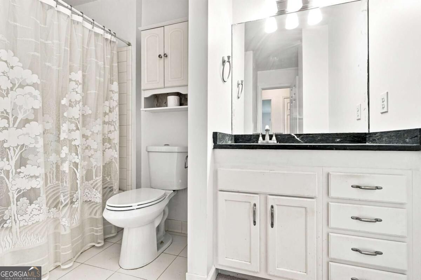
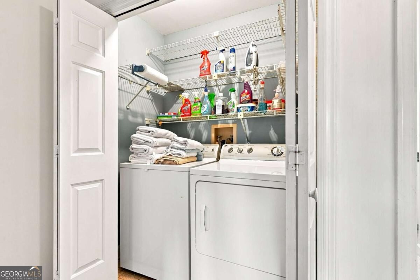
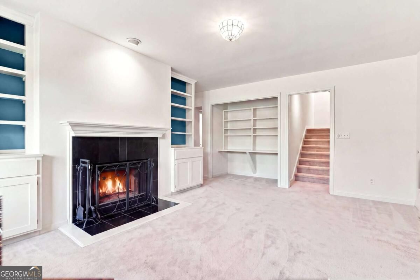
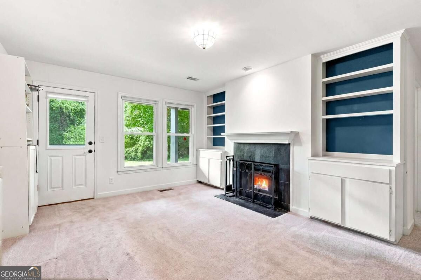
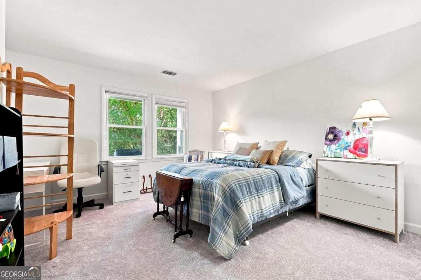
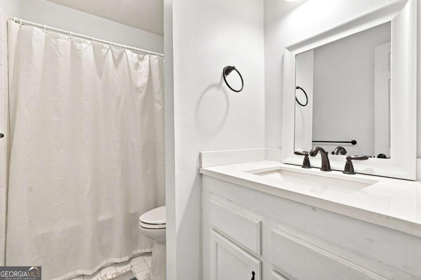
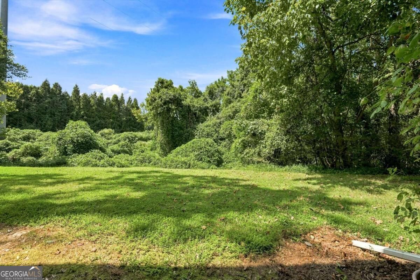
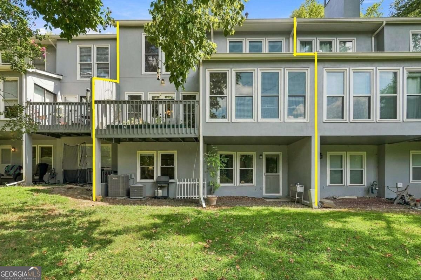
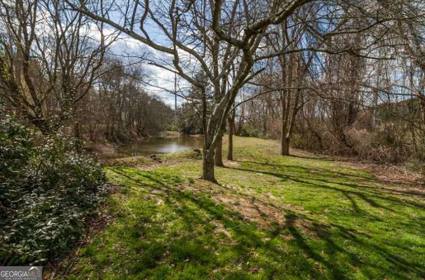
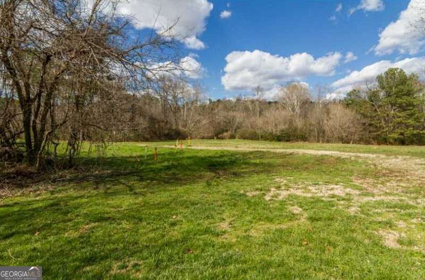
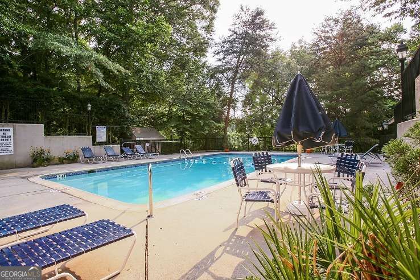
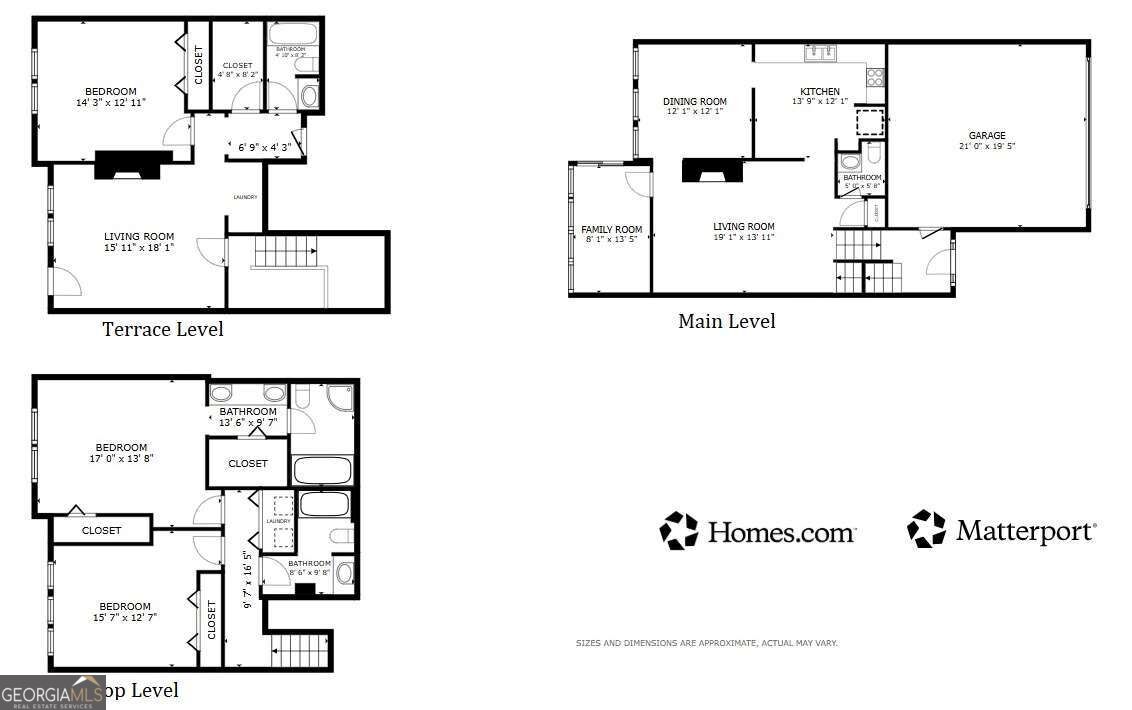
Beautiful townhome w/ a 2-car garage & amazing greenspace views! Features hardwood floors, foyer, family room w/ gas fireplace, sunroom & a deck. Large kitchen w/ island, breakfast nook & pantry & new hardwood floors. Separate dining room looks out to the back deck. The sunroom, with new hardwoods, is awash in natural light and overlooks the greenspace. Master suite features a walk-in closet, bath w/ dual sink vanity & makeup desk, with walk-in shower + a jetted tub. Laundry is conveniently located upstairs adjacent to the two bedrooms. New carpeting in all bedrooms. The daylight Terrace level includes a large den w/ cozy fireplace, 3rd Bedroom, Full Bath & has an exterior door to patio & serene community greenspace to play or just walk your pet along the community duck pond. Terrace Level is a perfect flexible living space - great for a Media Room, Playroom, Home Office, or Gym, or perfect for a Guest Suite. Community pool is also steps away! Walk to Marist HS, YMCA, Blackburn Park, and Murphey Candler Park. Perimeter Center shopping and restaurants are just minutes away. Easy access to 285. HOA leasing cap has not been met. HOA dues covers: water, sewer, termite bond, roof, gutters, siding, landscape, pool and insurance.
Details
| MLS # | 10839907 |
|---|---|
| Listing Type | For Sale |
| Style | Condominium |
| HOA Dues | $6,000 |
| Sub-Type | Resale |
| Status | Active |
| Year | 1984 |
| Days On Site | 53 |
| Listing Provided By | Joseph's Homes Realty, LLC | Joseph Cassar |
Features
| Bed(s) | 3 |
|---|---|
| Bath(s) | 4 Total |
| Basement | Y |
| Pool | Yes |
| Acreage | 0.04 |
| Water Front | Yes |
| Property View | Yes |
Interior
| Appliances | Dishwasher, Disposal, Dryer, Microwave, Refrigerator, Washer |
|---|---|
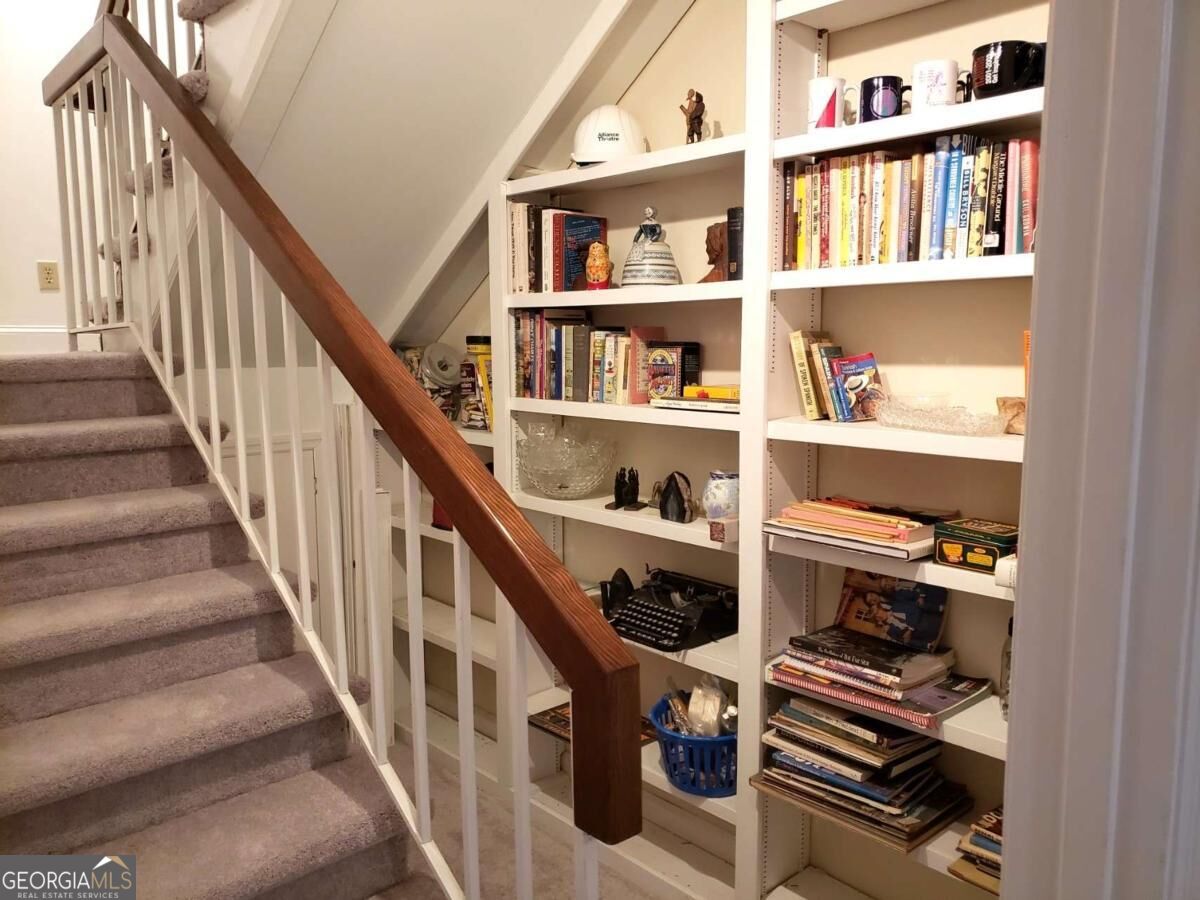
| Interior Features | Bookcases, Double Vanity, In-Law Floorplan, Roommate Plan, Walk-In Closet(s) |
| Cooling | Ceiling Fan(s), Central Air |
| Cooling Yes / No | Yes |
| Heating | Forced Air |
| Heating Yes / No | Yes |
| Fireplace Yes / No | Yes |
| Fireplaces Total | 2 |
| Fireplace Features | Basement, Family Room |
| Window Features | Double Pane Windows, Skylight(s) |
| Room Kitchen Features | Pantry |
| Laundry Features | Laundry Closet, Upper Level |
Exterior
| Exterior Features | Other |
|---|---|
| Lot Features | Cul-De-Sac |
| Construction Materials | Stucco |
| Roof | Composition |
| Foundation Details | Slab |
| Waterfront Features | Pond |
| Patio And Porch Features | Deck |
Parking
| Attached Garage Yes / No | Yes |
|---|---|
| Garage Yes / No | Yes |
| Parking Features | Garage, Attached |
Utilities
| Utilities | Cable Available |
|---|---|
| Sewer | Public Sewer |
Taxes
| Tax Annual Amount | 3942 |
|---|---|
| Tax Year | 2025 |
Location
| Community Features | Lake, Pool, Street Lights, Walk To Schools, Near Shopping |
|---|
Area Information
| State | GA |
|---|---|
| County | DeKalb |
| City | Brookhaven |
| Zip Code | 30319 |
| Area | DeKalb |
| Community Name | Ashford Lake |
| School District | Chamblee |
| Elementary School | Montgomery |
| High School | Chamblee |
| Listing VS Median (in Ashford Lake) | |
Price: $469,900 low | high Med: $520,000 On site: 53 low | high Med: 39.5 | |
Market Activity 30319
Request a showing
Request a showing
Contact
Learn More About This Property

Alicia Appling
Coldwell Banker Upchurch Realty
Smart Home Certified, Accredited Buyer Representative, Senior Real Estate Specialist, Certified Residential Specialist, Certified Relocation Residential Specialist, Certified Luxury Home Marketing Specialist, Graduate, REALTOR Institute (706) 202-5033alicia@aliciaappling.com| State | GA |
|---|---|
| County | DeKalb |
| City | Brookhaven |
| Zip Code | 30319 |
| Area | DeKalb |
| Community Name | Ashford Lake |
| School District | Chamblee |
| Elementary School | Montgomery |
| High School | Chamblee |
| Listing VS Median (in Ashford Lake) | |
Price: $469,900 low | high Med: $520,000 On site: 53 low | high Med: 39.5 | |