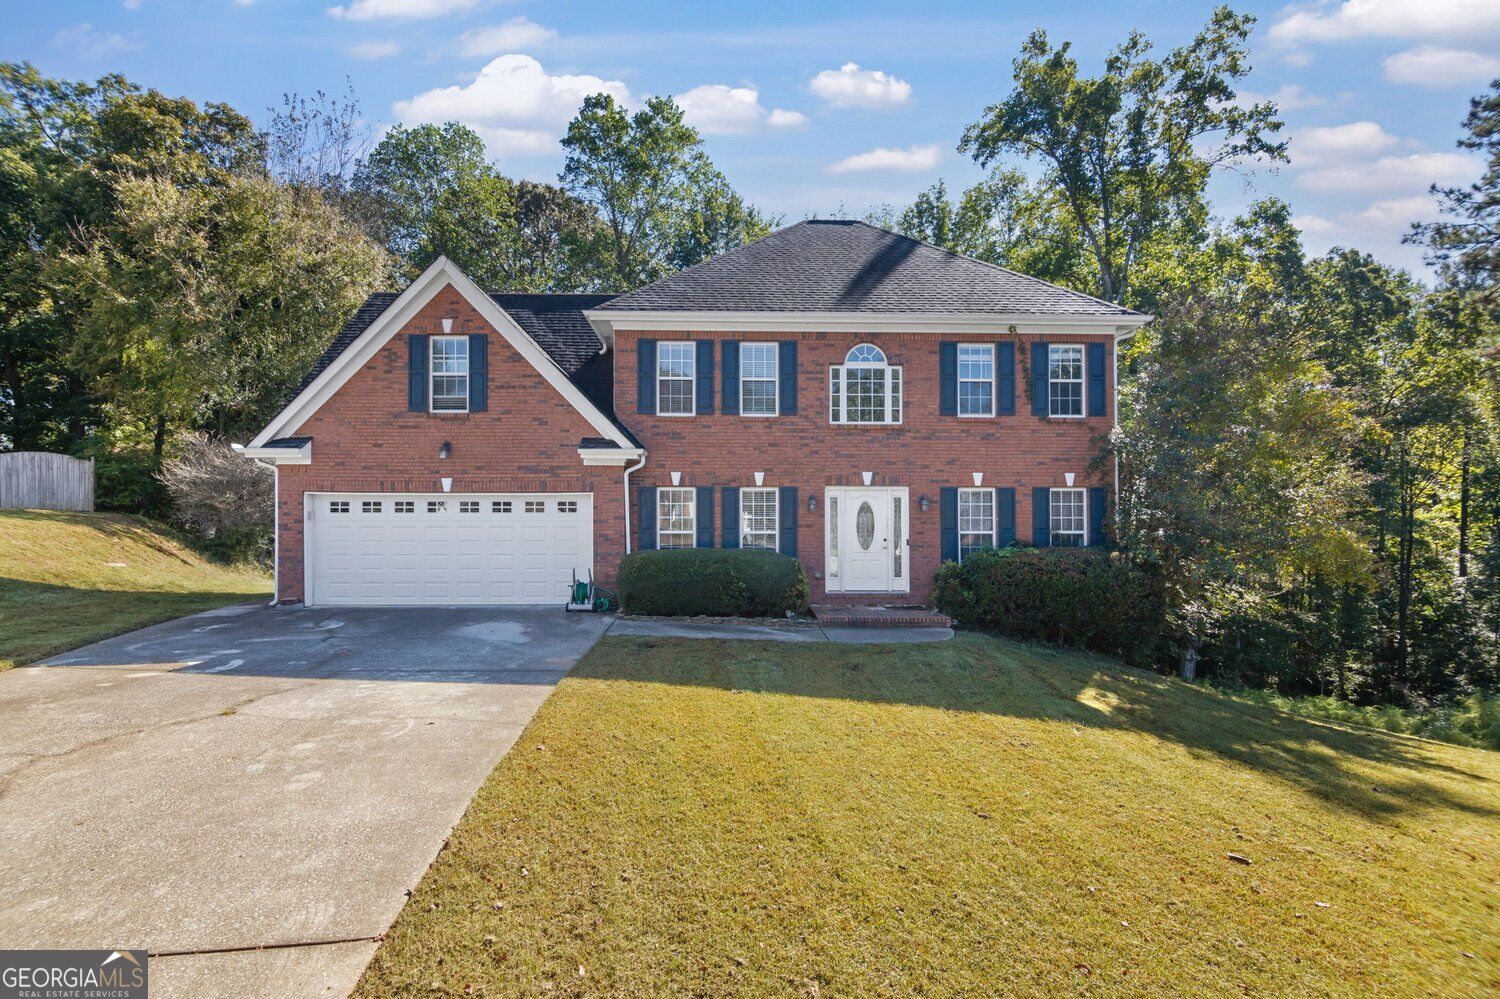
3736 Landmark Drive,Douglasville, GA 30135
Douglasville, GA 30135

Description
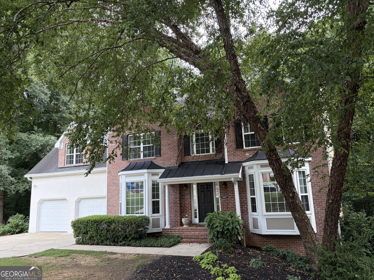
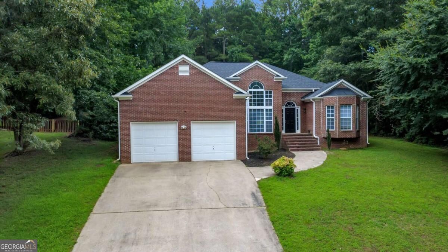
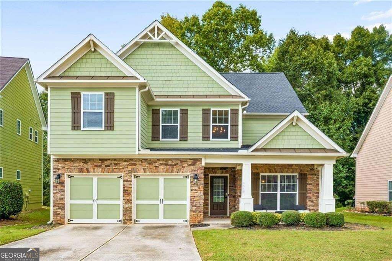
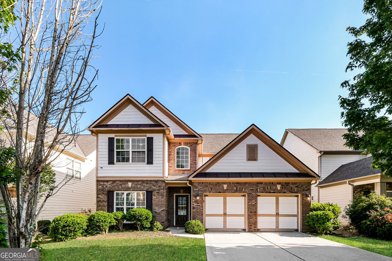
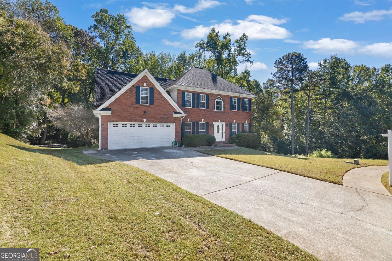
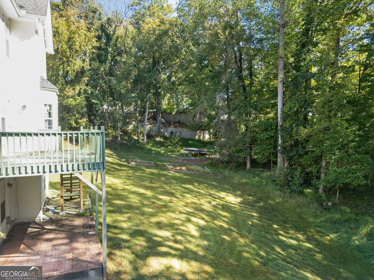
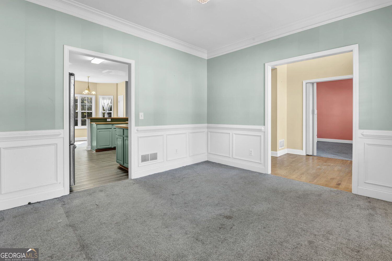
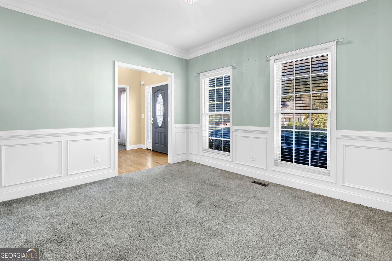
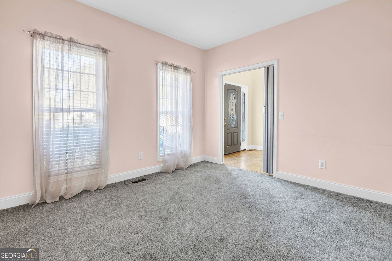
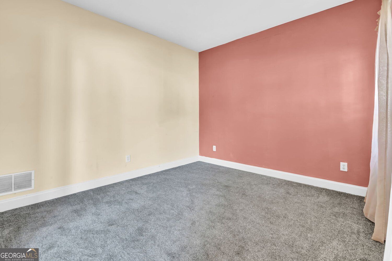
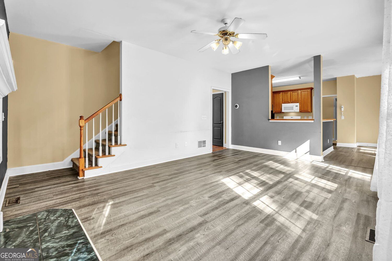
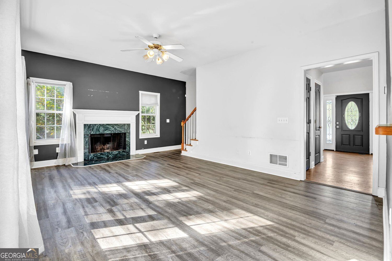
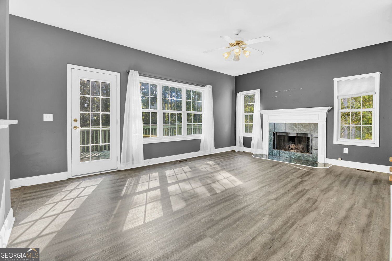
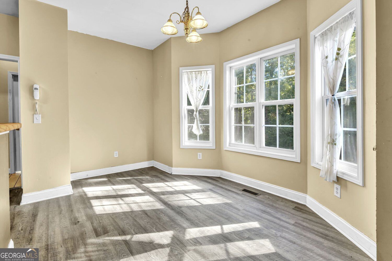
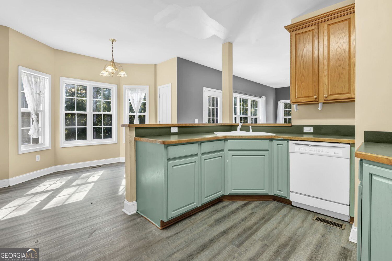
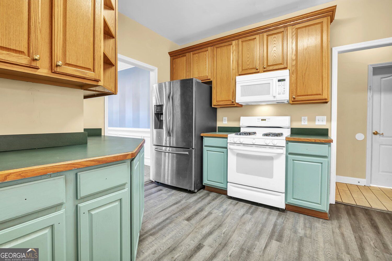
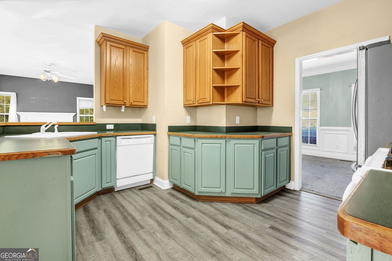
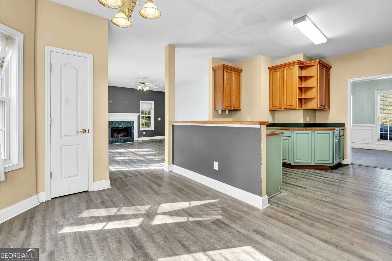
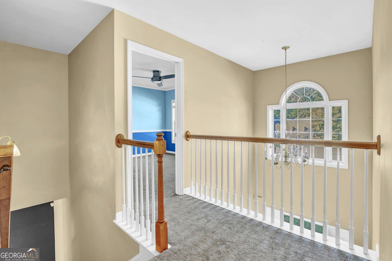
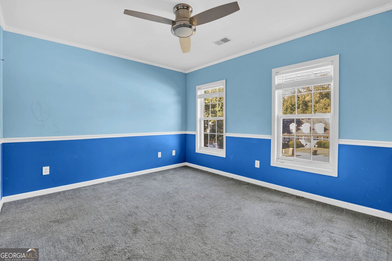
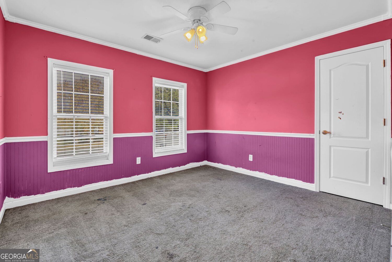
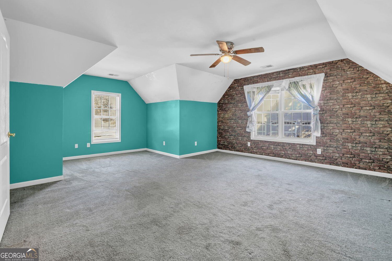
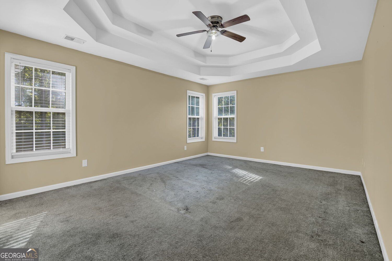
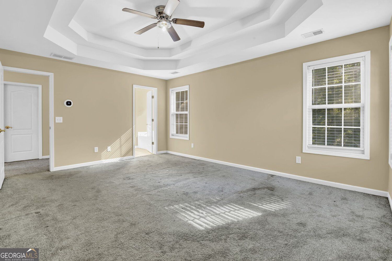
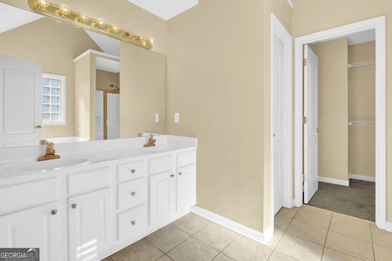
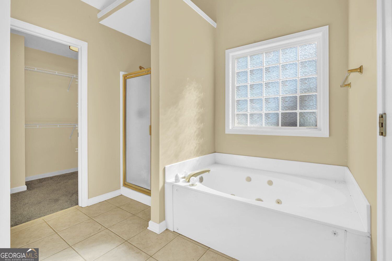
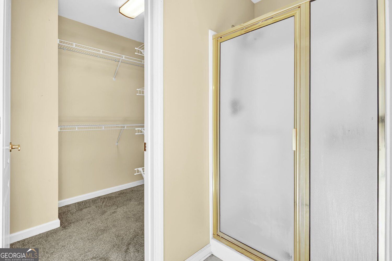
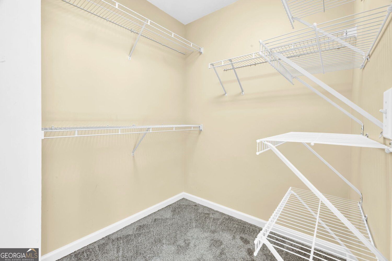
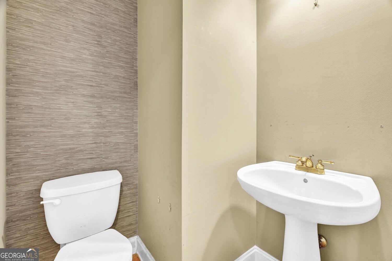
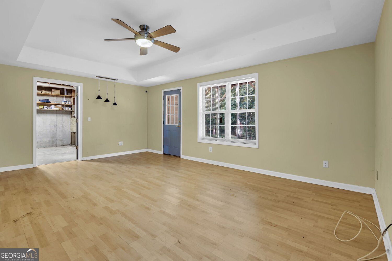
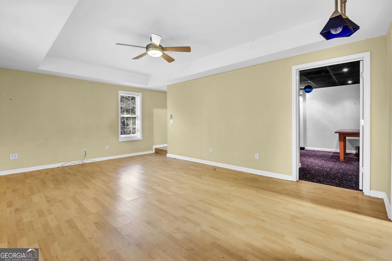
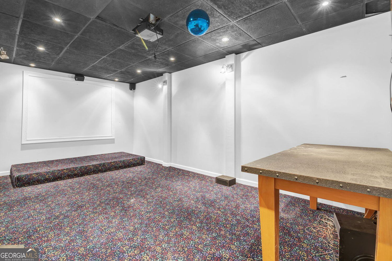
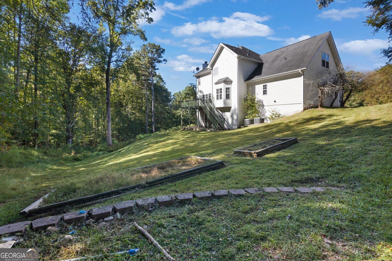
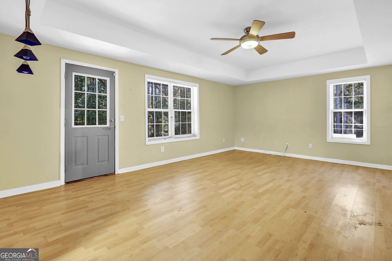
Welcome to 3736 Landmark Drive, where space, privacy, and opportunity come together on more than an acre in the established Slater Mill community. Situated on a quiet cul-de-sac, this 4-bedroom, 2.5-bath home offers generous living space, a full basement, a two-car garage, and approximately 1.2 acres, giving the next owner room both inside and out. The traditional floor plan features a two-story great room with a fireplace, separate living and dining rooms, an open kitchen overlooking the family room, and an oversized primary suite. The full basement provides additional finished space previously used as a home theater and office, plus unfinished space ideal for storage, a workshop, a fitness area, or future expansion. Step outside to a deck overlooking a spacious, wooded backyard with plenty of room to create your own outdoor retreat. Slater Mill residents also enjoy neighborhood swim and tennis amenities. The home is ready for its next chapter and offers an opportunity for cosmetic updates and personalization. The price reflects its current condition, giving buyers the opportunity to update it to match their style and priorities. If you've been looking for a 4-bedroom home with a basement, large lot, cul-de-sac setting, and room to make it your own, 3736 Landmark Drive deserves a lookIf you've been looking for a 4-bedroom home with a basement, large lot, cul-de-sac setting, and room to make it your own, 3736 Landmark Drive deserves a look. Schedule your private showing today to discover what this property has to offer. Bring your vision and make this home your own!
Details
| MLS # | 10871126 |
|---|---|
| Listing Type | For Sale |
| Style | House |
| HOA Dues | $400 |
| Sub-Type | Resale |
| Status | Active |
| Year | 2000 |
| Days On Site | 11 |
| Listing Provided By | BHHS Georgia Properties | Nkosi Leary |
Features
| Bed(s) | 4 |
|---|---|
| Bath(s) | 3 Total |
| SQ Feet | 3,050 |
| Basement | Y |
| Acreage | 84.00 |
Interior
| Appliances | Dishwasher, Disposal, Microwave, Refrigerator, Washer, Dryer |
|---|---|
| Interior Features | Other, Entrance Foyer |
| Cooling | Central Air |
| Cooling Yes / No | Yes |
| Heating | Other |
| Heating Yes / No | Yes |
| Fireplace Yes / No | Yes |
| Fireplaces Total | 1 |
| Fireplace Features | Family Room, Living Room |
| Room Kitchen Features | Pantry |
| Room Dining Room Features | Separate Room |
| Laundry Features | Laundry Closet |
Exterior
| Accessibility Features | Other |
|---|---|
| Exterior Features | Other |
| Lot Features | Cul-De-Sac |
| Construction Materials | Brick |
| Roof | Other |
| Patio And Porch Features | Deck |
| Security Features | Smoke Detector(s) |
Parking
| Attached Garage Yes / No | No |
|---|---|
| Garage Yes / No | Yes |
| Parking Features | Garage |
Utilities
| Utilities | Cable Available, Electricity Available, Natural Gas Available, Phone Available, Underground Utilities, Water Available |
|---|---|
| Sewer | Septic Tank |
| Electric | 220 Volts |
Taxes
| Tax Annual Amount | 758 |
|---|---|
| Tax Year | 2025 |
Location
| Community Features | Clubhouse, Tennis Court(s) |
|---|
Area Information
| State | GA |
|---|---|
| County | Douglas |
| City | Douglasville |
| Zip Code | 30135 |
| Area | Douglas |
| Community Name | SLATER MILL |
| School District | New Manchester |
| Elementary School | Mount Carmel |
| High School | New Manchester |
| Listing VS Median (in SLATER MILL) | |
Price: $399,990 low | high Med: $389,945 sqft: 3,050 low | high Med: 3,189 $ / sqft: $131 low | high Med: $123 On site: 11 low | high Med: 35 | |
Market Activity 30135
Request a showing
Request a showing
Contact
Learn More About This Property

Alicia Appling
Coldwell Banker Upchurch Realty
Smart Home Certified, Accredited Buyer Representative, Senior Real Estate Specialist, Certified Residential Specialist, Certified Relocation Residential Specialist, Certified Luxury Home Marketing Specialist, Graduate, REALTOR Institute (706) 202-5033alicia@aliciaappling.com| State | GA |
|---|---|
| County | Douglas |
| City | Douglasville |
| Zip Code | 30135 |
| Area | Douglas |
| Community Name | SLATER MILL |
| School District | New Manchester |
| Elementary School | Mount Carmel |
| High School | New Manchester |
| Listing VS Median (in SLATER MILL) | |
Price: $399,990 low | high Med: $389,945 sqft: 3,050 low | high Med: 3,189 $ / sqft: $131 low | high Med: $123 On site: 11 low | high Med: 35 | |