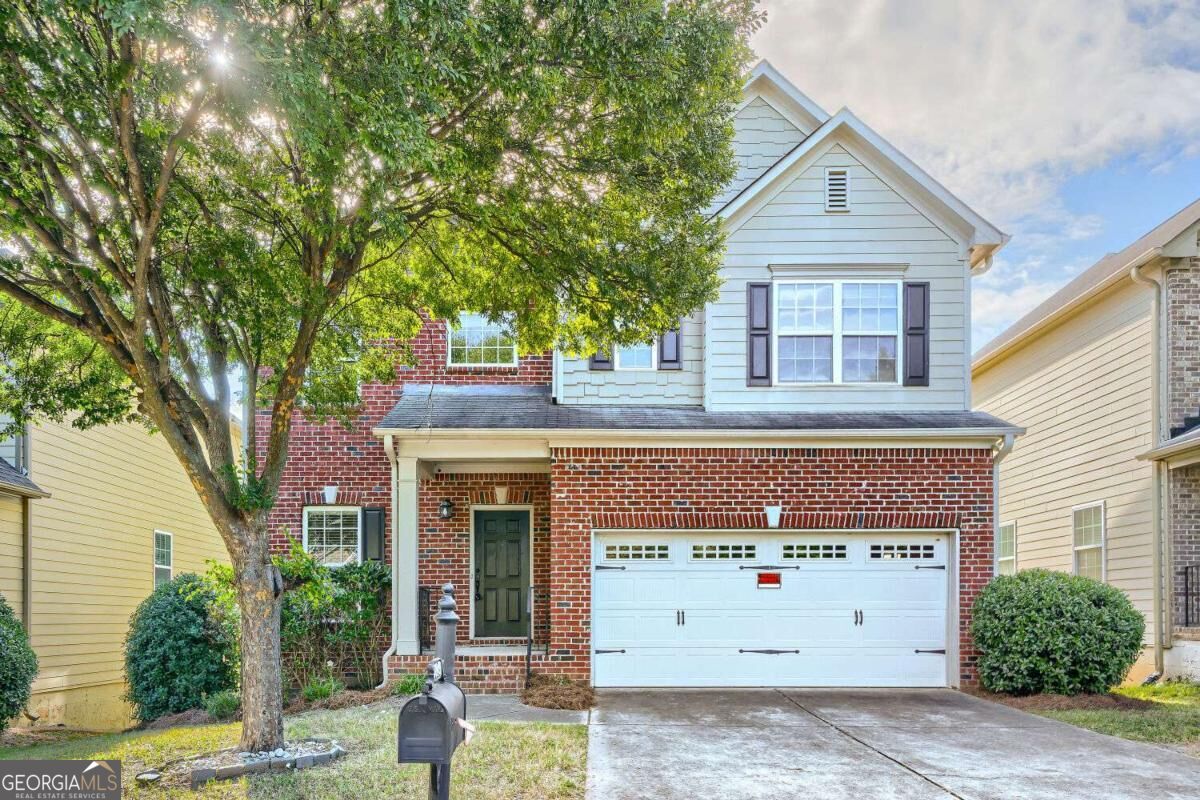
3732 Lake Enclave Way,Atlanta, GA 30349
Atlanta, GA 30349

Description
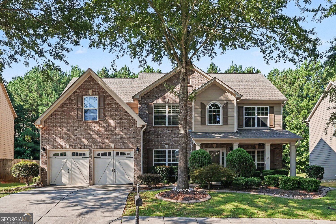
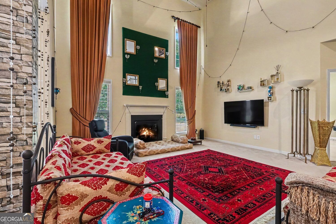
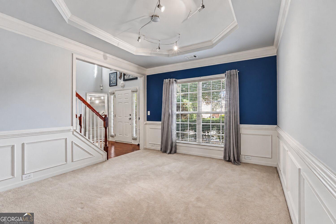
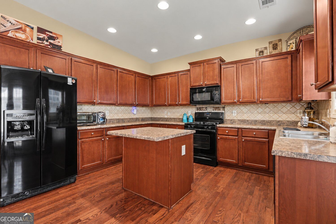
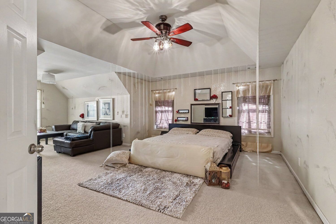
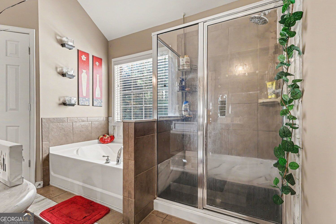
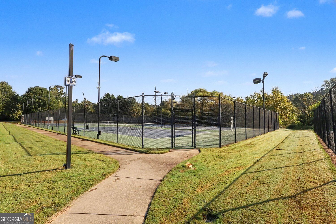
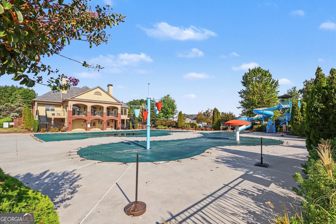
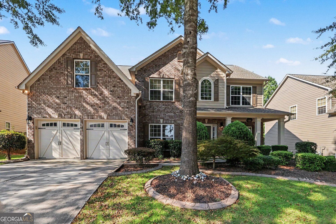
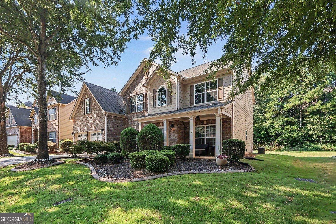
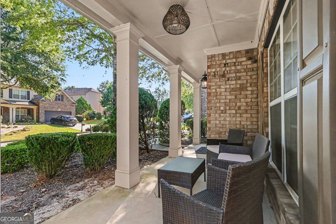
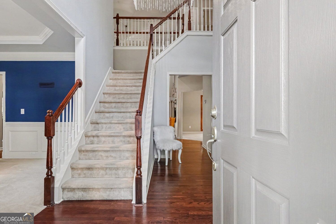
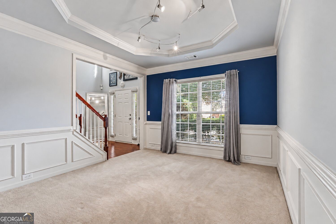
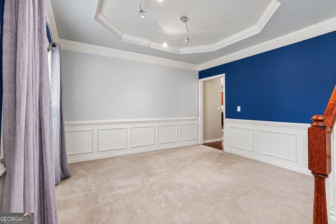
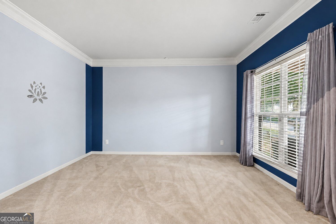
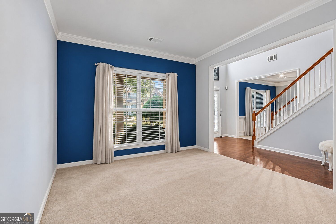
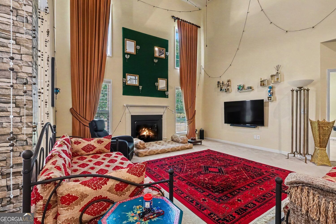
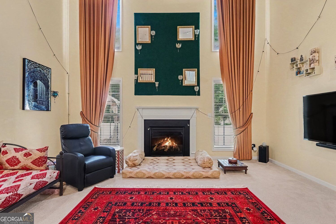
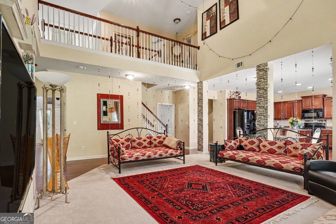
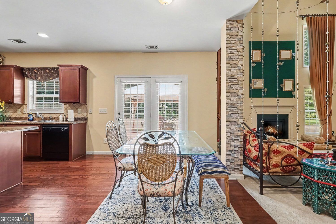
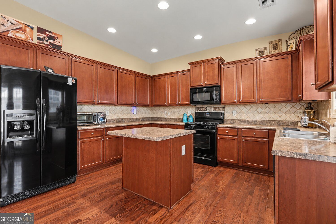
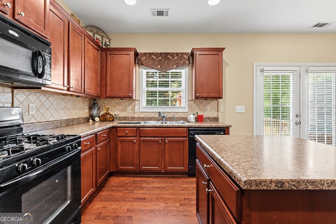
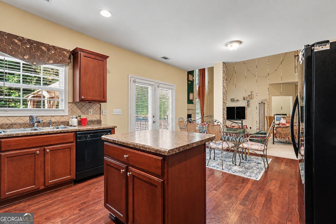
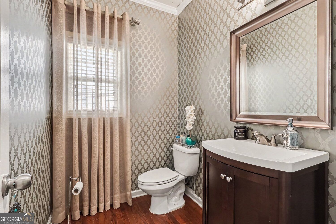
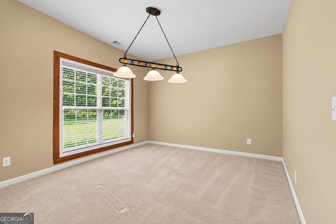
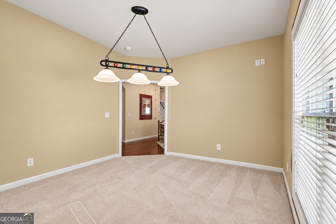
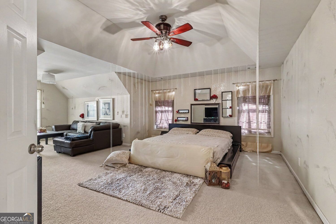
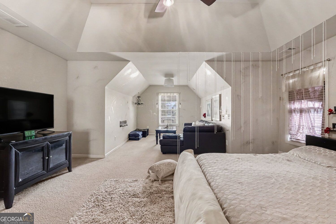
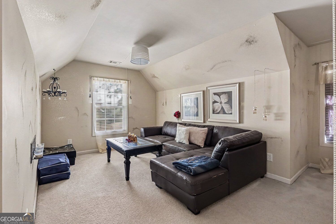
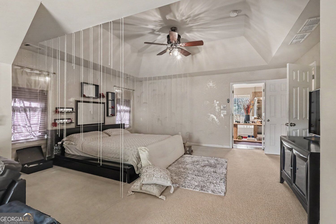
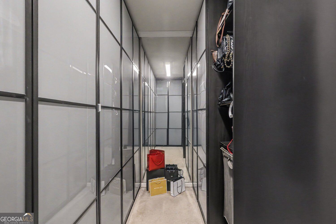
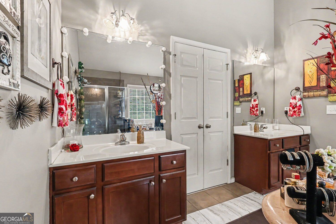
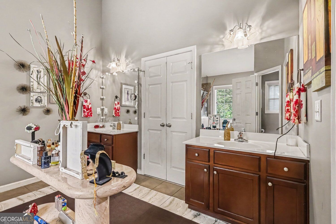
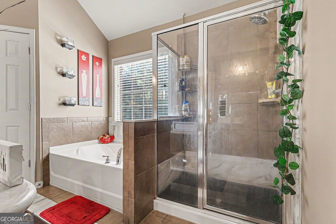
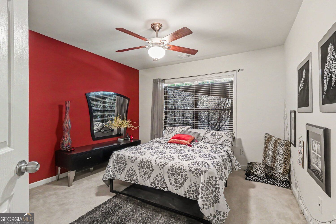
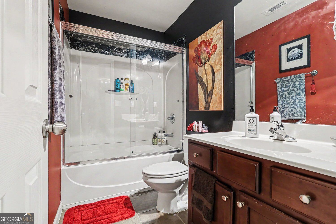
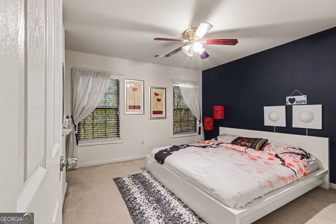
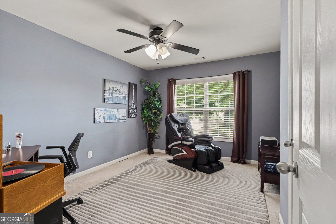
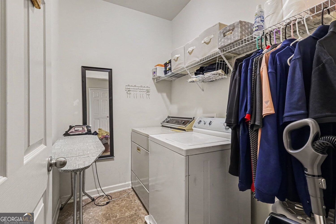
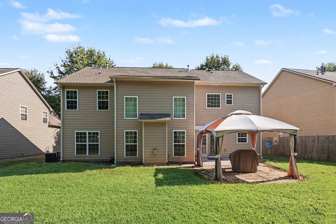
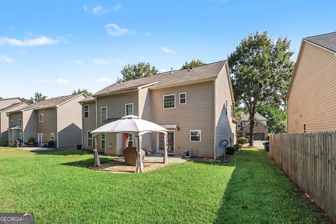
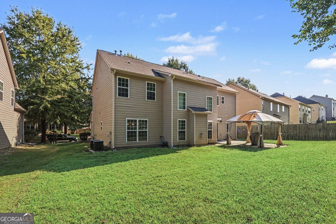
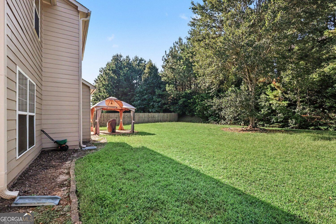
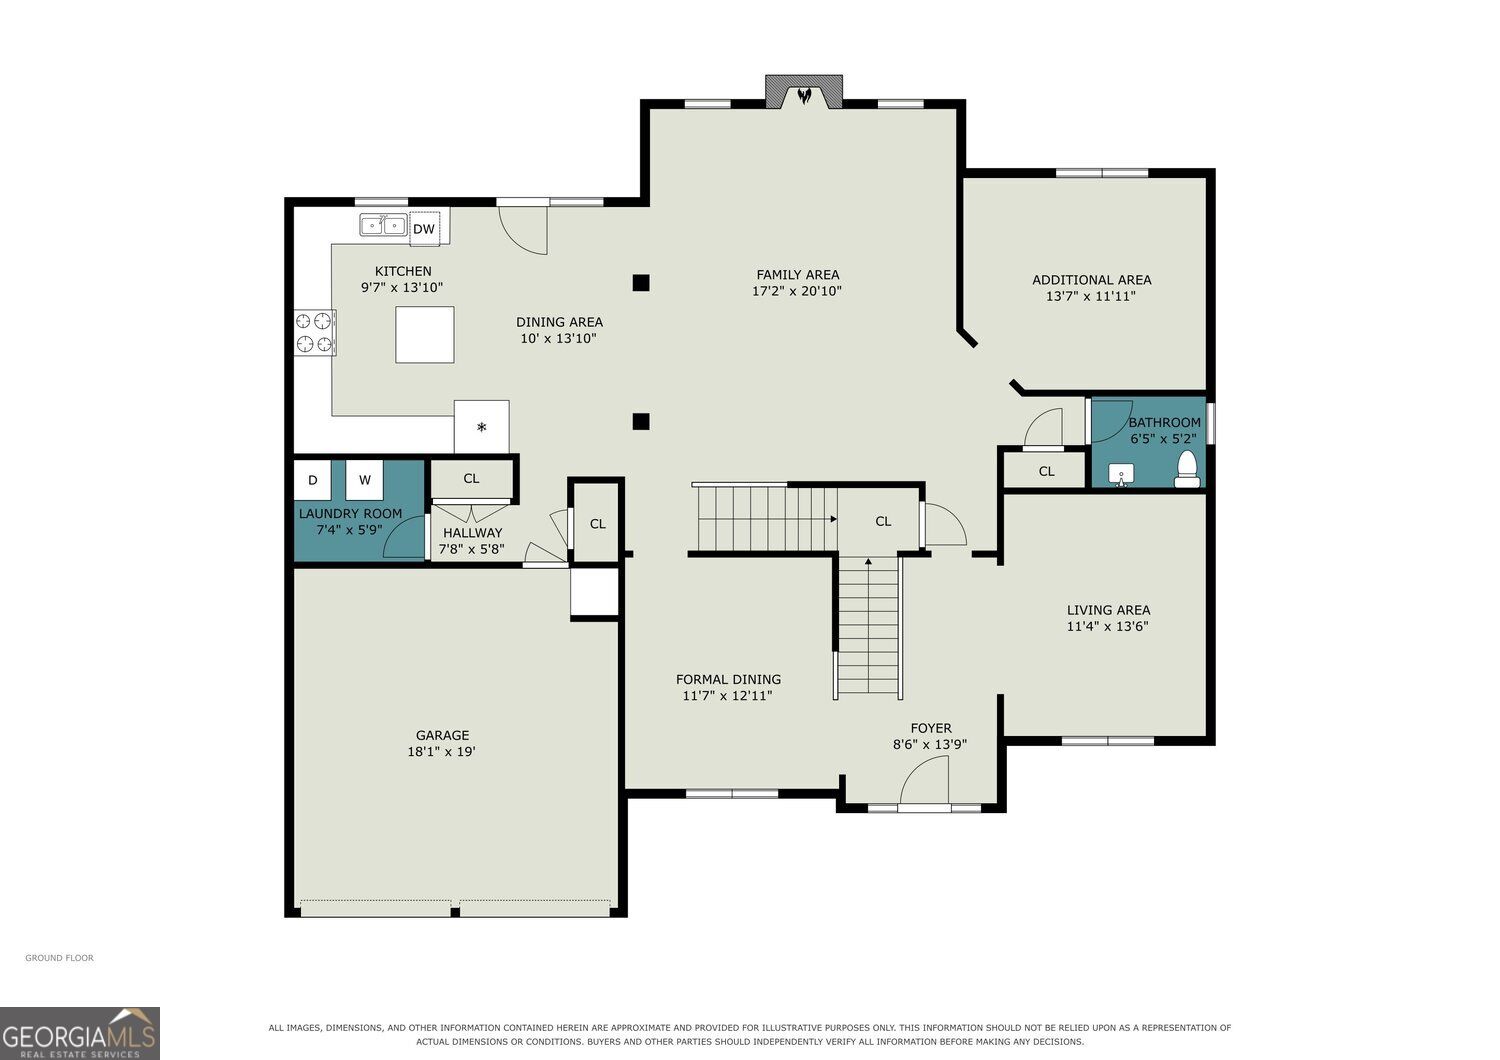
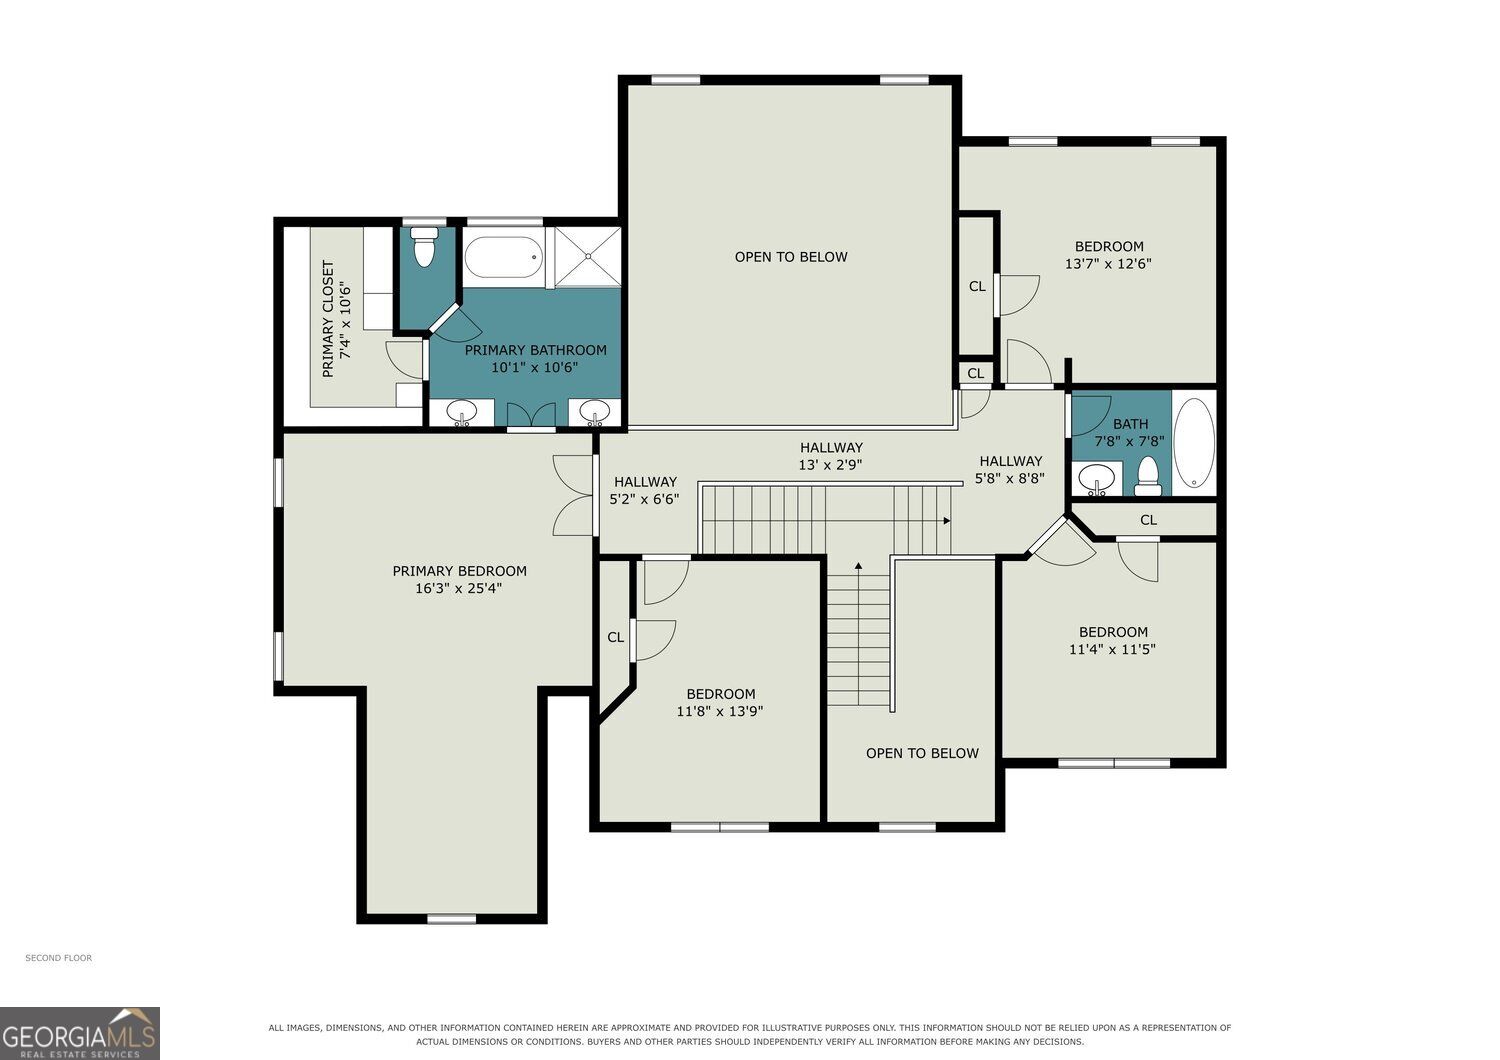
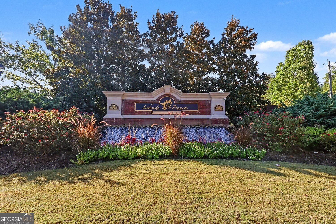
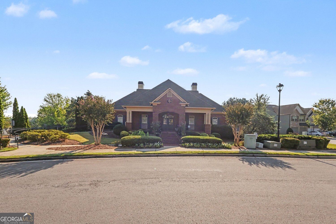
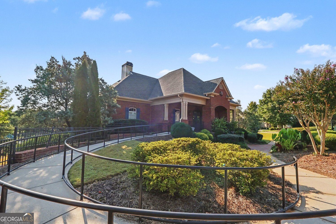
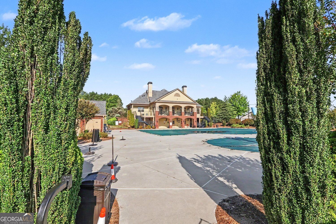
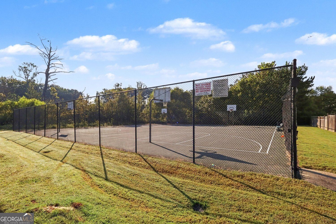
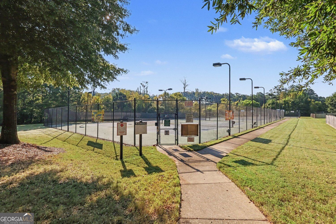
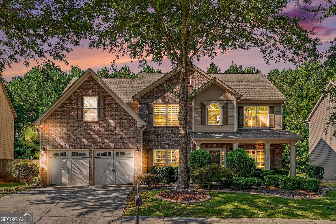
Spacious Traditional Home in the Amenity-Rich Lakeside Preserve community! This 4-Bedroom, 2.5-Bathroom Home offers generous living space and a flexible floorplan designed for everyday comfort and entertaining. A Two-Story Foyer with Rich Hardwood Floors welcomes you inside and opens to the elegant Formal Dining Room with Tray Ceiling and Wainscoting and the Formal Living Room. Beyond, the dramatic Two-Story Fireside Family Room is filled with natural light and overlooked by the Second-Floor Catwalk. The Family Room flows into the Sunny Breakfast Area and spacious Kitchen featuring Wood Cabinetry, Tile Backsplash, Central Island, and abundant storage and prep space. A versatile Bonus Room offers the perfect setup for a Home Office, Playroom, or Guest Space, while a convenient Half Bathroom completes the main level. Upstairs, the Oversized Primary Suite is a true retreat with a Tray Ceiling, Sitting Room, Walk-In Closet with Custom Storage, and Ensuite Bathroom featuring Dual Vanities, Soaking Tub, and Separate Glass-Enclosed Shower. Three additional Spacious Bedrooms share a Full Bathroom with Tub-Shower Combo. The Bedroom-Level Laundry Room adds everyday convenience and completes the second floor. Outside, the Patio overlooks a Level, Tree-Lined Backyard with plenty of room for pets, play, or outdoor entertaining. Residents of Lakeside Preserve enjoy Resort-Inspired Amenities including a Clubhouse, Fitness Center, Pool with Waterslide, Tennis Courts, and Basketball Courts. Conveniently located near shopping and dining and just minutes from Hartsfield-Jackson International Airport, Camp Creek Parkway, and I-285, this spacious home combines desirable amenities, flexible living space, and easy access to everything Atlanta has to offer.
Details
| MLS # | 10853161 |
|---|---|
| Listing Type | For Sale |
| Style | House |
| HOA Dues | $1,200 |
| Sub-Type | Resale |
| Status | Active |
| Year | 2007 |
| Days On Site | 27 |
| Listing Provided By | Bolst | Justin Landis |
Features
| Bed(s) | 4 |
|---|---|
| Bath(s) | 3 Total |
| SQ Feet | 2,936 |
| Story(s) | 2 |
| Acreage | 0.27 |
Interior
| Appliances | Dishwasher, Disposal, Microwave, Refrigerator |
|---|---|
| Interior Features | Double Vanity, Tray Ceiling(s), Walk-In Closet(s) |
| Cooling | Central Air, Ceiling Fan(s) |
| Cooling Yes / No | Yes |
| Heating | Forced Air, Natural Gas |
| Heating Yes / No | Yes |
| Fireplace Yes / No | Yes |
| Fireplaces Total | 1 |
| Fireplace Features | Family Room |
| Room Kitchen Features | Kitchen Island, Pantry, Breakfast Room, Solid Surface Counters |
| Laundry Features | In Hall |
Exterior
| Exterior Features | Other |
|---|---|
| Lot Features | Level, Private |
| Construction Materials | Brick, Vinyl Siding |
| Roof | Composition |
| Foundation Details | Slab |
| Patio And Porch Features | Patio |
| Security Features | Smoke Detector(s) |
Parking
| Attached Garage Yes / No | Yes |
|---|---|
| Garage Yes / No | Yes |
| Parking Features | Garage, Attached, Garage Door Opener |
Utilities
| Utilities | Other |
|---|---|
| Sewer | Public Sewer |
Taxes
| Tax Annual Amount | 4384 |
|---|---|
| Tax Year | 2025 |
Location
| Community Features | Playground, Pool, Sidewalks, Street Lights, Tennis Court(s), Park |
|---|
Area Information
| State | GA |
|---|---|
| County | Fulton |
| City | Atlanta |
| Zip Code | 30349 |
| Area | Fulton |
| Community Name | Lakeside Preserve |
| School District | Westlake |
| Elementary School | Stonewall Tell |
| High School | Westlake |
| Listing VS Median (in Lakeside Preserve) | |
Price: $469,900 low | high Med: $469,900 sqft: 2,936 low | high Med: 2,936 $ / sqft: $160 low | high Med: $160 On site: 27 low | high Med: 27 | |
Market Activity 30349
Request a showing
Request a showing
Contact
Learn More About This Property

Alicia Appling
Coldwell Banker Upchurch Realty
Smart Home Certified, Accredited Buyer Representative, Senior Real Estate Specialist, Certified Residential Specialist, Certified Relocation Residential Specialist, Certified Luxury Home Marketing Specialist, Graduate, REALTOR Institute (706) 202-5033alicia@aliciaappling.com| State | GA |
|---|---|
| County | Fulton |
| City | Atlanta |
| Zip Code | 30349 |
| Area | Fulton |
| Community Name | Lakeside Preserve |
| School District | Westlake |
| Elementary School | Stonewall Tell |
| High School | Westlake |
| Listing VS Median (in Lakeside Preserve) | |
Price: $469,900 low | high Med: $469,900 sqft: 2,936 low | high Med: 2,936 $ / sqft: $160 low | high Med: $160 On site: 27 low | high Med: 27 | |