
Description
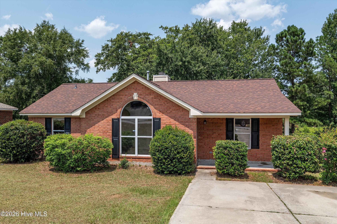
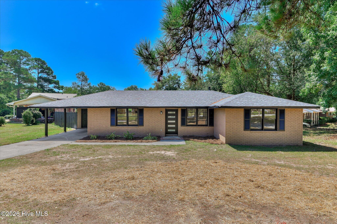
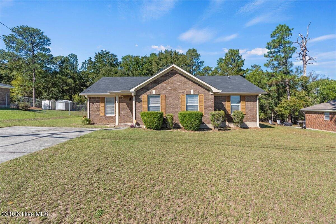
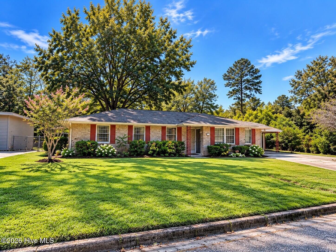
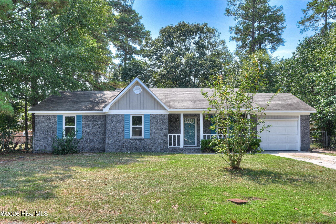
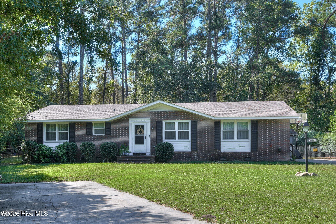
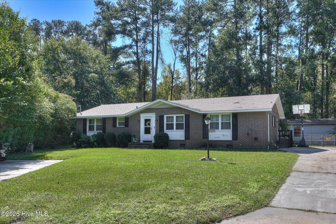
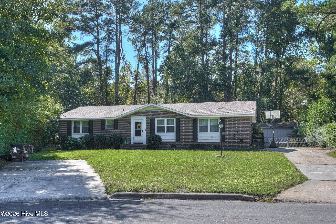
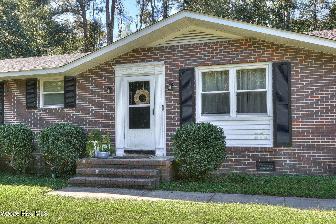
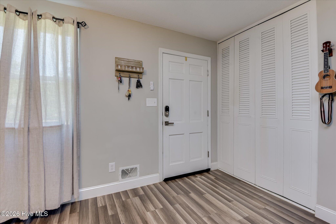
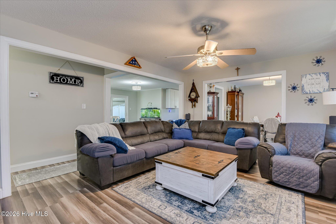
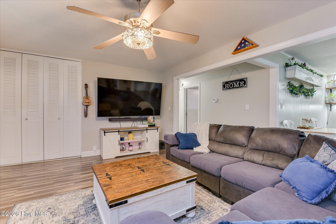
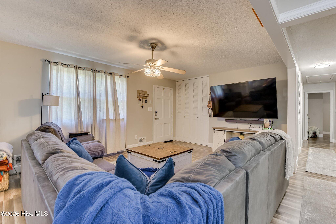
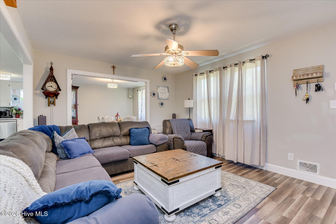
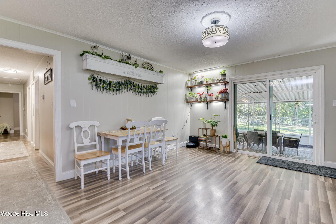
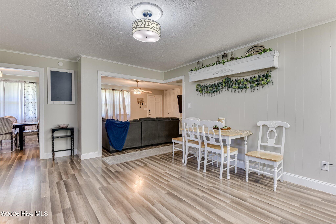
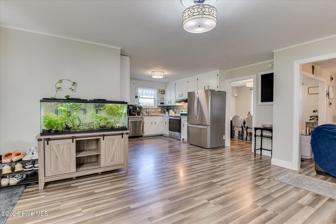
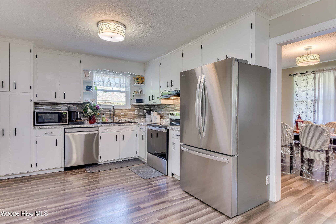
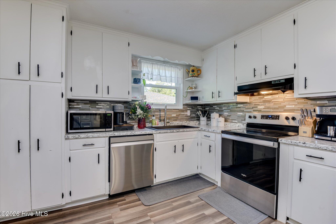
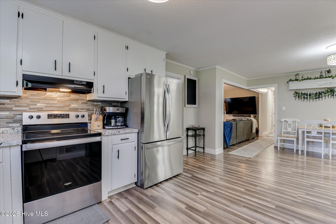
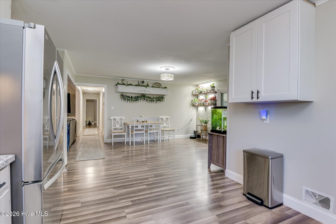
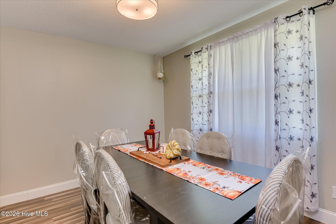
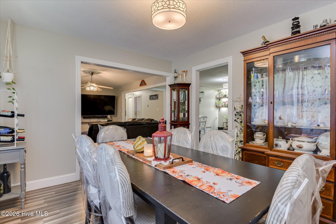
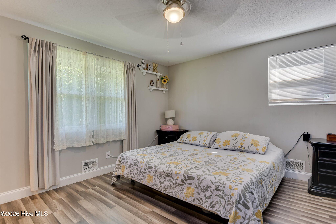
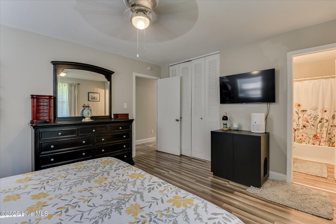
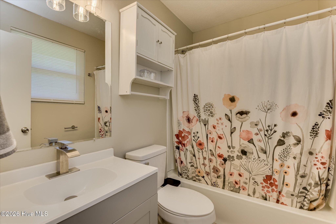
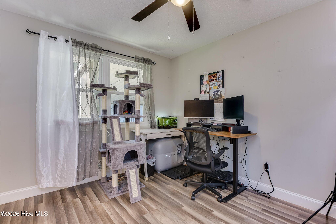
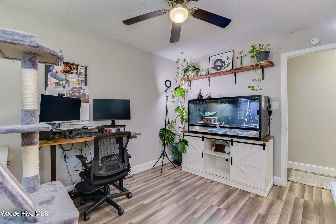
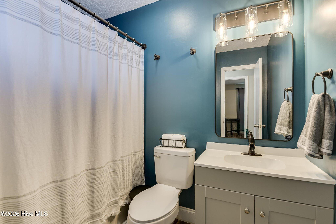
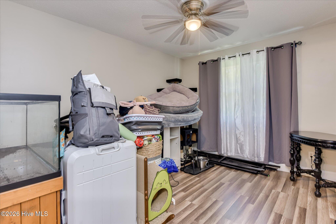
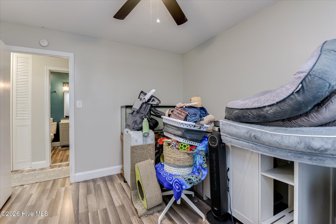
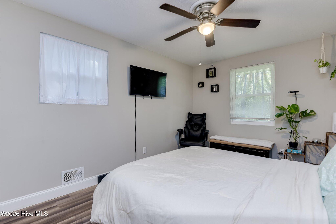
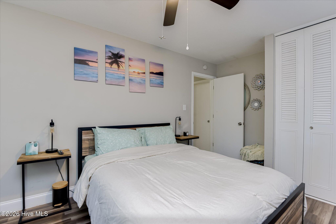
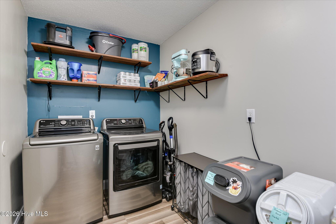
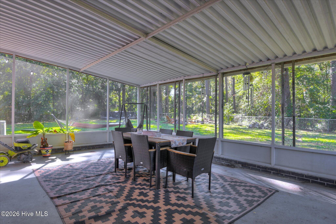
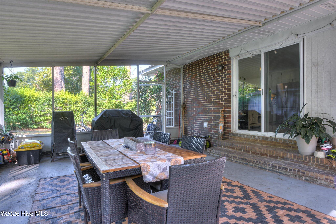
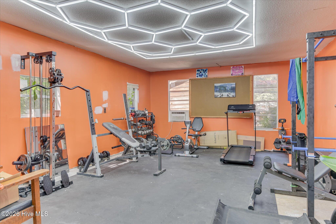
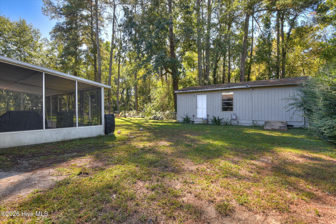
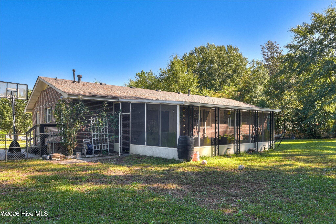
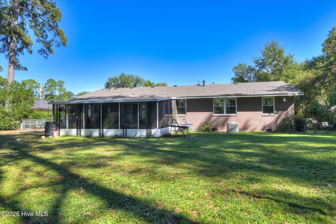
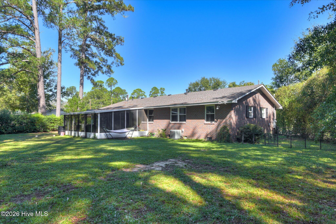
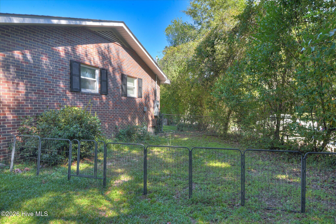
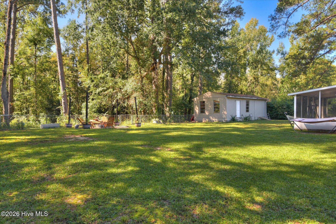
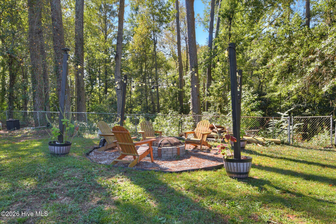
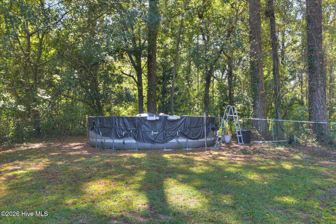
Welcome home to this inviting 4-bedroom, 2-bath property, tucked along a curve in the street and offering a comfortable layout with room to spread out. You'll appreciate the contemporary style blended with charm and character. Inside, you'll find formal living and dining rooms, plus a spacious informal dining area that opens through newer glass and screened sliding doors to a large covered patio and a spacious, level, fully fenced backyard. A wooded tree line beyond the yard adds a sense of privacy, while the above-ground pool and firepit area provide wonderful spaces to relax or entertain. The firepit lights and chairs convey! The open kitchen features updated countertops and backsplash, along with a newer stainless-steel refrigerator, dishwasher, faucet, and sink. Laminate flooring runs throughout the home. The laundry room features fresh paint, an accent wall, and shelving, with the washer and dryer included. The guest bath has been refreshed with updated fixtures, paint, mirror, and lighting, while the primary bath also features fresh paint and new lighting. The roof and windows are less than five years old. The covered back porch was rescreened in 2025. Additional highlights include two driveways, smart locks on the front and side doors, an upgraded electrical panel, and a spacious storage building with replaced wood flooring, upgraded outlets, and an independent breaker shutoff installed in 2026. The building also features two replaced windows, improved insulation, roof repairs and can serve as a nice workshop or gym. An additional storage room on the side of the home includes a newer door, shelving, improved insulation, and space for tools, along with the water heater. Conveniently located near shopping, restaurants, I-520, Plant Vogtle, and Fort Eisenhower, this affordable, well-maintained home offers comfort, convenience, and plenty of extras. Don't miss the opportunity to make it yours!
Details
| MLS # | 100610578 |
|---|---|
| Listing Type | For Sale |
| Style | House |
| Sub-Type | Resale |
| Status | Active |
| Year | 1966 |
| Days On Site | 10 |
| Listing Provided By | EXP Realty, LLC | Bonnie Alston |
Features
| Bed(s) | 4 |
|---|---|
| Bath(s) | 2 Total |
| SQ Feet | 1,800 |
| Pool | Yes |
| Story(s) | 1 |
| Zoning | Residential |
| Acreage | 0.34 |
| Property View | None |
Interior
| Interior Features | Ceiling Fan(s), Eat-in Kitchen |
|---|---|
| Heating Yes / No | Yes |
| Cooling Yes / No | Yes |
| Cooling | Central Air, Ceiling Fan(s) |
| Fireplace Yes / No | No |
| Laundry Features | Dryer Hookup, Washer Hookup, Laundry Room |
| Rooms Total | 8 |
Exterior
| Exterior Features | None, See Remarks |
|---|---|
| Roof | Composition |
| Foundation Details | Crawl Space |
| Lot Features | Level, See Remarks |
| Waterfront Features | None |
| View | None |
| Construction Materials | See Remarks, Brick |
Parking
| Attached Garage Yes / No | No |
|---|---|
| Garage Yes / No | No |
| Parking Features | Additional Parking, See Remarks, Parking Pad |
Utilities
| Utilities | Water Connected |
|---|
Taxes
| Tax Assessed Value | 91328 |
|---|---|
| Tax Book Number | 32-Z |
| Tax Legal Description | Document Attached |
| Tax Year | 2025 |
Area Information
| State | GA |
|---|---|
| County | Richmond |
| City | Augusta |
| Zip Code | 30906 |
| Community Name | Mount Vernon |
| Elementary School | Jamestown |
| High School | Glenn Hills |
| Listing VS Median (in Mount Vernon) | |
Price: $234,900 low | high Med: $234,900 sqft: 1,800 low | high Med: 1,800 $ / sqft: $131 low | high Med: $131 On site: 10 low | high Med: 10 | |
Market Activity 30906
Request a showing
Request a showing
Contact
Learn More About This Property

Alicia Appling
Coldwell Banker Upchurch Realty
Smart Home Certified, Accredited Buyer Representative, Senior Real Estate Specialist, Certified Residential Specialist, Certified Relocation Residential Specialist, Certified Luxury Home Marketing Specialist, Graduate, REALTOR Institute (706) 202-5033alicia@aliciaappling.com| State | GA |
|---|---|
| County | Richmond |
| City | Augusta |
| Zip Code | 30906 |
| Community Name | Mount Vernon |
| Elementary School | Jamestown |
| High School | Glenn Hills |
| Listing VS Median (in Mount Vernon) | |
Price: $234,900 low | high Med: $234,900 sqft: 1,800 low | high Med: 1,800 $ / sqft: $131 low | high Med: $131 On site: 10 low | high Med: 10 | |