
Description
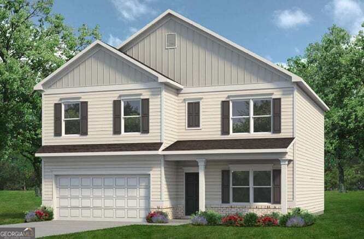
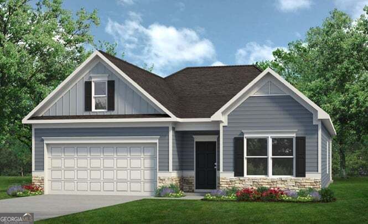
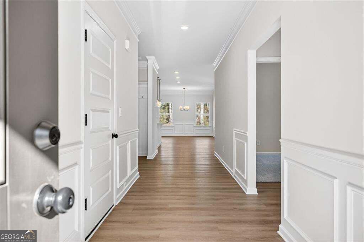
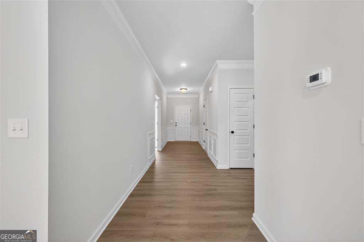
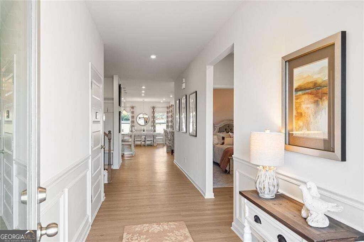
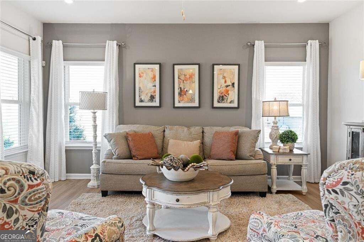
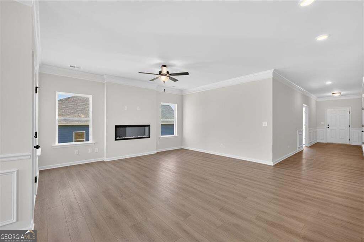
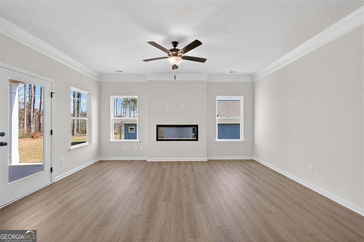
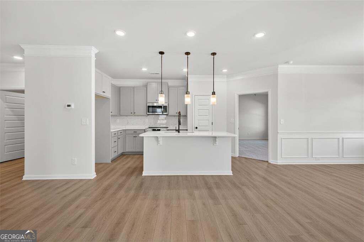
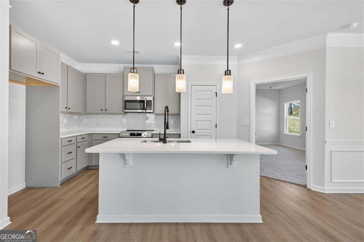
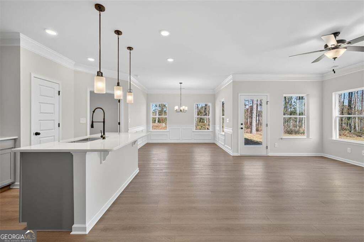
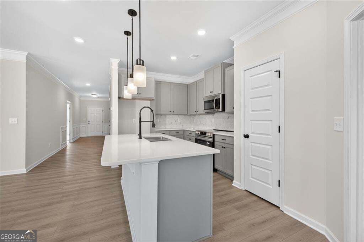
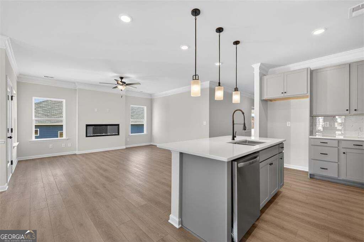
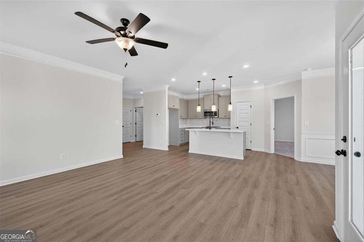
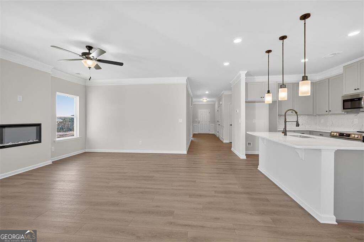
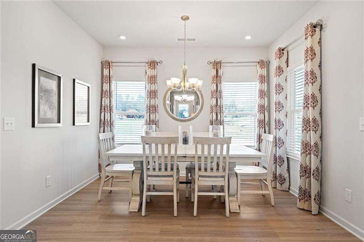
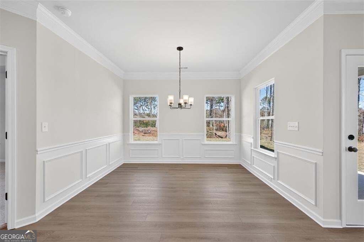
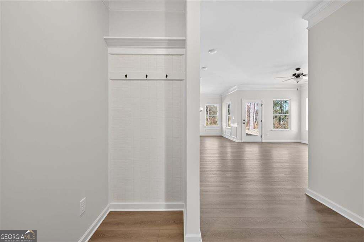
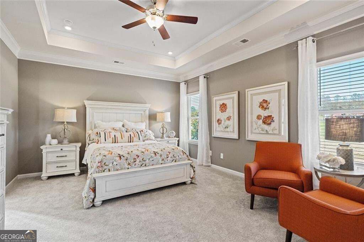
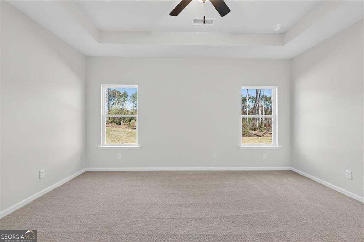
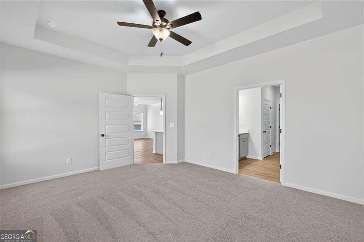
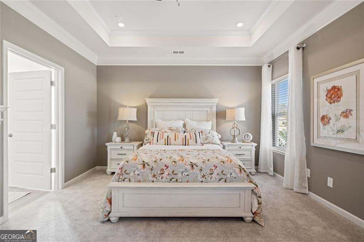
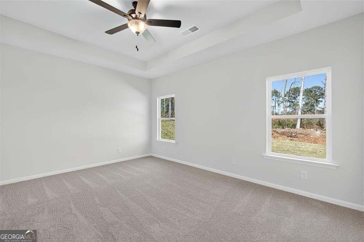
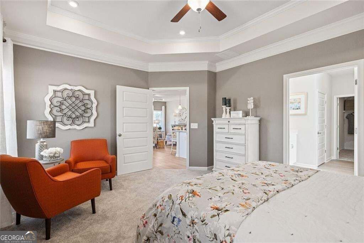
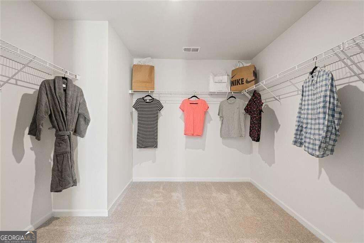
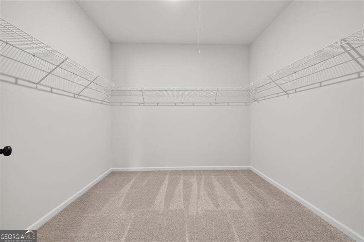
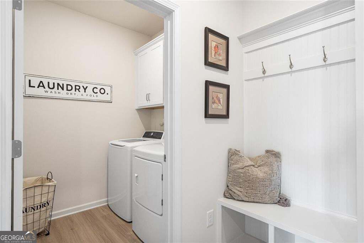
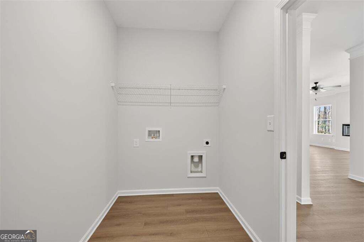
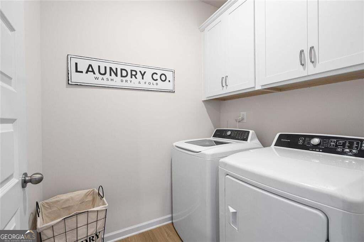
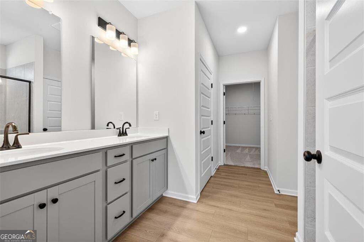
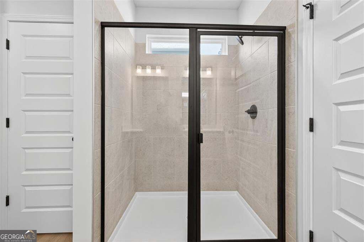
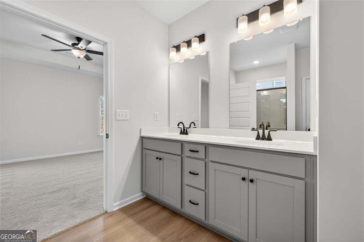
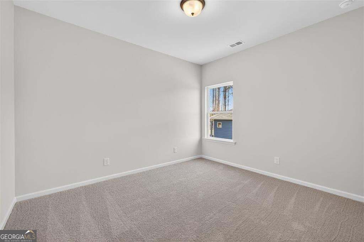
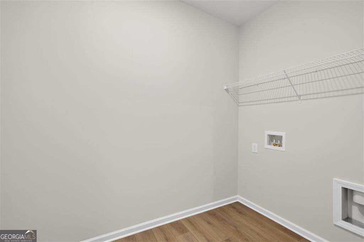
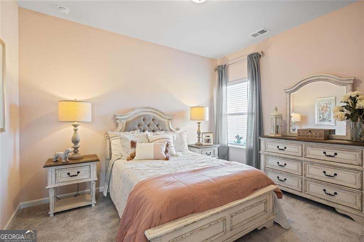
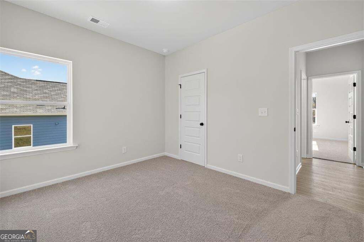
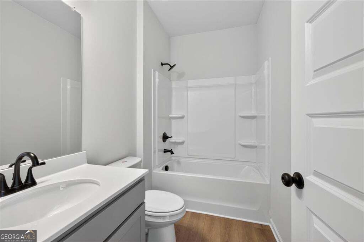
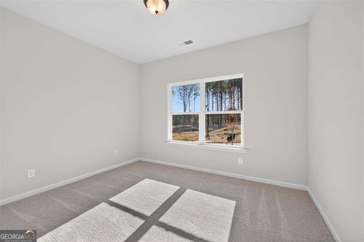
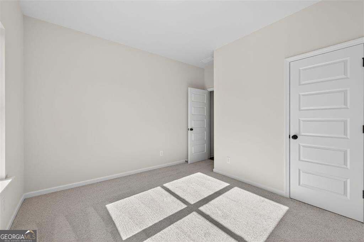
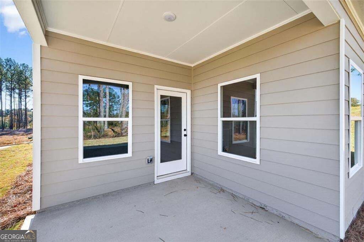
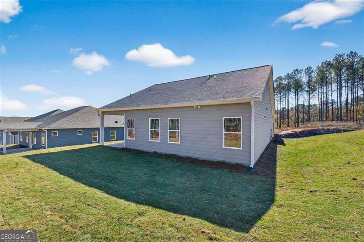
Move-In Ready December! The Langford plan by Smith Douglas Homes in Allen Manor -this is your opportunity to own a stunning new construction home in Hoschton's Allen Manor community. Designed for easy single-level living, this modern ranch features an inviting open-concept layout ideal for entertaining or relaxing. The nine foot ceiling height enhances the spaciousness of the home. A fabulous kitchen with a large island, breakfast bar, 42" upper cabinets, and granite countertops flows seamlessly into the bright family room. The private primary suite is a true retreat, complete with a walk-in closet and a luxurious tiled shower. Two secondary bedrooms are conveniently located at the front of the home, perfect for guests or a home office. Impressive 4th bedroom over the garage w/full bathroom! Enjoy morning coffee or evening gatherings on your covered patio overlooking a private and wooded backyard. Experience the best of new homes in Hoschton, GA with quality craftsmanship, energy efficiency, and modern finishes by Smith Douglas Homes. Photos are representative of plan, not of actual home. Incentives available when using the seller's preferred lender.
Details
| MLS # | 10854360 |
|---|---|
| Listing Type | For Sale |
| Style | House |
| HOA Dues | $480 |
| Sub-Type | Resale |
| Status | Active |
| Year | 2026 |
| Days On Site | 26 |
| Listing Provided By | SDC Realty | Robin Wilson |
Features
| Bed(s) | 4 |
|---|---|
| Bath(s) | 3 Total |
| SQ Feet | 2,066 |
| Story(s) | 1 |
| Acreage | 0.35 |
Interior
| Appliances | Dishwasher, Disposal, Microwave |
|---|---|
| Interior Features | Double Vanity, High Ceilings, Split Bedroom Plan, Tray Ceiling(s) |
| Cooling | Central Air |
| Cooling Yes / No | Yes |
| Heating | Central |
| Heating Yes / No | Yes |
| Fireplace Yes / No | No |
| Fireplaces Total | 0 |
| Room Kitchen Features | Breakfast Bar, Kitchen Island, Pantry |
| Room Dining Room Features | Dining Rm/Living Rm Combo |
| Laundry Features | Other |
Exterior
| Lot Features | Level |
|---|---|
| Construction Materials | Stone |
| Roof | Composition |
| Foundation Details | Slab |
| Patio And Porch Features | Patio |
Parking
| Attached Garage Yes / No | No |
|---|---|
| Garage Yes / No | Yes |
| Parking Features | Garage |
Utilities
| Utilities | Electricity Available, Sewer Available, Water Available |
|---|---|
| Sewer | Public Sewer |
Taxes
| Tax Annual Amount | 1 |
|---|---|
| Tax Year | 2026 |
Location
| Community Features | Sidewalks, Street Lights, Walk To Schools |
|---|
Area Information
| State | GA |
|---|---|
| County | Jackson |
| City | Hoschton |
| Zip Code | 30548 |
| Area | Jackson |
| Community Name | Allen Manor |
| School District | Jackson |
| Elementary School | Gum Springs |
| High School | Jackson |
| Listing VS Median (in Allen Manor) | |
Price: $390,275 low | high Med: $390,275 sqft: 2,066 low | high Med: 2,066 $ / sqft: $189 low | high Med: $189 On site: 26 low | high Med: 26 | |
Market Activity 30548
Request a showing
Request a showing
Contact
Learn More About This Property

Alicia Appling
Coldwell Banker Upchurch Realty
Smart Home Certified, Accredited Buyer Representative, Senior Real Estate Specialist, Certified Residential Specialist, Certified Relocation Residential Specialist, Certified Luxury Home Marketing Specialist, Graduate, REALTOR Institute (706) 202-5033alicia@aliciaappling.com| State | GA |
|---|---|
| County | Jackson |
| City | Hoschton |
| Zip Code | 30548 |
| Area | Jackson |
| Community Name | Allen Manor |
| School District | Jackson |
| Elementary School | Gum Springs |
| High School | Jackson |
| Listing VS Median (in Allen Manor) | |
Price: $390,275 low | high Med: $390,275 sqft: 2,066 low | high Med: 2,066 $ / sqft: $189 low | high Med: $189 On site: 26 low | high Med: 26 | |