3655 Sugar Creek Lane SE,Conyers, GA 30094
Conyers, GA 30094

Description
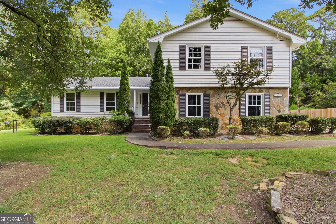
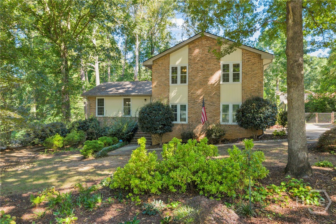
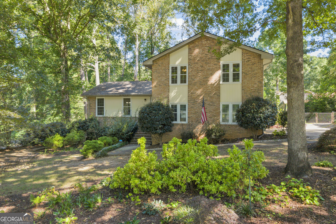
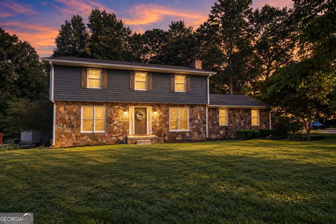
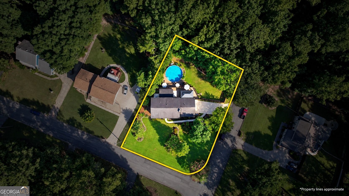
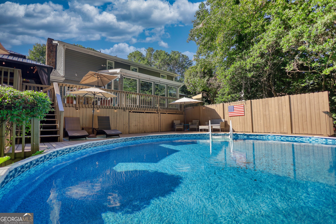
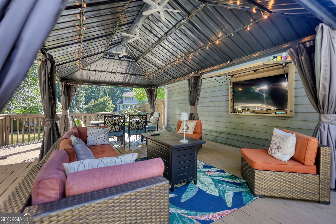
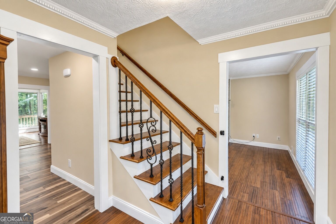
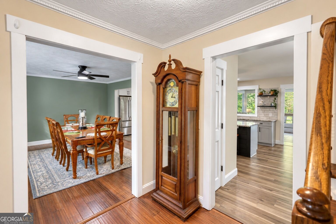
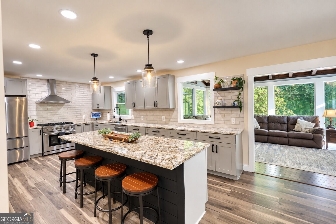
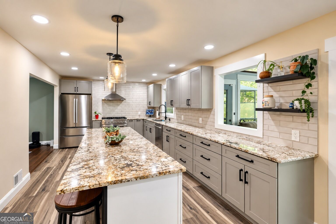
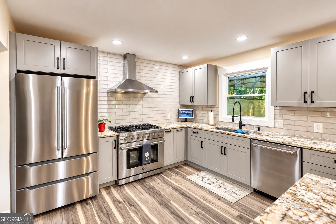
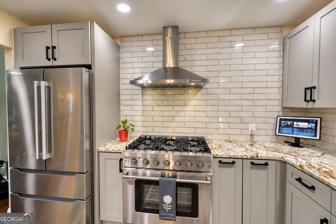
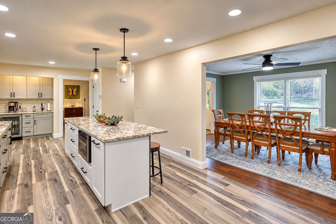
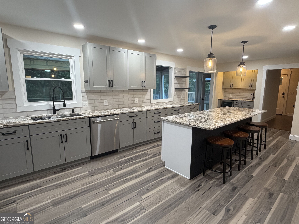
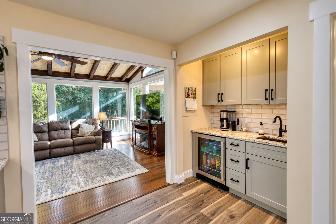
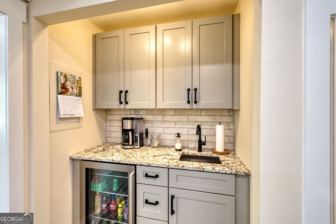
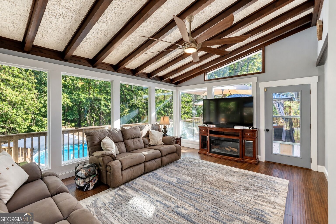
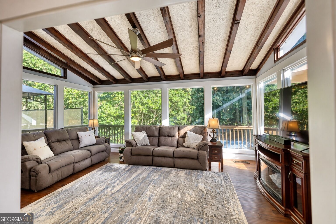
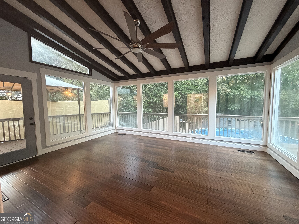
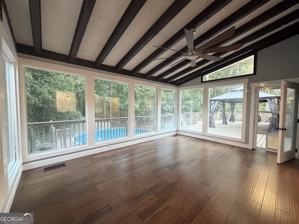
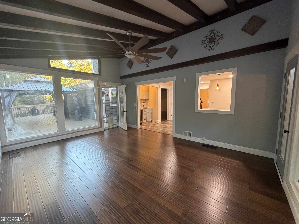
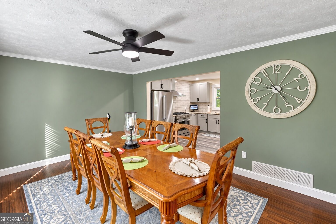
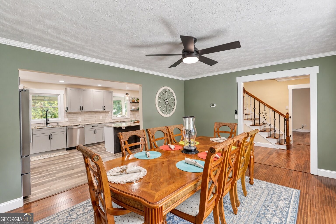
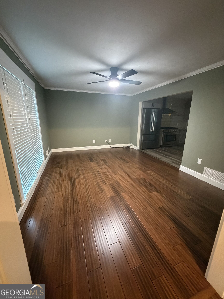
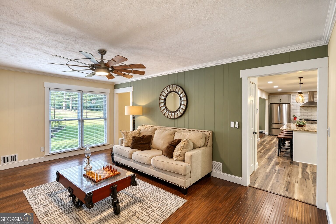
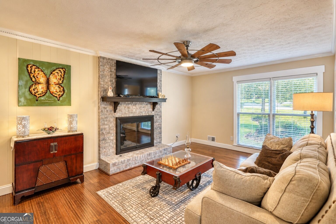
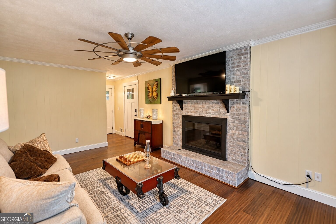
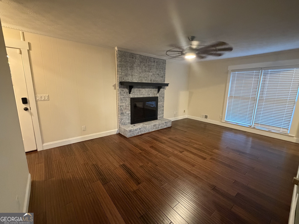
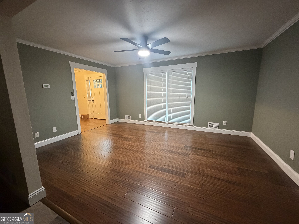
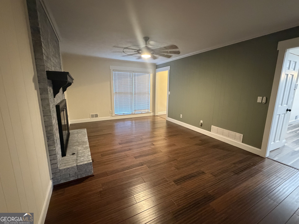
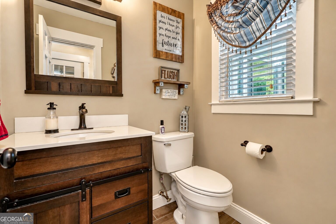
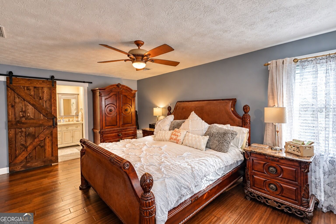
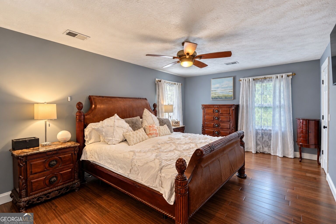
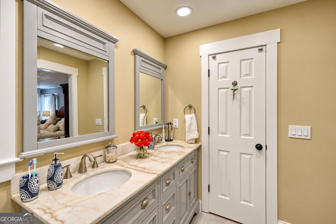
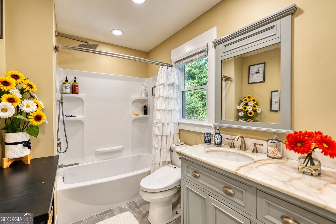
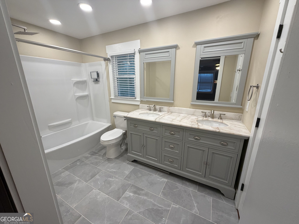
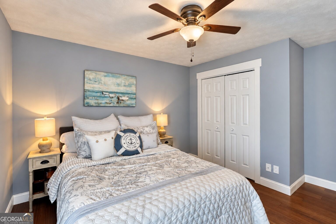
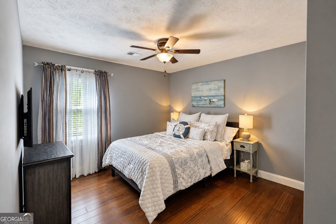
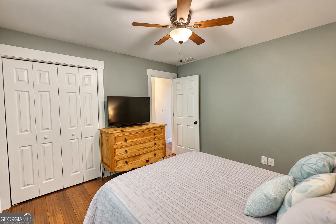
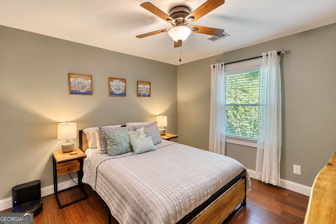
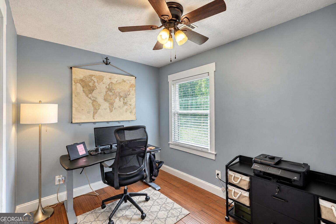
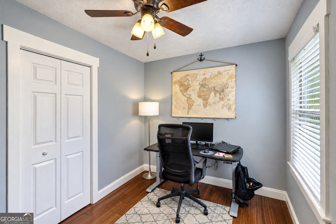
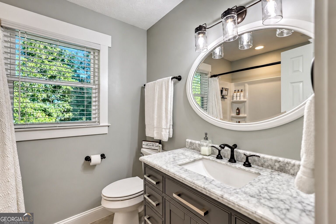
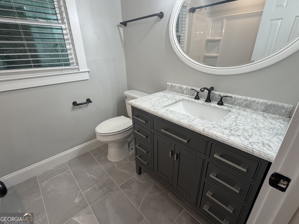
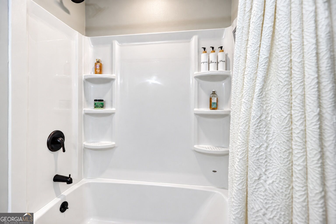
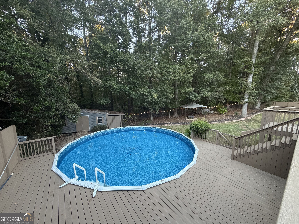
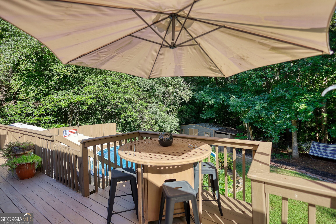
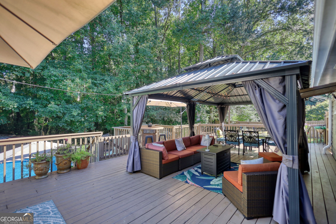
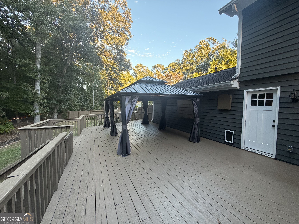
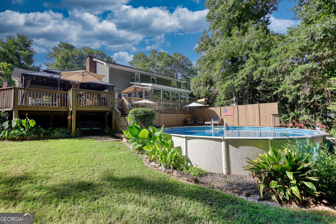
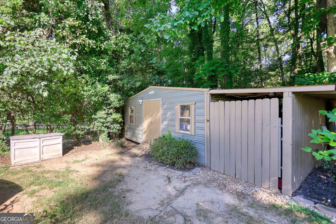
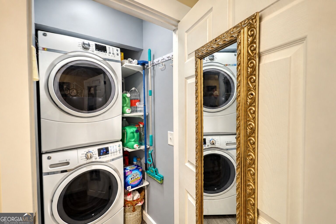
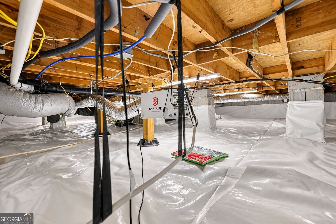
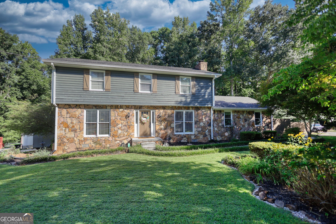
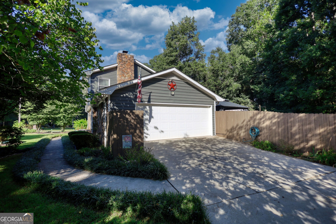
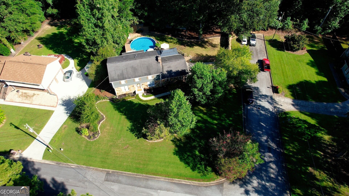
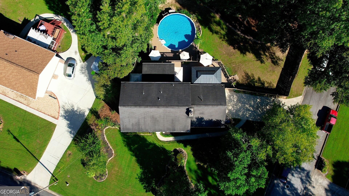
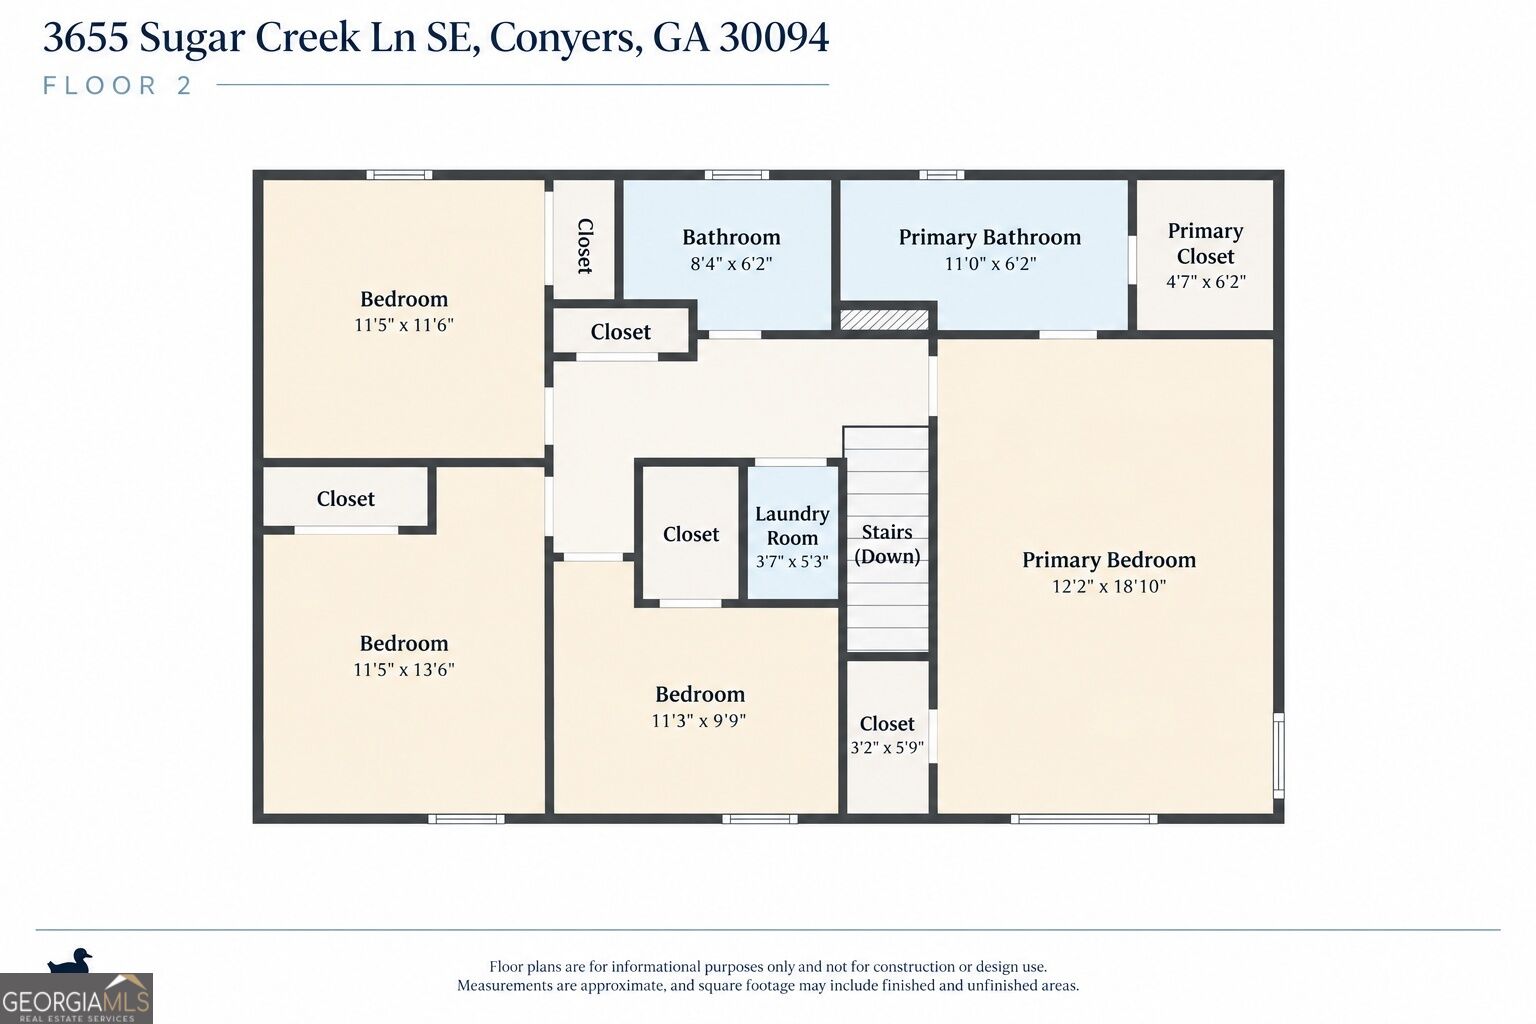
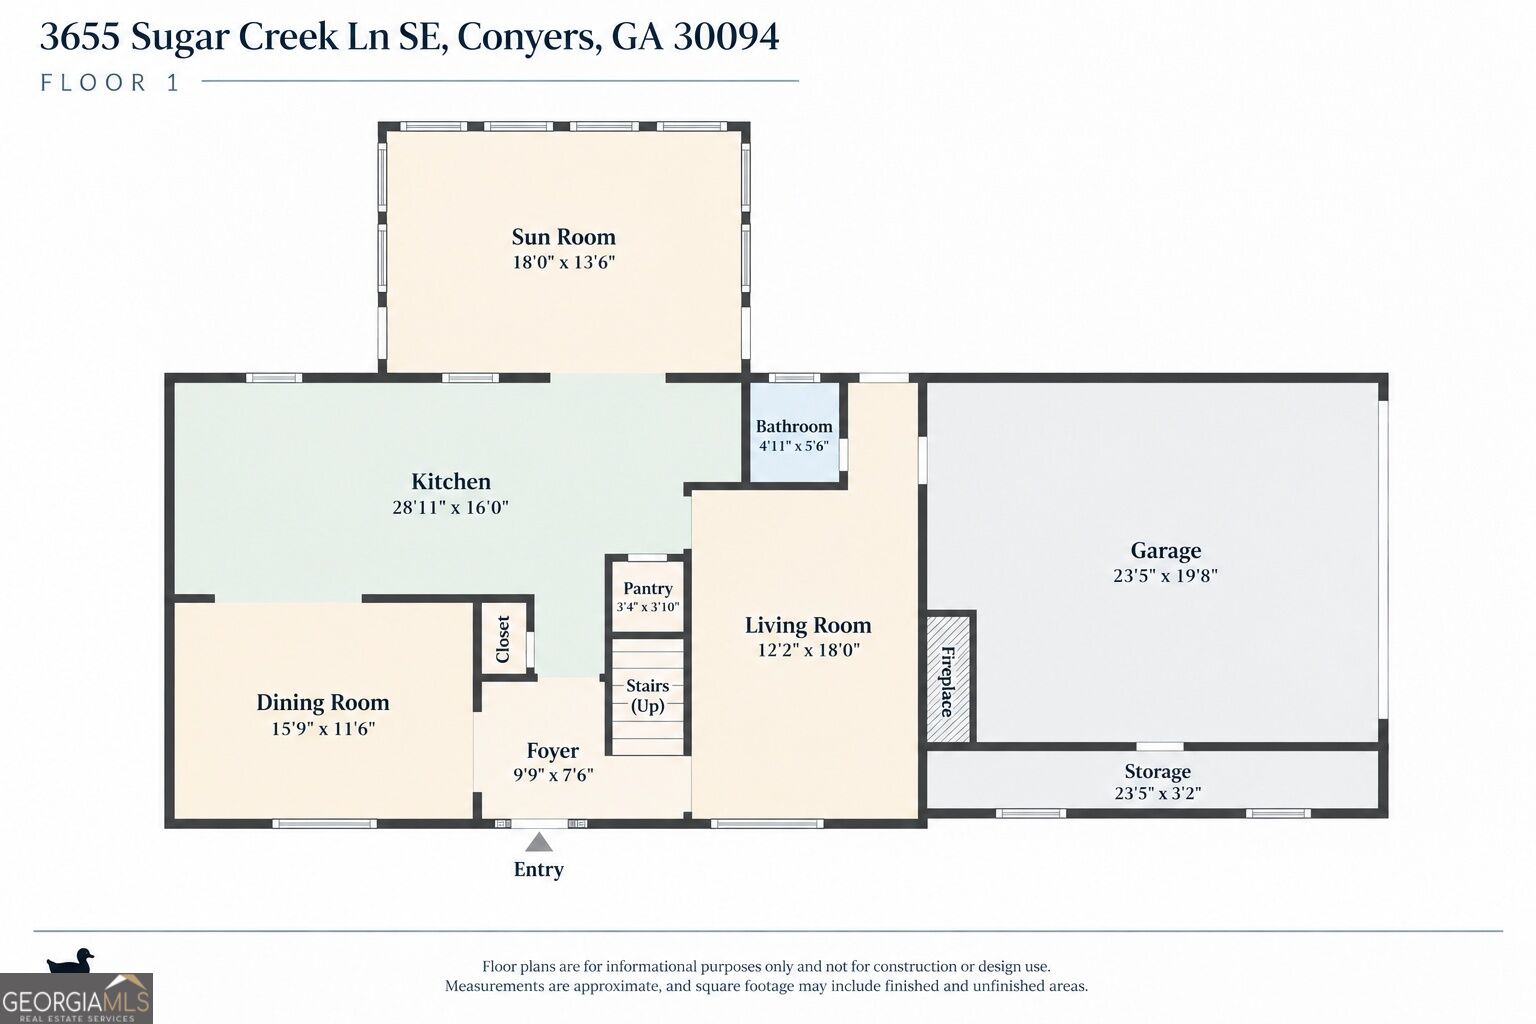
SELLER CONTRIBUTING $6,000 IN CLOSING COSTS AND 1 YEAR HOME WARRANTY! Pristine, completely updated 4 bed/2.5 bath home with fenced backyard and pool. Stunning kitchen (remodeled in 2024) with granite countertops, new stainless-steel appliances including 36" six burner gas stove, huge island, butler's pantry and 2 additional pantries. Gorgeous sunroom with floor to ceiling windows and high ceilings with wooden beams. Downstairs complete with large separate dining room, family room with mason fireplace and half bath. 4 bedrooms, 2 full baths and laundry located upstairs. All bathrooms renovated in past 3 years- including tile floors and solid surface countertops. Step out side to your beautiful backyard oasis- complete with above-ground pool, deck, gazebo, shed- the perfect place for the family to gather and to entertain. Bamboo flooring throughout entire home. Totally encapsulated crawlspace with dehumidifier. Even the pool has a new liner and new pump just installed last year. Optional voluntary HOA. Private club membership with golf course, pool and clubhouse located in the neighborhood.
Details
| MLS # | 10845358 |
|---|---|
| Listing Type | For Sale |
| Style | House |
| HOA Dues | $40 |
| Sub-Type | Resale |
| Status | Active |
| Year | 1978 |
| Days On Site | 41 |
| Listing Provided By | The Legacy Real Estate Group | Lauren Carr |
Features
| Bed(s) | 4 |
|---|---|
| Bath(s) | 3 Total |
| SQ Feet | 2,028 |
| Pool | Yes |
| Story(s) | 1 |
| Acreage | 0.47 |
Interior
| Appliances | Dishwasher, Dryer, Gas Water Heater, Microwave, Range, Refrigerator, Stainless Steel Appliance(s), Washer |
|---|---|
| Interior Features | Beamed Ceilings, Double Vanity, High Ceilings, Other, Rear Stairs, Walk-In Closet(s) |
| Cooling | Ceiling Fan(s), Central Air, Electric |
| Cooling Yes / No | Yes |
| Heating | Central, Natural Gas |
| Heating Yes / No | Yes |
| Fireplace Yes / No | Yes |
| Fireplaces Total | 1 |
| Fireplace Features | Family Room, Gas Starter, Masonry |
| Window Features | Double Pane Windows |
| Room Kitchen Features | Breakfast Bar, Kitchen Island, Pantry, Solid Surface Counters |
| Room Dining Room Features | Seats 12+, Separate Room |
| Laundry Features | In Hall, Laundry Closet, Upper Level |
Exterior
| Exterior Features | Other |
|---|---|
| Lot Features | Corner Lot, Cul-De-Sac, Private |
| Construction Materials | Stone, Wood Siding |
| Roof | Composition |
| Fencing | Back Yard, Chain Link, Fenced, Privacy, Wood |
| Patio And Porch Features | Deck |
| Security Features | Security System |
Parking
| Attached Garage Yes / No | Yes |
|---|---|
| Garage Yes / No | Yes |
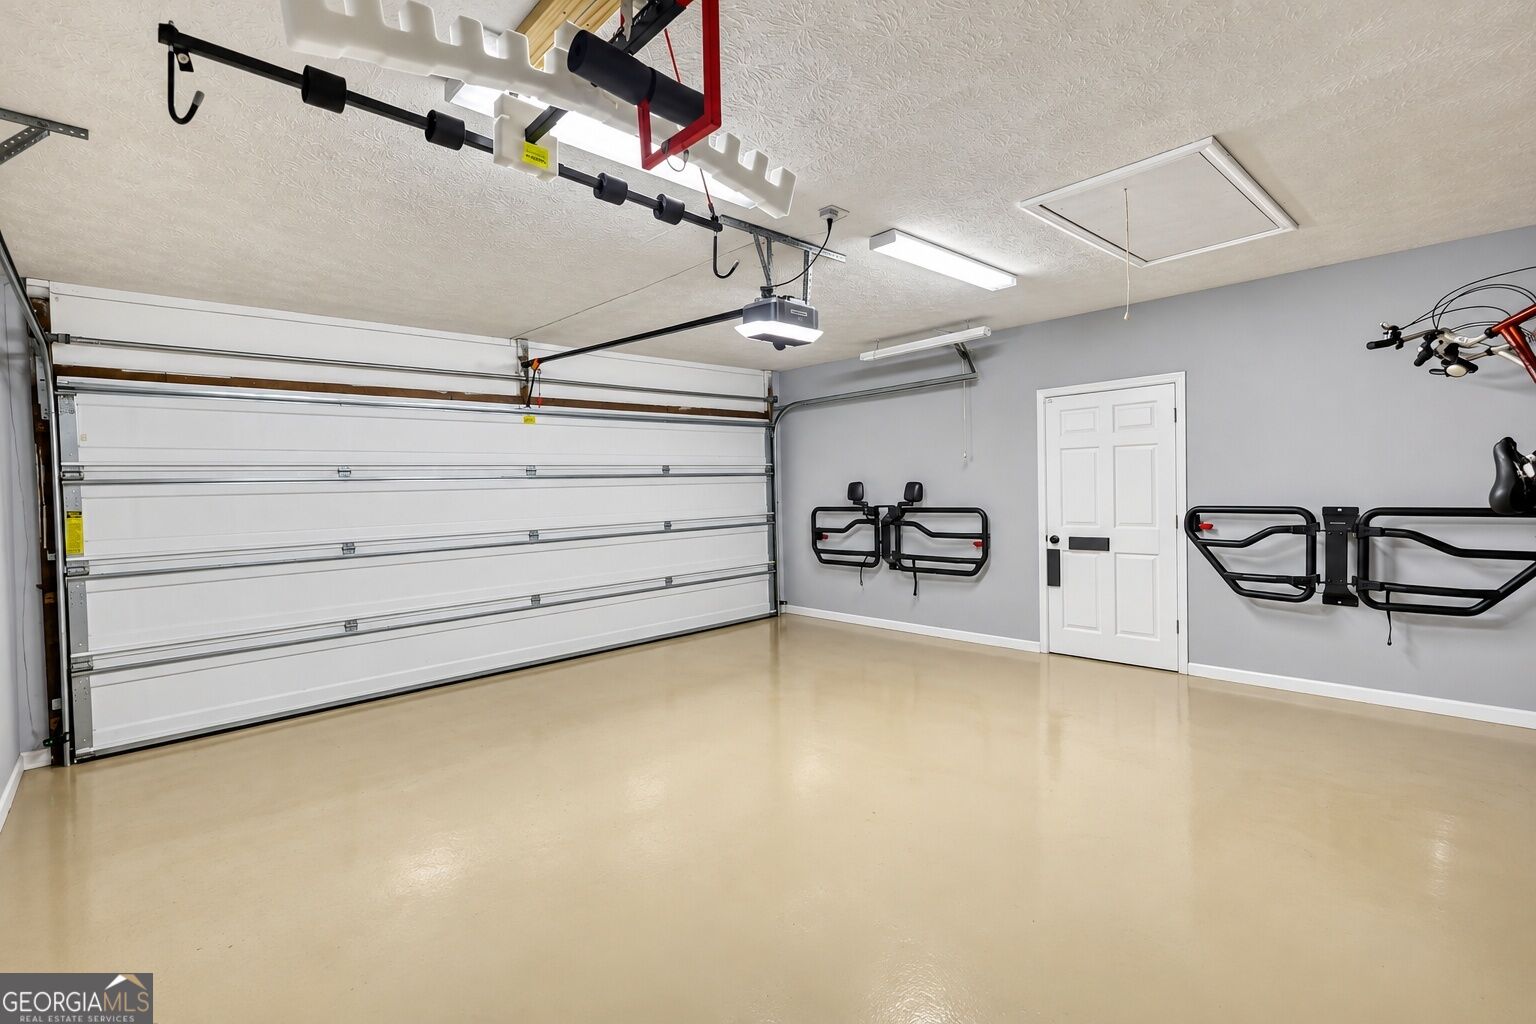
| Parking Features | Garage, Attached, Garage Door Opener, Side/Rear Entrance |
Utilities
| Utilities | Underground Utilities |
|---|---|
| Sewer | Public Sewer |
Taxes
| Tax Annual Amount | 2957.57 |
|---|---|
| Tax Year | 2026 |
Location
| Community Features | Street Lights |
|---|
Area Information
| State | GA |
|---|---|
| County | Rockdale |
| City | Conyers |
| Zip Code | 30094 |
| Area | Rockdale |
| Community Name | Honey Creek |
| School District | Heritage |
| Elementary School | Honey Creek |
| High School | Heritage |
| Listing VS Median (in Honey Creek) | |
Price: $349,000 low | high Med: $330,000 sqft: 2,028 low | high Med: 3,706 $ / sqft: $172 low | high Med: $89 On site: 41 low | high Med: 23 | |
Market Activity 30094
Request a showing
Request a showing
Contact
Learn More About This Property

Alicia Appling
Coldwell Banker Upchurch Realty
Smart Home Certified, Accredited Buyer Representative, Senior Real Estate Specialist, Certified Residential Specialist, Certified Relocation Residential Specialist, Certified Luxury Home Marketing Specialist, Graduate, REALTOR Institute (706) 202-5033alicia@aliciaappling.com| State | GA |
|---|---|
| County | Rockdale |
| City | Conyers |
| Zip Code | 30094 |
| Area | Rockdale |
| Community Name | Honey Creek |
| School District | Heritage |
| Elementary School | Honey Creek |
| High School | Heritage |
| Listing VS Median (in Honey Creek) | |
Price: $349,000 low | high Med: $330,000 sqft: 2,028 low | high Med: 3,706 $ / sqft: $172 low | high Med: $89 On site: 41 low | high Med: 23 | |