
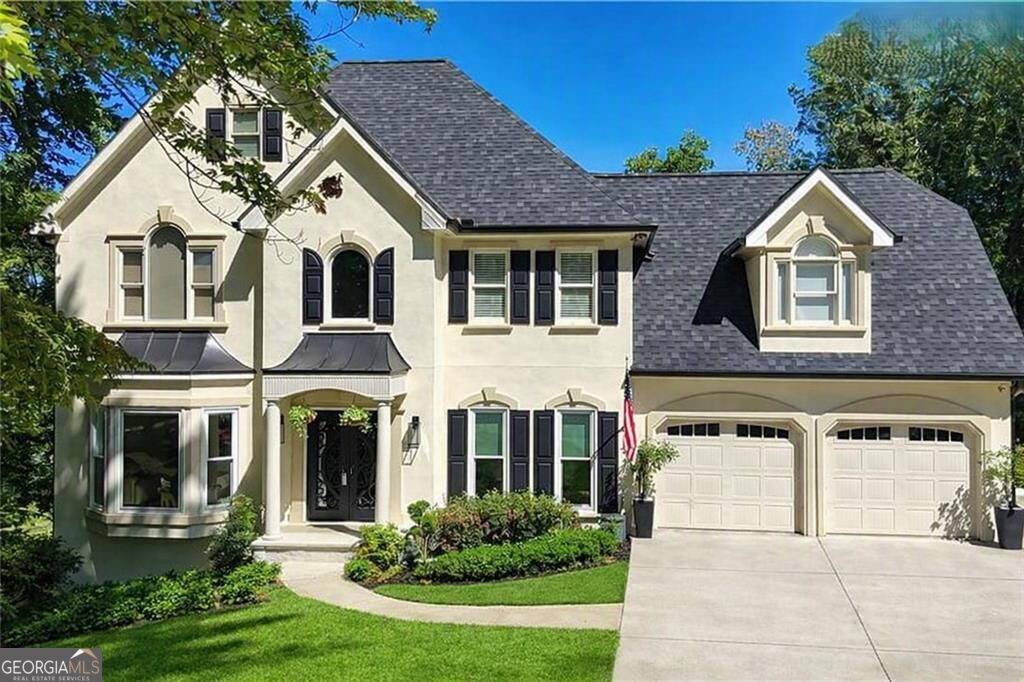
3644 Springwell Court,Douglasville, GA 30135
Douglasville, GA 30135


Description
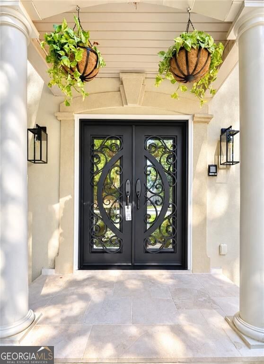
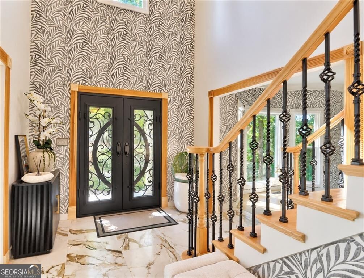
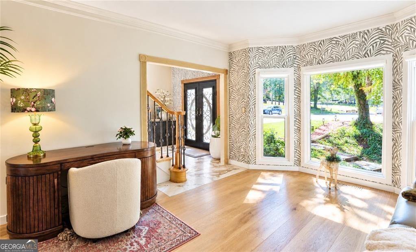
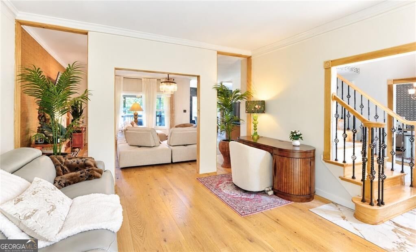
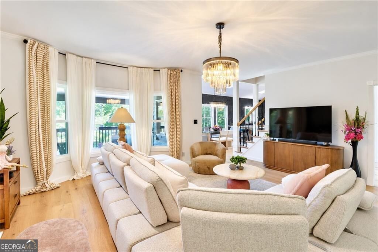
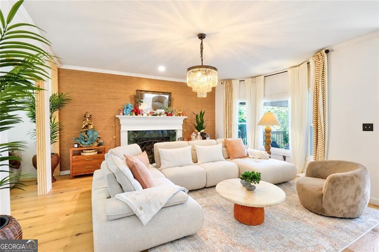
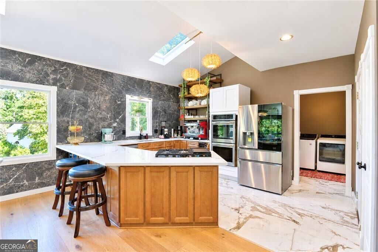
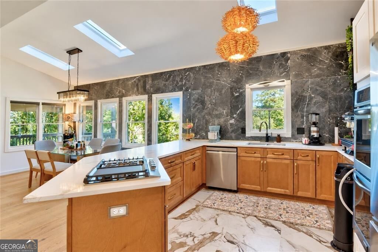
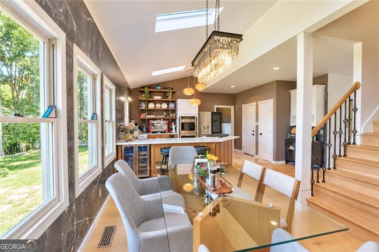
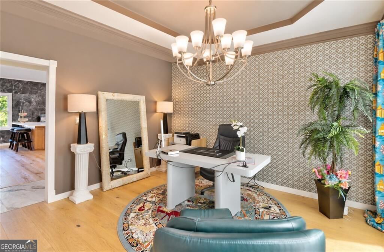
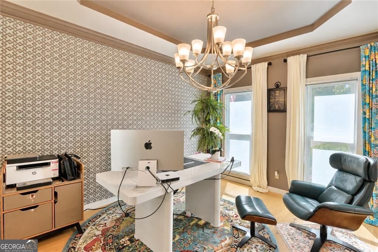
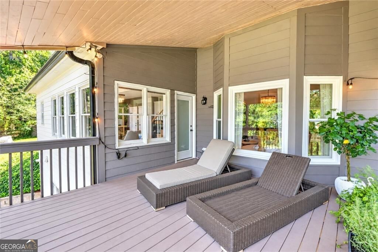
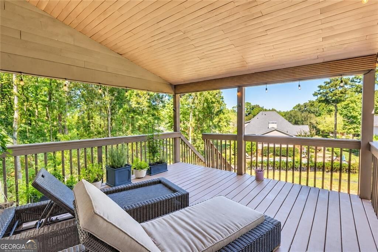
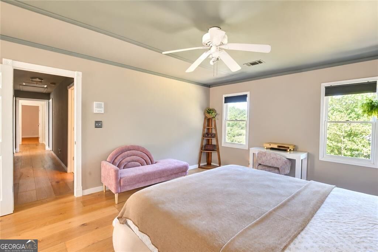
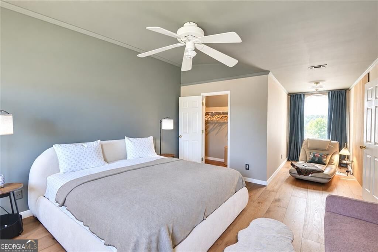
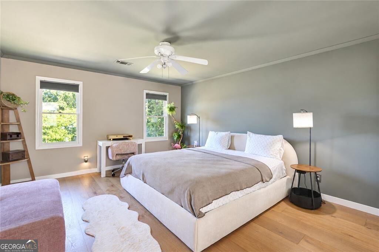
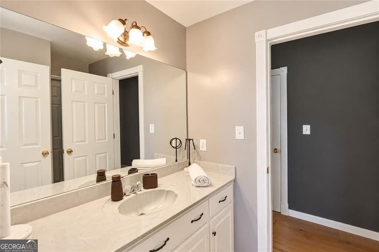
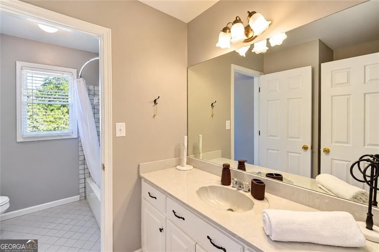
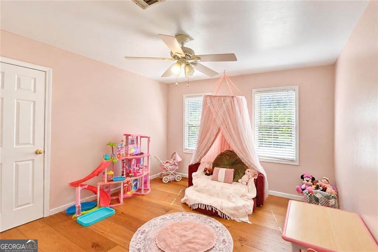
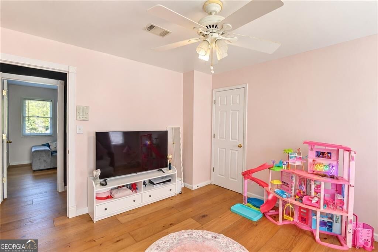
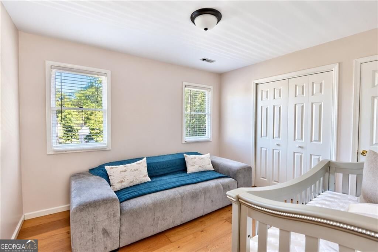
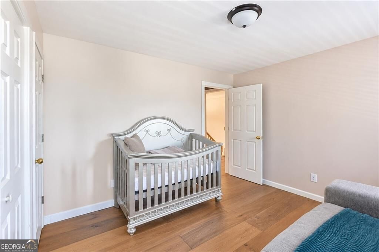
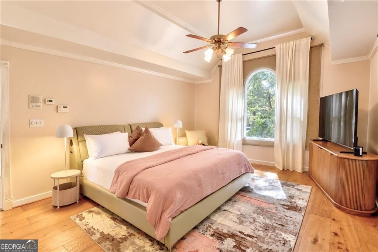
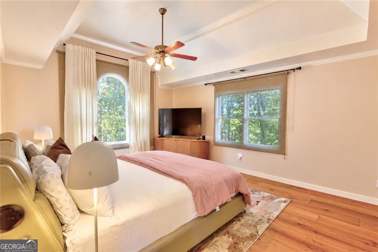
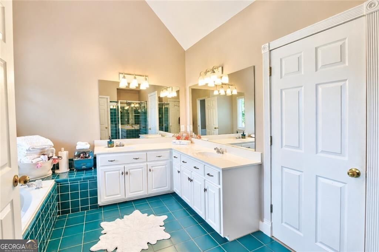
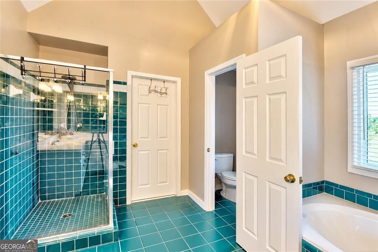
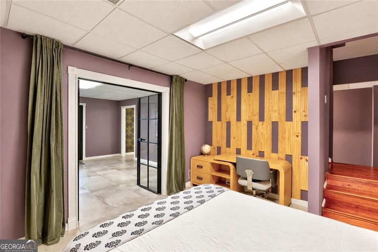
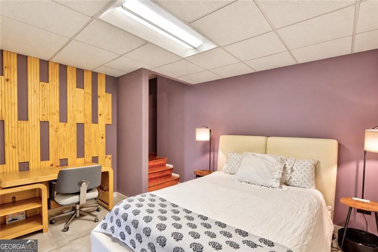
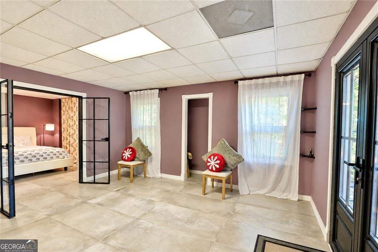
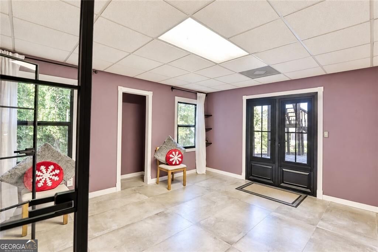
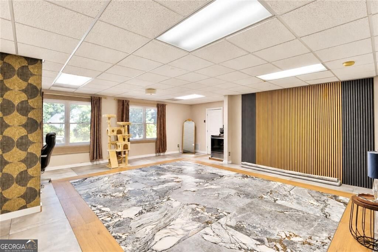
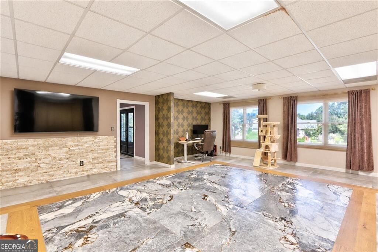
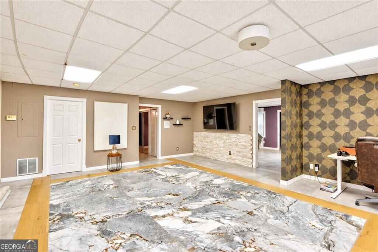
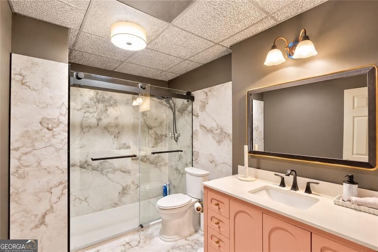
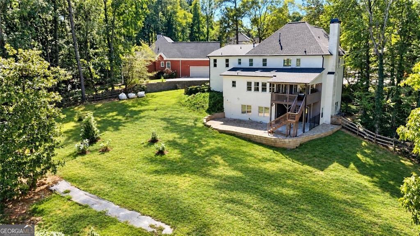
WELCOME TO THIS EXTRODINARY RESIDENCE IN CHAPEL HILLS GOLF/TENNIS COMMUNITY WHERE SPACE MEETS STYLE AND SOPHISTICATION!! The exceptional floor plan comes together across three impressive levels with striking presence, and thoughtful design, it is sure to satisfy even the finest taste! This inviting atmosphere is filled with natural light, beautiful finishes, and an effortless flow from room to room. The main level provides is ideal setting for both everyday living or weekend entertaining. With several spacious gathering areas, it is the perfect for making several different memories at once! The heart of the home is the beautiful chef's kitchen, offering generous cabinetry, expansive countertops, and plenty of space for preparing meals while staying connected with family and guests. The adjoining living and dining areas create an open and welcoming environment designed for today's lifestyle. Upstairs, the primary suite provides a luxurious retreat that encompasses one side of the upper level, while the secondary master fills the other side, making the spaces ideal for large families or for roommates that desire space and privacy. Step outside and continue your experience with the finished deck perfect for morning coffee, or relaxing after a long day overlooking the lush, peaceful backyard. The third level takes this home to another level literally-with additional versatile living spaces complete with a large bedroom, space that is perfect for a media room, entertainment area, fitness room, guest retreat, or a game room! COME SEE!!
Details
| MLS # | 10857690 |
|---|---|
| Listing Type | For Sale |
| Style | House |
| HOA Dues | $700 |
| Sub-Type | Resale |
| Status | Active |
| Year | 1994 |
| Days On Site | 19 |
| Listing Provided By | BHGRE Metro Brokers | Clarissa Flowers |
Features
| Bed(s) | 5 |
|---|---|
| Bath(s) | 4 Total |
| SQ Feet | 5,400 |
| Basement | Y |
| Acreage | 0.60 |
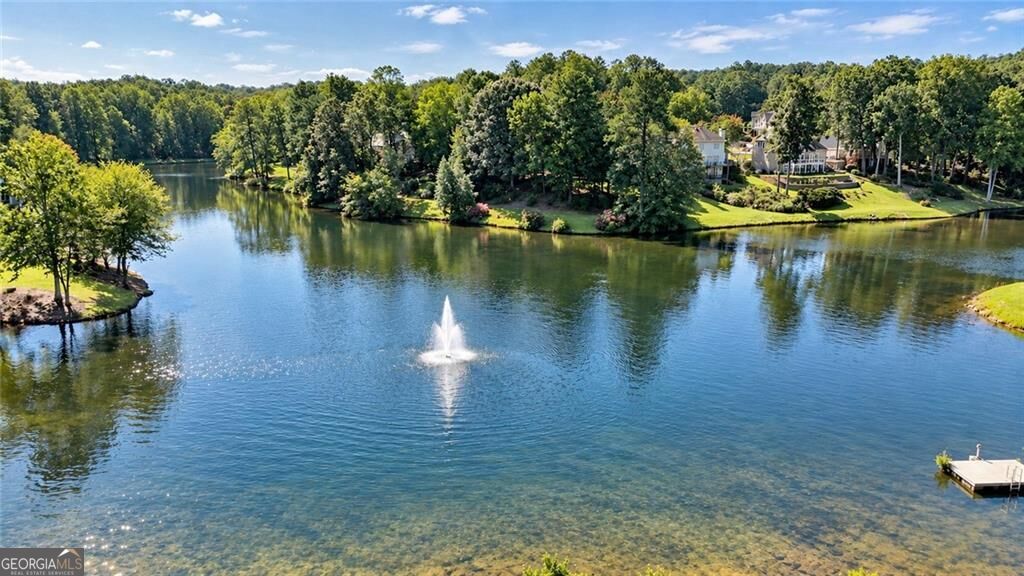
| Water Front | Yes |
Interior
| Appliances | Refrigerator, Microwave, Double Oven |
|---|---|
| Interior Features | Double Vanity |
| Cooling | Central Air |
| Cooling Yes / No | Yes |
| Heating | Natural Gas |
| Heating Yes / No | Yes |
| Fireplace Yes / No | Yes |
| Fireplaces Total | 1 |
| Fireplace Features | Family Room |
| Window Features | Double Pane Windows |
| Room Kitchen Features | Breakfast Bar |
| Room Dining Room Features | Dining Rm/Living Rm Combo |
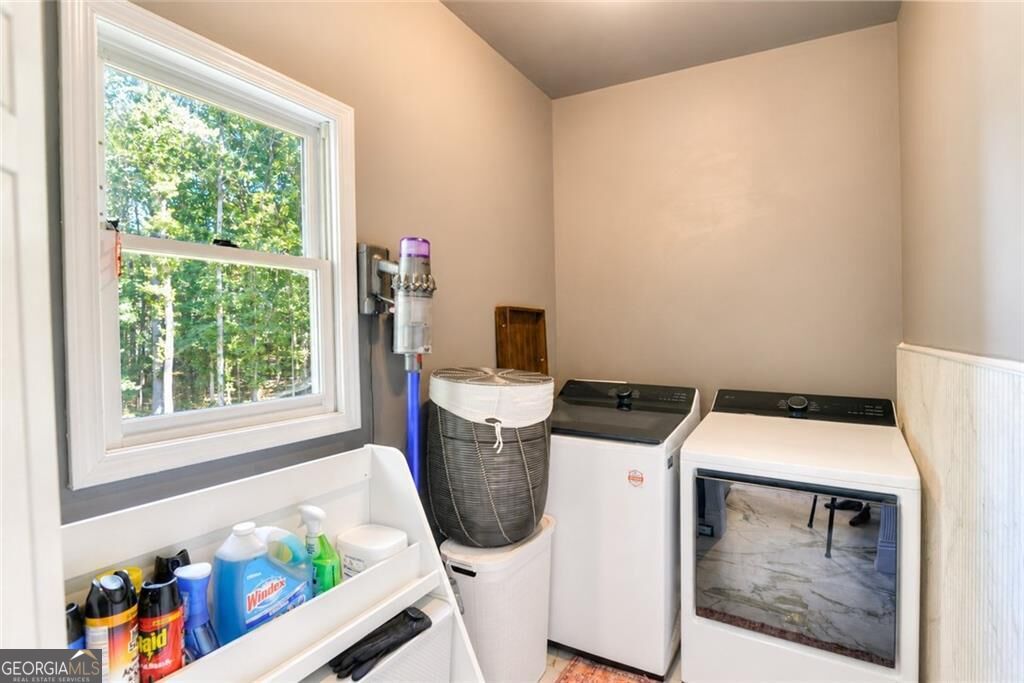
| Laundry Features | Other |
Exterior
| Accessibility Features | Other |
|---|---|
| Lot Features | Cul-De-Sac |
| Construction Materials | Stucco, Vinyl Siding |
| Roof | Composition |
| Fencing | Fenced |
| Foundation Details | Block |
| Waterfront Features | Utility Company Controlled |
| Patio And Porch Features | Deck |
| Security Features | Smoke Detector(s) |
Parking
| Attached Garage Yes / No | No |
|---|---|
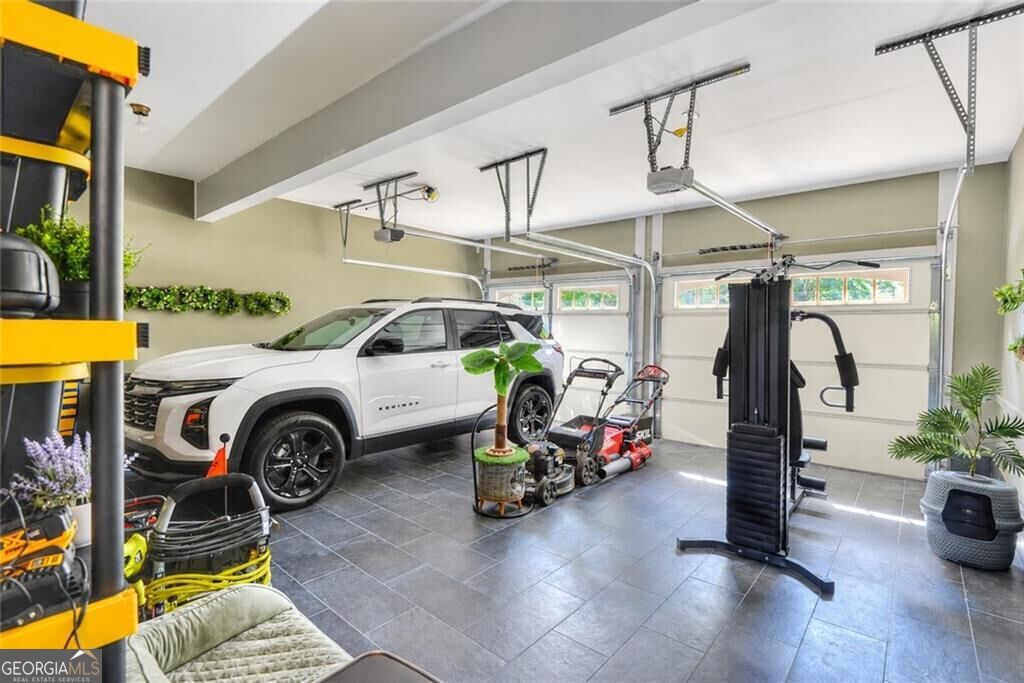
| Garage Yes / No | Yes |
| Parking Features | Garage |
Utilities
| Utilities | Cable Available, Electricity Available, Natural Gas Available, Phone Available, Sewer Available, Water Available |
|---|---|
| Sewer | Public Sewer |
| Electric | 220 Volts |
Taxes
| Tax Annual Amount | 7303 |
|---|---|
| Tax Year | 2025 |
Location
| Community Features | Lake, Playground, Pool, Sidewalks, Street Lights, Tennis Court(s) |
|---|
Area Information
| State | GA |
|---|---|
| County | Douglas |
| City | Douglasville |
| Zip Code | 30135 |
| Area | Douglas |
| Community Name | WATERFORD PARK SUB U 2 |
| School District | Chapel Hill |
| Elementary School | Chapel Hill |
| High School | Chapel Hill |
| Listing VS Median (in WATERFORD PARK SUB U 2) | |
Price: $630,000 low | high Med: $630,000 sqft: 5,400 low | high Med: 5,400 $ / sqft: $117 low | high Med: $117 On site: 19 low | high Med: 19 | |
Market Activity 30135
Request a showing
Request a showing
Contact
Learn More About This Property

Alicia Appling
Coldwell Banker Upchurch Realty
Smart Home Certified, Accredited Buyer Representative, Senior Real Estate Specialist, Certified Residential Specialist, Certified Relocation Residential Specialist, Certified Luxury Home Marketing Specialist, Graduate, REALTOR Institute (706) 202-5033alicia@aliciaappling.com| State | GA |
|---|---|
| County | Douglas |
| City | Douglasville |
| Zip Code | 30135 |
| Area | Douglas |
| Community Name | WATERFORD PARK SUB U 2 |
| School District | Chapel Hill |
| Elementary School | Chapel Hill |
| High School | Chapel Hill |
| Listing VS Median (in WATERFORD PARK SUB U 2) | |
Price: $630,000 low | high Med: $630,000 sqft: 5,400 low | high Med: 5,400 $ / sqft: $117 low | high Med: $117 On site: 19 low | high Med: 19 | |
