
3599 Lakeview Drive,Gainesville, GA 30501
Gainesville, GA 30501

Description
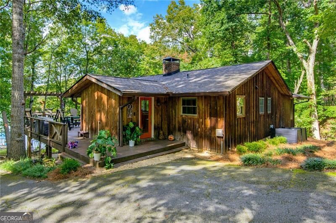
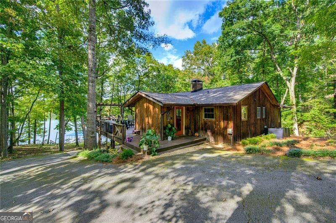
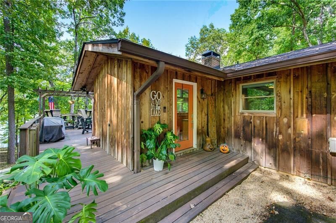
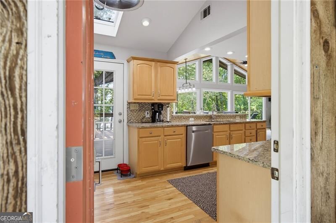
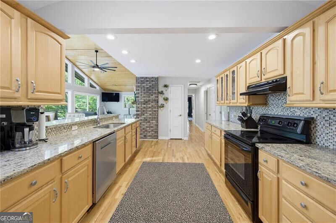
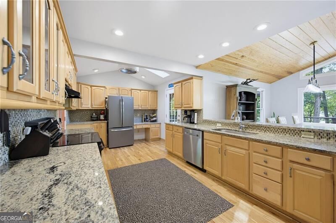
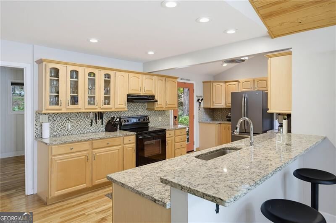
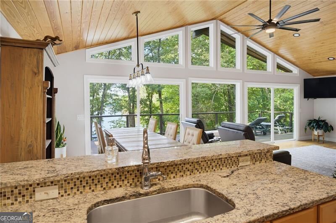
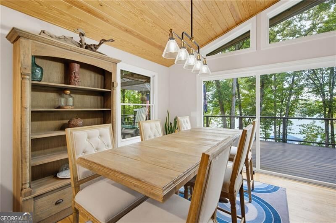
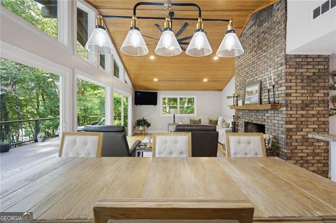
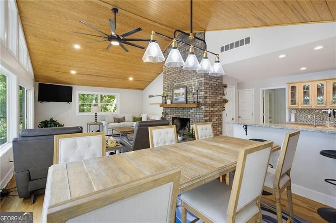
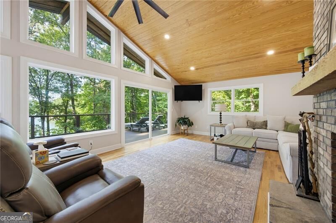
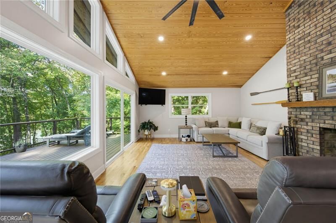
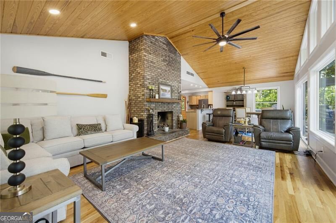
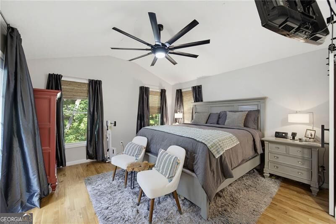
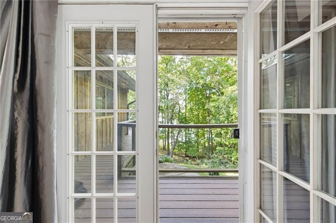
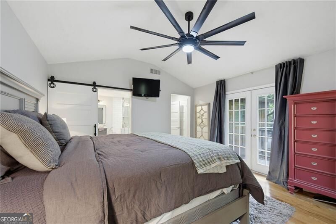
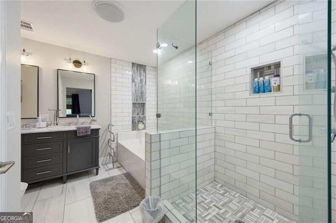
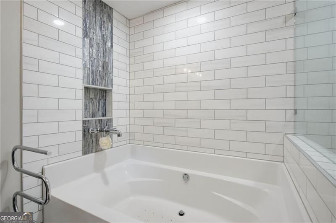
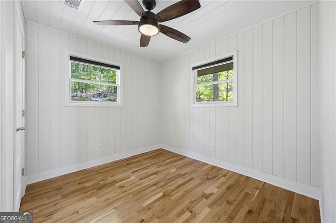
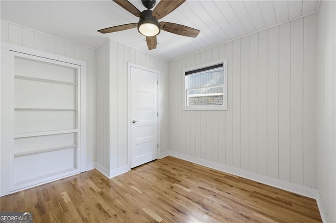
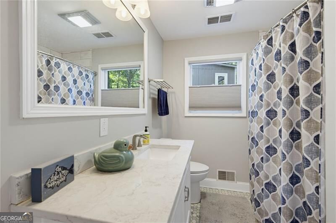
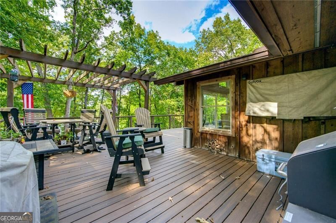
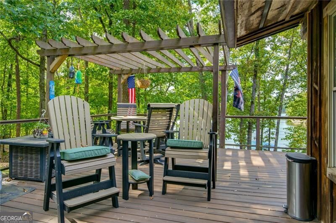
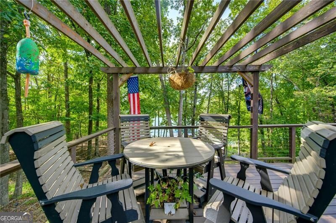
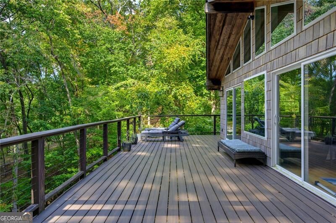
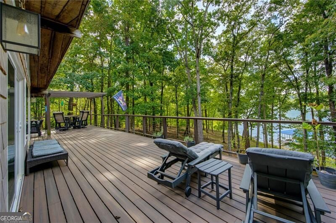
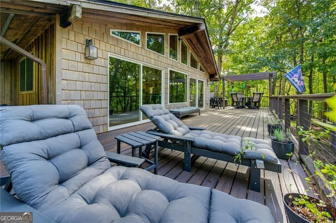
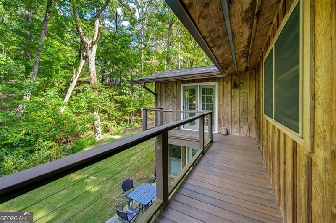
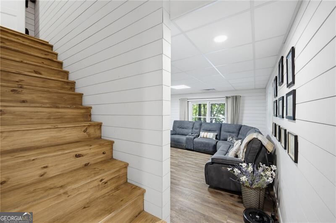
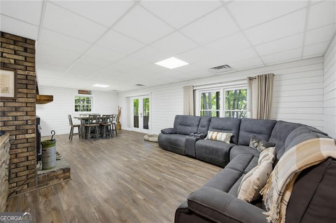
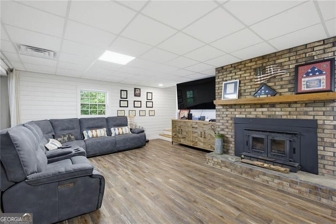
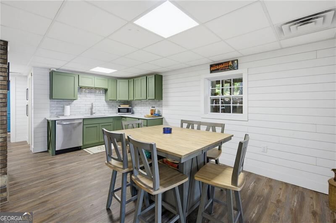
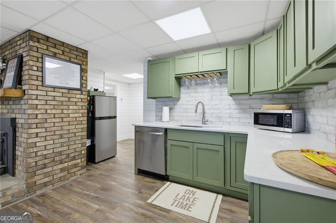
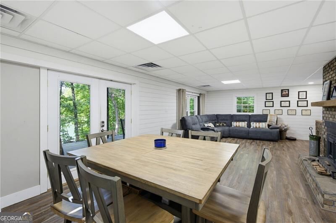
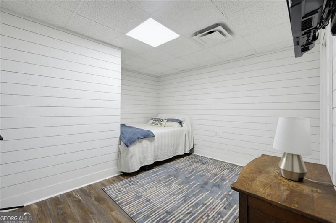
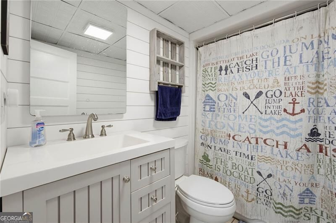
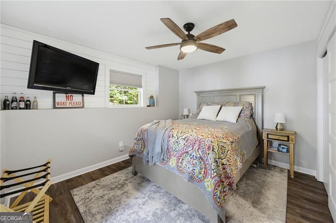
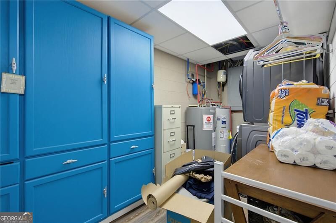
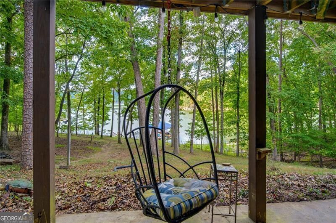
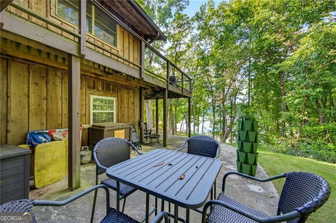
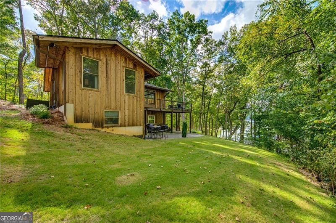
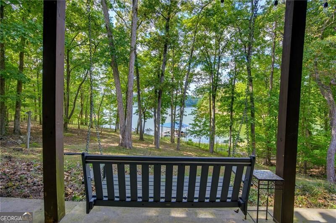
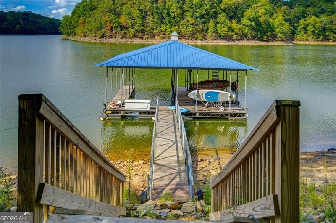
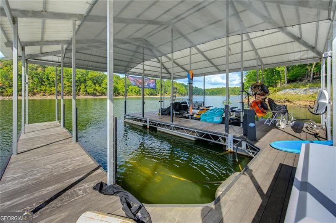
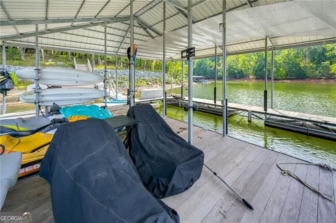
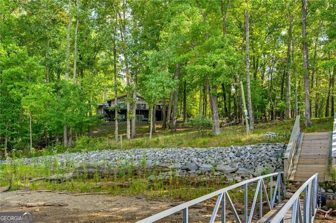
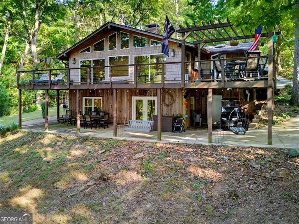
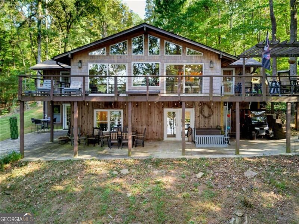
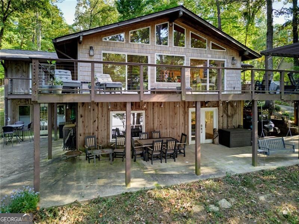
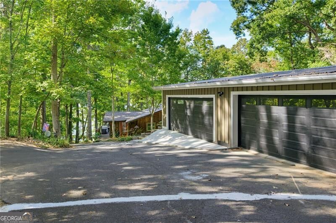
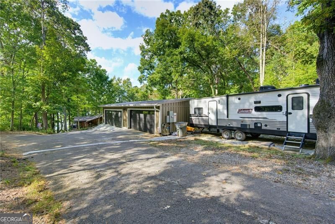
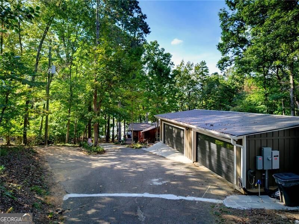
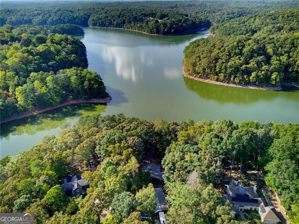
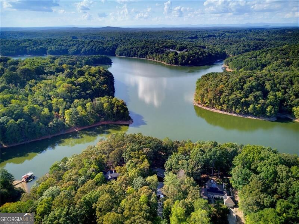
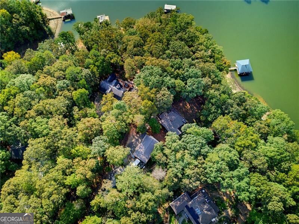
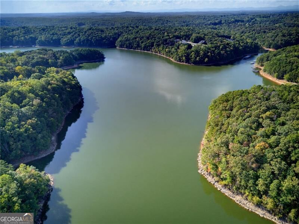
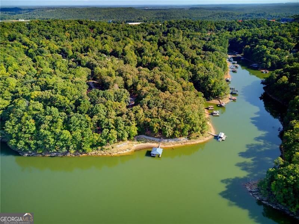
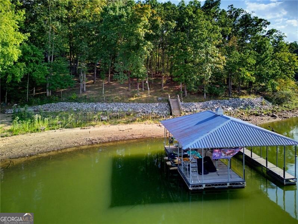
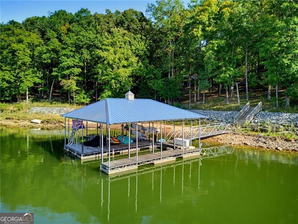
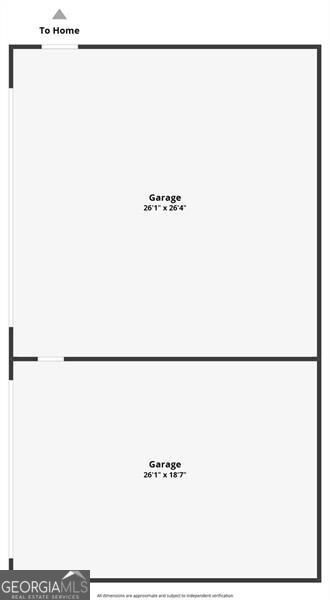
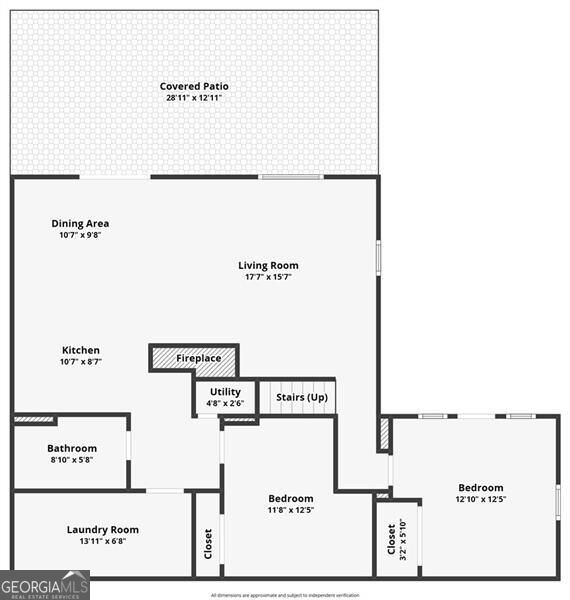
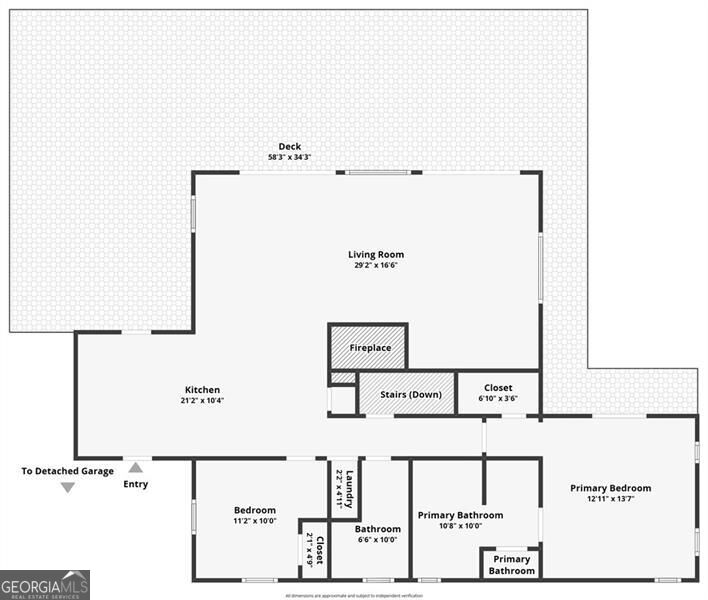
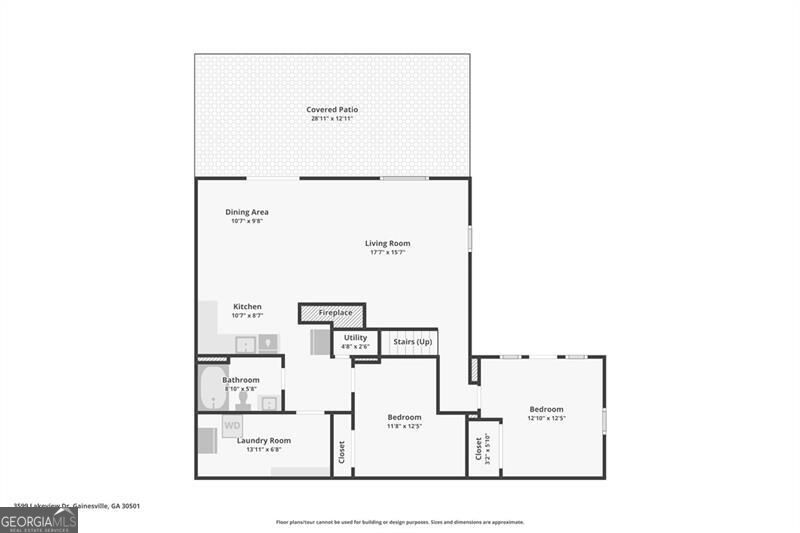
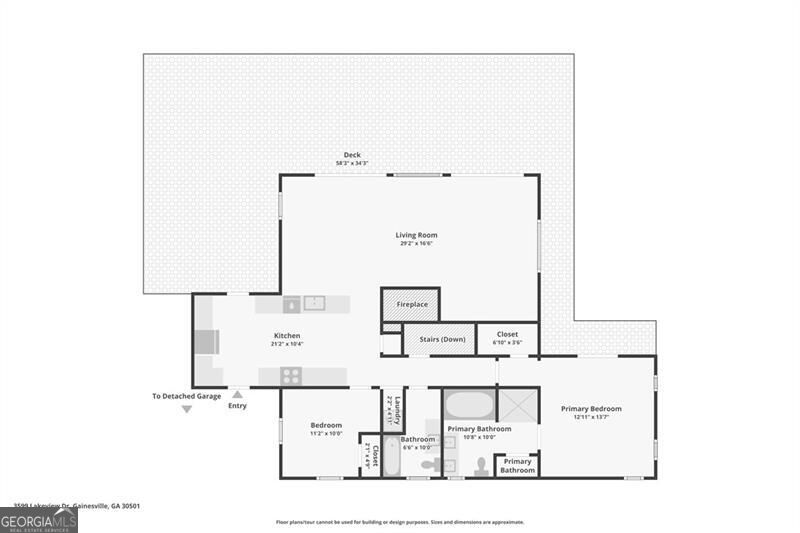
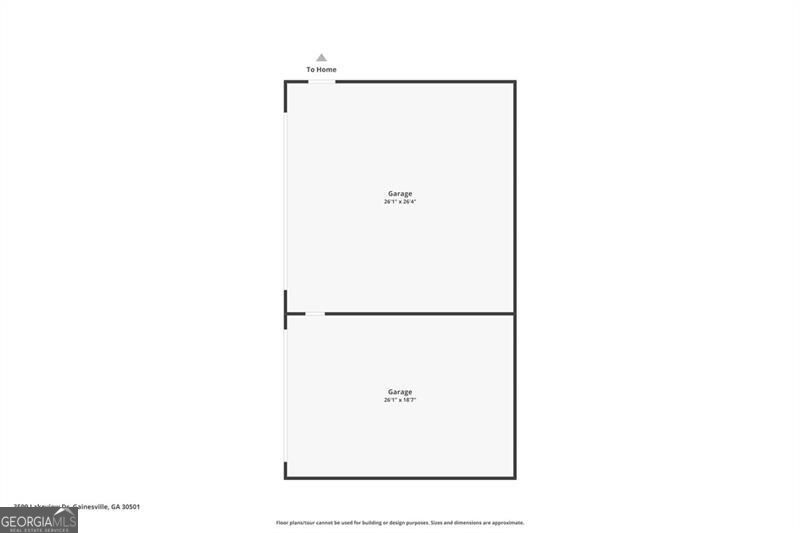
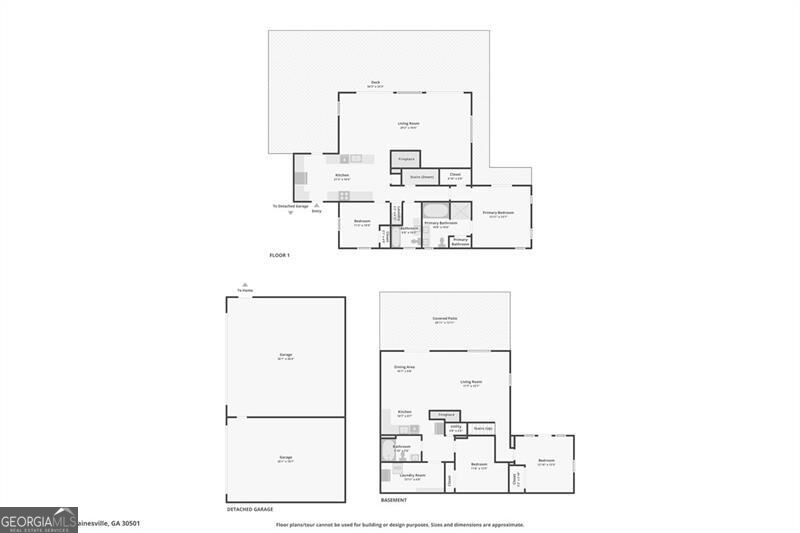
Deepwater. Boat lift. Covered slip. On Lake Lanier. This 4-bed, 3-bath lake home on 0.91 acres has what Lanier buyers hunt for: a covered single-slip dock with boat lift and two jet ski ports, deepwater access, and an easy walk to the water. Mornings start with coffee and calm water. Afternoons end at the dock. Room for every toy, with garage parking for 4 plus RV access for boats, trailers, and gear. Inside, beamed and cathedral ceilings, two fireplaces, and a wet bar set the tone for easy gatherings. The finished daylight terrace level has 2 bedrooms, a full bath, a fireplace, laundry, and its own exterior entry, so friends and family can stay the weekend. Enjoy the lake views from the deck or one of three porches. Brand-new roof. Double pane windows. Paved private road. Low HOA. This is the lake life you've been waiting for. 3599 Lakeview Drive. Bring the boat.
Details
| MLS # | 10870054 |
|---|---|
| Listing Type | For Sale |
| Style | House |
| HOA Dues | $550 |
| Sub-Type | Resale |
| Status | Active |
| Year | 1975 |
| Days On Site | 16 |
| Listing Provided By | Century 21 Results | Matthew Skeen |
Features
| Bed(s) | 4 |
|---|---|
| Bath(s) | 3 Total |
| SQ Feet | 2,374 |
| Basement | Y |
| Story(s) | 2 |
| Acreage | 0.91 |
| Water Front | Yes |
| Property View | Yes |
Interior
| Appliances | Dishwasher, Dryer, Microwave, Refrigerator, Washer |
|---|---|
| Interior Features | Beamed Ceilings, Master On Main Level, Wet Bar |
| Cooling | Ceiling Fan(s), Central Air |
| Cooling Yes / No | Yes |
| Heating | Central, Forced Air |
| Heating Yes / No | Yes |
| Fireplace Yes / No | Yes |
| Fireplaces Total | 2 |
| Fireplace Features | Basement, Family Room |
| Window Features | Double Pane Windows |
| Room Kitchen Features | Breakfast Bar, Solid Surface Counters |
| Laundry Features | In Basement, In Hall |
Exterior
| Exterior Features | Dock |
|---|---|
| Lot Features | Other |
| Construction Materials | Other |
| Roof | Composition |
| Waterfront Features | Deep Water Access |
| Patio And Porch Features | Deck |
| Security Features | Carbon Monoxide Detector(s), Smoke Detector(s) |
Parking
| Attached Garage Yes / No | No |
|---|---|
| Garage Yes / No | Yes |
| Parking Features | Garage, Detached, RV Access/Parking, Boat |
Utilities
| Utilities | Cable Available, High Speed Internet, Water Available |
|---|---|
| Sewer | Septic Tank |
| Electric | 220 Volts |
Taxes
| Tax Annual Amount | 3176 |
|---|---|
| Tax Year | 2025 |
Location
| Community Features | None |
|---|
Area Information
| State | GA |
|---|---|
| County | Hall |
| City | Gainesville |
| Zip Code | 30501 |
| Area | Hall |
| Community Name | Surfside Club estates |
| School District | Other |
| Elementary School | Other |
| High School | Other |
| Listing VS Median (in Surfside Club estates) | |
Price: $825,000 low | high Med: $607,000 sqft: 2,374 low | high Med: 2,721 $ / sqft: $348 low | high Med: $218 On site: 16 low | high Med: 13 | |
Market Activity 30501
Request a showing
Request a showing
Contact
Learn More About This Property

Alicia Appling
Coldwell Banker Upchurch Realty
Smart Home Certified, Accredited Buyer Representative, Senior Real Estate Specialist, Certified Residential Specialist, Certified Relocation Residential Specialist, Certified Luxury Home Marketing Specialist, Graduate, REALTOR Institute (706) 202-5033alicia@aliciaappling.com| State | GA |
|---|---|
| County | Hall |
| City | Gainesville |
| Zip Code | 30501 |
| Area | Hall |
| Community Name | Surfside Club estates |
| School District | Other |
| Elementary School | Other |
| High School | Other |
| Listing VS Median (in Surfside Club estates) | |
Price: $825,000 low | high Med: $607,000 sqft: 2,374 low | high Med: 2,721 $ / sqft: $348 low | high Med: $218 On site: 16 low | high Med: 13 | |